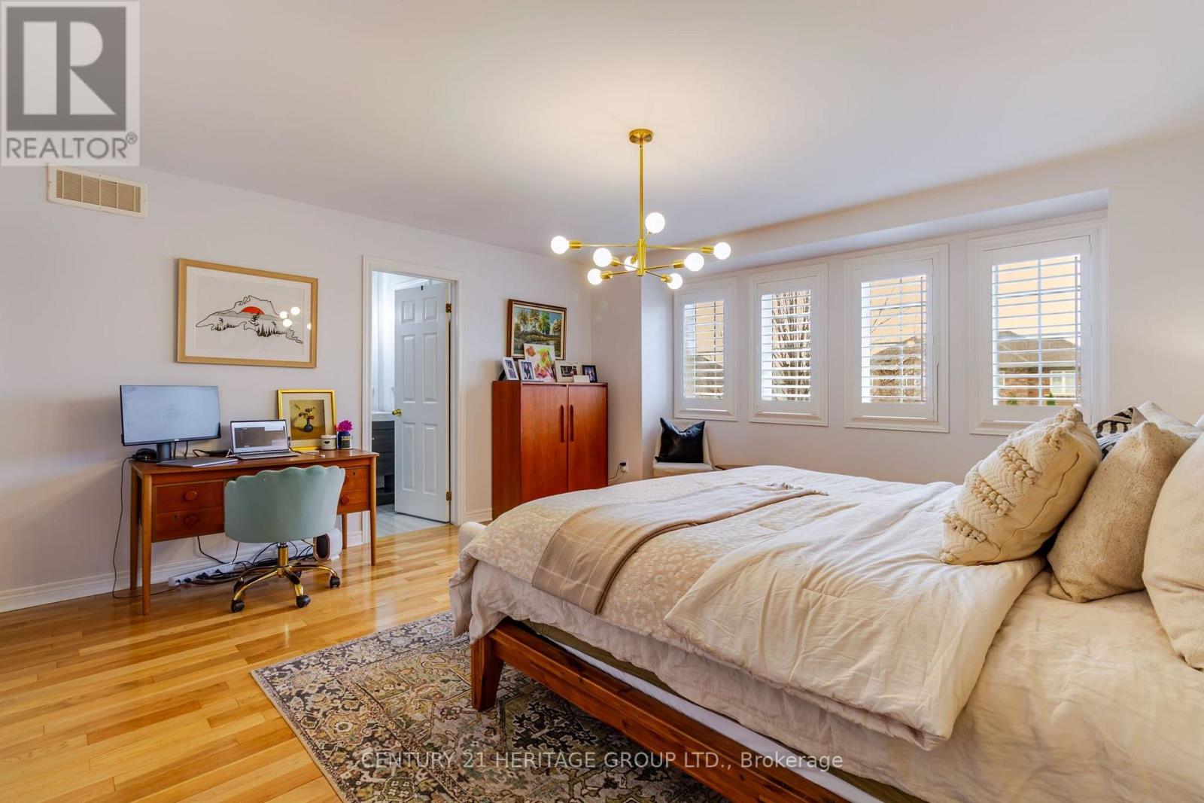
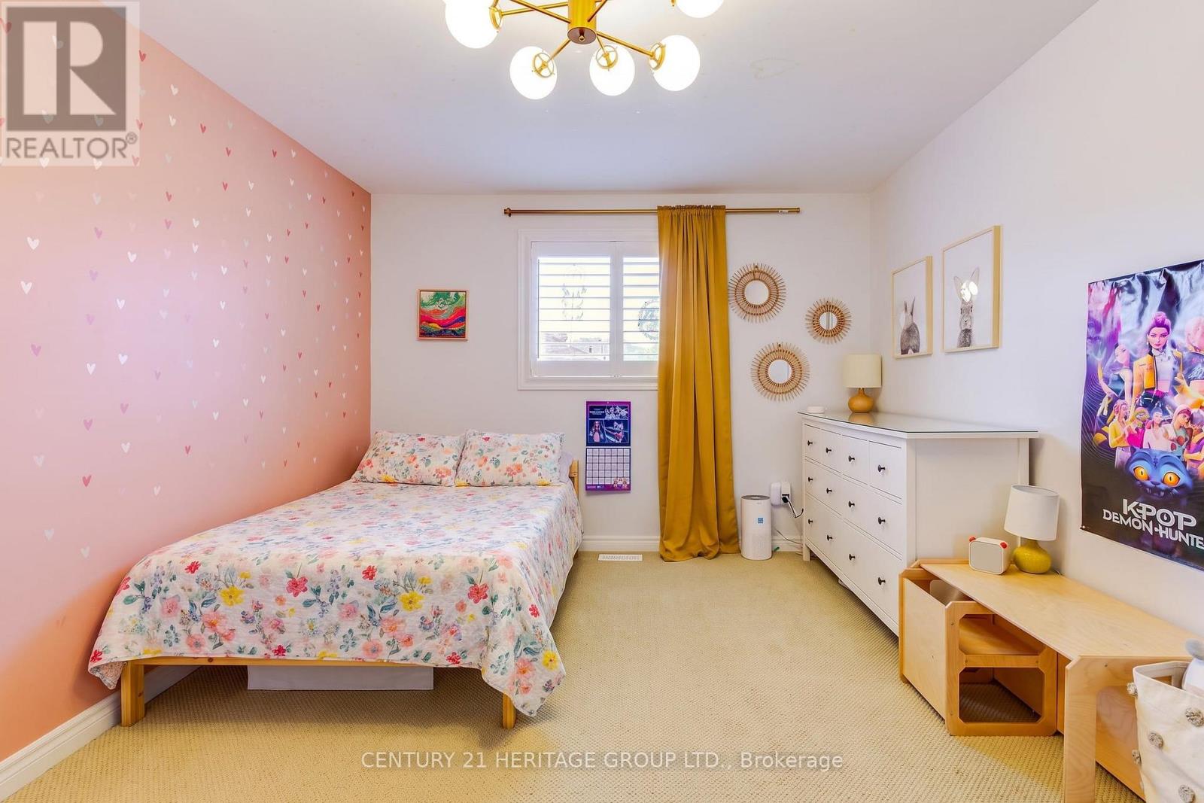
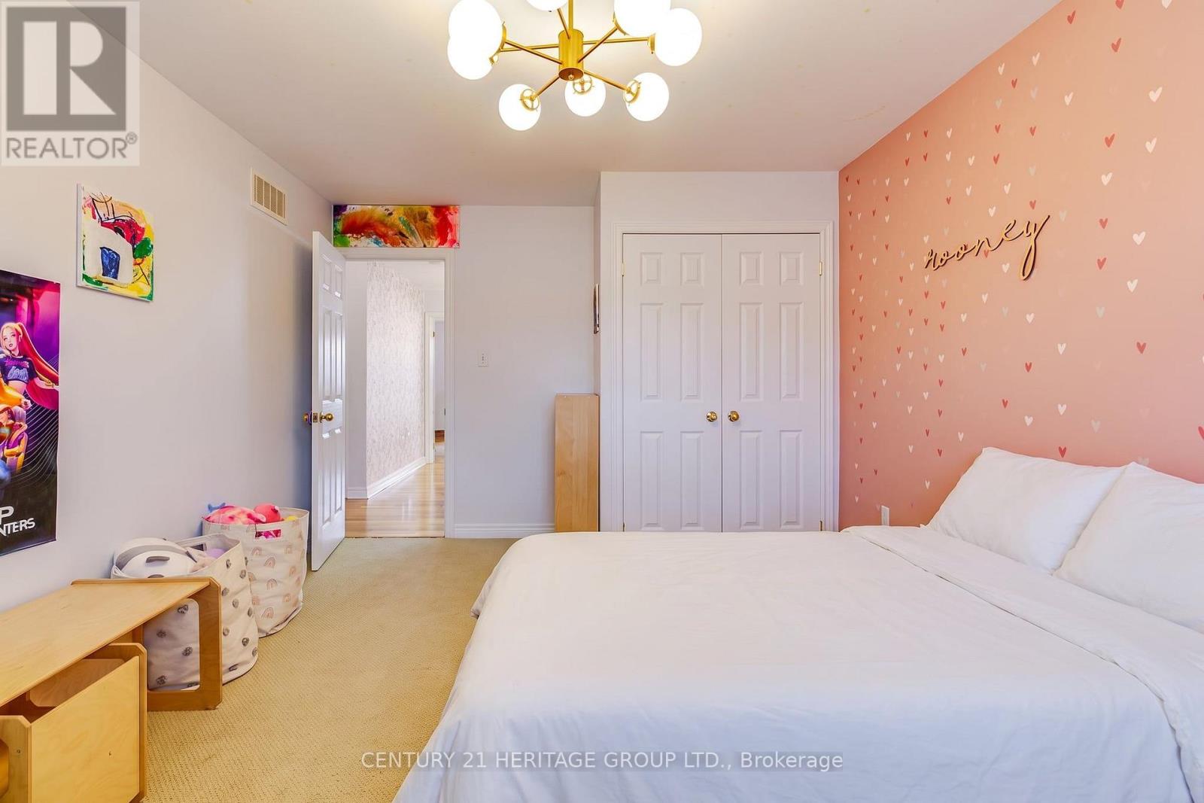
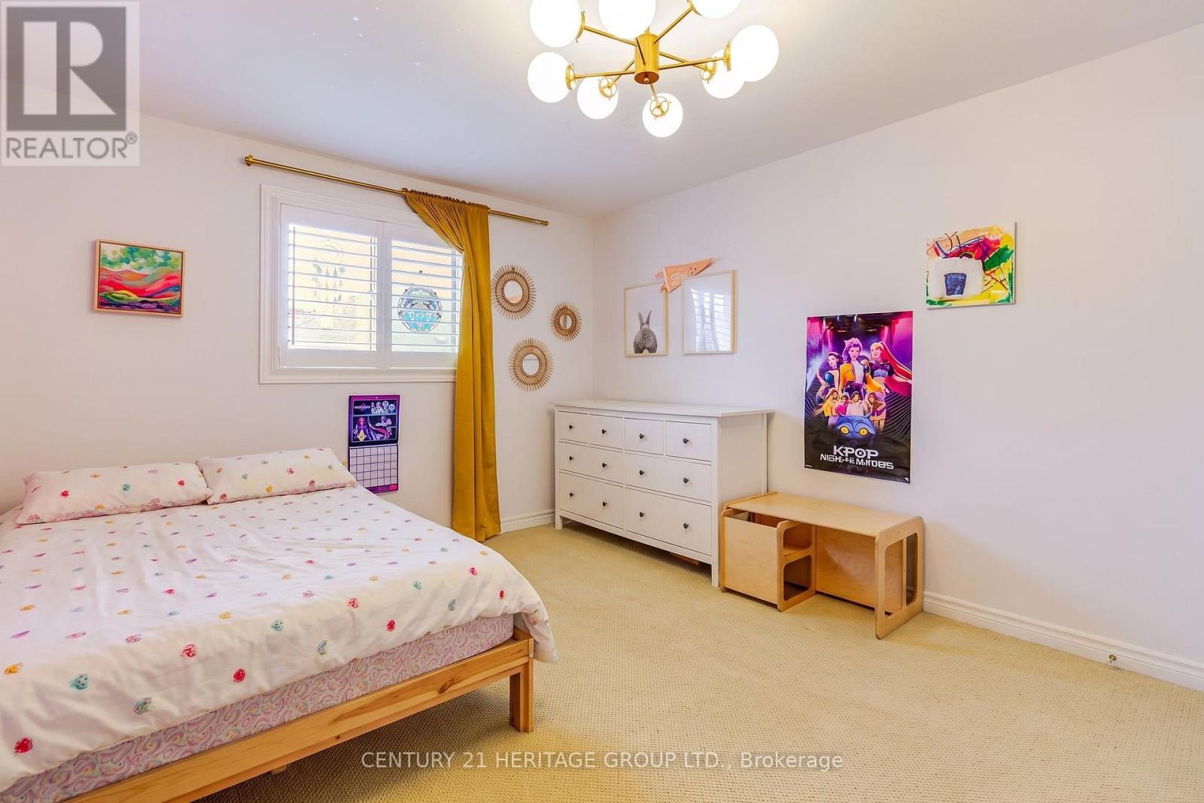
3 Bedroom
3 Bathroom
1,500 - 2,000 sqft
Fireplace
Central Air Conditioning
Forced Air
$979,000
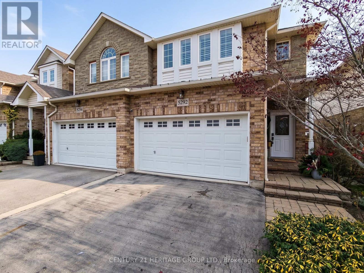
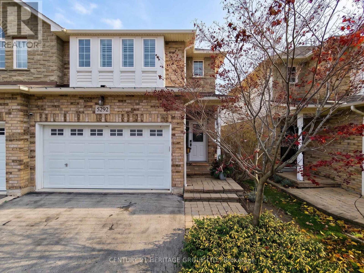
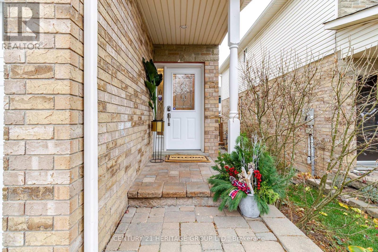
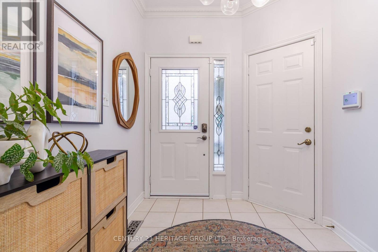
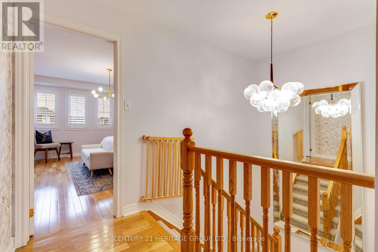
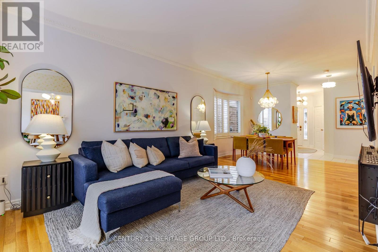
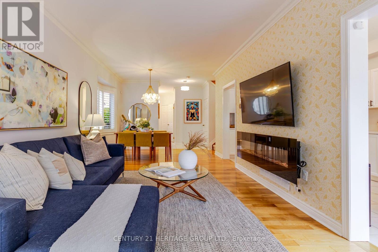
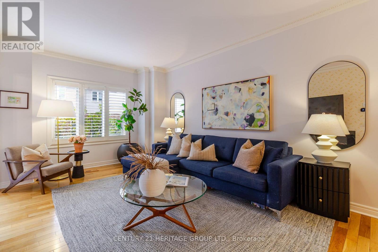
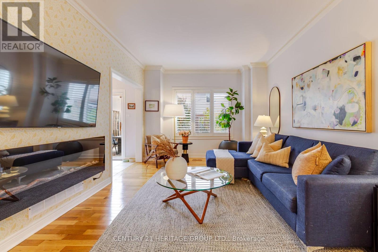
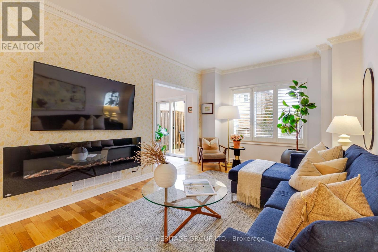
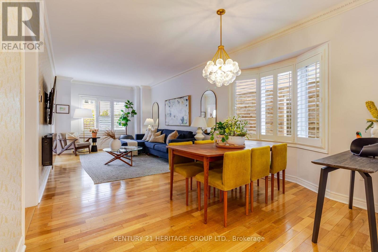
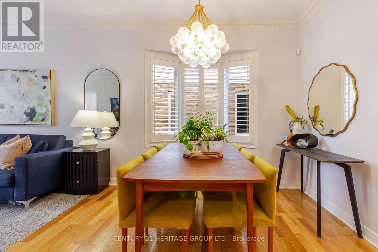
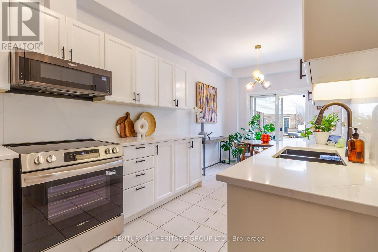
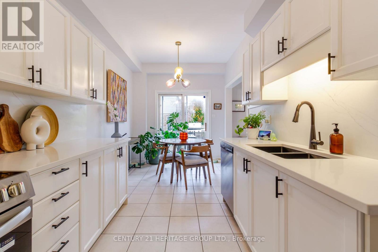
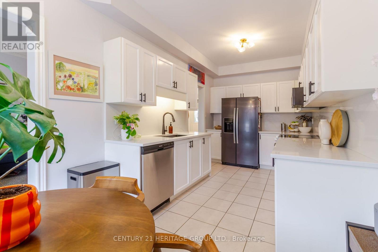
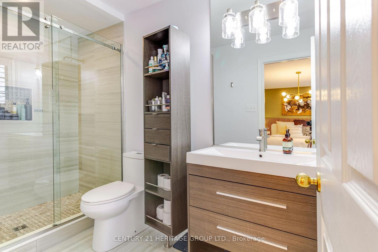
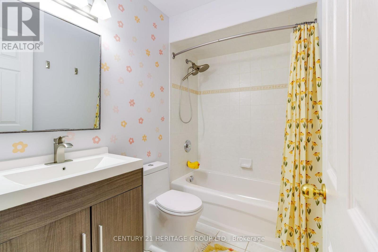
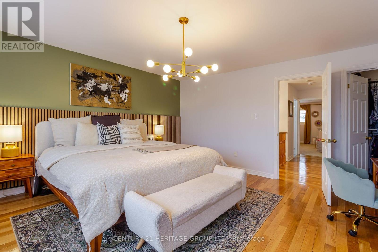
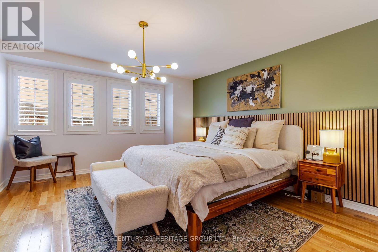
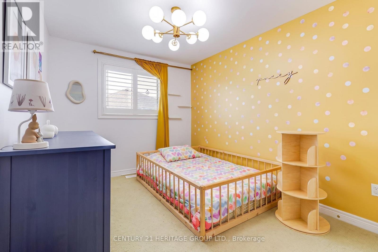
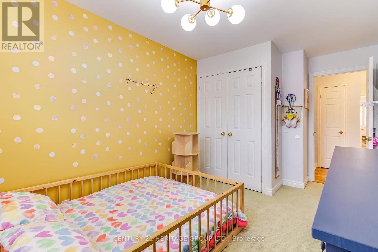
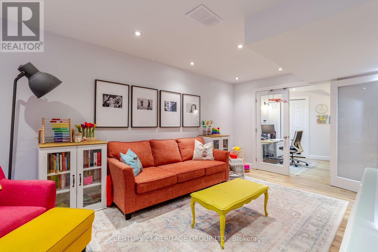
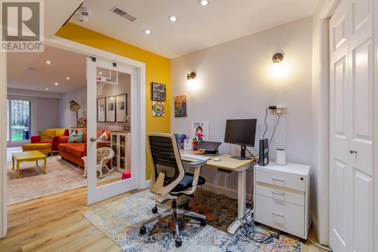
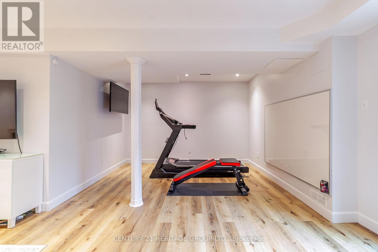
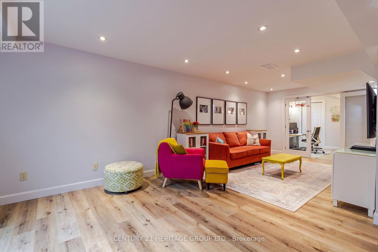
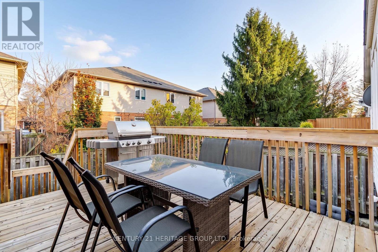
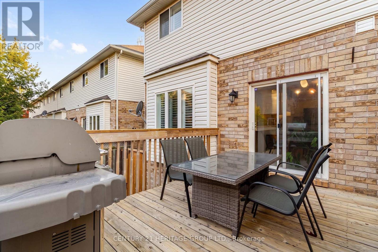
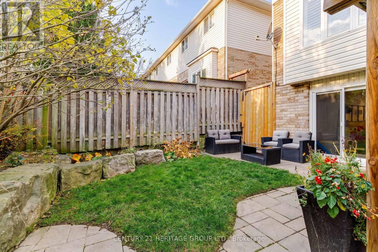
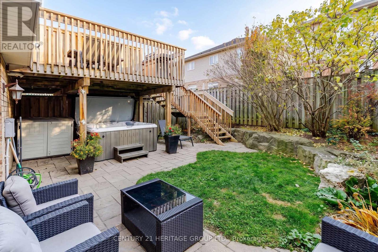
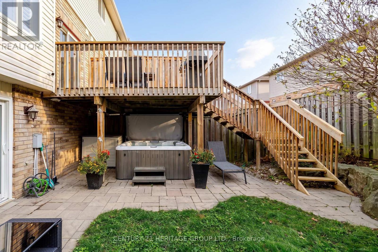
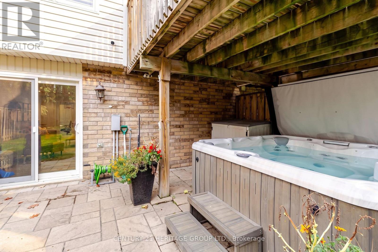
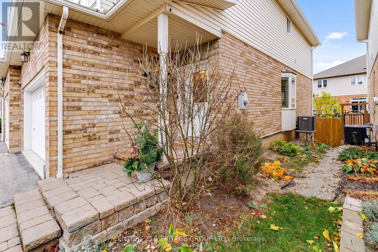
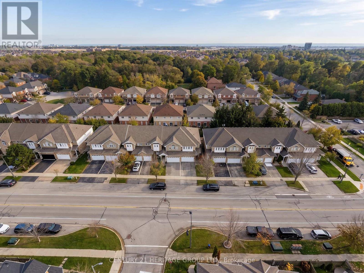
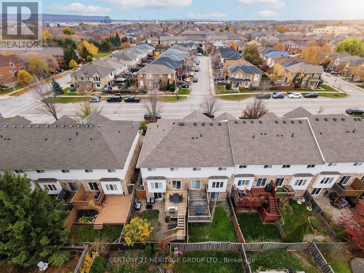
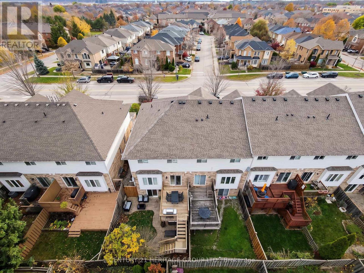
Welcome to 5292 Dryden Avenue, where sophisticated style, modern elegance, and exceptional privacy come together in Burlington's highly sought-after Orchard neighborhood. This beautifully appointed 3-bedroom, 2.5-bathroom freehold end-unit townhome offers an elevated living experience, with thoughtful upgrades and refined finishes throughout.From the moment you step inside, the soaring 9-foot ceilings, contemporary lighting, and smooth ceilings create an airy, sophisticated atmosphere. The inviting main level is anchored by a beautiful fireplace, adding warmth and elegance to the thoughtfully designed living space. Just off the kitchen, an elevated deck offers a seamless extension of your living area, perfect for morning coffee, evening cocktails, or effortless entertaining.The beautifully finished basement (2024) provides additional living space and features a walkout to your exceptionally private backyard retreat. Complete with fresh landscaping, new grass, and a hot tub, this secluded outdoor oasis offers the perfect setting to relax and unwind in complete privacy.Extensive recent improvements add both comfort and peace of mind, including a new furnace and air conditioning system (2024), new and raised basement walkout doors (2024), updated lighting throughout, removal of popcorn ceilings, and a modernized security system featuring new cameras and alarm panel (2024).Set within one of Burlington's most desirable communities, this exceptional property offers the perfect balance of luxury, lifestyle, and low-maintenance living. Elegant, inviting, and beautifully updated, this is a home that truly stands apart. (id:24334)
Property Details
|
MLS® Number
|
W14176024 |
|
Property Type
|
Single Family |
|
Neigbourhood
|
Orchard |
|
Community Name
|
Orchard |
|
Amenities Near By
|
Hospital, Park, Place Of Worship, Public Transit |
|
Equipment Type
|
Water Heater |
|
Parking Space Total
|
4 |
|
Rental Equipment Type
|
Water Heater |
|
Structure
|
Deck, Porch |
Building
|
Bathroom Total
|
3 |
|
Bedrooms Above Ground
|
3 |
|
Bedrooms Total
|
3 |
|
Age
|
16 To 30 Years |
|
Appliances
|
Hot Tub, Garage Door Opener Remote(s), Dryer, Stove, Washer, Window Coverings, Refrigerator |
|
Basement Development
|
Finished |
|
Basement Features
|
Walk Out |
|
Basement Type
|
N/a (finished) |
|
Construction Style Attachment
|
Attached |
|
Cooling Type
|
Central Air Conditioning |
|
Exterior Finish
|
Brick |
|
Fireplace Present
|
Yes |
|
Foundation Type
|
Poured Concrete |
|
Half Bath Total
|
1 |
|
Heating Fuel
|
Natural Gas |
|
Heating Type
|
Forced Air |
|
Stories Total
|
2 |
|
Size Interior
|
1,500 - 2,000 Sqft |
|
Type
|
Row / Townhouse |
Parking
Land
|
Acreage
|
No |
|
Fence Type
|
Fenced Yard |
|
Land Amenities
|
Hospital, Park, Place Of Worship, Public Transit |
|
Sewer
|
Sanitary Sewer |
|
Size Depth
|
95 Ft ,2 In |
|
Size Frontage
|
26 Ft ,10 In |
|
Size Irregular
|
26.9 X 95.2 Ft |
|
Size Total Text
|
26.9 X 95.2 Ft |
Rooms
| Level |
Type |
Length |
Width |
Dimensions |
|
Second Level |
Bathroom |
1.68 m |
1.92 m |
1.68 m x 1.92 m |
|
Second Level |
Laundry Room |
1.68 m |
2.39 m |
1.68 m x 2.39 m |
|
Second Level |
Primary Bedroom |
4.65 m |
4.65 m |
4.65 m x 4.65 m |
|
Second Level |
Bathroom |
1.68 m |
1.96 m |
1.68 m x 1.96 m |
|
Second Level |
Bedroom 2 |
3.38 m |
4.72 m |
3.38 m x 4.72 m |
|
Second Level |
Bedroom 3 |
2.77 m |
4.72 m |
2.77 m x 4.72 m |
|
Basement |
Recreational, Games Room |
5.99 m |
7.44 m |
5.99 m x 7.44 m |
|
Basement |
Office |
2.9 m |
2.9 m |
2.9 m x 2.9 m |
|
Basement |
Other |
2.9 m |
1.78 m |
2.9 m x 1.78 m |
|
Basement |
Utility Room |
1.59 m |
1.68 m |
1.59 m x 1.68 m |
|
Main Level |
Foyer |
2.21 m |
3.07 m |
2.21 m x 3.07 m |
|
Main Level |
Family Room |
3.45 m |
4.98 m |
3.45 m x 4.98 m |
|
Main Level |
Dining Room |
3.96 m |
4.29 m |
3.96 m x 4.29 m |
|
Main Level |
Kitchen |
2.54 m |
3.78 m |
2.54 m x 3.78 m |
|
Main Level |
Eating Area |
2.54 m |
2.54 m |
2.54 m x 2.54 m |
|
Main Level |
Partial Bathroom |
1.25 m |
1.15 m |
1.25 m x 1.15 m |
https://www.realtor.ca/real-estate/30508337/5292-dryden-avenue-burlington-orchard-orchard