5 Bedroom
5 Bathroom
3,000 - 3,500 sqft
Fireplace
Central Air Conditioning
Forced Air
$7,400 Monthly
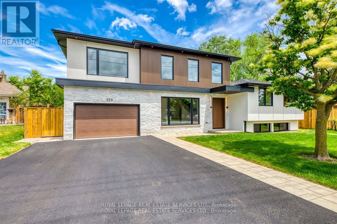
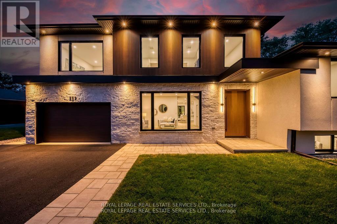
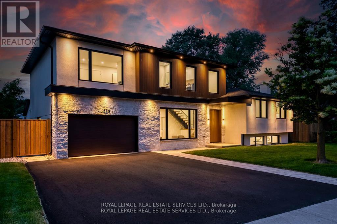
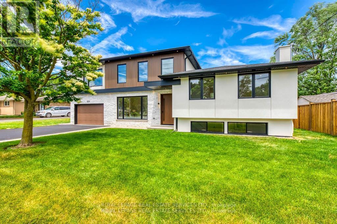
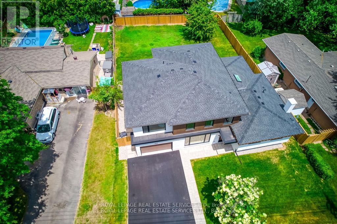
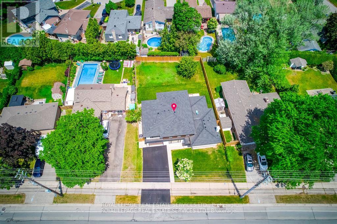
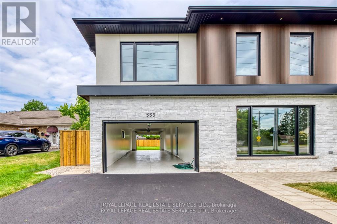
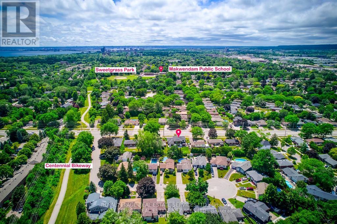
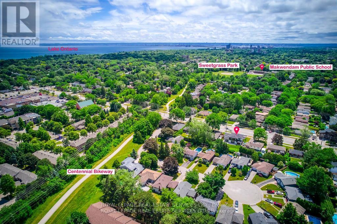
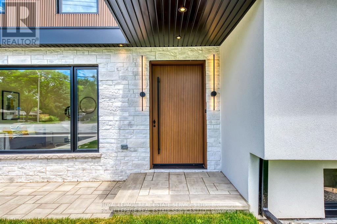
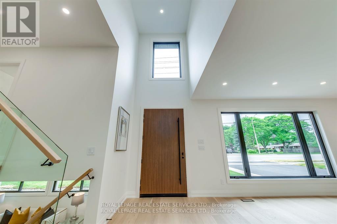
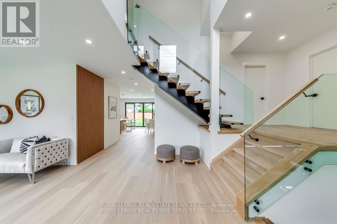
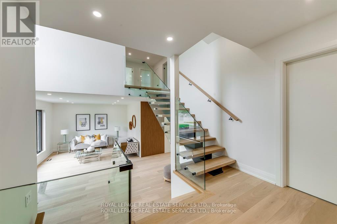
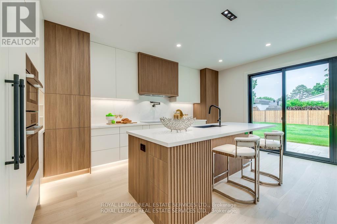
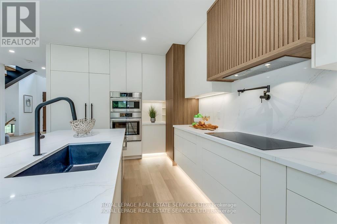
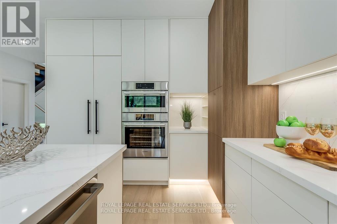
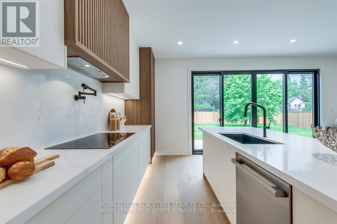
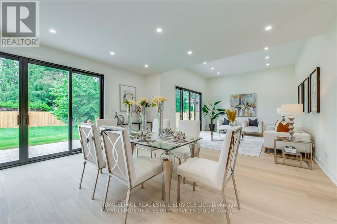
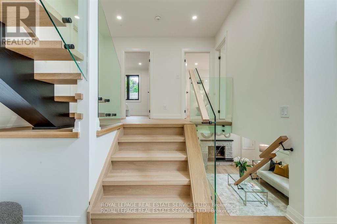
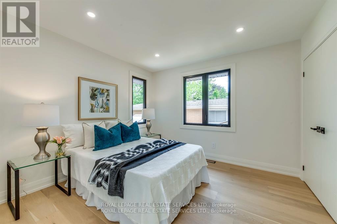
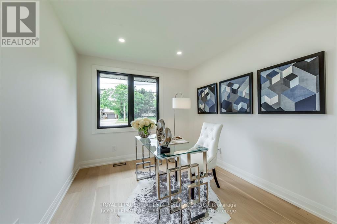
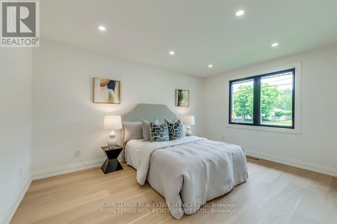
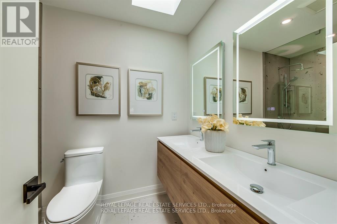
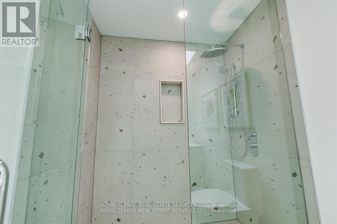
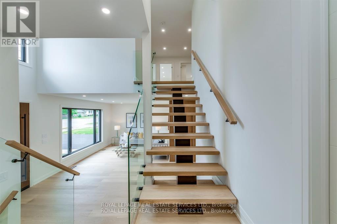
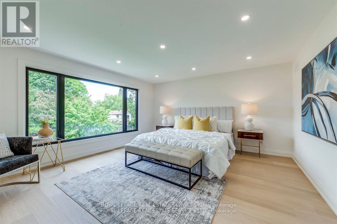
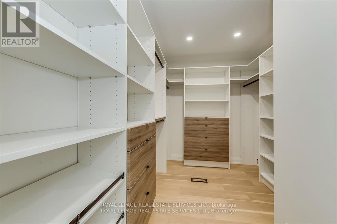
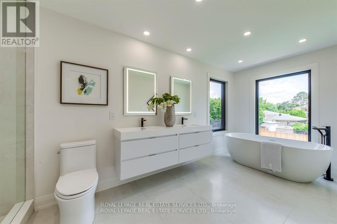
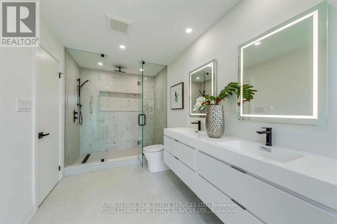
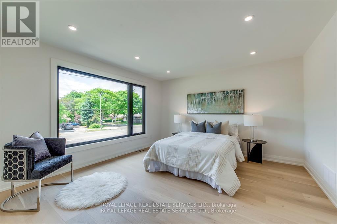
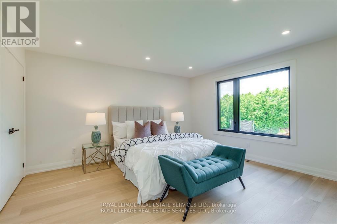
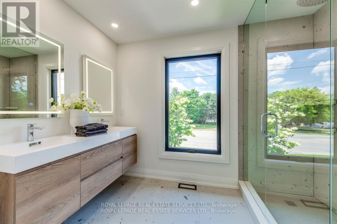
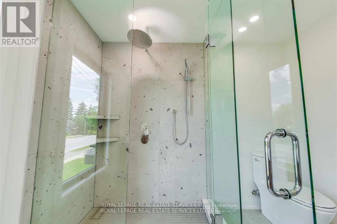
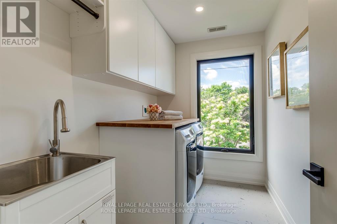
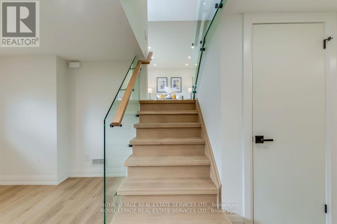
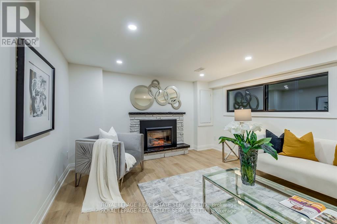
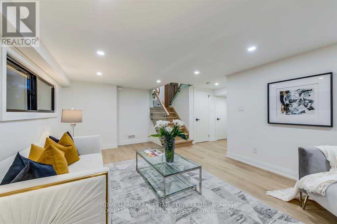
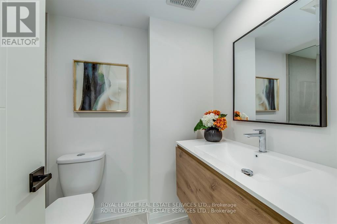
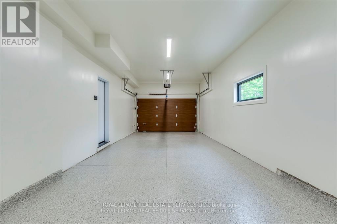
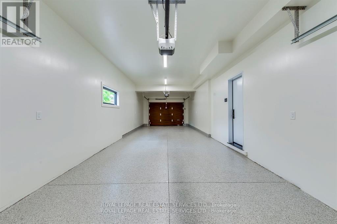
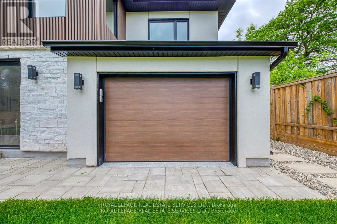
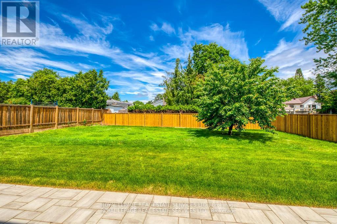
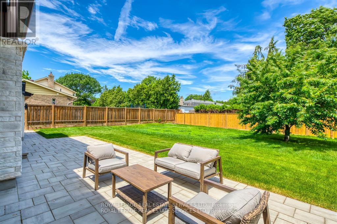
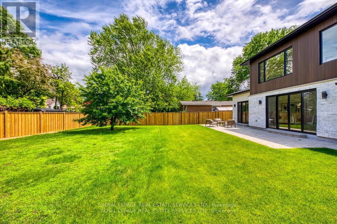
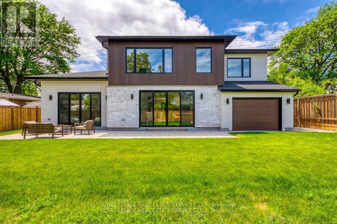
Luxury Home for Lease in South Burlington! Offering 5 bedrooms, a dedicated office, and 4.5 bathrooms for a multi-generational living on a spacious 74 x 123 ft. lot. Enjoy bright living spaces, a recreation room with a fireplace and full bathroom, and a dedicated home office. The custom kitchen features quartz countertops, premium BOSCH appliances, and an open-concept dining area leading to a large patio and expansive backyard. An adjoining family room provides additional space to gather. Upstairs, a convenient laundry room and spacious bedrooms complement the primary retreat, complete with a spa-inspired ensuite featuring a freestanding tub and glass shower. An oversized two-car garage adds everyday convenience. Nearby schools include Makwendam Public School, Nelson High School, and St. Raphael Catholic Elementary School. Enjoy easy access to Marilu's Market, Food Basics, Burlington Centre, Iroquois Park, Nelson Park, and the Centennial Trail, with dining and entertainment a short drive away. Move-in ready luxury in a convenient South Burlington location! (id:24334)
Property Details
|
MLS® Number
|
W14198990 |
|
Property Type
|
Single Family |
|
Community Name
|
Shoreacres |
|
Amenities Near By
|
Park, Place Of Worship, Public Transit, Schools |
|
Features
|
In Suite Laundry |
|
Parking Space Total
|
5 |
Building
|
Bathroom Total
|
5 |
|
Bedrooms Above Ground
|
5 |
|
Bedrooms Total
|
5 |
|
Appliances
|
Garage Door Opener Remote(s), Oven - Built-in, Water Heater |
|
Basement Development
|
Finished |
|
Basement Type
|
N/a (finished) |
|
Construction Style Attachment
|
Detached |
|
Cooling Type
|
Central Air Conditioning |
|
Exterior Finish
|
Brick |
|
Fireplace Present
|
Yes |
|
Fireplace Total
|
1 |
|
Foundation Type
|
Brick |
|
Half Bath Total
|
1 |
|
Heating Fuel
|
Natural Gas |
|
Heating Type
|
Forced Air |
|
Stories Total
|
2 |
|
Size Interior
|
3,000 - 3,500 Sqft |
|
Type
|
House |
|
Utility Water
|
Municipal Water |
Parking
Land
|
Acreage
|
No |
|
Land Amenities
|
Park, Place Of Worship, Public Transit, Schools |
|
Sewer
|
Sanitary Sewer |
|
Size Depth
|
123 Ft |
|
Size Frontage
|
74 Ft |
|
Size Irregular
|
74 X 123 Ft |
|
Size Total Text
|
74 X 123 Ft|under 1/2 Acre |
Rooms
| Level |
Type |
Length |
Width |
Dimensions |
|
Second Level |
Bedroom |
4.75 m |
4.52 m |
4.75 m x 4.52 m |
|
Second Level |
Bedroom 2 |
3.99 m |
4.39 m |
3.99 m x 4.39 m |
|
Second Level |
Bedroom 3 |
4.06 m |
3.96 m |
4.06 m x 3.96 m |
|
Lower Level |
Furnace |
2.92 m |
3.96 m |
2.92 m x 3.96 m |
|
Lower Level |
Recreational, Games Room |
5.59 m |
3.84 m |
5.59 m x 3.84 m |
|
Main Level |
Family Room |
4.85 m |
4.24 m |
4.85 m x 4.24 m |
|
Main Level |
Kitchen |
6.96 m |
5.11 m |
6.96 m x 5.11 m |
|
Main Level |
Living Room |
3.35 m |
4.01 m |
3.35 m x 4.01 m |
|
In Between |
Bedroom 4 |
3.2 m |
4.45 m |
3.2 m x 4.45 m |
|
In Between |
Bedroom 5 |
3.2 m |
3.38 m |
3.2 m x 3.38 m |
|
In Between |
Office |
2.72 m |
3.35 m |
2.72 m x 3.35 m |
https://www.realtor.ca/real-estate/30532966/559-walkers-line-burlington-shoreacres-shoreacres