4 Bedroom
3 Bathroom
2,000 - 2,500 sqft
Central Air Conditioning
Forced Air
$5,500 Monthly
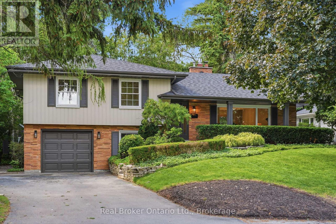
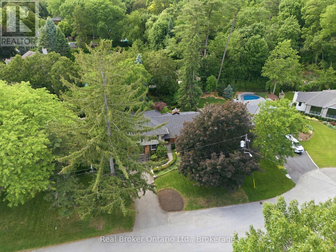
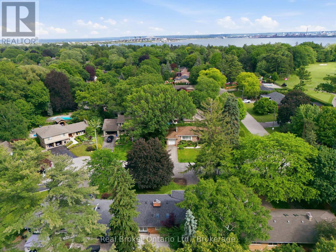
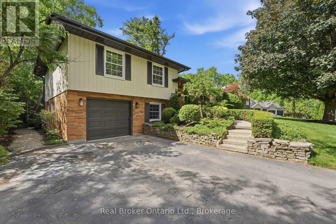
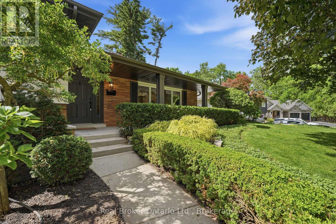
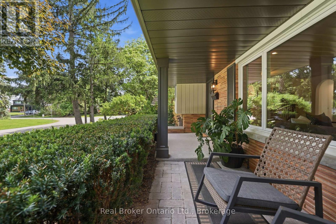
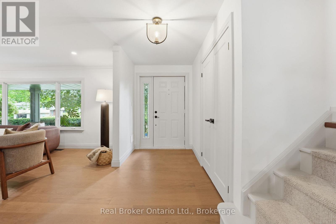
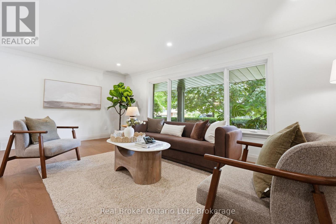
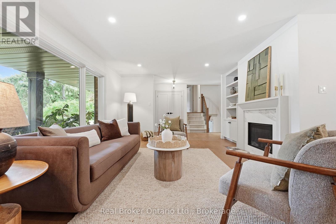
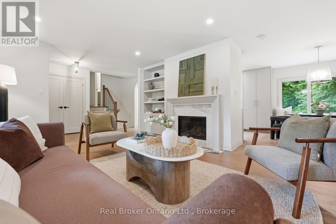
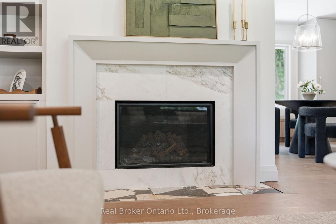
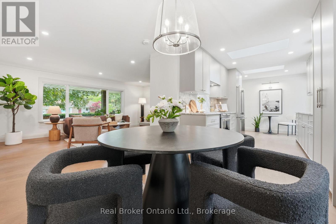
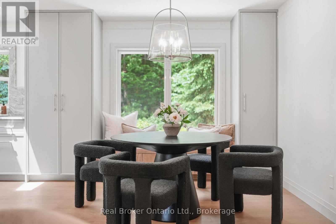
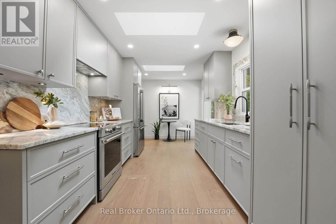
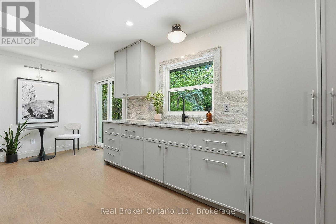
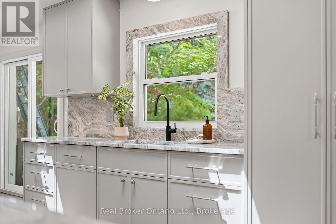
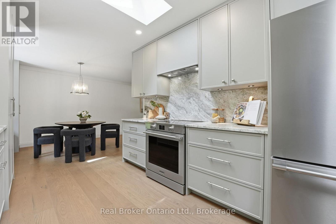
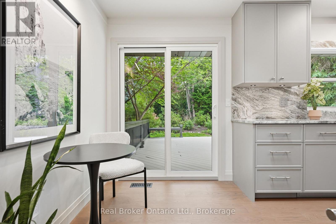
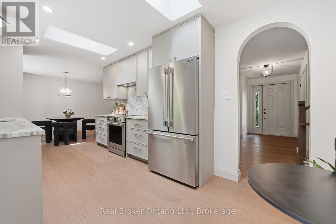
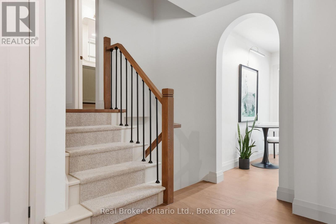
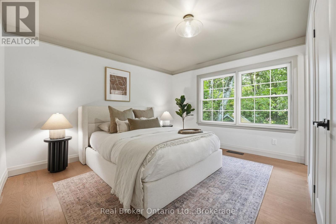
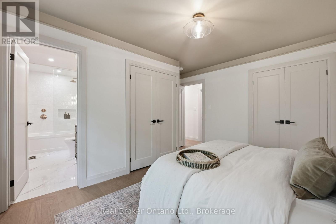
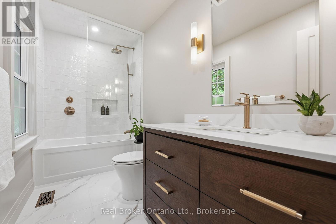
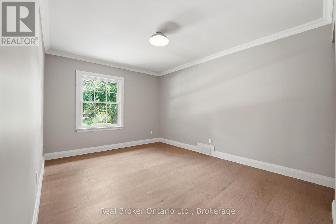
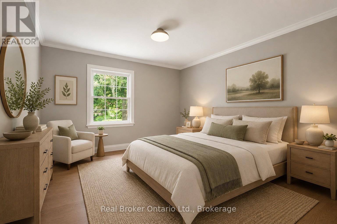
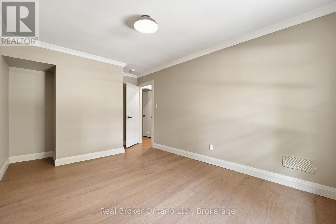
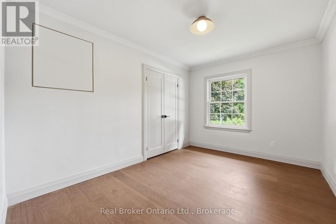
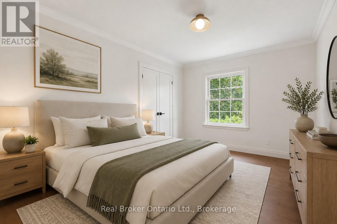
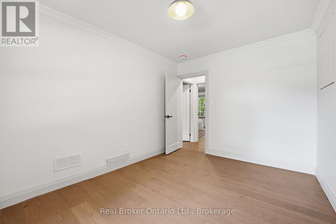
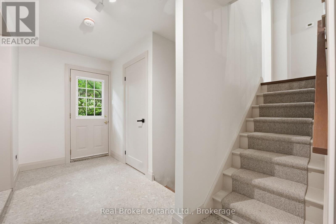
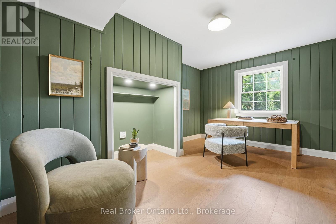
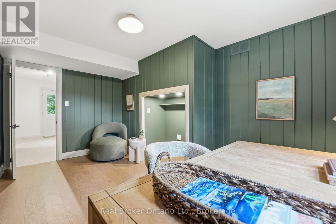
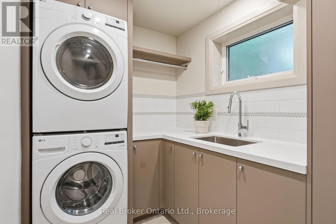
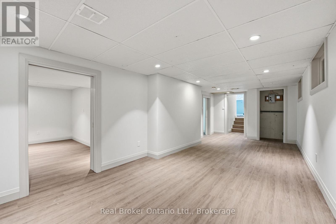
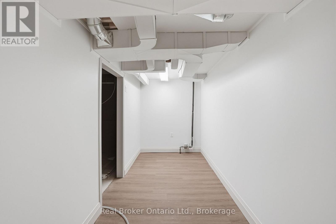
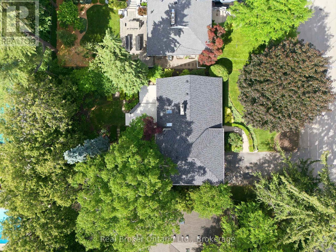
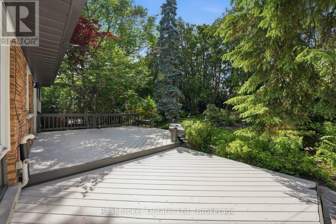
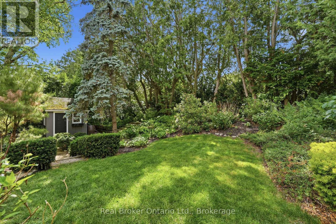
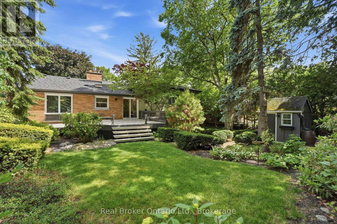
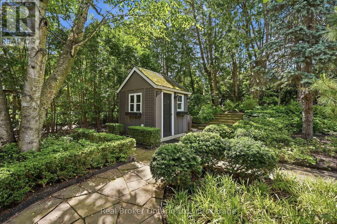
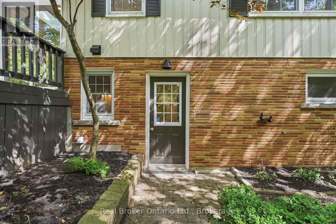
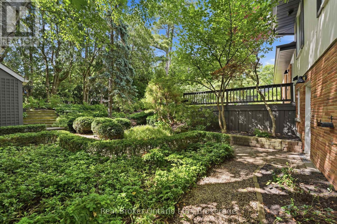
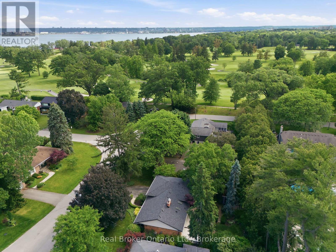
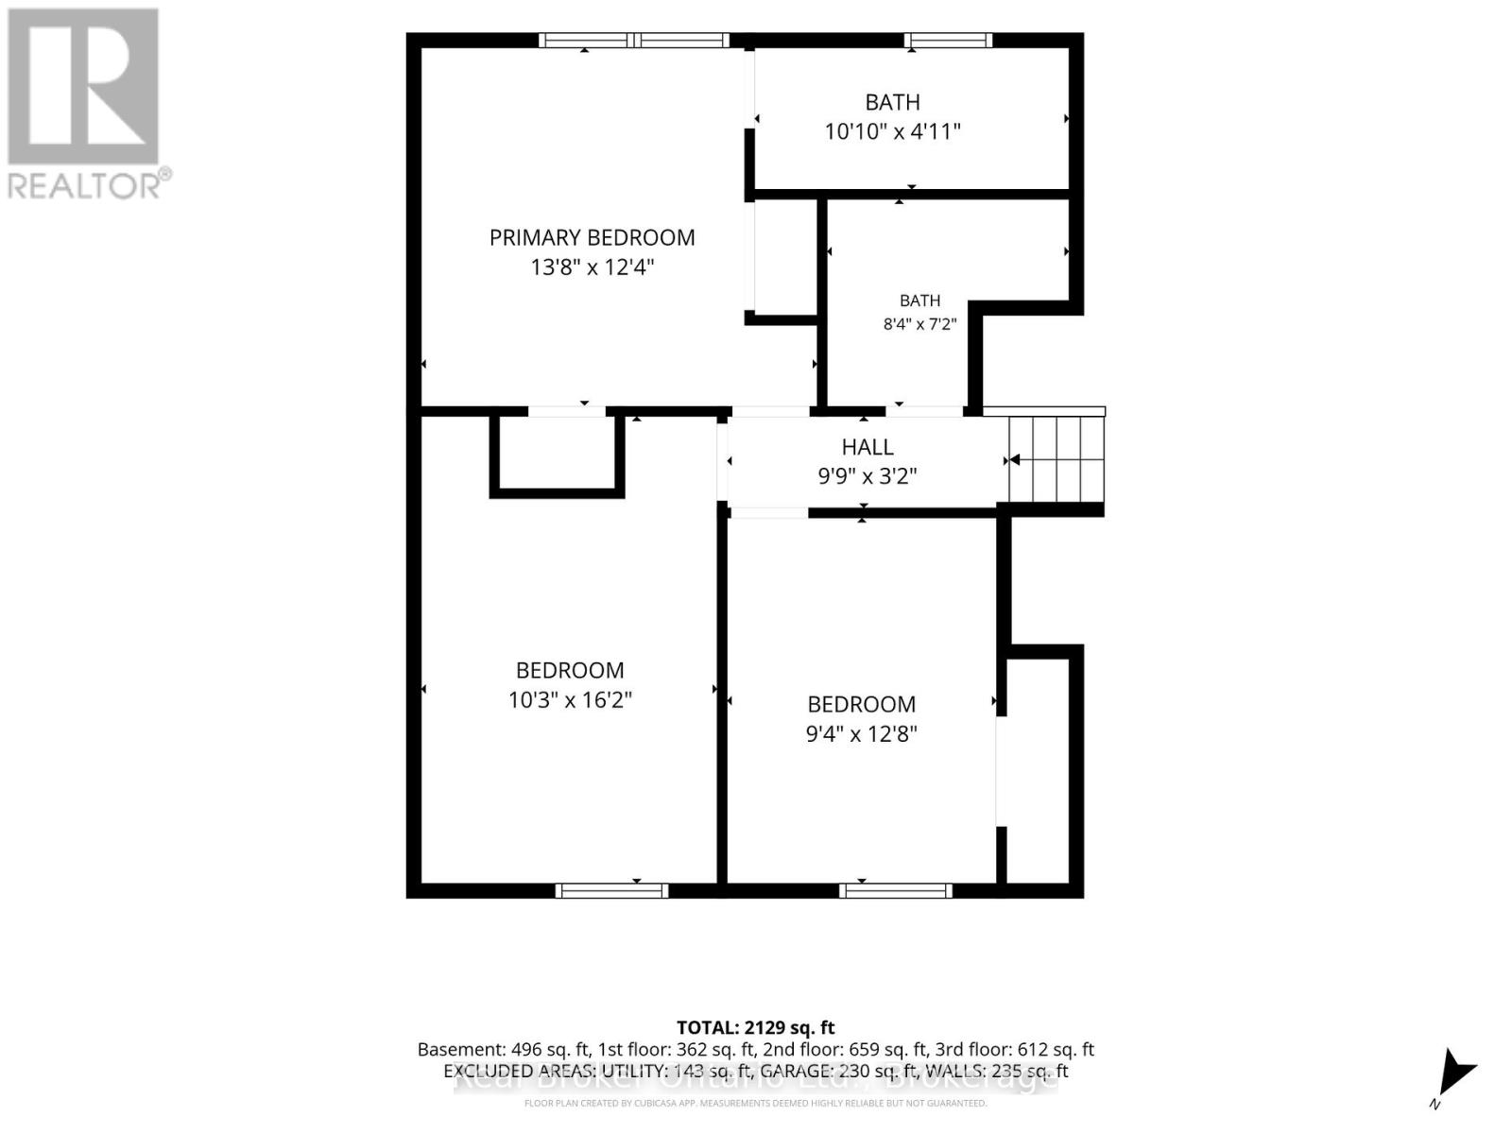
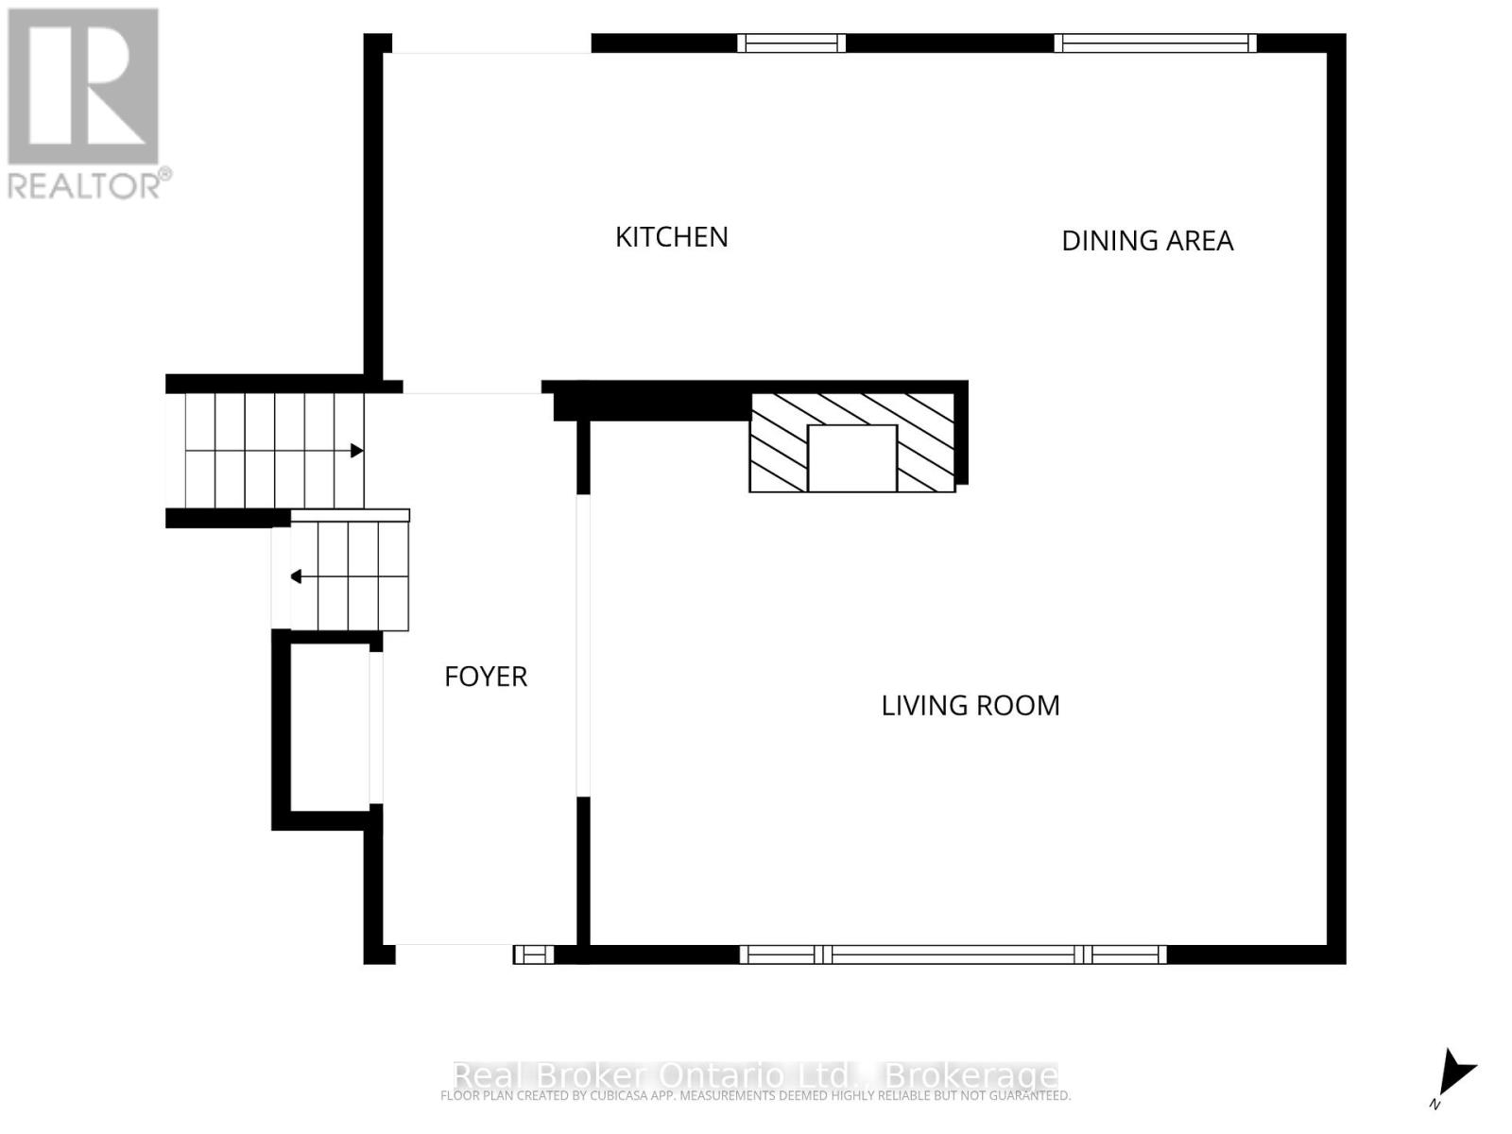
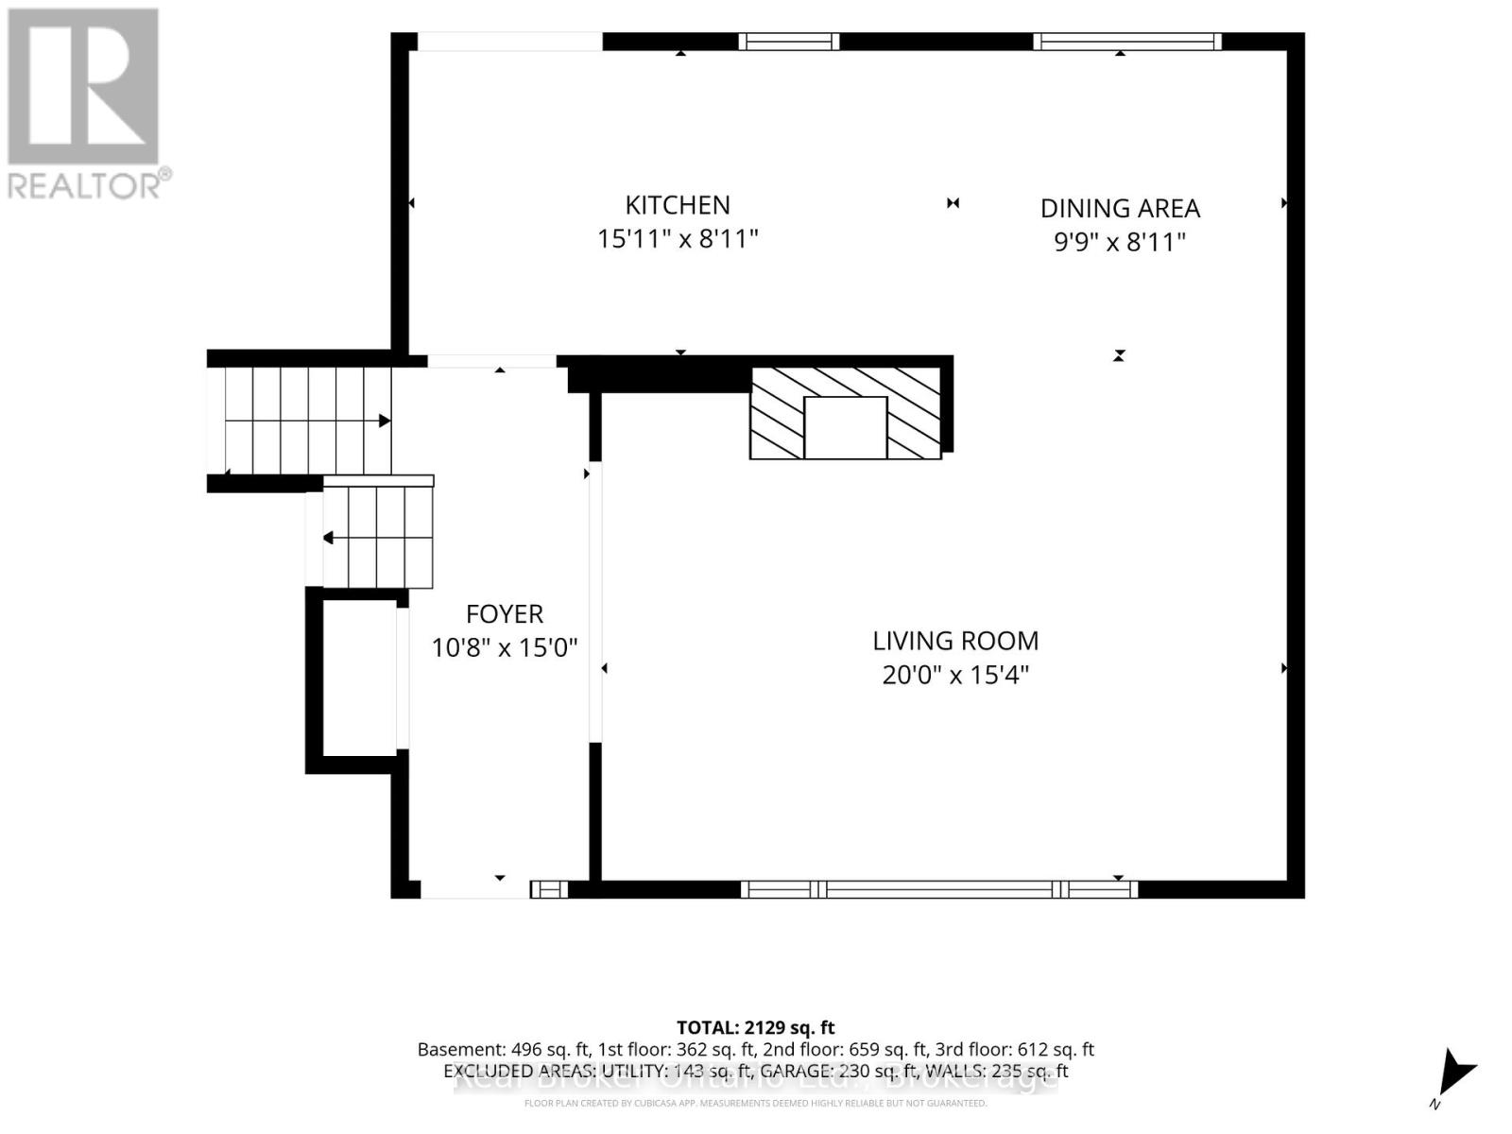
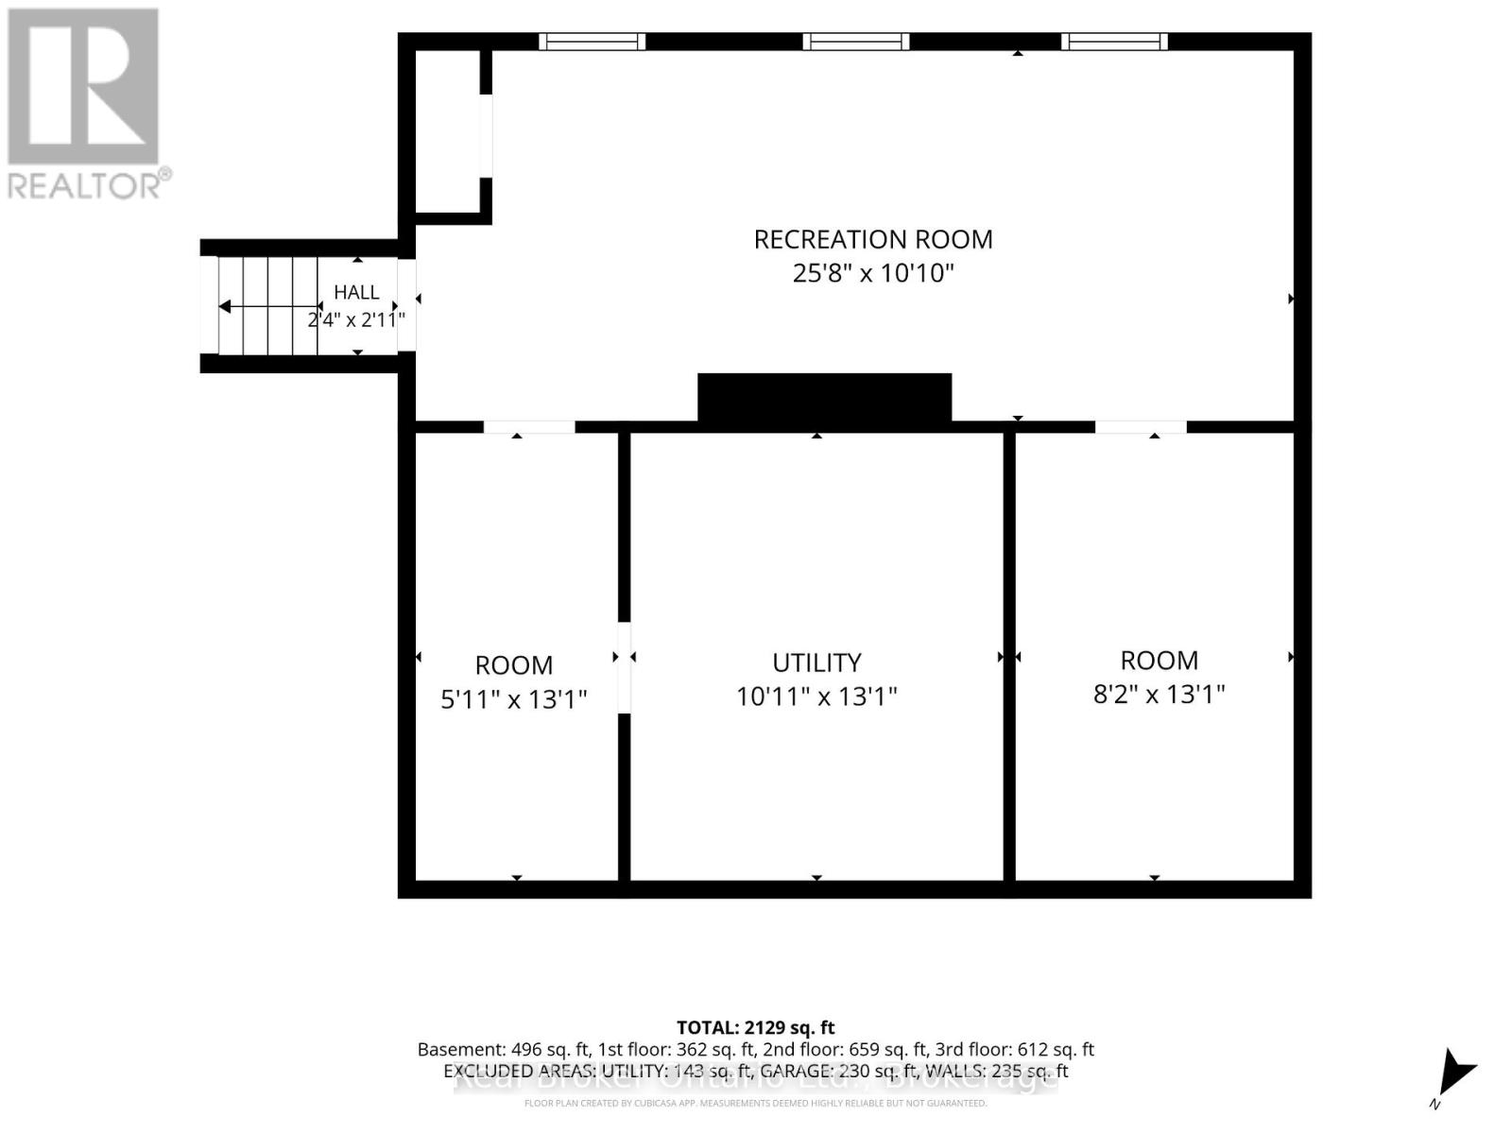
EXECUTIVE RENTAL AVAILABLE - 6-8 MONTH TERM Tucked into one of Aldershot's most loved pockets, on a quiet cul-de-sac with no through traffic, this fully renovated 4-level side split features 4 bedrooms and 2.5 bathrooms. Inside, a designer archway off the foyer leads to the custom kitchen, featuring natural stone countertops and backsplash, complemented by skinny shaker-style cabinetry. The living room features a gas fireplace and custom built-ins, while the dining room includes oversized windows and built-in bench seating with additional storage. Upstairs, two generous bedrooms share a 3-piece bathroom with a walk-in shower, while the primary bedroom has its own ensuite. A few steps down, the fourth bedroom, with its oversized window, is ideal for a guest room or home office. This level also includes a mudroom, laundry, powder room and direct access to the attached garage. The finished basement provides additional living space, ideal for a family room, workout area or home office. Set on a 70 x 120 ft lot, with convenient highway access via King Road. Solid brick construction and designer renovations throughout. (id:24334)
Property Details
|
MLS® Number
|
W14164198 |
|
Property Type
|
Single Family |
|
Neigbourhood
|
La Salle |
|
Community Name
|
LaSalle |
|
Amenities Near By
|
Golf Nearby, Park, Schools |
|
Features
|
Cul-de-sac, Rolling, Conservation/green Belt, Level |
|
Parking Space Total
|
5 |
|
Structure
|
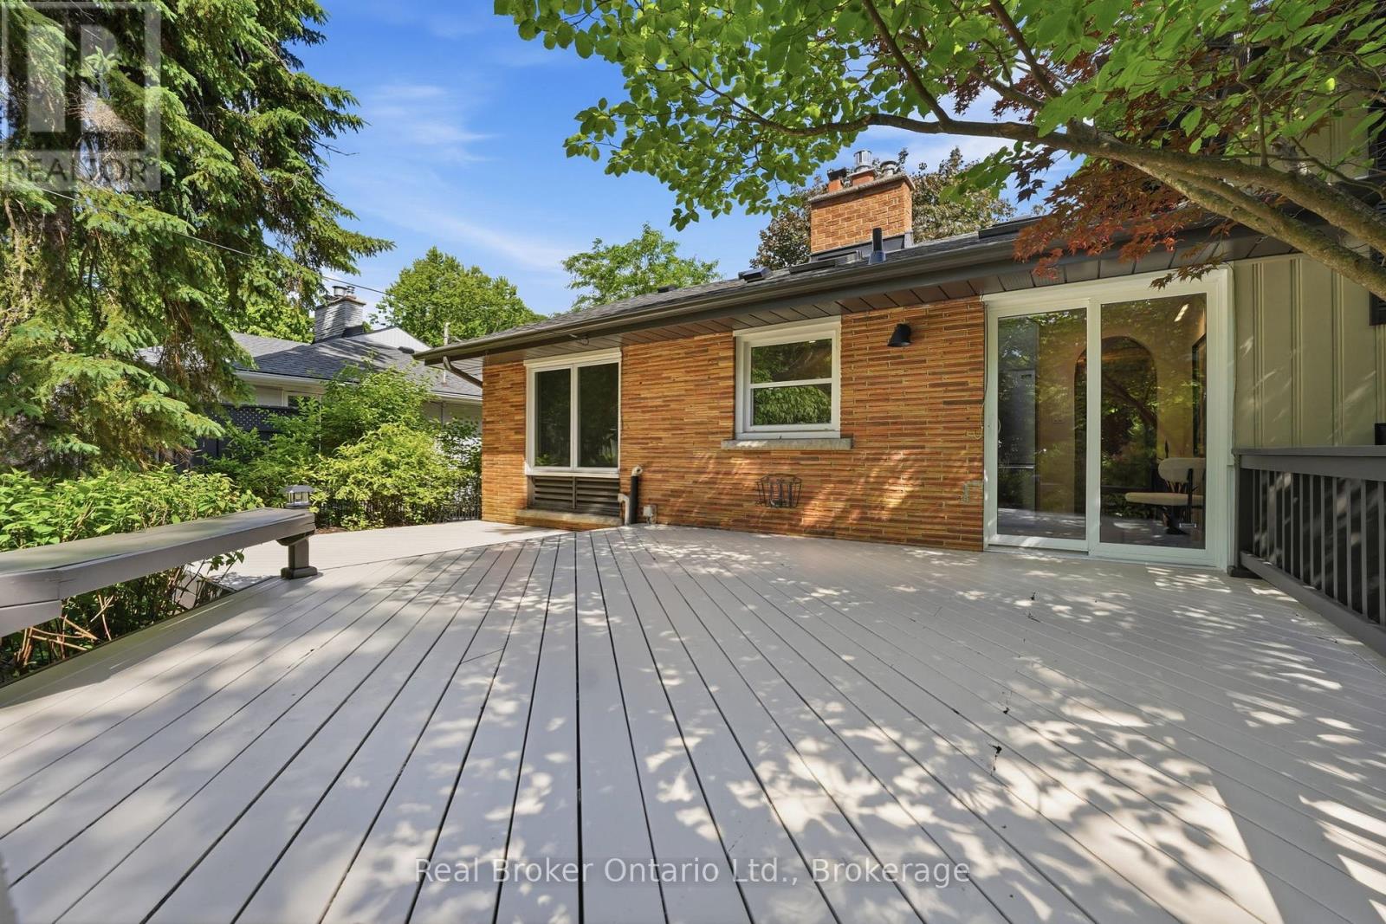
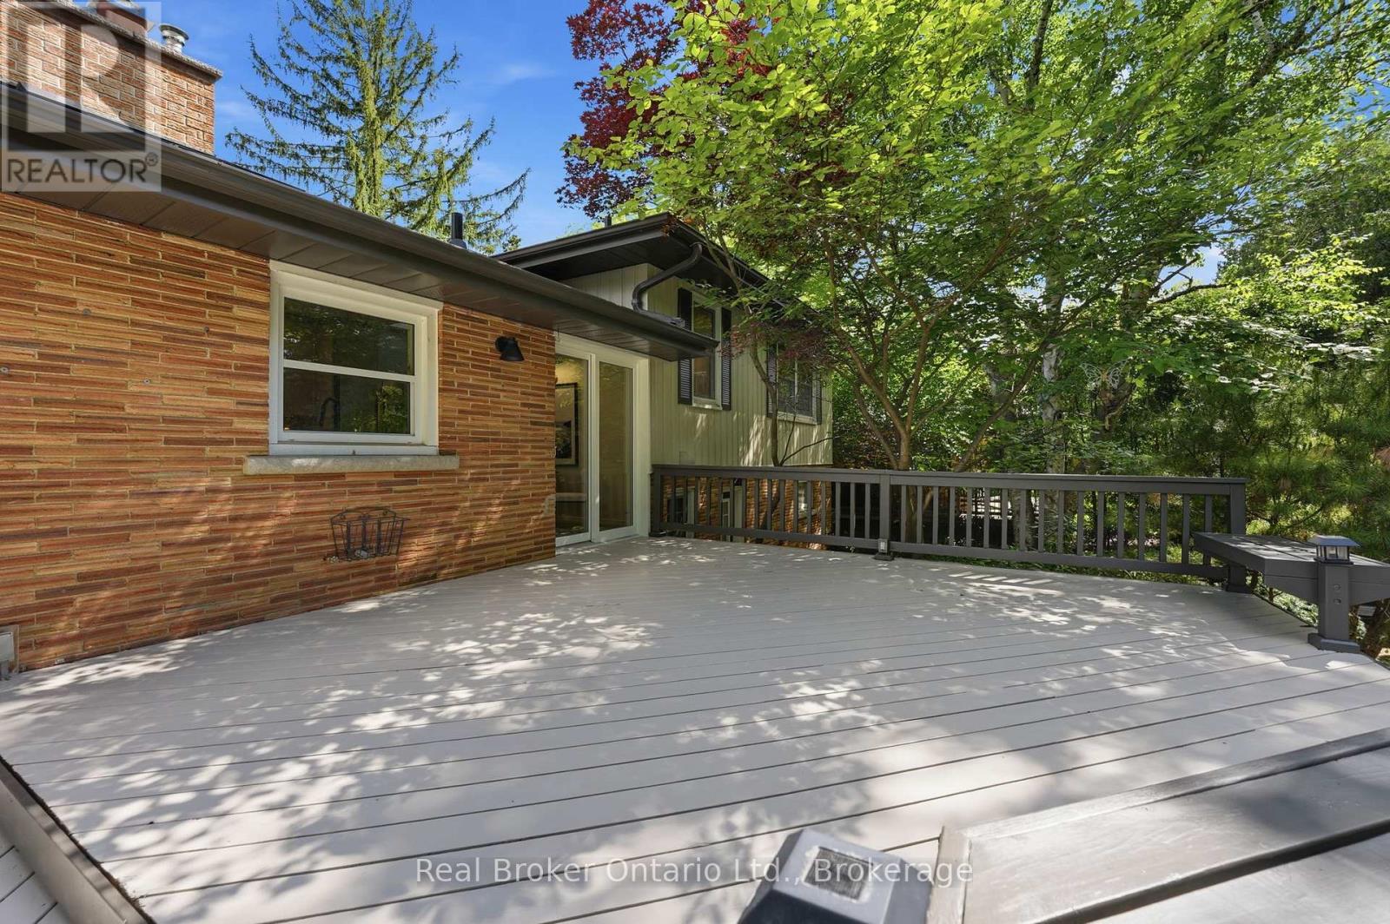
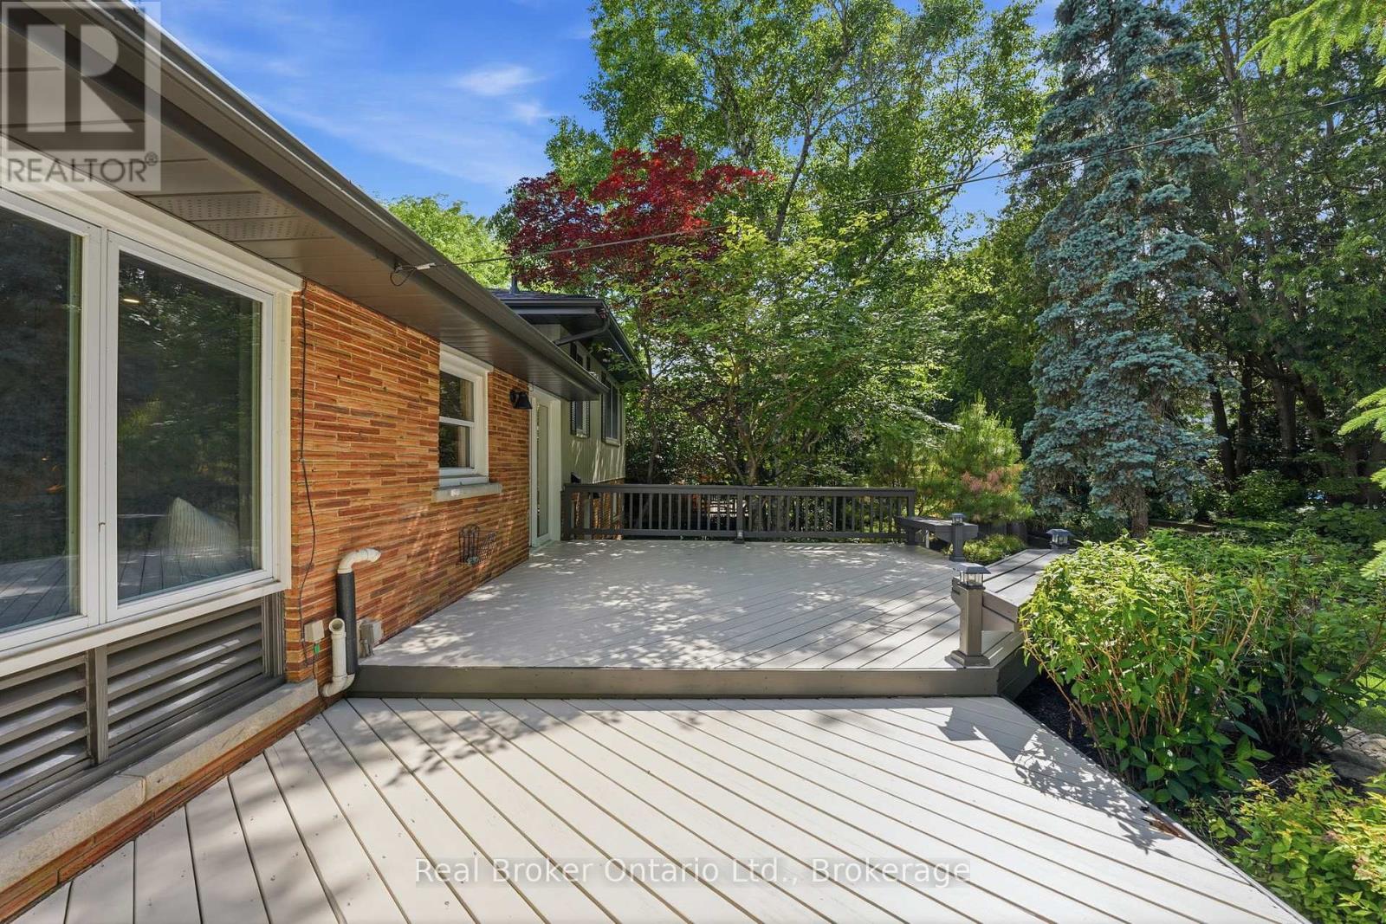
Deck, Porch, Shed |
Building
|
Bathroom Total
|
3 |
|
Bedrooms Above Ground
|
4 |
|
Bedrooms Total
|
4 |
|
Age
|
51 To 99 Years |
|
Appliances
|
Dishwasher, Dryer, Garage Door Opener, Stove, Washer, Window Coverings, Refrigerator |
|
Basement Development
|
Finished |
|
Basement Type
|
N/a (finished) |
|
Construction Style Attachment
|
Detached |
|
Construction Style Split Level
|
Sidesplit |
|
Cooling Type
|
Central Air Conditioning |
|
Exterior Finish
|
Brick, Wood |
|
Fire Protection
|
Smoke Detectors |
|
Foundation Type
|
Block |
|
Half Bath Total
|
1 |
|
Heating Fuel
|
Natural Gas |
|
Heating Type
|
Forced Air |
|
Size Interior
|
2,000 - 2,500 Sqft |
|
Type
|
House |
|
Utility Water
|
Municipal Water |
Parking
Land
|
Acreage
|
No |
|
Land Amenities
|
Golf Nearby, Park, Schools |
|
Sewer
|
Sanitary Sewer |
|
Size Depth
|
120 Ft |
|
Size Frontage
|
70 Ft |
|
Size Irregular
|
70 X 120 Ft |
|
Size Total Text
|
70 X 120 Ft |
Rooms
| Level |
Type |
Length |
Width |
Dimensions |
|
Second Level |
Foyer |
3.25 m |
4.57 m |
3.25 m x 4.57 m |
|
Second Level |
Living Room |
6.1 m |
4.67 m |
6.1 m x 4.67 m |
|
Second Level |
Dining Room |
2.97 m |
2.72 m |
2.97 m x 2.72 m |
|
Second Level |
Kitchen |
4.85 m |
2.72 m |
4.85 m x 2.72 m |
|
Third Level |
Primary Bedroom |
4.17 m |
3.76 m |
4.17 m x 3.76 m |
|
Third Level |
Bedroom 2 |
3.12 m |
4.93 m |
3.12 m x 4.93 m |
|
Third Level |
Bedroom 3 |
2.84 m |
3.86 m |
2.84 m x 3.86 m |
|
Lower Level |
Other |
1.8 m |
3.99 m |
1.8 m x 3.99 m |
|
Lower Level |
Other |
2.49 m |
3.99 m |
2.49 m x 3.99 m |
|
Lower Level |
Utility Room |
3.33 m |
3.99 m |
3.33 m x 3.99 m |
|
Lower Level |
Recreational, Games Room |
|
|
Measurements not available |
|
Main Level |
Bedroom 4 |
3.23 m |
4.52 m |
3.23 m x 4.52 m |
|
Main Level |
Laundry Room |
3.48 m |
2.01 m |
3.48 m x 2.01 m |
https://www.realtor.ca/real-estate/30495682/571-leonard-court-burlington-lasalle-lasalle