3 Bedroom
3 Bathroom
1,600 - 1,799 sqft
Central Air Conditioning
Forced Air
$3,300 Monthly
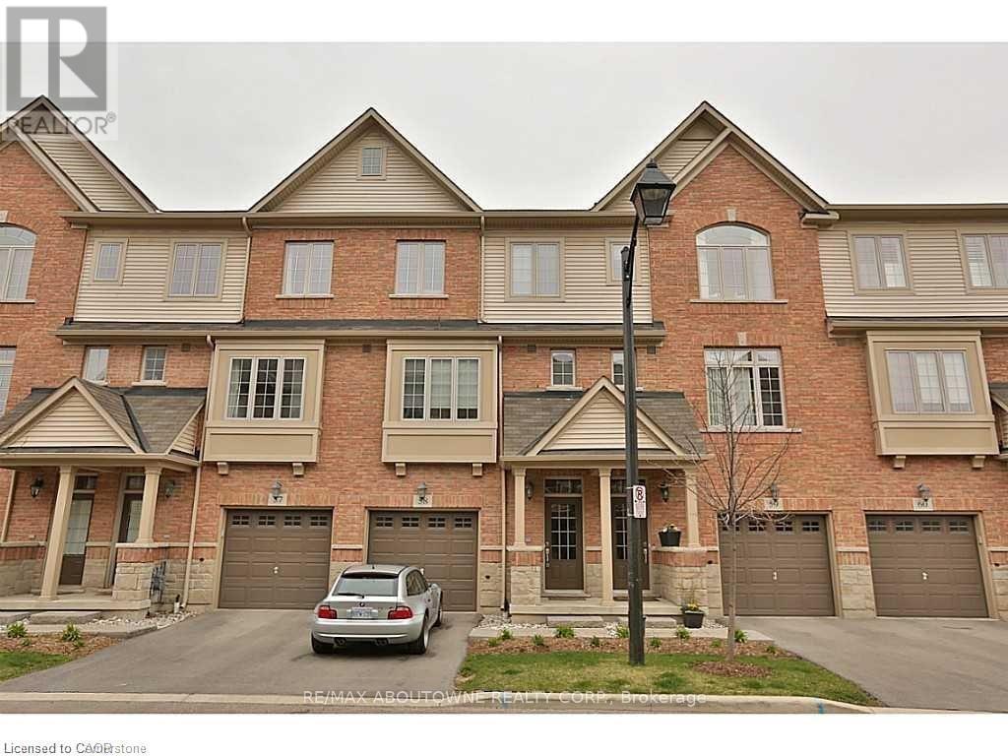
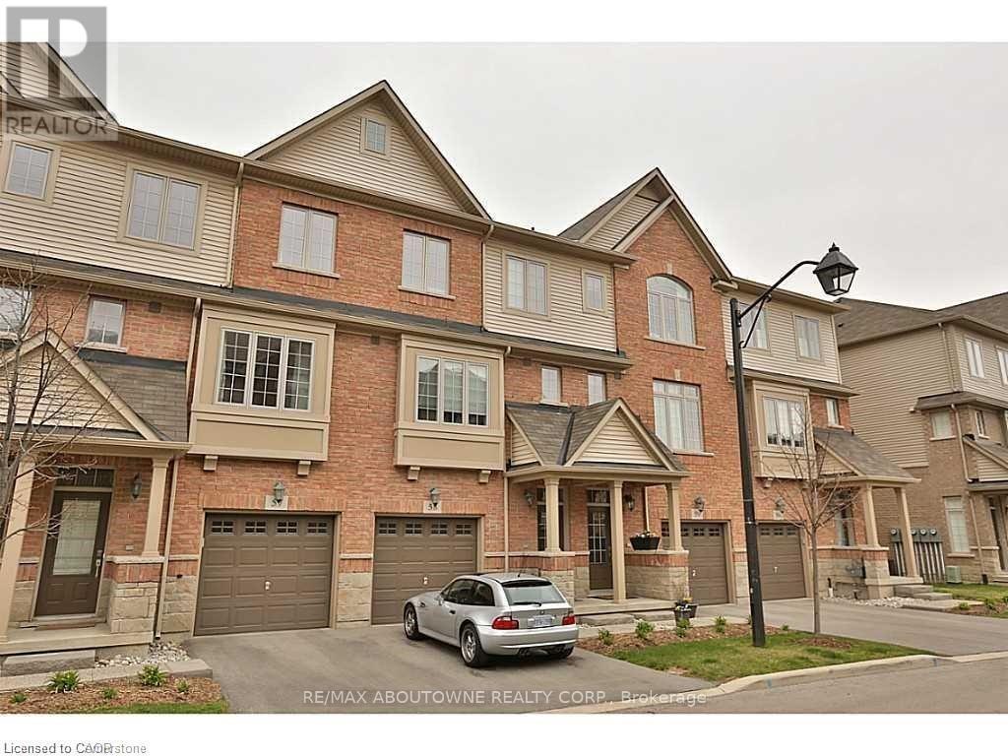
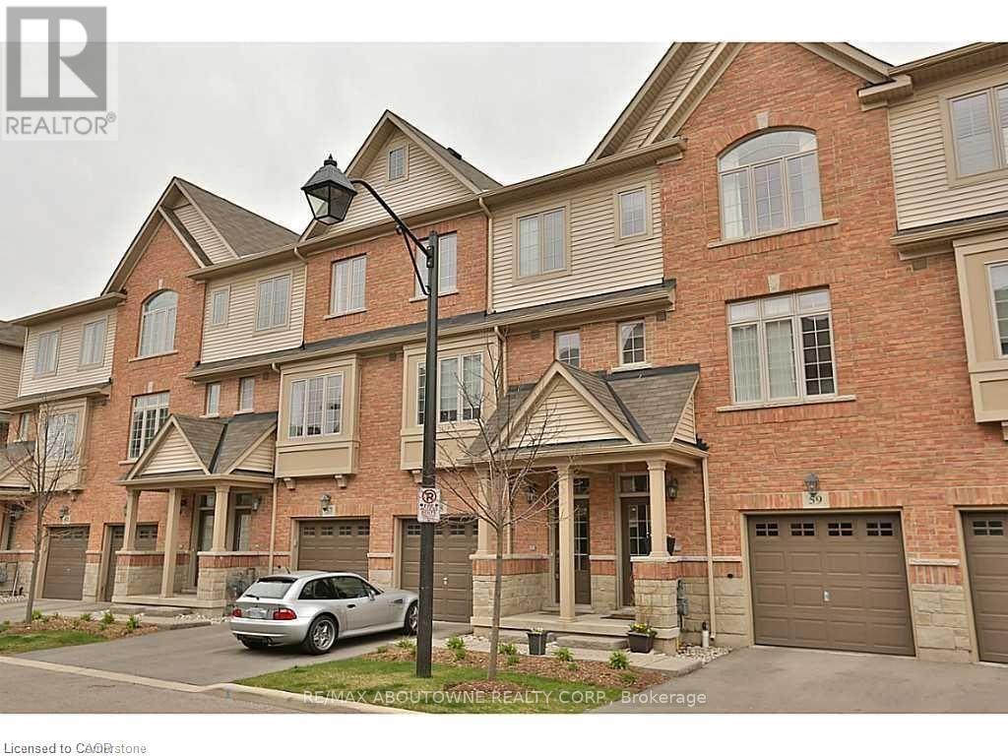
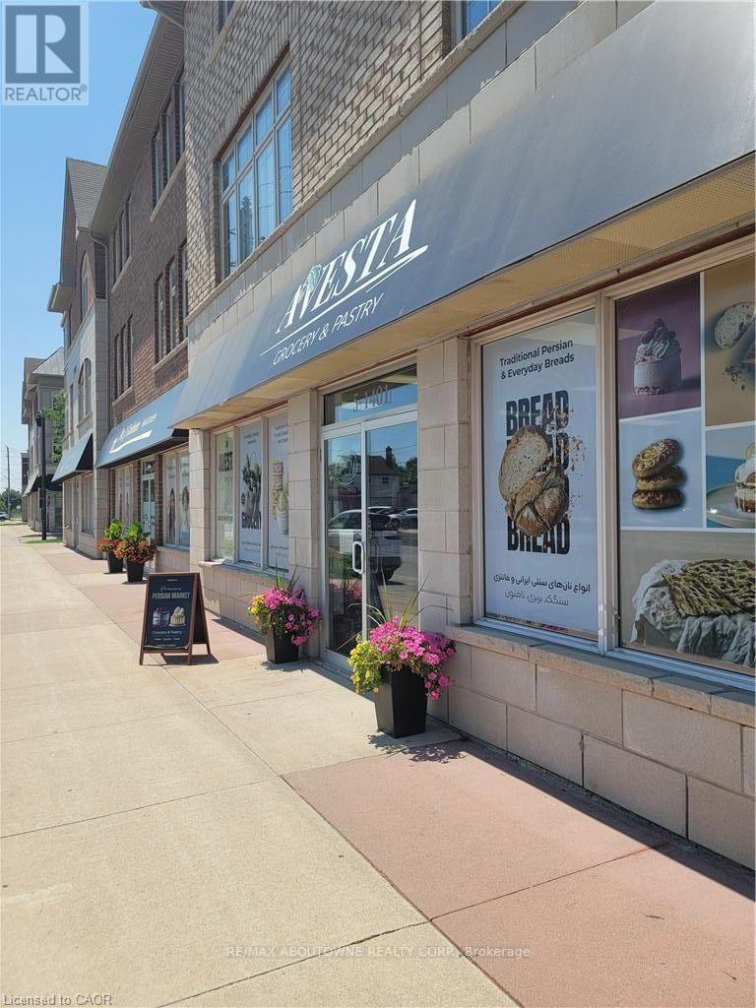
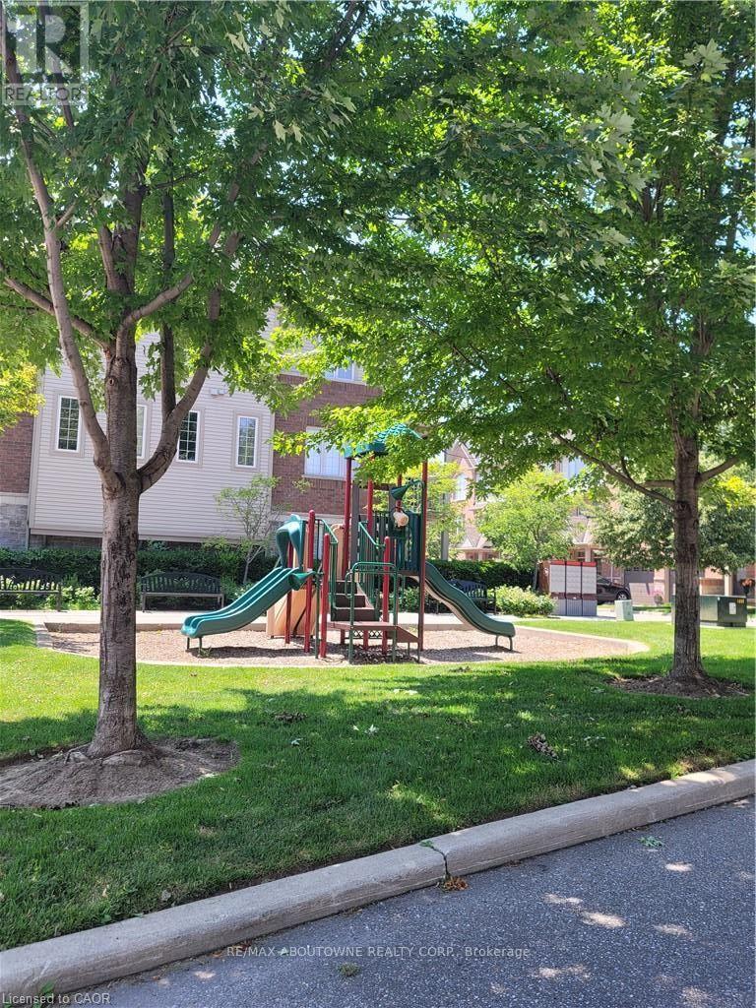
**Beautiful Branthaven Executive Townhome for Lease!** Quality built by Branthaven, this spacious 1,700 sq. ft. executive townhome offers 3 bedrooms, 2.5 bathrooms and an abundance of bright, inviting living space. Thoughtfully designed with 9-foot ceilings, oversized windows and neutral finishes throughout, this home feels bright, open and airy. The main floor features a generous chef-inspired kitchen and a spacious family room/den with beautiful hardwood flooring, oversized windows and a walkout to the patio. All three levels enjoy views of the good-sized rear yard, with a generous patio providing wonderful outdoor living space. The upper level offers three spacious bedrooms with double closets, Berber broadloom and the added convenience of upper-level laundry. Tucked away in a quiet setting yet just steps to an incredible selection of amenities, including coffee shops, bakeries, boutiques and everyday conveniences. An easy walk to the GO Station, with quick access to major highways and shopping. A wonderful opportunity to enjoy quality, comfort and convenience in a sought-after location! (id:24334)
Property Details
|
MLS® Number
|
W14192444 |
|
Property Type
|
Single Family |
|
Community Name
|
Freeman |
|
Community Features
|
Pets Not Allowed |
|
Equipment Type
|
Water Heater |
|
Features
|
Flat Site, Balcony, In Suite Laundry |
|
Parking Space Total
|
2 |
|
Rental Equipment Type
|
Water Heater |
|
Structure
|
Deck, Patio(s) |
Building
|
Bathroom Total
|
3 |
|
Bedrooms Above Ground
|
3 |
|
Bedrooms Total
|
3 |
|
Age
|
11 To 15 Years |
|
Appliances
|
Garage Door Opener Remote(s), Dishwasher, Dryer, Microwave, Stove, Washer, Refrigerator |
|
Basement Type
|
Full |
|
Cooling Type
|
Central Air Conditioning |
|
Exterior Finish
|
Brick, Stone |
|
Flooring Type
|
Tile, Carpeted, Hardwood |
|
Half Bath Total
|
1 |
|
Heating Fuel
|
Natural Gas |
|
Heating Type
|
Forced Air |
|
Stories Total
|
3 |
|
Size Interior
|
1,600 - 1,799 Sqft |
|
Type
|
Row / Townhouse |
Parking
Land
Rooms
| Level |
Type |
Length |
Width |
Dimensions |
|
Second Level |
Living Room |
6.45 m |
3.35 m |
6.45 m x 3.35 m |
|
Second Level |
Kitchen |
3.96 m |
4.12 m |
3.96 m x 4.12 m |
|
Second Level |
Bathroom |
1.83 m |
1.22 m |
1.83 m x 1.22 m |
|
Third Level |
Bathroom |
2.44 m |
1.52 m |
2.44 m x 1.52 m |
|
Third Level |
Primary Bedroom |
4.27 m |
3.66 m |
4.27 m x 3.66 m |
|
Third Level |
Bedroom |
3.2 m |
2.54 m |
3.2 m x 2.54 m |
|
Third Level |
Bedroom |
3.2 m |
2.44 m |
3.2 m x 2.44 m |
|
Third Level |
Laundry Room |
0.91 m |
1.83 m |
0.91 m x 1.83 m |
|
Third Level |
Bathroom |
2.44 m |
1.83 m |
2.44 m x 1.83 m |
|
Basement |
Utility Room |
5.18 m |
2.39 m |
5.18 m x 2.39 m |
|
Ground Level |
Family Room |
5.18 m |
4.27 m |
5.18 m x 4.27 m |
https://www.realtor.ca/real-estate/30525834/58-1401-plains-road-e-burlington-freeman-freeman