3 Bedroom
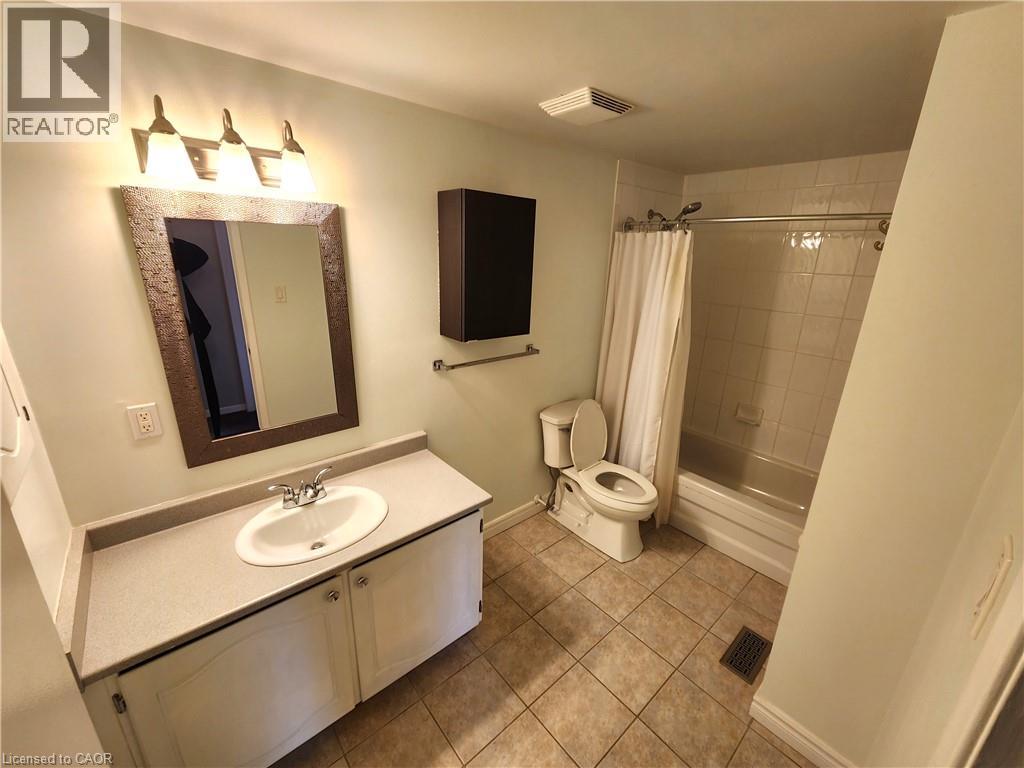
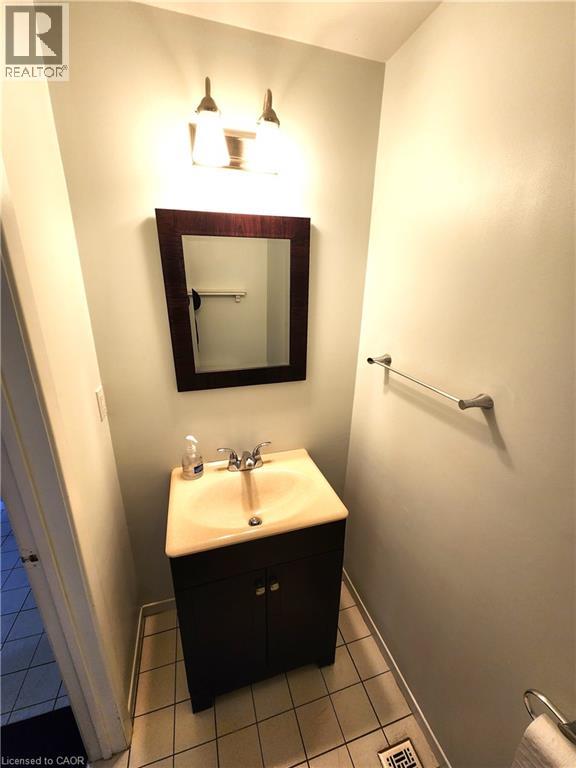
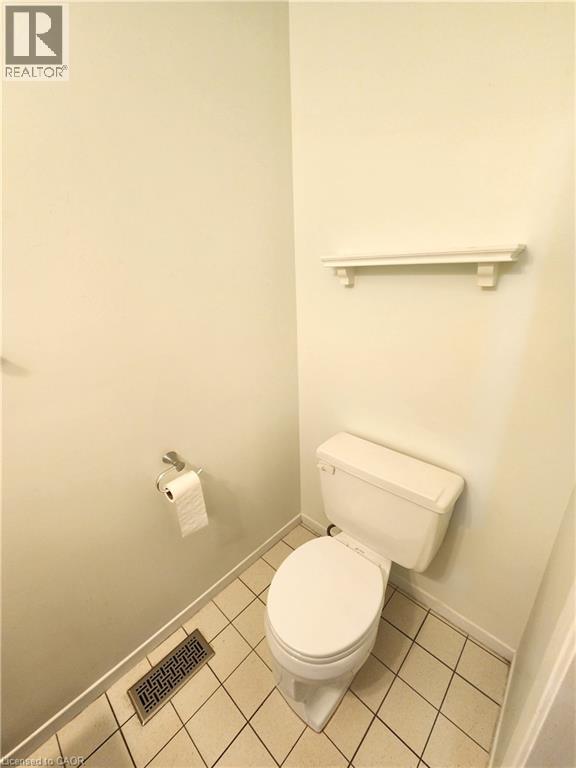
2 Bathroom
1,580 sqft
Central Air Conditioning
Forced Air
$3,250 MonthlyInsurance, Property Management, Exterior Maintenance
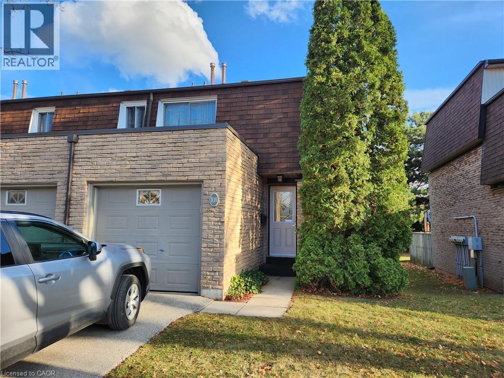
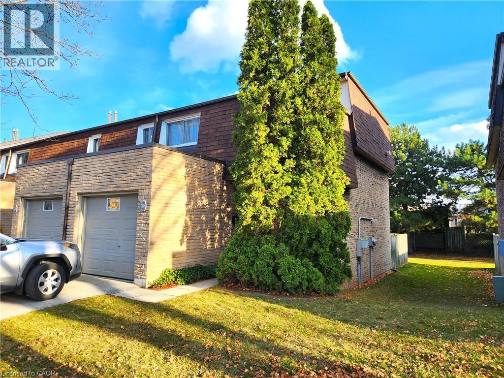
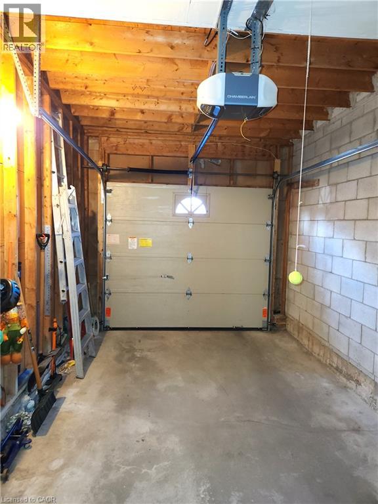
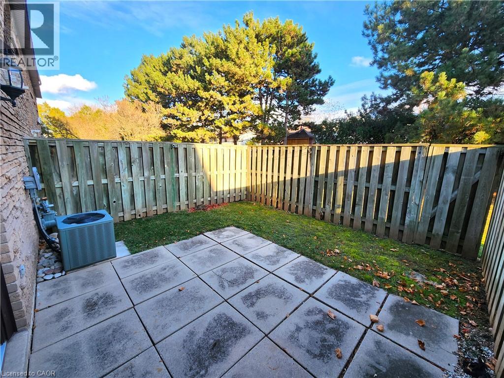
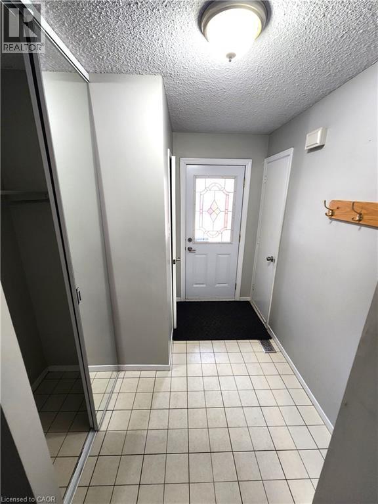
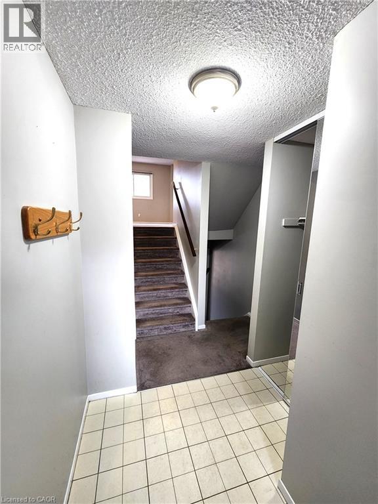
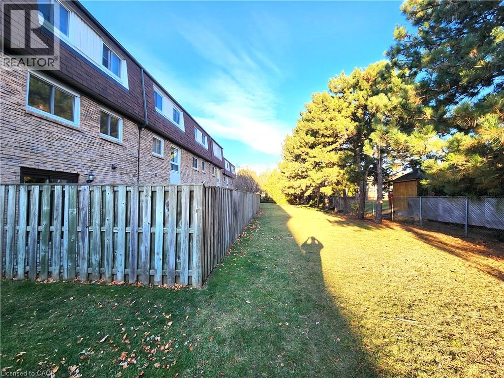
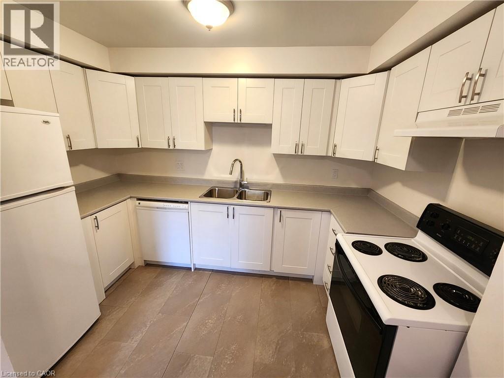
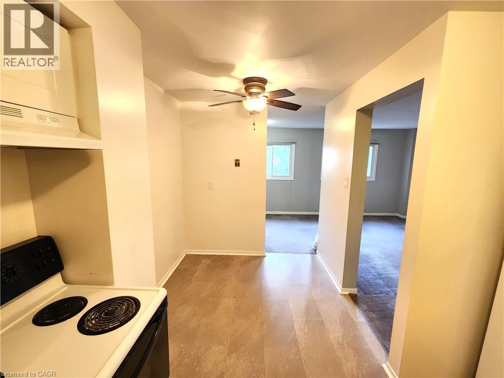
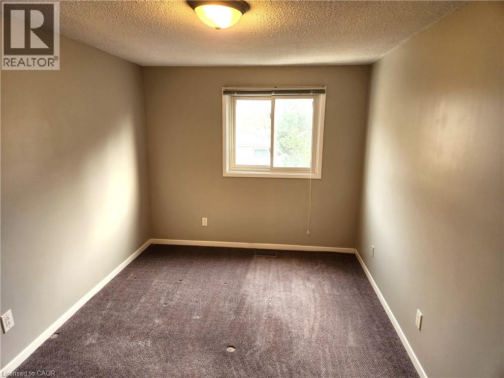
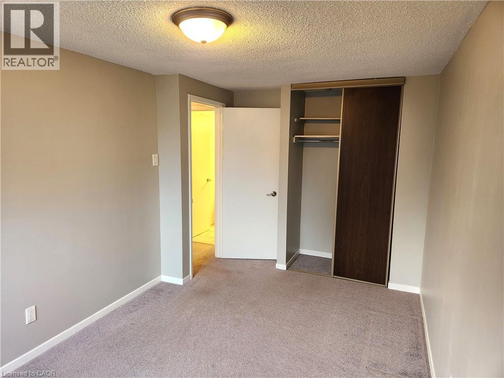
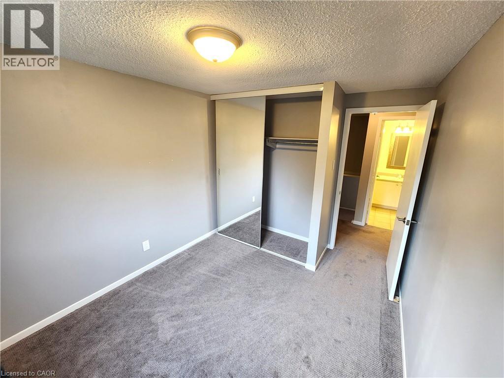
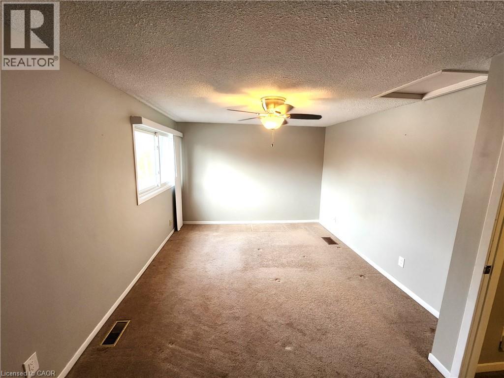
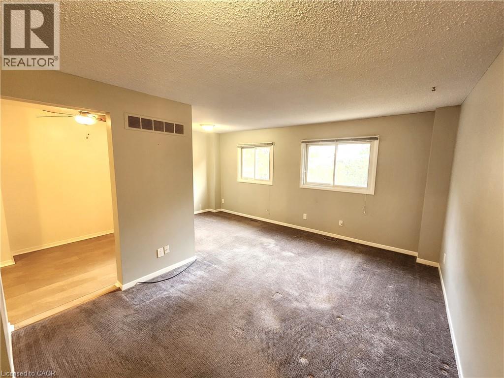
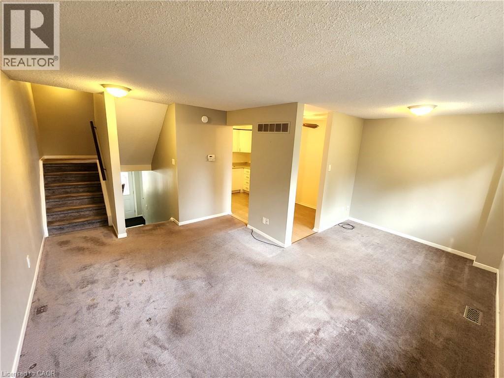
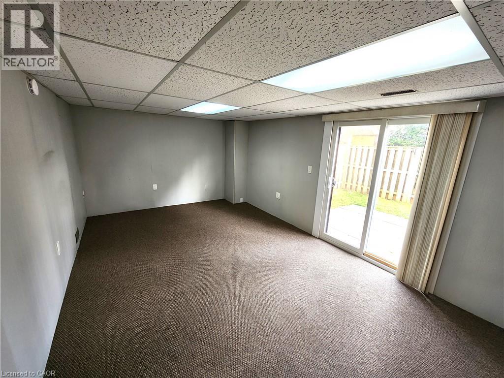
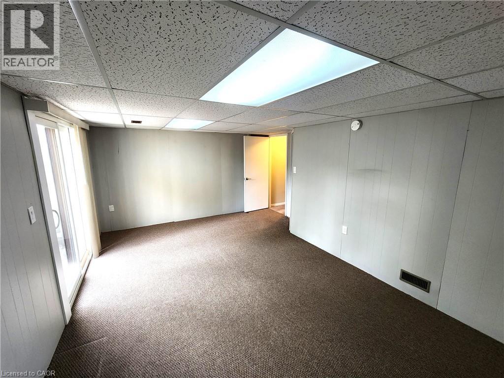
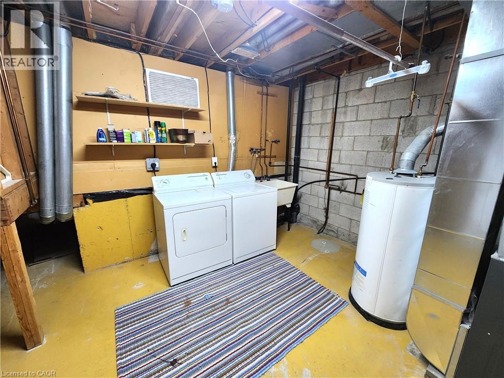
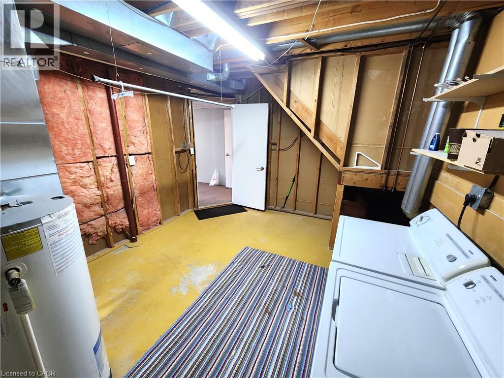
Welcome to this inviting end-unit condominium townhouse in Burlington, offering a functional layout, generous living spaces and a fully fenced backyard. Situated in an established residential neighbourhood across from a park, this 3-bedroom, 1.5-bathroom home features a bright, open-concept main floor with a spacious living room, dining area and updated kitchen complete with ample cabinetry and included appliances. The finished lower level provides additional living space with a comfortable recreation room, convenient laundry area and walkout access to the private backyard. Additional features include central air conditioning, a single-car garage with remote opener, and a fridge, stove, dishwasher, washer and dryer. Conveniently located near parks, schools, shopping and everyday amenities, this home offers comfortable living in a desirable Burlington location. (id:24334)
Property Details
|
MLS® Number
|
40879110 |
|
Property Type
|
Single Family |
|
Amenities Near By
|
Hospital, Park, Public Transit |
|
Equipment Type
|
None, Water Heater |
|
Features
|
Paved Driveway, No Pet Home |
|
Parking Space Total
|
2 |
|
Rental Equipment Type
|
None, Water Heater |
Building
|
Bathroom Total
|
2 |
|
Bedrooms Above Ground
|
3 |
|
Bedrooms Total
|
3 |
|
Appliances
|
Dishwasher, Dryer, Refrigerator, Stove, Washer, Hood Fan, Window Coverings, Garage Door Opener |
|
Basement Development
|
Partially Finished |
|
Basement Type
|
Partial (partially Finished) |
|
Constructed Date
|
1977 |
|
Construction Style Attachment
|
Attached |
|
Cooling Type
|
Central Air Conditioning |
|
Exterior Finish
|
Aluminum Siding, Brick, Vinyl Siding |
|
Fixture
|
Ceiling Fans |
|
Half Bath Total
|
1 |
|
Heating Fuel
|
Natural Gas |
|
Heating Type
|
Forced Air |
|
Stories Total
|
2 |
|
Size Interior
|
1,580 Sqft |
|
Type
|
Row / Townhouse |
|
Utility Water
|
Municipal Water |
Parking
|
Attached Garage
|
|
|
Visitor Parking
|
|
Land
|
Acreage
|
No |
|
Land Amenities
|
Hospital, Park, Public Transit |
|
Sewer
|
Municipal Sewage System |
|
Size Total Text
|
Unknown |
|
Zoning Description
|
Rl5-190 |
Rooms
| Level |
Type |
Length |
Width |
Dimensions |
|
Second Level |
3pc Bathroom |
|
|
Measurements not available |
|
Second Level |
Bedroom |
|
|
10'0'' x 8'0'' |
|
Second Level |
Bedroom |
|
|
10'0'' x 8'0'' |
|
Second Level |
Primary Bedroom |
|
|
15'0'' x 10'0'' |
|
Main Level |
2pc Bathroom |
|
|
Measurements not available |
|
Main Level |
Kitchen |
|
|
12'0'' x 7'0'' |
|
Main Level |
Living Room/dining Room |
|
|
Measurements not available |
https://www.realtor.ca/real-estate/30526321/680-regency-court-unit-108-burlington