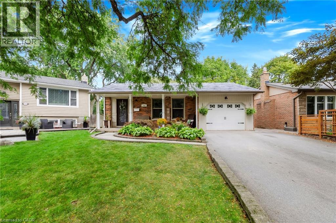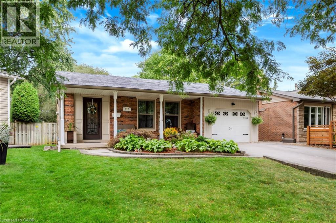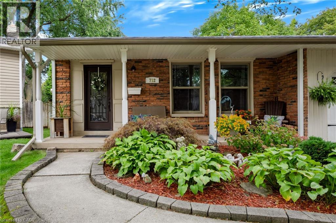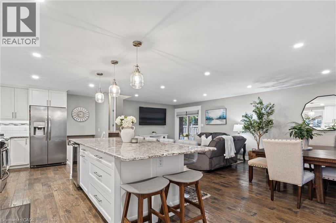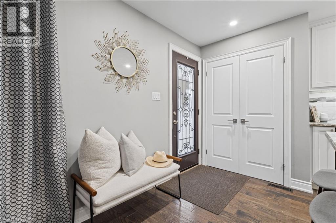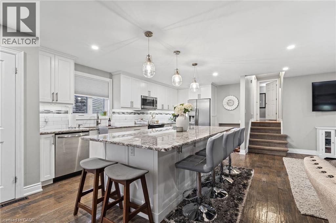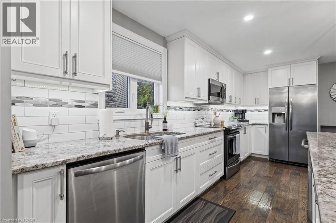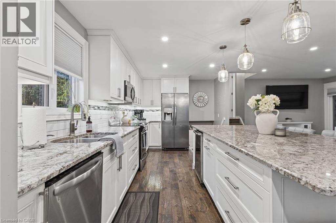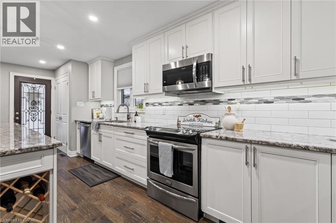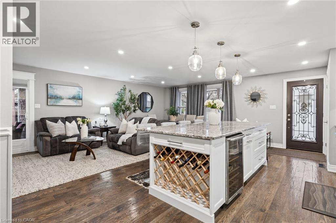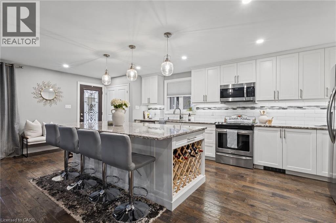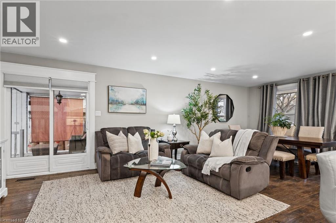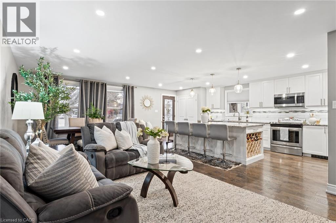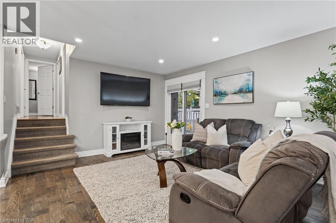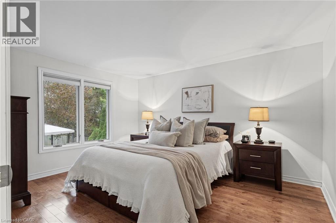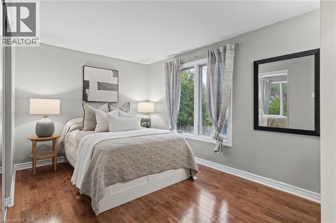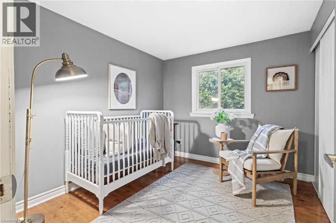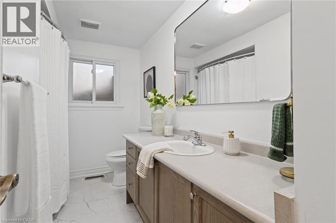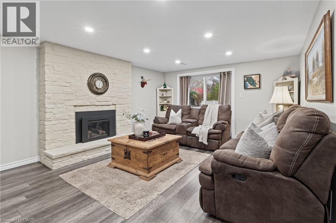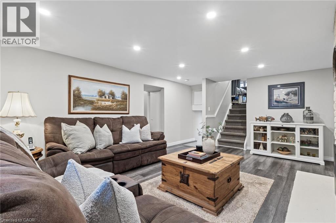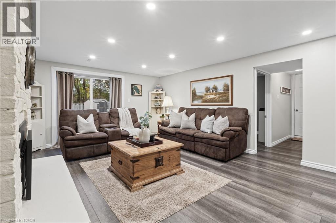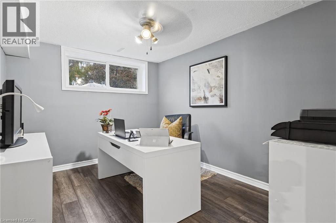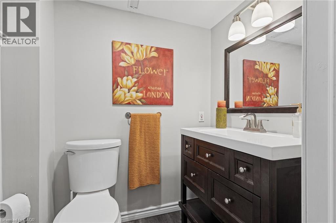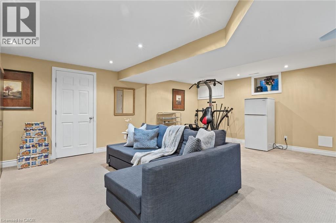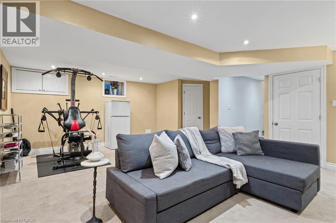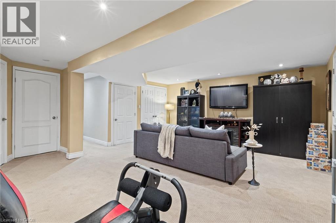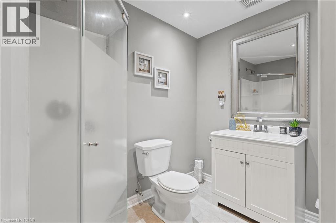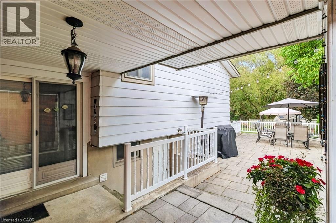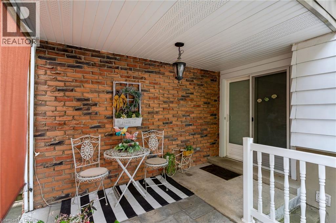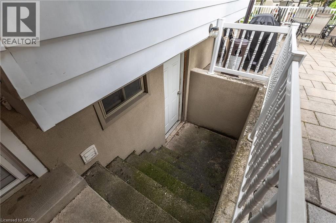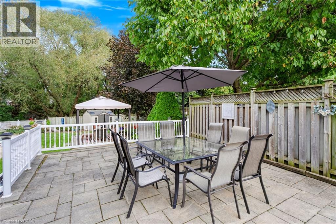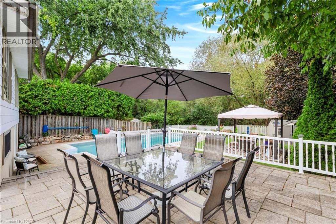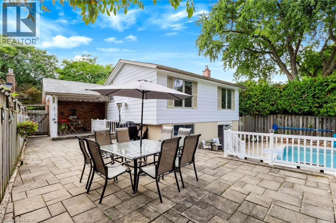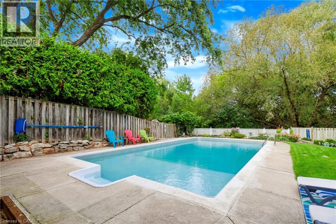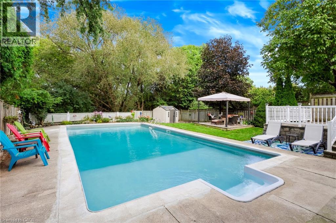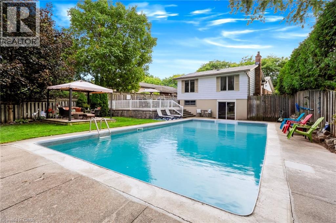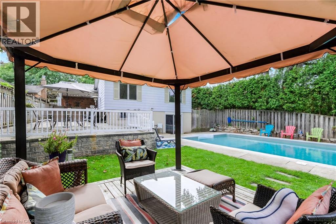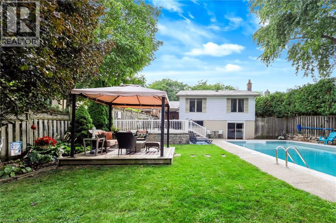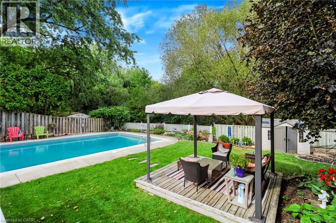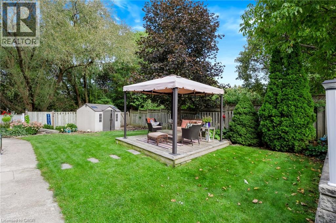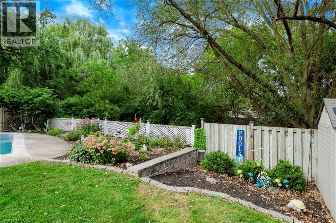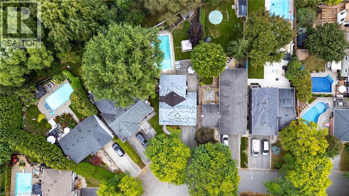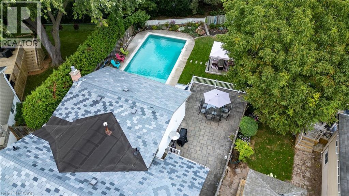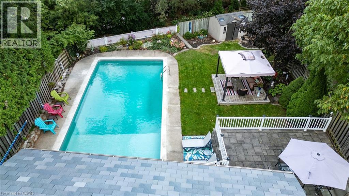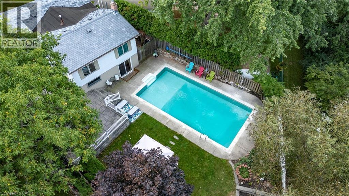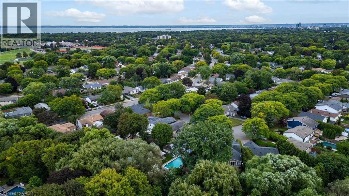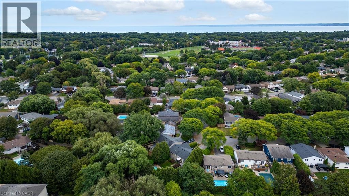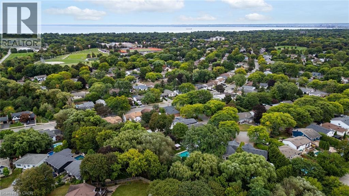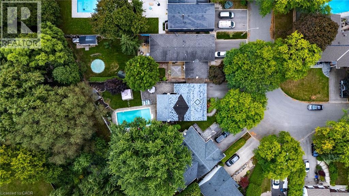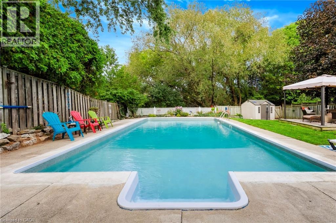
Welcome to 712 Catalina Crescent in the highly sought-after Longmoor neighbourhood in Burlington. Nestled on a quiet, family-friendly crescent, backing onto greenspace / Shoreacres Creek, this beautifully updated 3-bedroom plus den/office, 2.5-bathroom detached home offers timeless style, modern comfort & everyday convenience. Complete with a single-car garage & double driveway with parking for 4 additional vehicles & private backyard with heated in-ground pool. The main floor was professionally renovated in 2017 creating an open concept design with engineered hardwood flooring featuring a stunning custom kitchen with elegant cabinetry, oversized island with plenty of seating for everyday living & entertaining, abundant storage, quality granite countertops, stainless steel appliances, tile backsplash & pot lighting, open to the spacious living room & dining room with sliding glass doors to the patio & rear yard. The second floor showcases three spacious bedrooms with hardwood flooring & an updated 4-piece bathroom. The sprawling 4-level layout offers additional living space on the lower-level, featuring a large family room with gas fireplace & sliding glass doors to the private rear yard & pool area, sunny office/den, 2-piece powder room & separate side entrance (in-law opportunity). The fully finished basement showcases an oversized rec room with flexible space, 3-piece bathroom, laundry & ample storage. Updates since 2010 include: windows, central air, pool liner & landscaping. The pie-shaped rear yard backs onto greenspace / Shoreacres Creek & is surrounded by mature trees providing privacy to enjoy the heated inground pool, gardens, pergola & various patios / outdoor seating areas. Located in a desired school district, walking distance to schools & parks, close to shops, restaurants & amenities with easy access to the Lake, highways & the Appleby GO station. (id:24334)
2:00 pm
Ends at:4:00 pm
| MLS® Number | 40878490 |
| Property Type | Single Family |
| Amenities Near By | Park, Public Transit, Schools, Shopping |
| Communication Type | High Speed Internet |
| Community Features | Community Centre |
| Equipment Type | Water Heater |
| Features | Paved Driveway, Gazebo, Automatic Garage Door Opener, Private Yard |
| Parking Space Total | 5 |
| Pool Type | Inground Pool |
| Rental Equipment Type | Water Heater |
| Structure | Shed, Porch |
| View Type | View Of Water |
| Bathroom Total | 3 |
| Bedrooms Above Ground | 3 |
| Bedrooms Total | 3 |
| Age | New Building |
| Appliances | Dishwasher, Dryer, Refrigerator, Washer, Microwave Built-in, Window Coverings, Garage Door Opener |
| Architectural Style | Other |
| Basement Development | Finished |
| Basement Type | Full (finished) |
| Construction Style Attachment | Detached |
| Construction Style Split Level | Backsplit |
| Cooling Type | Central Air Conditioning |
| Exterior Finish | Aluminum Siding, Brick Veneer |
| Fireplace Present | Yes |
| Fireplace Total | 1 |
| Foundation Type | Poured Concrete |
| Half Bath Total | 1 |
| Heating Fuel | Natural Gas |
| Heating Type | Forced Air |
| Stories Total | 2 |
| Size Interior | 2,152 Sqft |
| Type | House |
| Utility Water | Municipal Water |
| Attached Garage |
| Access Type | Road Access |
| Acreage | No |
| Land Amenities | Park, Public Transit, Schools, Shopping |
| Landscape Features | Landscaped |
| Sewer | Municipal Sewage System |
| Size Depth | 122 Ft |
| Size Frontage | 42 Ft |
| Size Total Text | Under 1/2 Acre |
| Zoning Description | R3.2 |
| Level | Type | Length | Width | Dimensions |
|---|---|---|---|---|
| Second Level | 4pc Bathroom | 10'6'' x 4'5'' | ||
| Second Level | Bedroom | 9'10'' x 8'9'' | ||
| Second Level | Bedroom | 13'4'' x 8'11'' | ||
| Second Level | Primary Bedroom | 13'0'' x 10'6'' | ||
| Basement | Laundry Room | 5'10'' x 5'6'' | ||
| Basement | 3pc Bathroom | 7'4'' x 5'6'' | ||
| Lower Level | 2pc Bathroom | 5'7'' x 4'4'' | ||
| Lower Level | Office | 11'2'' x 8'9'' | ||
| Lower Level | Family Room | 19'0'' x 12'9'' | ||
| Main Level | Living Room/dining Room | 22'8'' x 12'6'' | ||
| Main Level | Kitchen | 22'8'' x 9'11'' |
| Electricity | Available |
| Natural Gas | Available |
https://www.realtor.ca/real-estate/30512816/712-catalina-crescent-burlington
Contact us for more information

The trademarks REALTOR®, REALTORS®, and the REALTOR® logo are controlled by The Canadian Real Estate Association (CREA) and identify real estate professionals who are members of CREA. The trademarks MLS®, Multiple Listing Service® and the associated logos are owned by The Canadian Real Estate Association (CREA) and identify the quality of services provided by real estate professionals who are members of CREA. The trademark DDF® is owned by The Canadian Real Estate Association (CREA) and identifies CREA's Data Distribution Facility (DDF®)