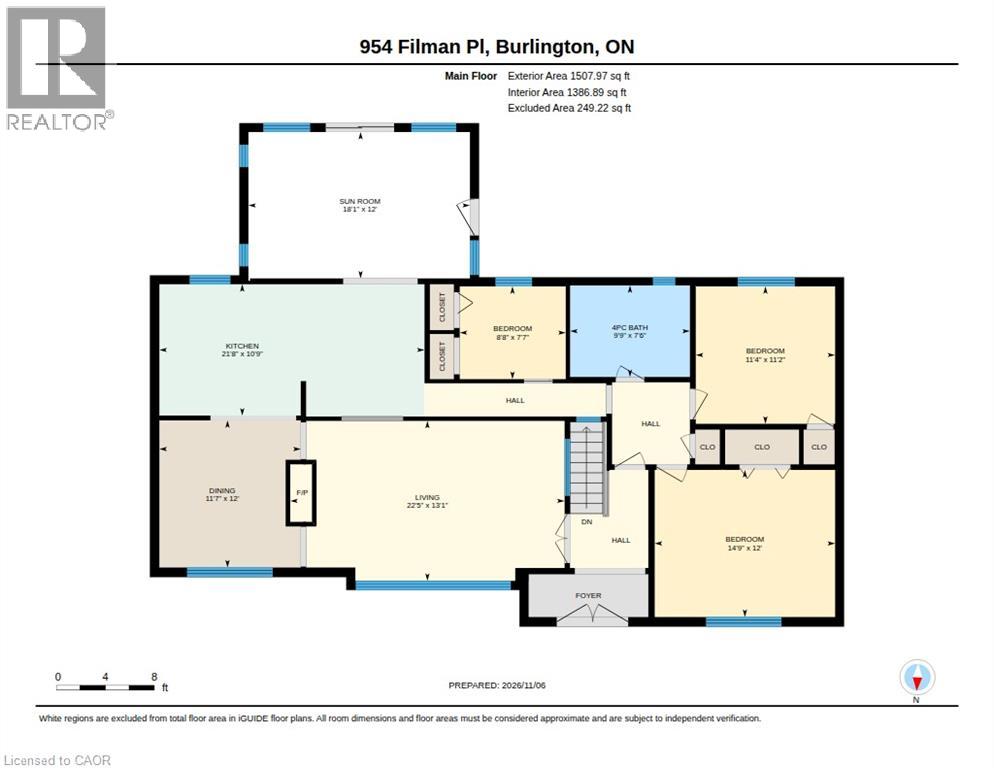
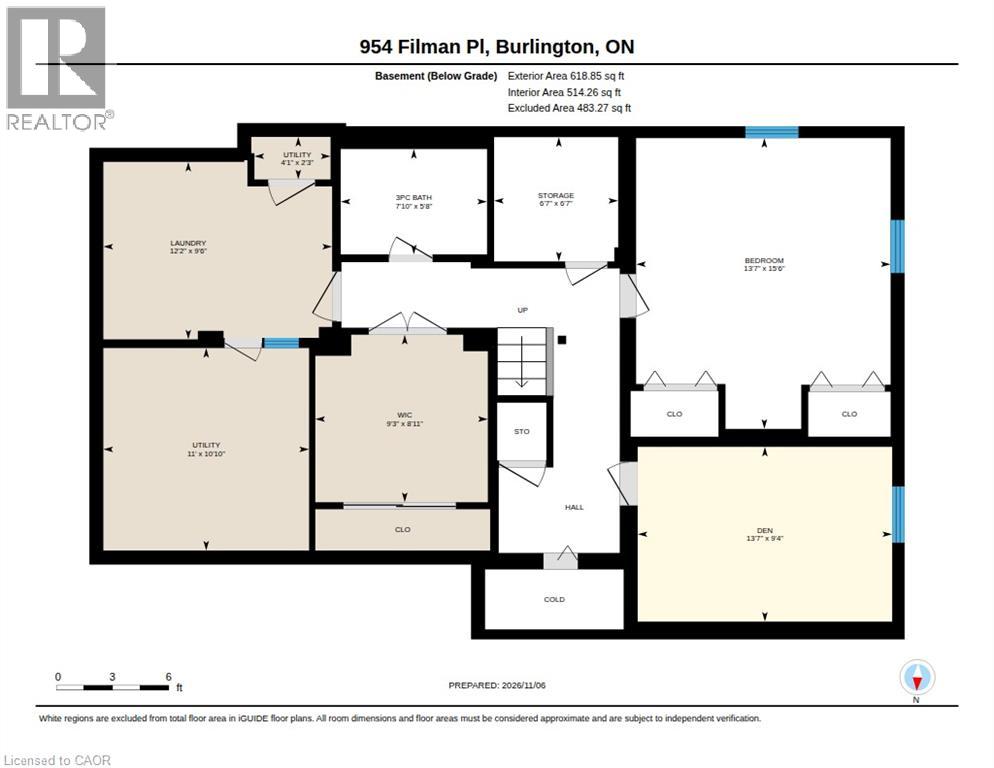
4 Bedroom
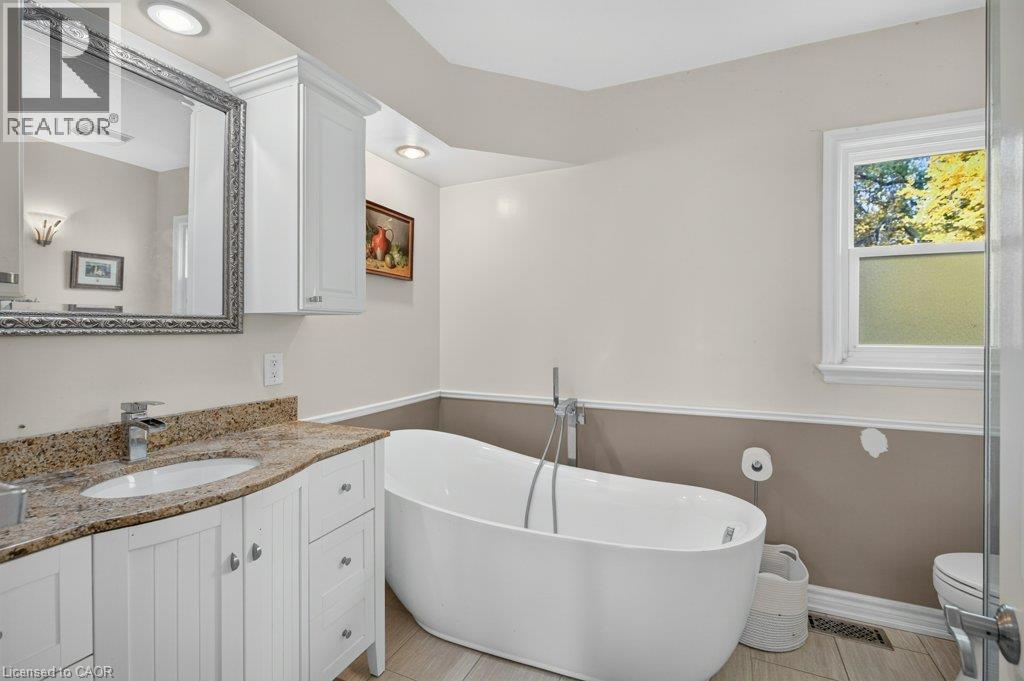
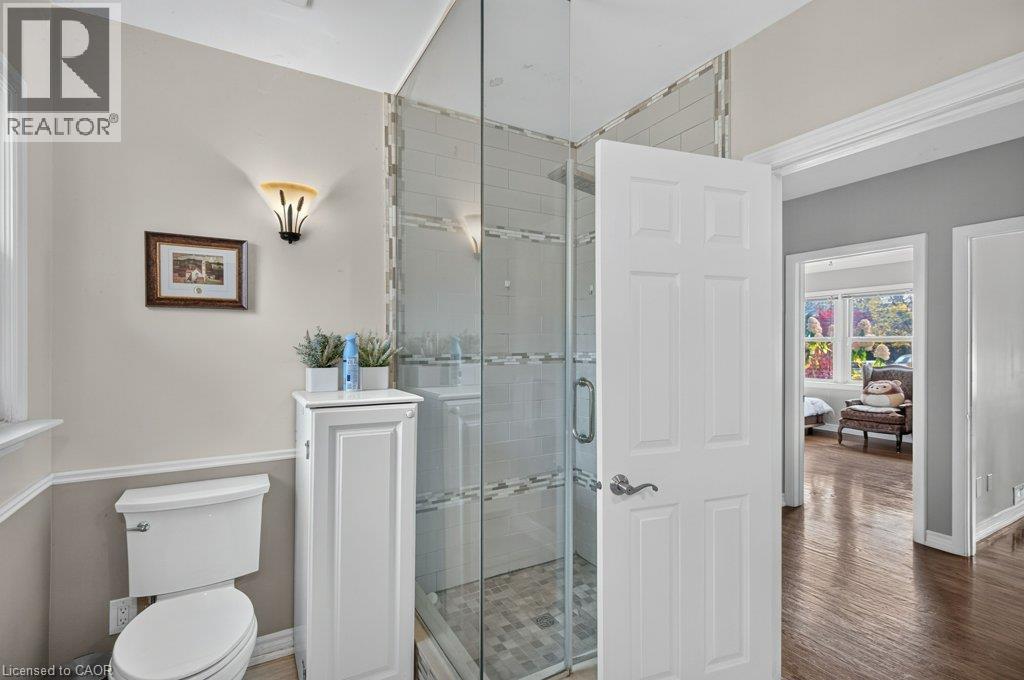
2 Bathroom
1,508 sqft
Bungalow
Central Air Conditioning
Forced Air
$1,450,000
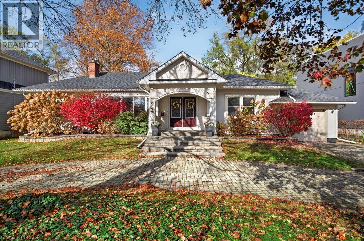
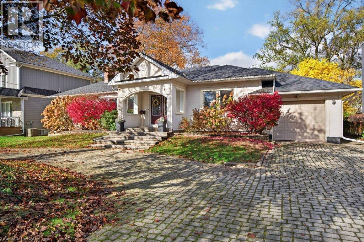
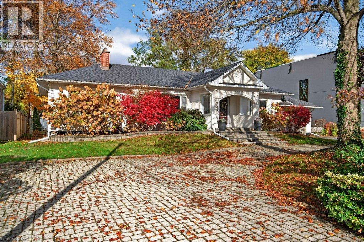
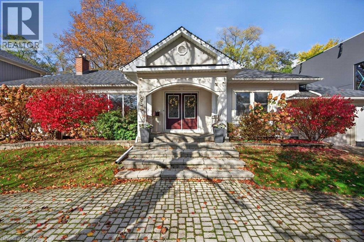
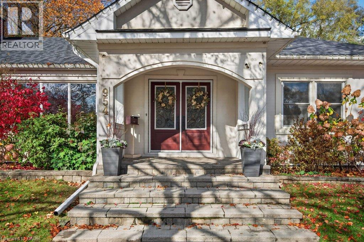
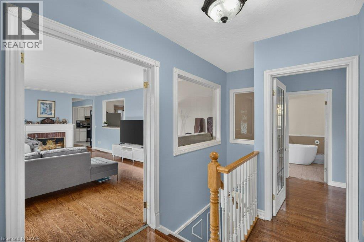
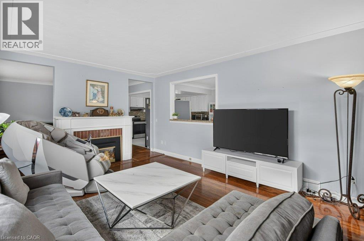
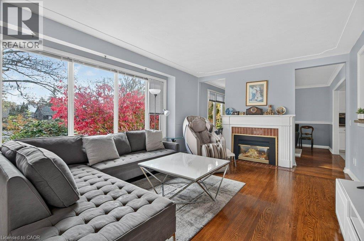
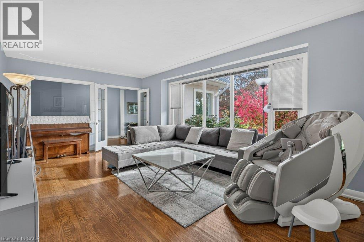
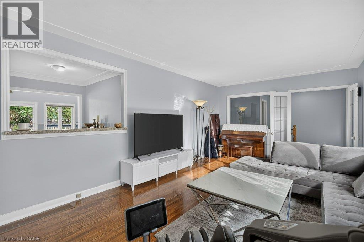
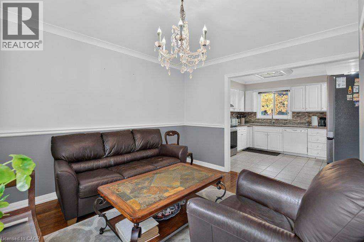
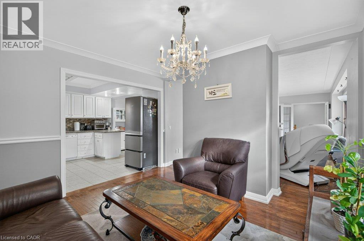
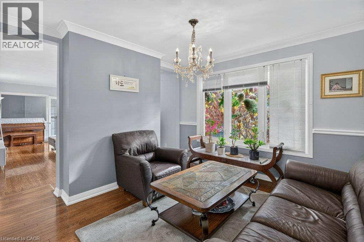
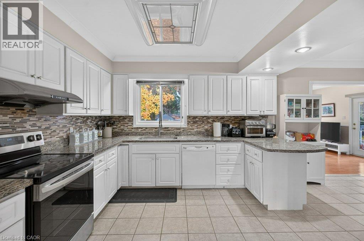
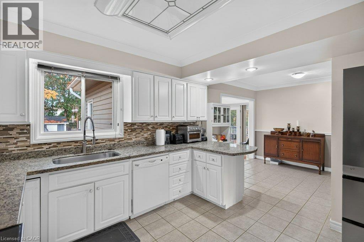
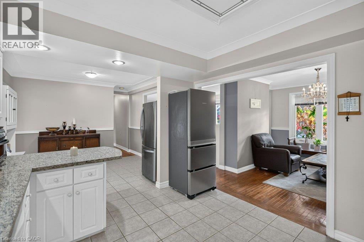
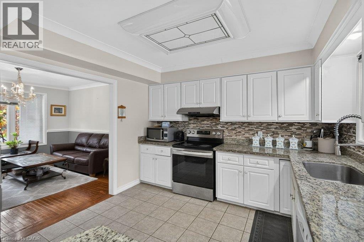
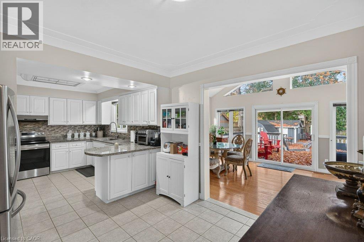
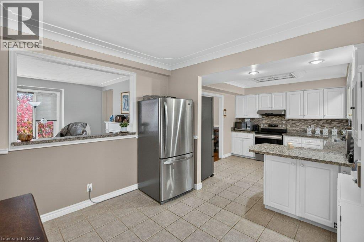
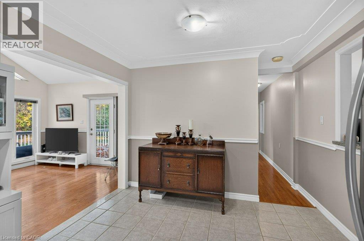
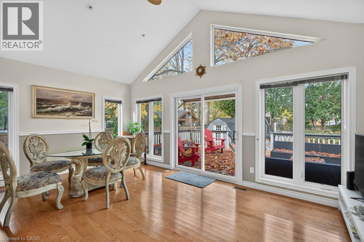
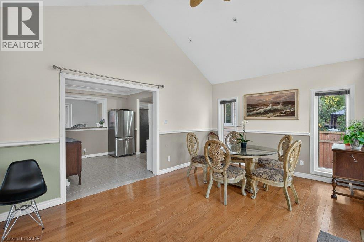
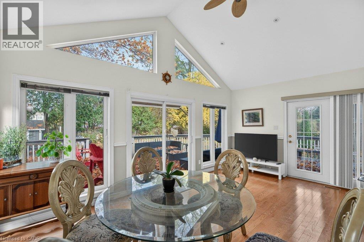
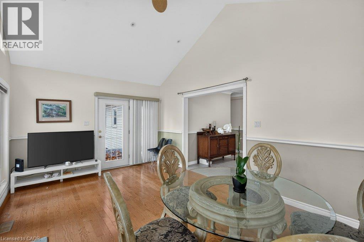
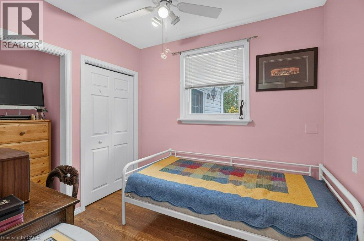
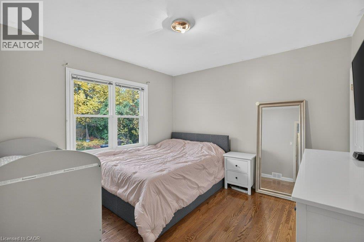
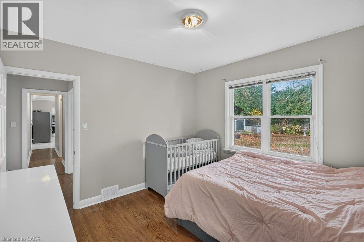
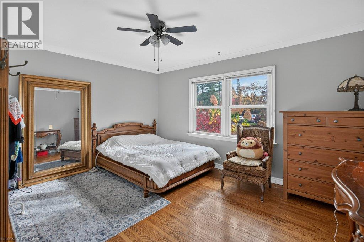
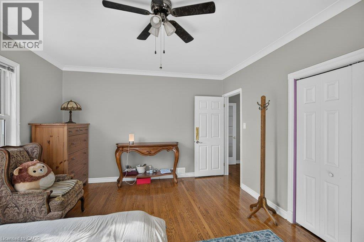
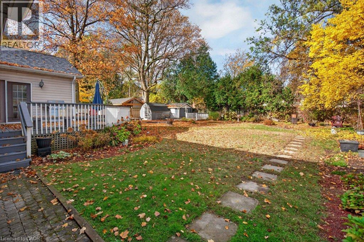
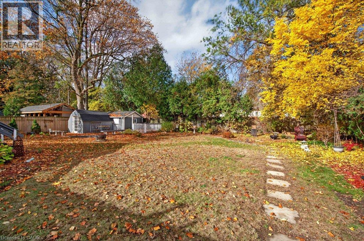
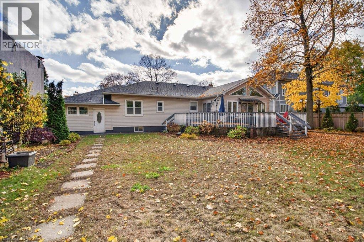
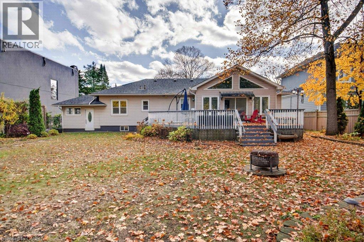
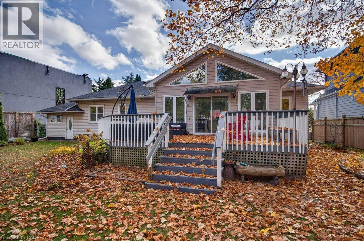
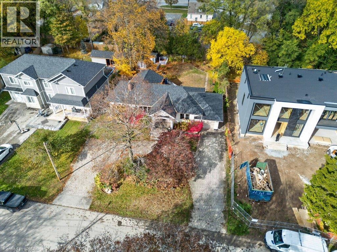
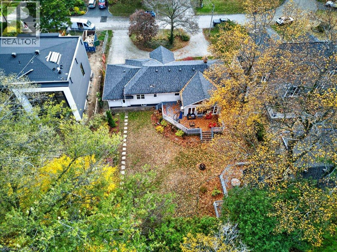
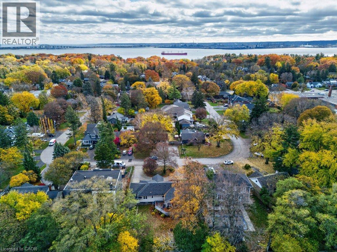
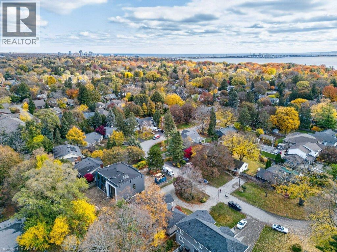
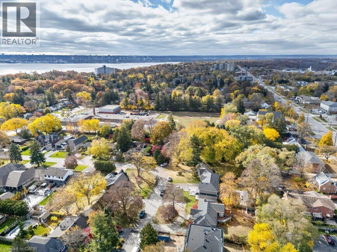
Stately bungalow offering large floor plan, privacy and versatility on one of Aldershot's best streets. Filman Place is perfectly crescent-shaped and comes with friendly neighbours, towering trees, and proximity to sought-after Glenview Public School. The home has been well maintained with some recent efficiency updates, including a new roof in 2024. Bring your vision and imagination and make this one yours or build to suit. The 80' lot frontage and 150' depth give you plenty of space for your custom home and landscape. Easy to show; book today! (id:24334)
Property Details
|
MLS® Number
|
40876315 |
|
Property Type
|
Single Family |
|
Amenities Near By
|
Marina, Place Of Worship, Playground, Public Transit, Schools, Shopping |
|
Parking Space Total
|
9 |
Building
|
Bathroom Total
|
2 |
|
Bedrooms Above Ground
|
3 |
|
Bedrooms Below Ground
|
1 |
|
Bedrooms Total
|
4 |
|
Appliances
|
Central Vacuum, Dishwasher, Dryer, Refrigerator, Stove, Washer, Hood Fan, Window Coverings, Garage Door Opener |
|
Architectural Style
|
Bungalow |
|
Basement Development
|
Finished |
|
Basement Type
|
Full (finished) |
|
Construction Style Attachment
|
Detached |
|
Cooling Type
|
Central Air Conditioning |
|
Exterior Finish
|
Stucco |
|
Foundation Type
|
Block |
|
Heating Fuel
|
Natural Gas |
|
Heating Type
|
Forced Air |
|
Stories Total
|
1 |
|
Size Interior
|
1,508 Sqft |
|
Type
|
House |
|
Utility Water
|
Municipal Water |
Parking
Land
|
Access Type
|
Highway Nearby |
|
Acreage
|
No |
|
Land Amenities
|
Marina, Place Of Worship, Playground, Public Transit, Schools, Shopping |
|
Sewer
|
Municipal Sewage System |
|
Size Depth
|
150 Ft |
|
Size Frontage
|
80 Ft |
|
Size Total Text
|
Under 1/2 Acre |
|
Zoning Description
|
R2.1 |
Rooms
| Level |
Type |
Length |
Width |
Dimensions |
|
Basement |
Utility Room |
|
|
11'0'' x 10'' |
|
Basement |
Storage |
|
|
6'7'' x 6'7'' |
|
Basement |
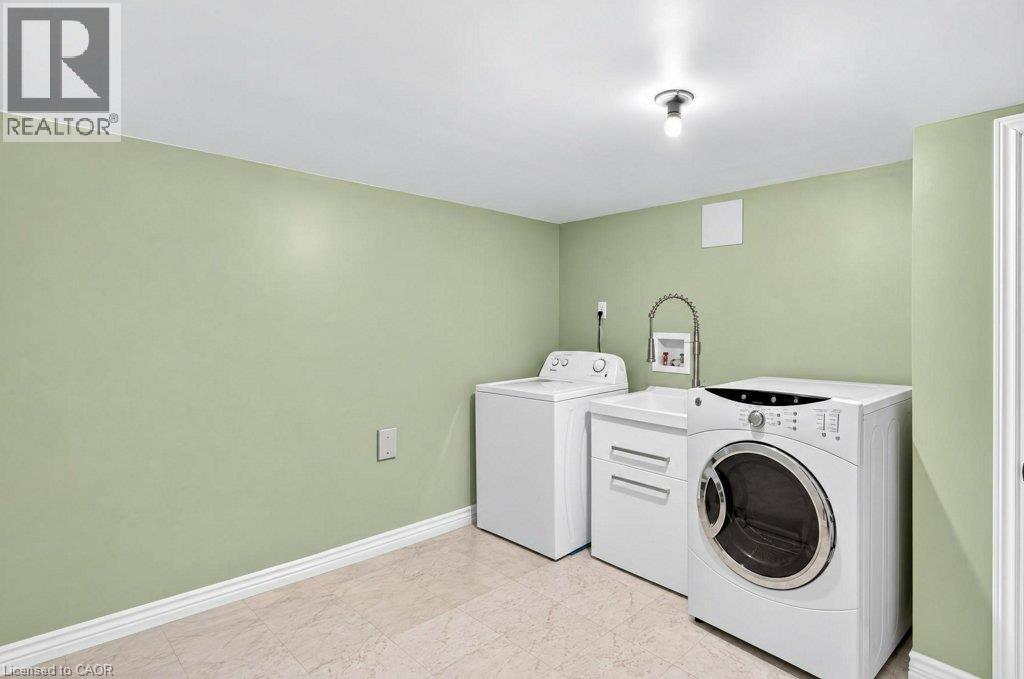
Laundry Room |
|
|
12'2'' x 9'6'' |
|
Basement |
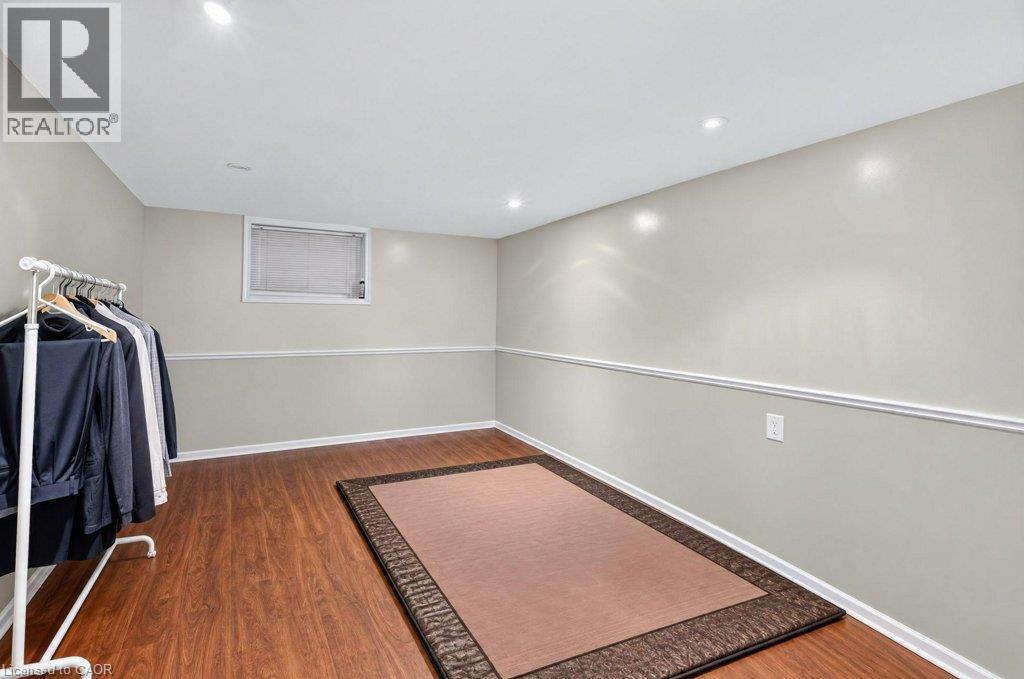
Den |
|
|
13'7'' x 9'4'' |
|
Basement |
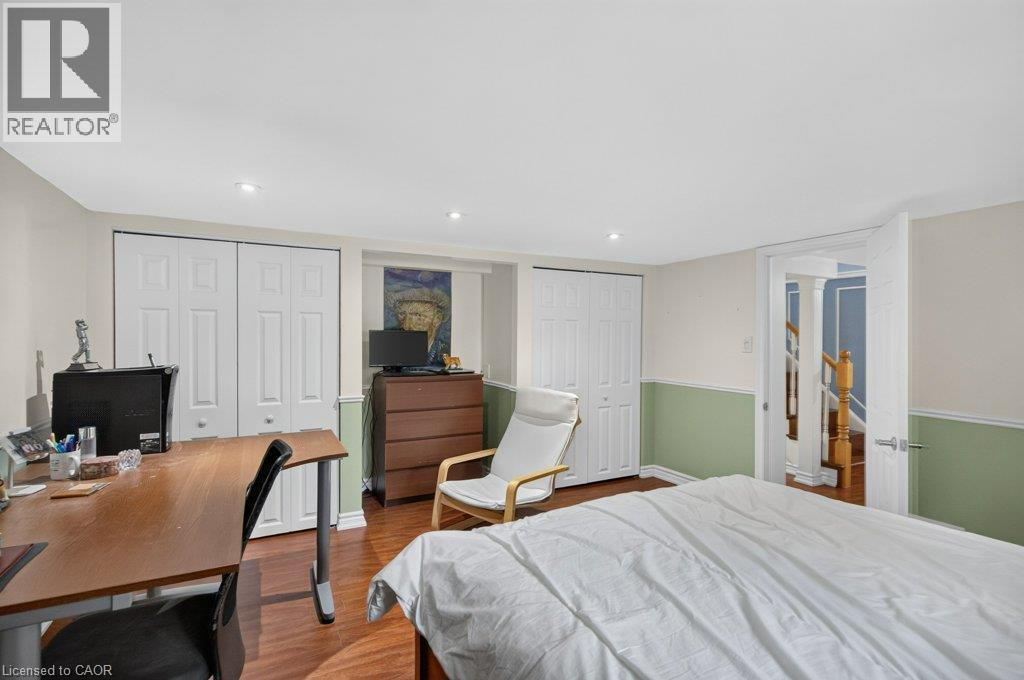
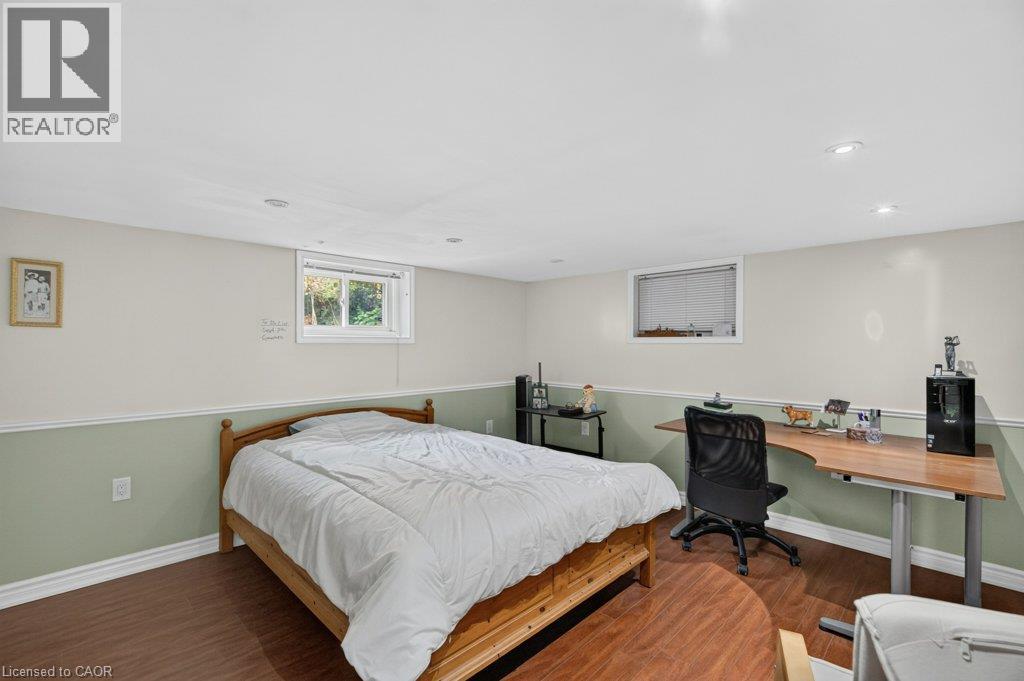
Bedroom |
|
|
15'6'' x 13'7'' |
|
Basement |
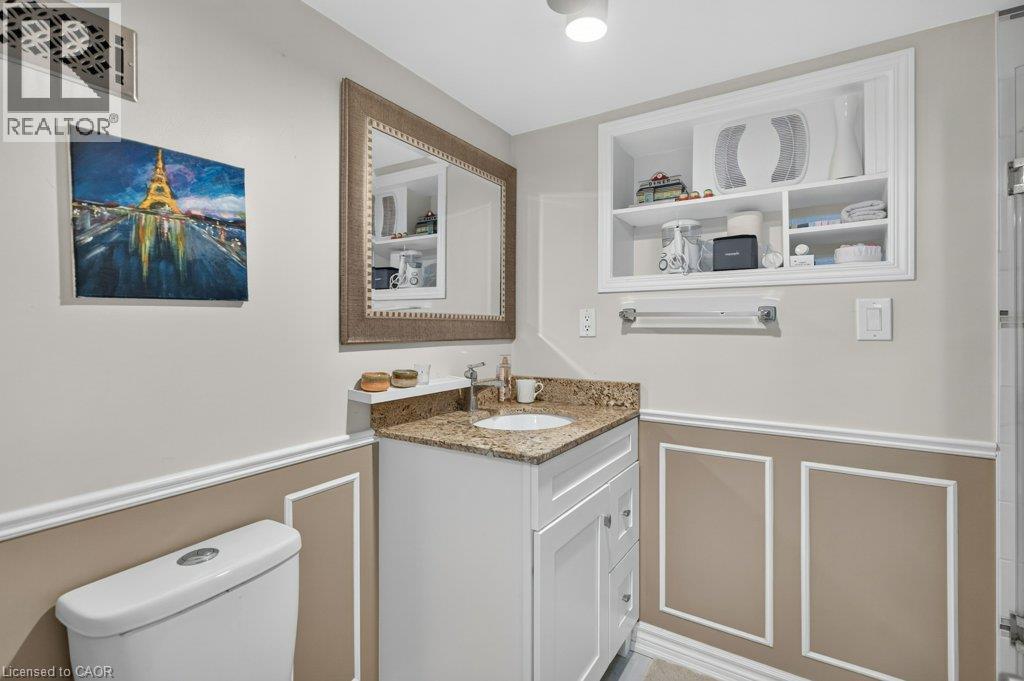
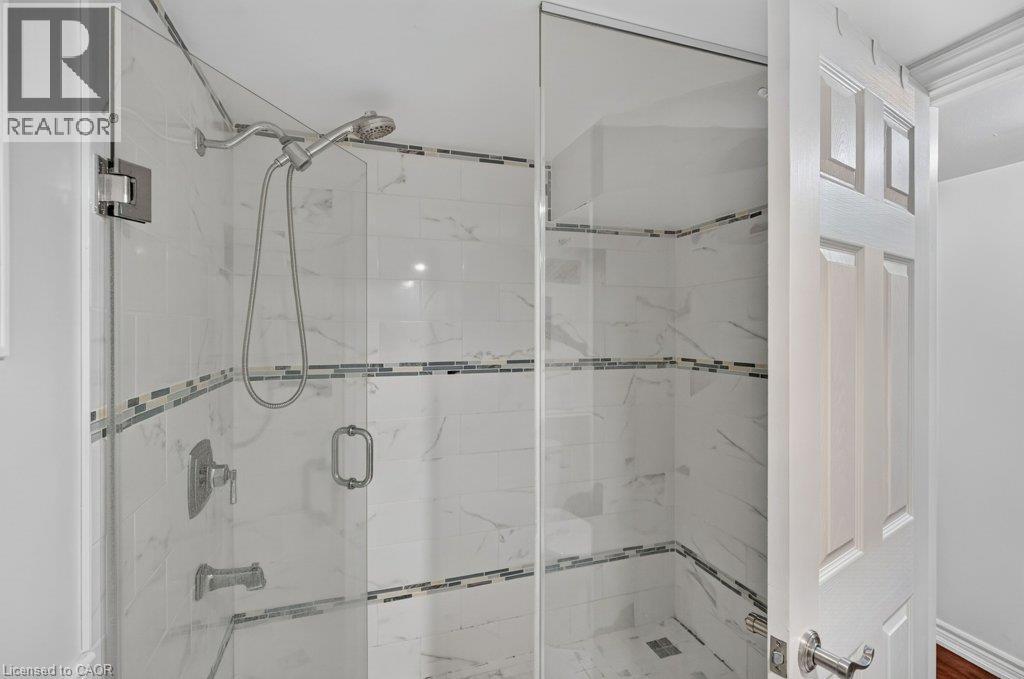
3pc Bathroom |
|
|
7'10'' x 5'8'' |
|
Main Level |
Great Room |
|
|
18'1'' x 12'0'' |
|
Main Level |
Dining Room |
|
|
12'0'' x 11'7'' |
|
Main Level |
Kitchen |
|
|
21'8'' x 10'9'' |
|
Main Level |
Living Room |
|
|
22'5'' x 13'1'' |
|
Main Level |
Primary Bedroom |
|
|
14'9'' x 12'0'' |
|
Main Level |
Bedroom |
|
|
11'4'' x 11'2'' |
|
Main Level |
Bedroom |
|
|
8'8'' x 7'7'' |
|
Main Level |
4pc Bathroom |
|
|
9'9'' x 7'6'' |
https://www.realtor.ca/real-estate/30488787/954-filman-place-burlington