

Burlington, Ontario
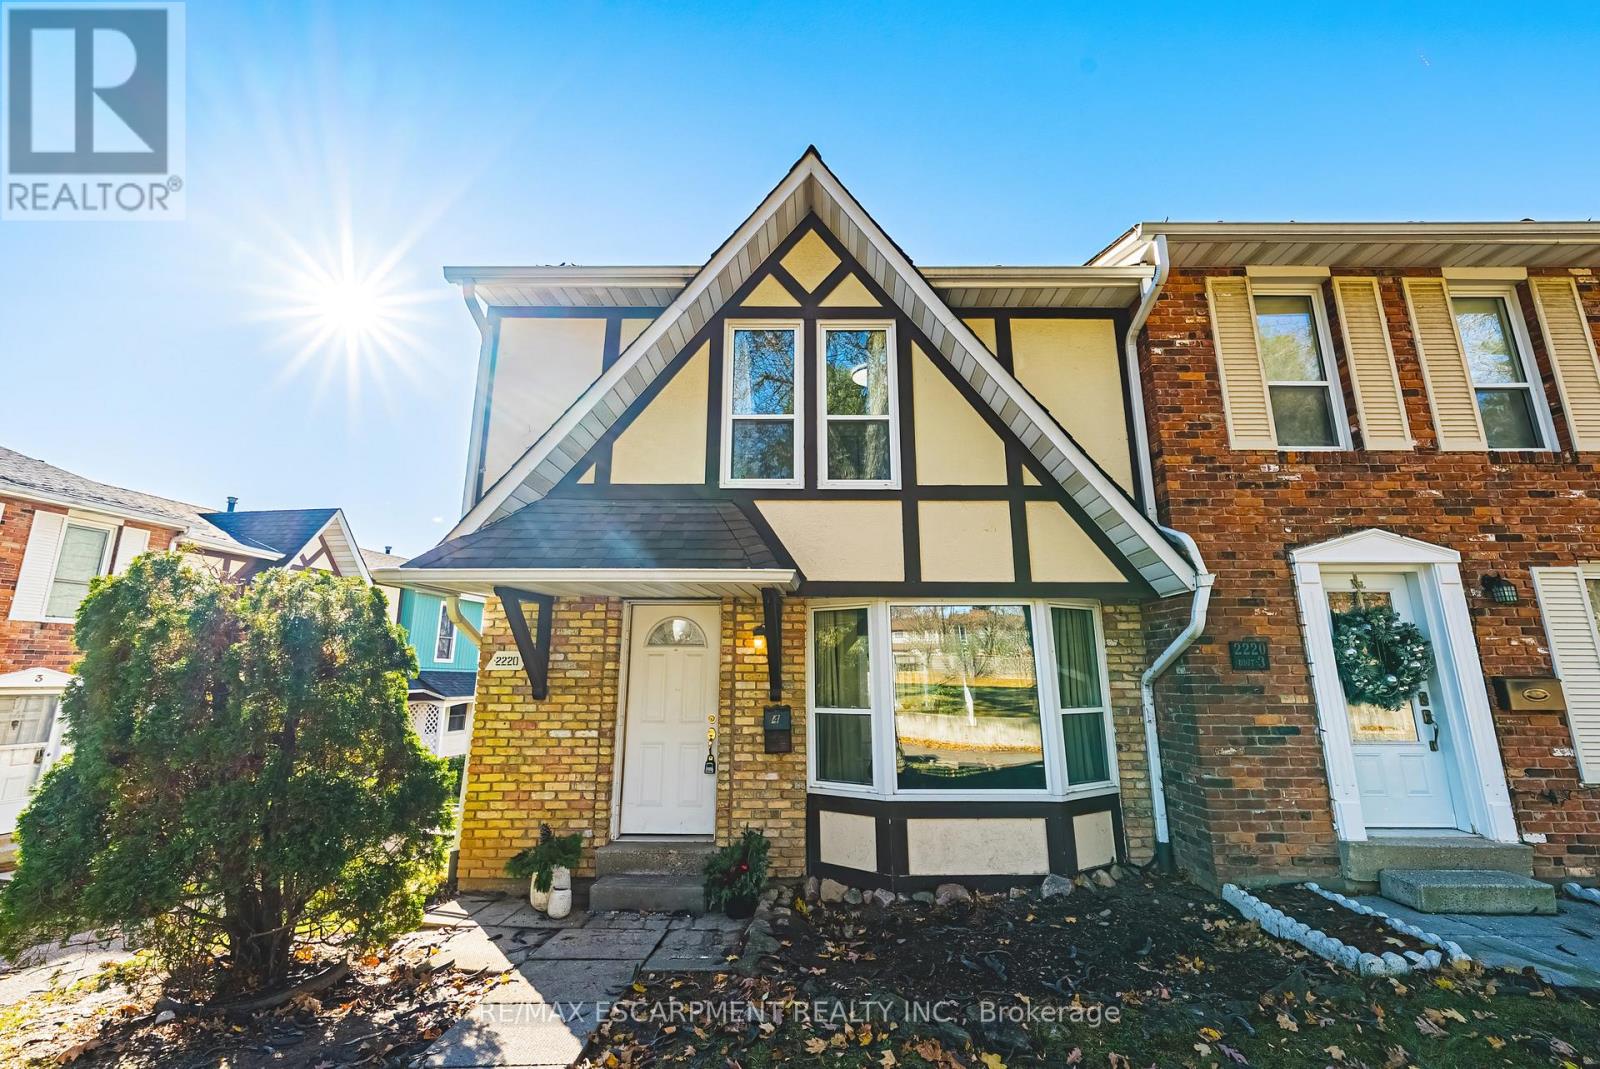
Exquisitely situated on the outer edge of the complex, this spacious end-unit townhome offers exceptional privacy and convenience. Featuring 3 bedrooms and 3 bathrooms, this carpet-free home showcases hardwood and vinyl flooring throughout.Enjoy the added convenience of a bathroom on every level and direct walkout access to your underground garage with two parking spaces. The main floor offers a generous living room, dining room, and kitchen. With the kitchen and dining area thoughtfully positioned at the rear of the home, it's perfect for entertaining or keeping an eye on little ones-and their furry friends-playing in the backyard.Step outside to a fully fenced backyard complete with a gazebo, providing shade and shelter from the elements. Upstairs, all three bedrooms are impressively spacious. The primary bedroom features a walk-in closet and ensuite privilege.The lower-level family room offers yet another comfortable living space-ideal for a playroom, home office, or media room.Condo fees include access to a heated saltwater indoor pool, two exclusive parking spaces, water, Bell Fibe internet, building insurance, windows and doors, and exterior maintenance.Located within walking distance to numerous amenities and offering easy access to major highways and public transit, Brant Hills is truly a wonderful place to call home. (id:24334)
Burlington, Ontario
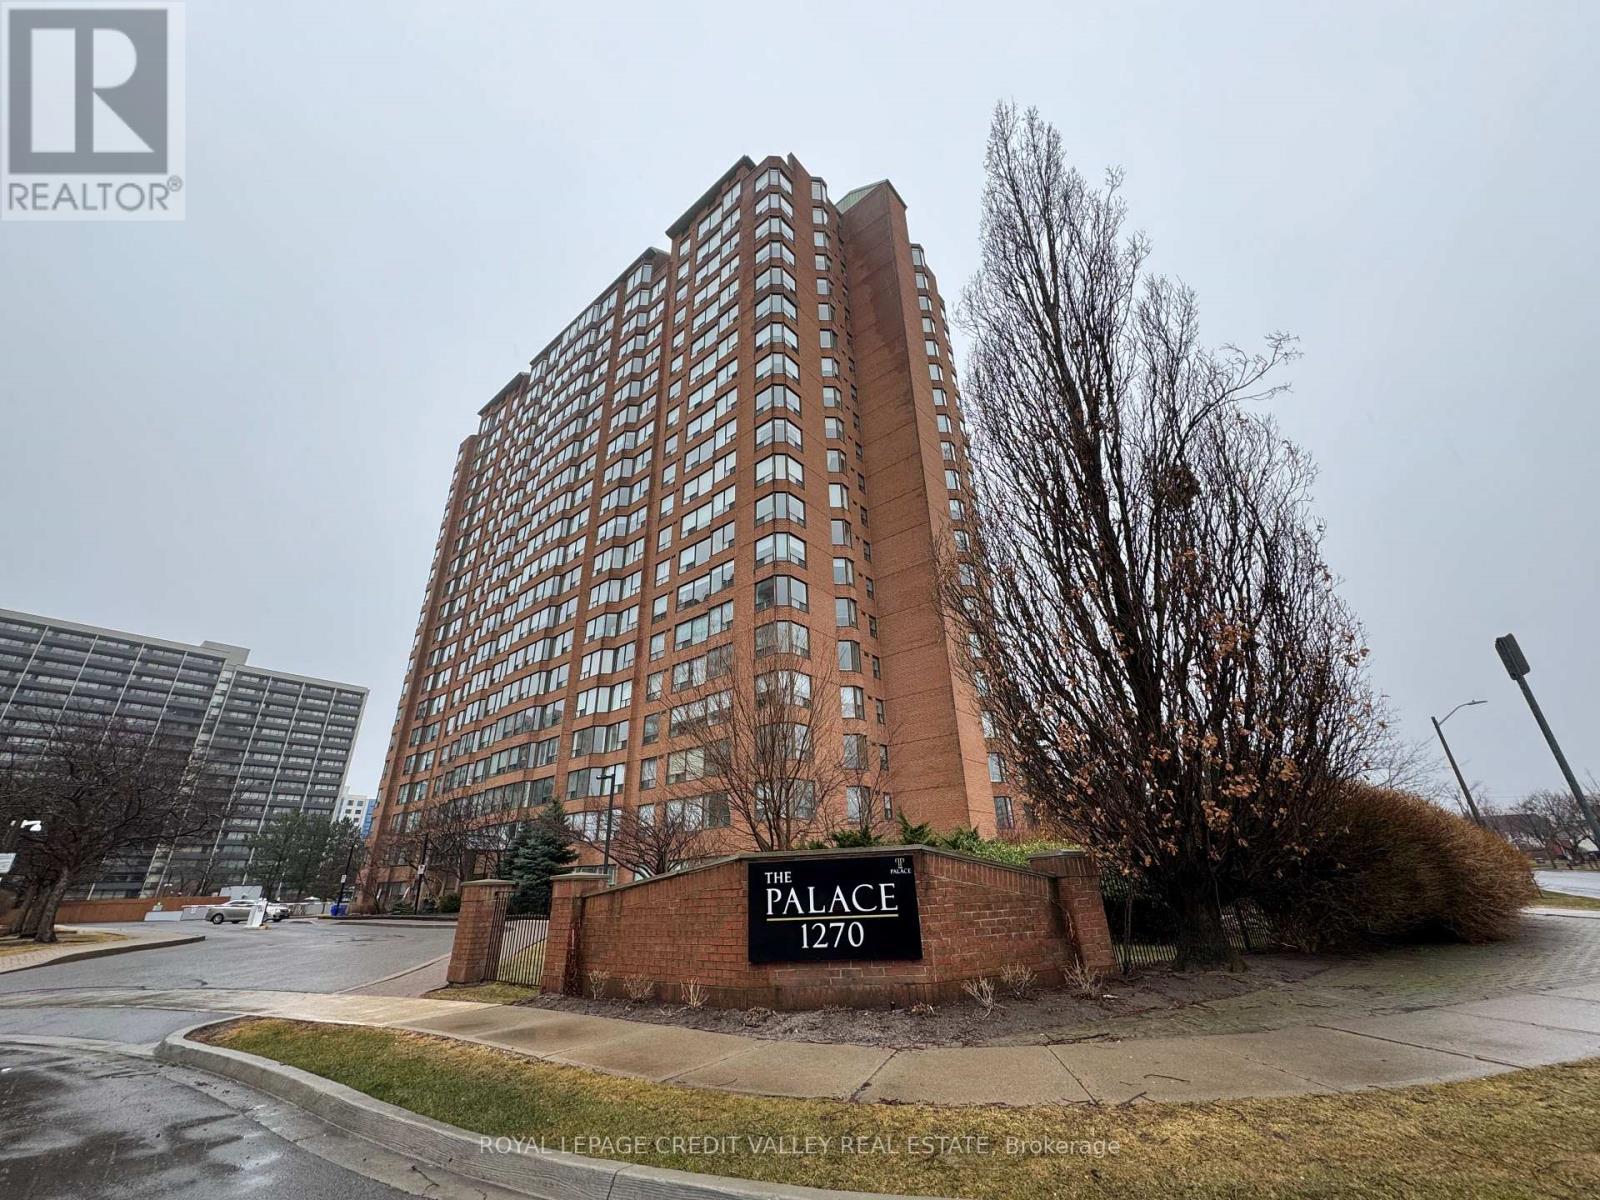
Spacious, Bright And Sun Filled 2 Bedroom Plus Den In Sought After Burlington Waterfront Area. Walk To Downtown, Shops, Restaurants, Spencer Smith Park & Beach. 5 Min Drive To The Go Station. Superb Value - ALL INCLUSIVE Condo Fee Includes: 24-Hr Security, Heat, Hydro, Pool, Weight Room, Party Room, BBQ Area, Cabana & Lounges, Gym, Tennis + Squash Courts, Car Wash, EV Station, Guest Suite, Concept And Upgraded Throughout. Large Living/Dining Room. Unit Has Ensuite Laundry, Underground Parking And Locker! Fabulous Bay And Escarpment Views. Move In Condition. Well Cared For And Quiet Building Plus 5 Min Walk To The Lake! Elf's, Window Coverings, Washer, Dryer, Stove, Dishwasher, Fridge (id:24334)
Burlington, Ontario
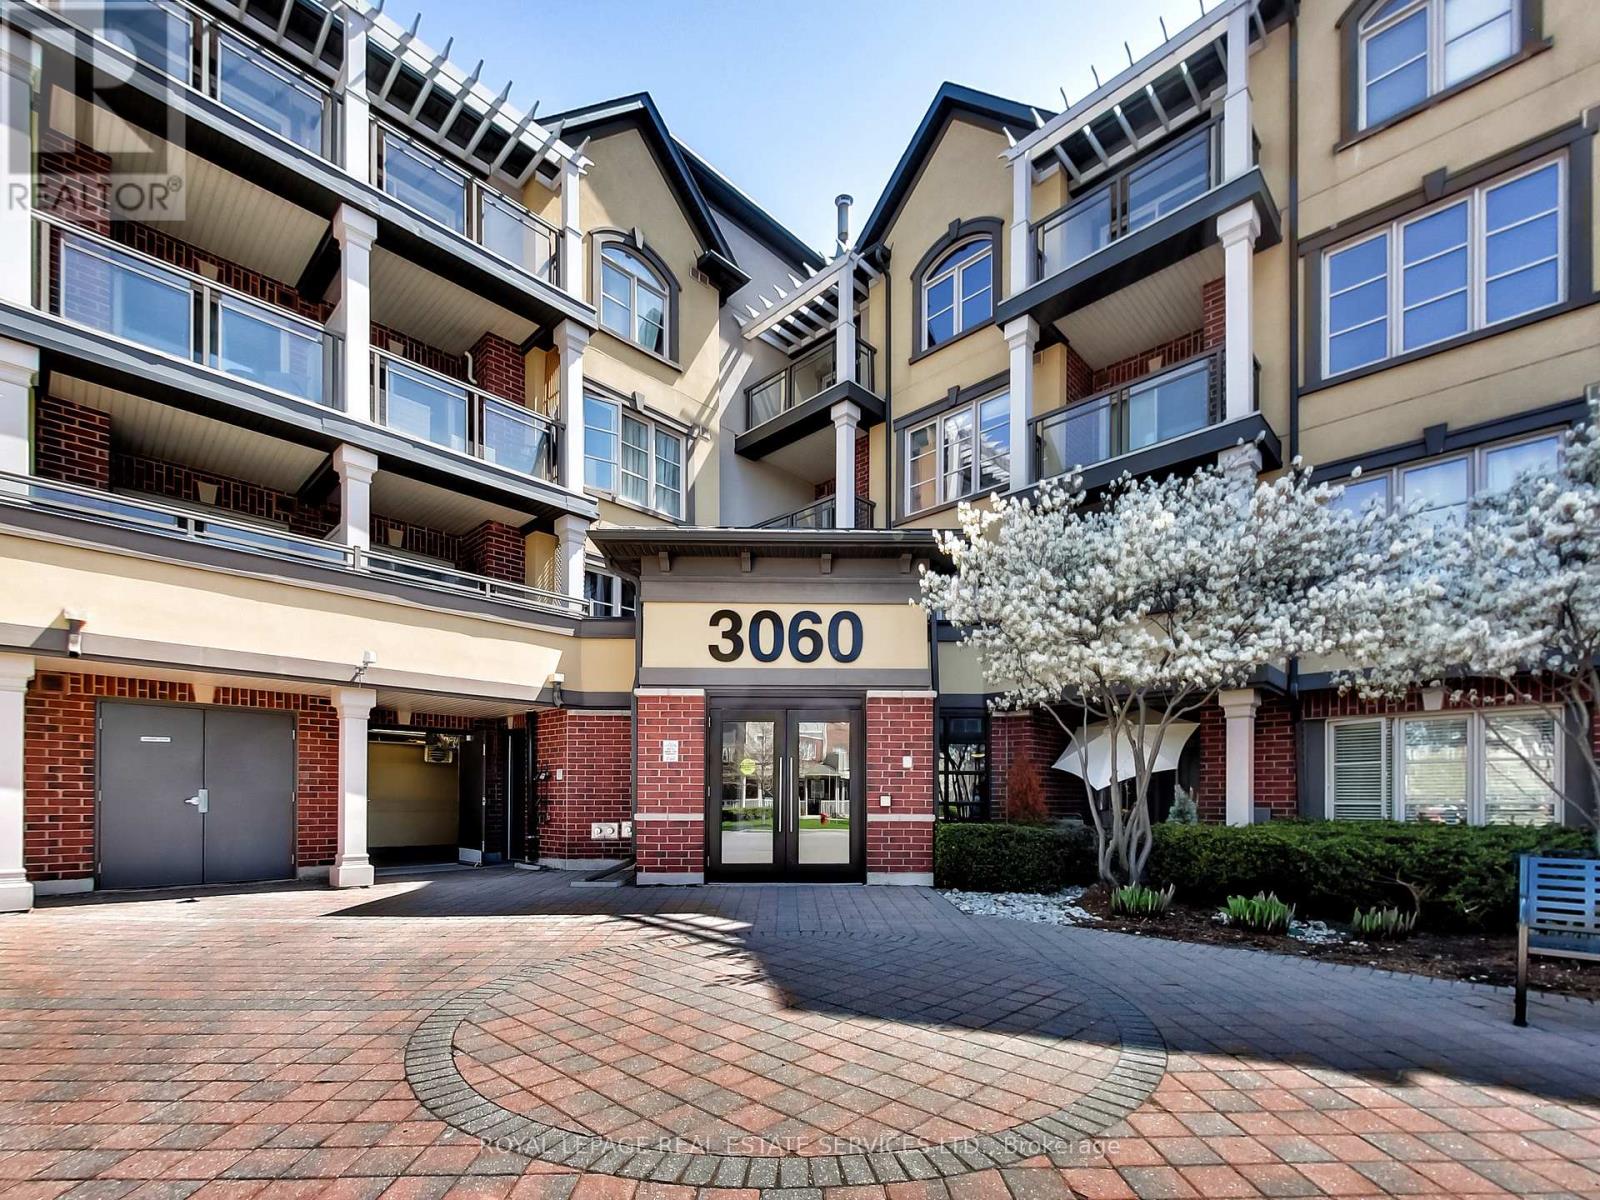
Welcome to this beautifully updated 2-bedroom, 2 full-bathroom condo in Burlington's highly sought-after Alton Village community. Bright and inviting, this sun-filled home features a spacious 818 sq/ft open-concept layout with exceptional use of space, creating a modern and comfortable living environment. Thoughtfully upgraded throughout, the unit showcases contemporary finishes, new vinyl flooring, and a stylish kitchen with breakfast bar perfect for both everyday living and entertaining.The open-concept living and dining area is flooded with natural light, creating a warm and airy atmosphere. Step out onto your private balcony and enjoy your morning coffee or unwind at the end of the day. Both bedrooms are generously sized, while the two full bathrooms offer added convenience and privacy for families, professionals, or roommates alike. Situated in a well-maintained building, this home is ideally located close to parks, shopping, schools, restaurants, and everyday amenities, with easy access to public transit and major highways for effortless commuting. This property is also an excellent opportunity for investors. Combining style, comfort, and an unbeatable location, this move-in-ready condo is a fantastic opportunity to own in one of Burlington's most desirable communities. (id:24334)
Burlington, Ontario
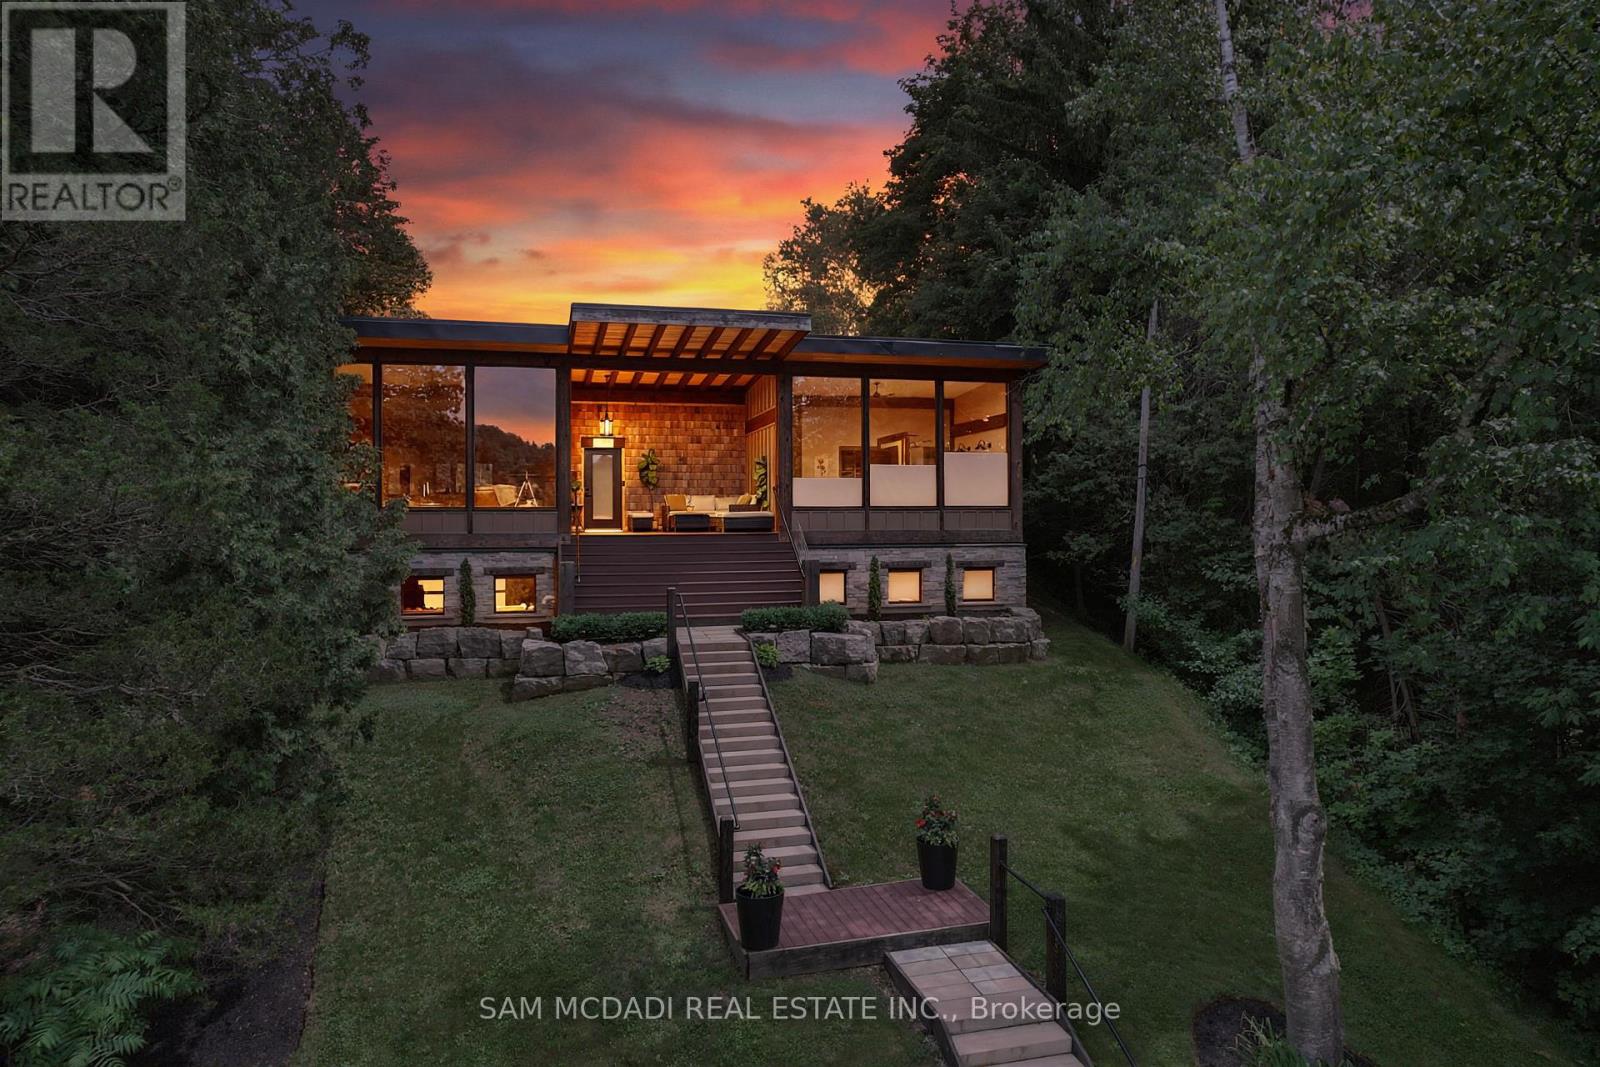
Golfer's Paradise! Welcome to 2084 Grand Blvd a contemporary 3-bedroom, 4-bath seasonal residence set within the gated community of Cedar Springs, nestled along the Niagara Escarpment in the village of Kilbride, just 15 mins from downtown Burlington. Set within a private gated community of just 83 homes surrounding a beautifully maintained golf course, Cedar Springs spans more than 600 acres of protected forest, trails, and recreation, offering a resort-style lifestyle with unlimited golf, direct access to the Bruce Trail, community trails, clay tennis courts, pickleball, a sandy beach, swimming, family activities, summer camps, and a vibrant social calendar. Designed for recreation and entertaining, the home offers over 3,600 sq ft of living space across two levels with ceilings soaring to 12 ft, highlighted by post-and-beam Douglas fir construction and sweeping escarpment and fairway vistas. The main level features open-concept kitchen, dining and living spaces overlooking the first fairway, anchored by a chef-inspired kitchen with built-in appliances, walk-in pantry, and oversized centre island, while the dining area is ideal for entertaining. The serene primary suite offers a dressing room and spa-inspired ensuite, while two additional bedrooms share a Jack-and-Jill ensuite and walk-in closets. The walk-out lower level is an entertainer's dream featuring a theatre, golf simulator, games area, wet bar, gym, office or optional fourth bedroom, fourth bath, and a 500 sq ft workshop/garage with glass walls. Outdoor living is equally impressive with a covered front porch, timber/composite rear deck with glass railings, fire pit area, raised garden beds, and parking for 12 vehicles. Constructed with an ICF foundation, Shou Sugi Ban siding, spray foam insulation, in-floor radiant heating, UV-treated spring water, unlimited hot water, and an Ecoflo septic system, this rare offering delivers exceptional comfort, privacy, and resort-style seasonal living within the GTA. (id:24334)
Burlington, Ontario
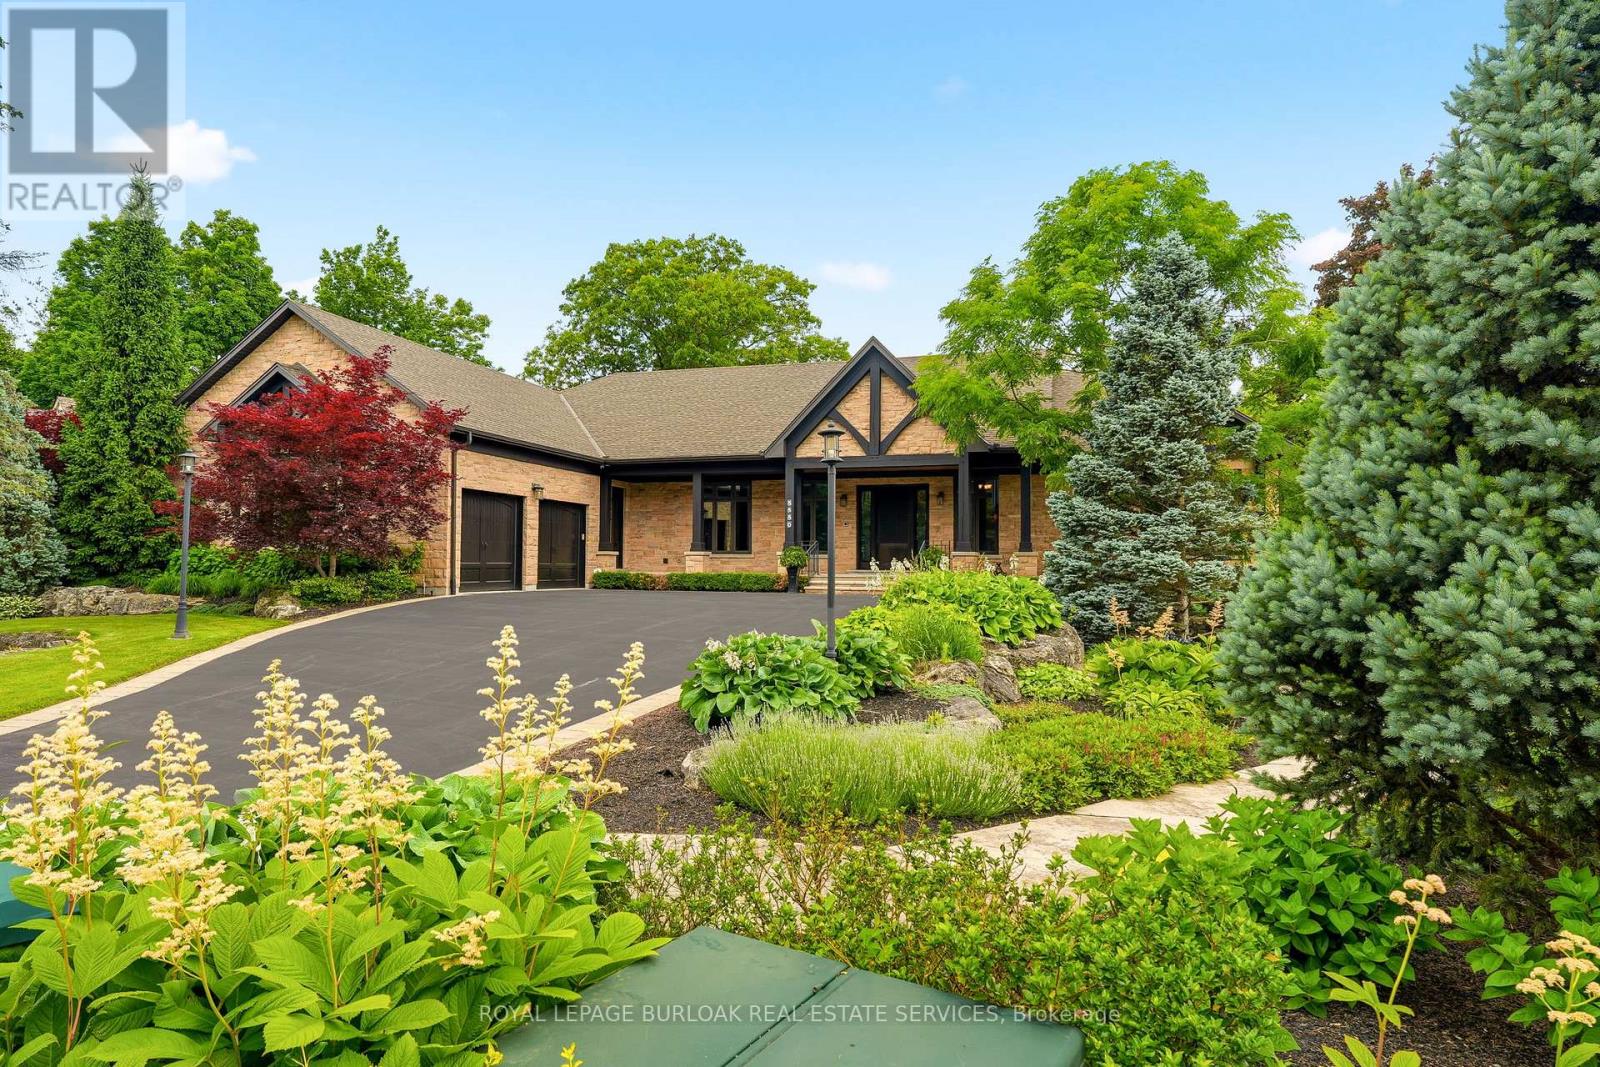
Tucked away on an exclusive private enclave, backing onto ravine and the natural beauty of Bronte Provincial Park, this extraordinary custom-built home offers a rare combination of uncompromising craftsmanship, serene surroundings, and everyday convenience. Designed for both luxurious living and exceptional entertaining, the main level showcases 10-foot ceilings throughout and a breathtaking vaulted great room where the living, dining, and kitchen spaces seamlessly come together beneath dramatic architectural detail. Rich finishes, impeccable millwork, and outstanding attention to detail highlight the exceptional quality of construction found throughout the home. The thoughtfully designed main floor also features; a welcoming foyer with walk-in closet, elegant powder room, private executive office and 2 expansive primary suites each offering impressive walk-in closets and spa-inspired 5-piece ensuites. Convenient access from the oversized garage leads through a laundry room/pantry area designed for effortless day-to-day living. A true showpiece, the fully enclosed Muskoka-inspired back porch extends the living space almost year-round and is destined to be the heart of every gathering. Featuring vaulted ceilings, folding windows, motorized screens, a gas fireplace, built-in BBQ w/sink and extra side burners, this remarkable space creates the perfect setting for entertaining family and friends while enjoying views of the beautifully landscaped grounds. The professionally finished lower level continues the home's impressive scale and versatility, offering 2 additional primary-style suites, each w/ walk-in closets and private ensuites. A massive recreation room provides endless possibilities for relaxation and entertainment. Additionally, a 2-pce bath, separate shower area, and 3 more rooms. To cap things off, a show stopping wine cellar creating the ultimate space to showcase and enjoy a prized collection! An exceptional opportunity to experience luxury living. (id:24334)
Burlington, Ontario
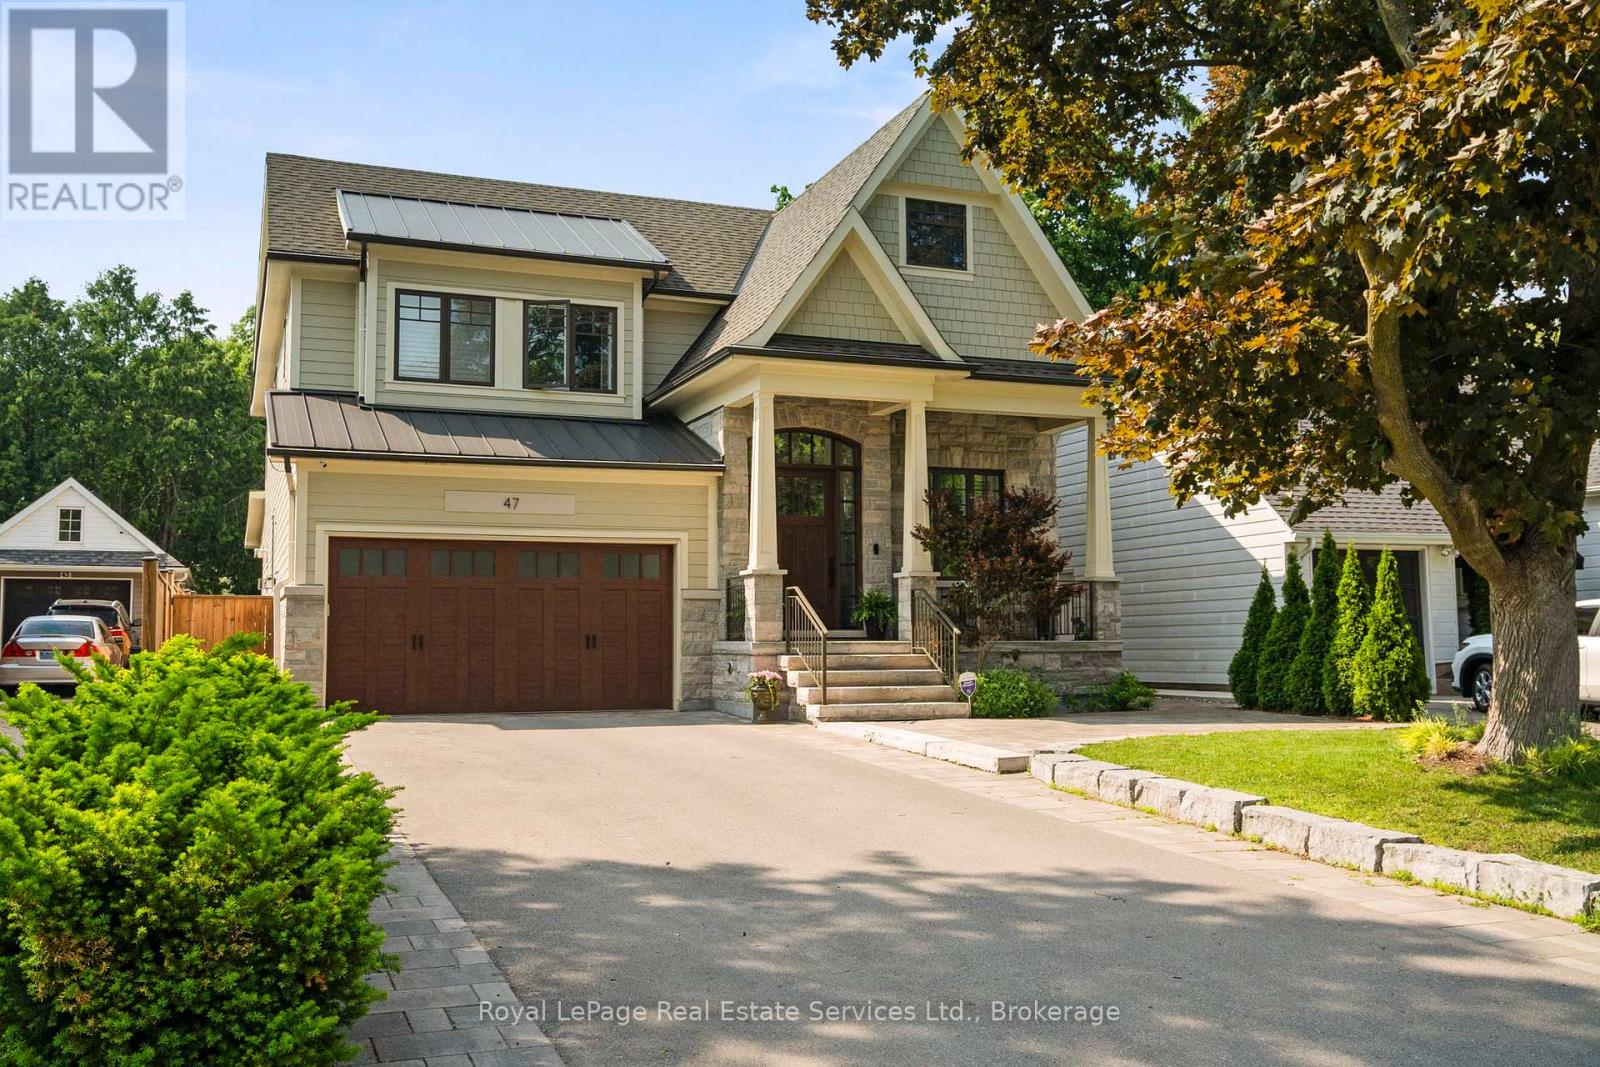
Experience the perfect blend of luxury, comfort and lifestyle in Burlington's prestigious LaSalle neighbourhood, just moments from the waterfront, marina, parks, trails and downtown amenities. This exceptional custom built residence offers over 5,000 sq. ft. of beautifully finished living space, thoughtfully designed for sophisticated entertaining and everyday family living. Set on a deep professionally landscaped lot, the backyard is a private resort style retreat featuring a saltwater pool, fully equipped outdoor kitchen and an expansive covered porch anchored by a stunning floor to ceiling stone gas fireplace, creating the ultimate outdoor living experience. Inside, soaring ceilings and premium finishes create an atmosphere of timeless elegance. The chef inspired kitchen is the heart of the home, showcasing quartz countertops, built in hidden dishwashers, premium appliances, a walk in pantry and a butler's servery designed to accommodate gatherings of every size. A private office provides the ideal work from home space, while the thoughtfully designed mudroom offers abundant storage and functionality. The upper level features four spacious bedrooms, each with ensuite privileges, including three spa inspired bathrooms with heated floors. A convenient second floor laundry room enhances the home's exceptional practicality. In total, the home offers 4+1 bedrooms and 4+1 bathrooms, providing ample space for growing families and guests. The finished lower level extends the living space with oversized concrete tile flooring, radiant in floor heating, a stylish wet bar, additional bedroom and versatile recreation areas ideal for entertaining or relaxing. Every detail has been carefully considered, from the brushed hardwood flooring and luxurious spa inspired bathrooms to the ventilated garage garbage room and countless custom features throughout. This is more than a home, it's a lifestyle opportunity in one of Burlington's most sought after lakeside communities. (id:24334)
Burlington, Ontario
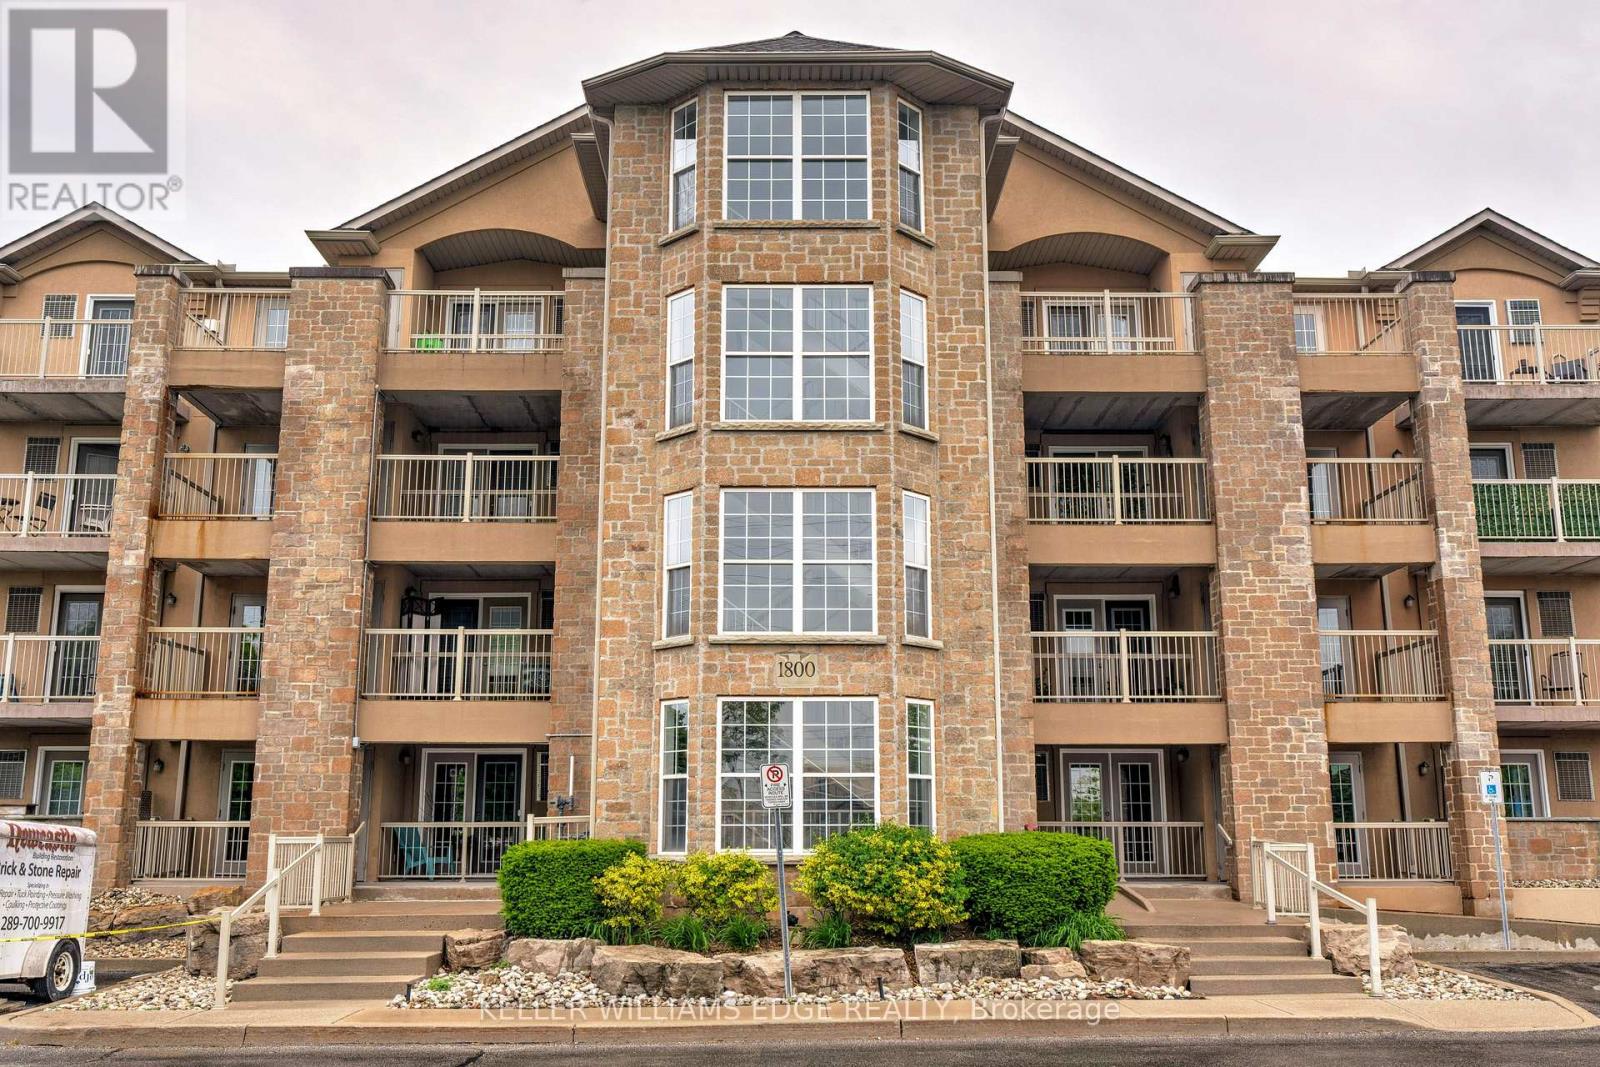
Welcome to this beautifully updated 2-bedroom, 2-bathroom condo offering 1,013 sq ft of stylish living in Burlington's sought-after Palmer neighborhood. This unit features an open-concept layout, with many recent upgrades including living & dining room lighting, flooring, trim, and modern hardware throughout (see supplements for full list). The kitchen offers recently refinished cabinetry, stainless steel appliances, and a raised breakfast bar - perfect for casual dining. Enjoy easy access to the private balcony from the kitchen, ideal for morning coffee or evening relaxation. The spacious primary bedroom includes a sliding barn door leading to a freshly renovated 4-piece ensuite. And the versatile second bedroom offers plenty of space for a home office, guest suite, or kids' room. This well-managed complex includes many amenities such as a fitness centre, sauna, party room, car wash, and ample visitor parking. Conveniently located near shopping, parks, highway access, and more - this is condo living at its best! (id:24334)
Burlington, Ontario
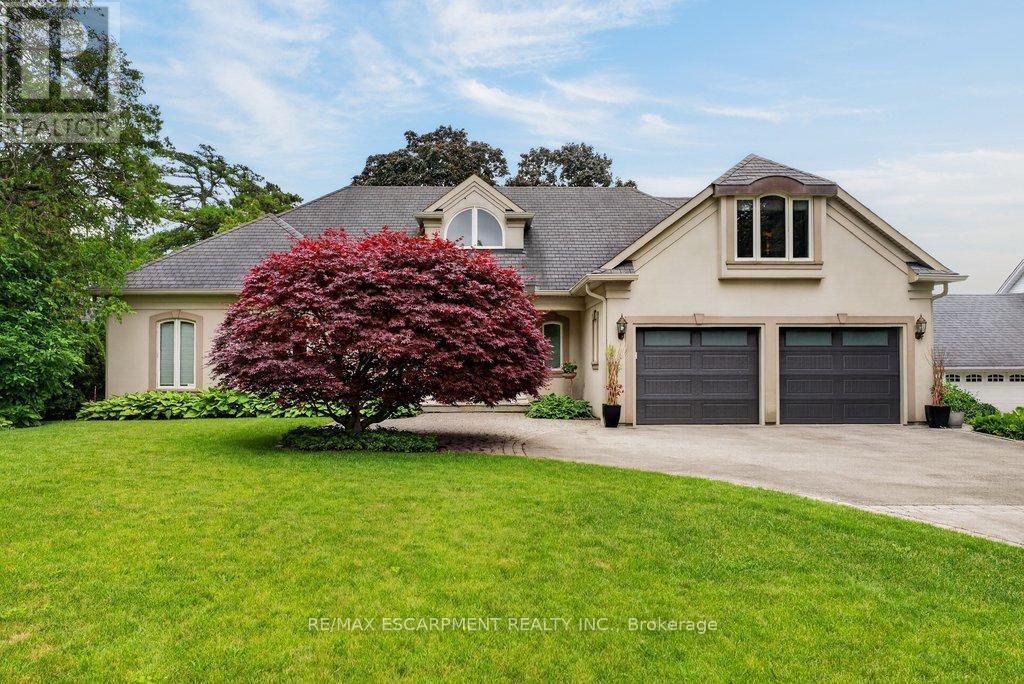
Lakefront! Amazing 2,861 sq.ft. bungaloft in prime south of Lakeshore Road location on an 80' x 200' lot + water lot/riparian rights! Completely rebuilt and added on to in 2002. Oversized main level primary suite with vaulted ceiling, walk-in closet, spa-inspired 5-piece ensuite and walk-out! Open concept great room with vaulted ceiling, gas fireplace and walk-out to terrace and waterside deck with sweeping views of Lake Ontario and beyond! Custom kitchen with granite, gas cooktop and walk-out from dining. Main level office and main level laundry/mudroom with abundant storage. Two additional oversized bedrooms and a full bathroom on the upper level. Professionally finished lower level, hardwood floors, pot lighting, irrigation, double garage with inside entry and a double drive with parking for 6 cars! 3 bedrooms and 2.5 bathrooms. Luxury Certified. (id:24334)
Burlington, Ontario
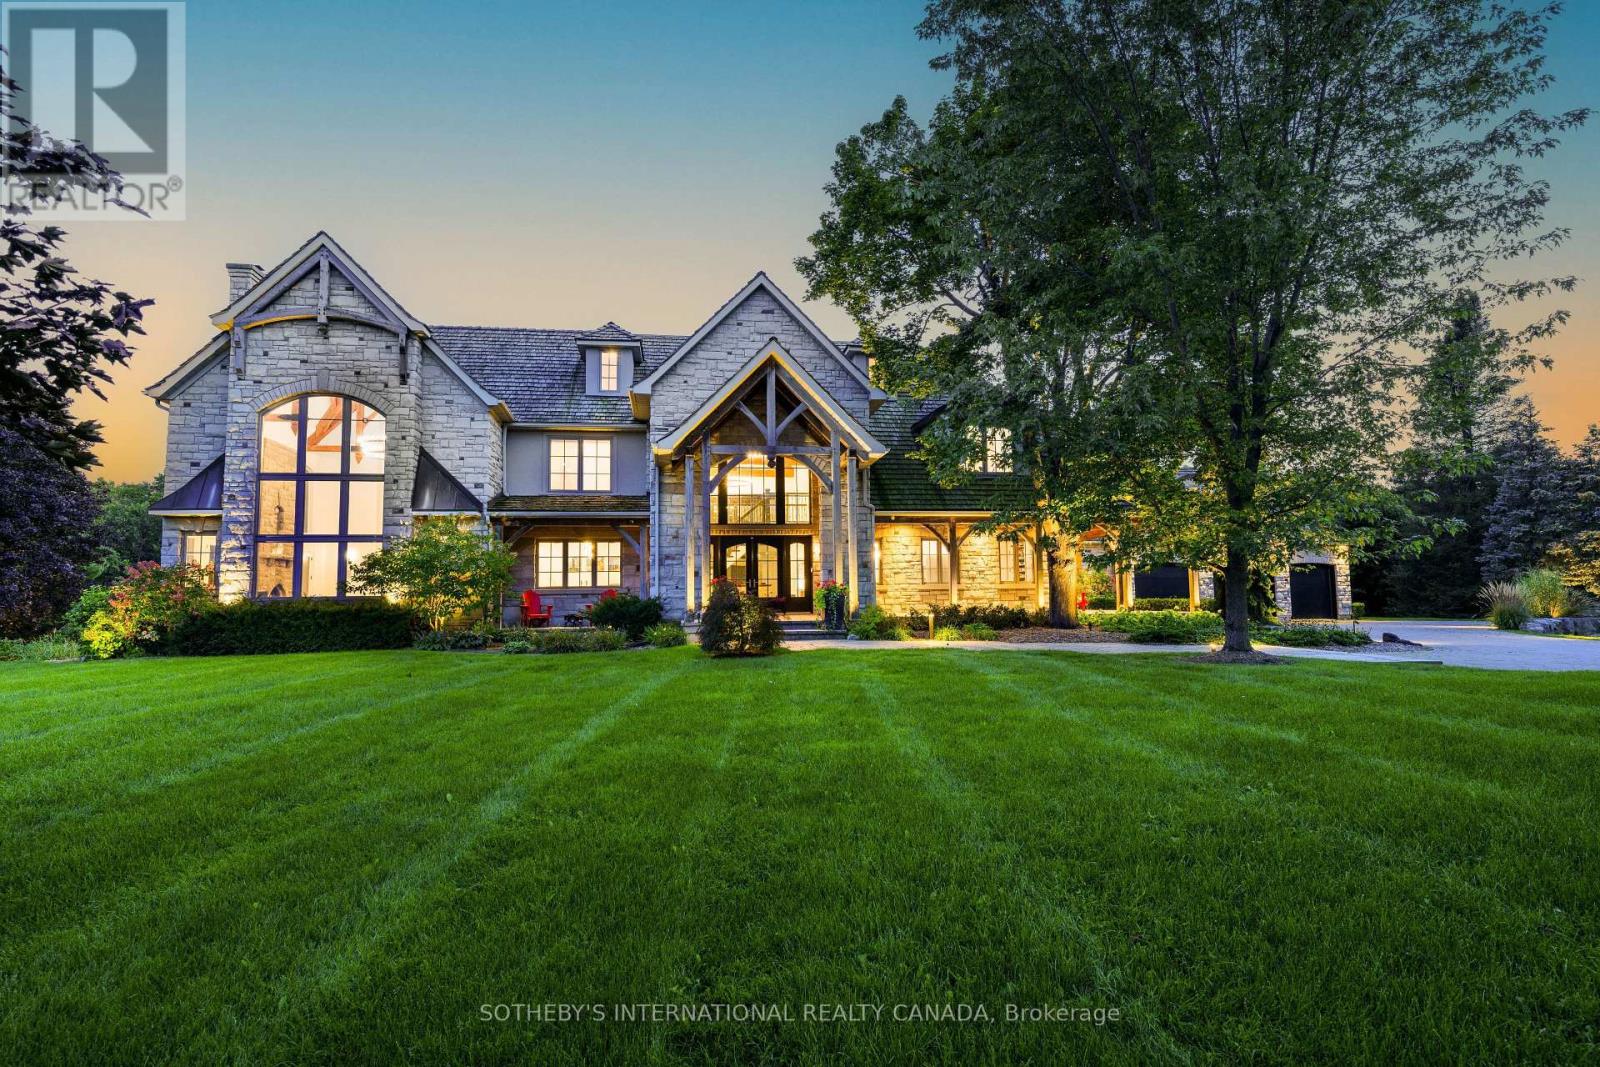
**A true architectural tour de force!** This Burlington countryside estate redefines luxury living - where timeless craftsmanship meets breathtaking modern design. Set amid the rolling hills of rural Burlington, this beyond-spectacular residence blends rustic artistry with sophisticated refinement. Reimagined by Baeumler Quality Construction, the home features Mortise and Tenon joinery throughout, including the major framing - a rare and costly technique mastered by only a select few tradespeople. This traditional method delivers remarkable strength, precision, and enduring beauty, visible in every beam and joint. Inside, an airy Scandinavian-inspired interior unfolds beneath 30-foot vaulted ceilings, with exposed wood beams, expansive glass walls and doors, and a striking Indiana Limestone fireplace mantel that anchors the great room in warmth and grandeur. Luxury abounds in every detail: Richard & Levesque custom cabinetry, gourmet appliances, designer finishes, heated floors, a home theatre, two laundry rooms, and a walk-out lower level. Enhanced with Smart Home automation and a Generac 24 kW natural gas backup generator, this home offers seamless comfort and peace of mind. Outdoors, discover a private backyard sanctuary with a sprawling entertaining deck, meticulous landscaping, a pool, pond, and a floodlit hill for tobogganing. Enjoy unobstructed panoramic views of the Toronto skyline, Niagara Escarpment, and Rattlesnake Point - a breathtaking canvas. Nestled in prestigious Kilbride, this remarkable property offers the tranquility of country living with quick city access - just 45 minutes to Toronto and minutes from Lowville Golf Club. North Burlington Tennis Club, and renowned hiking trails. A residence of unparalleled artistry and integrity, this estate stands as a true masterpiece, not simply built, but artfully created. (id:24334)
Burlington, Ontario
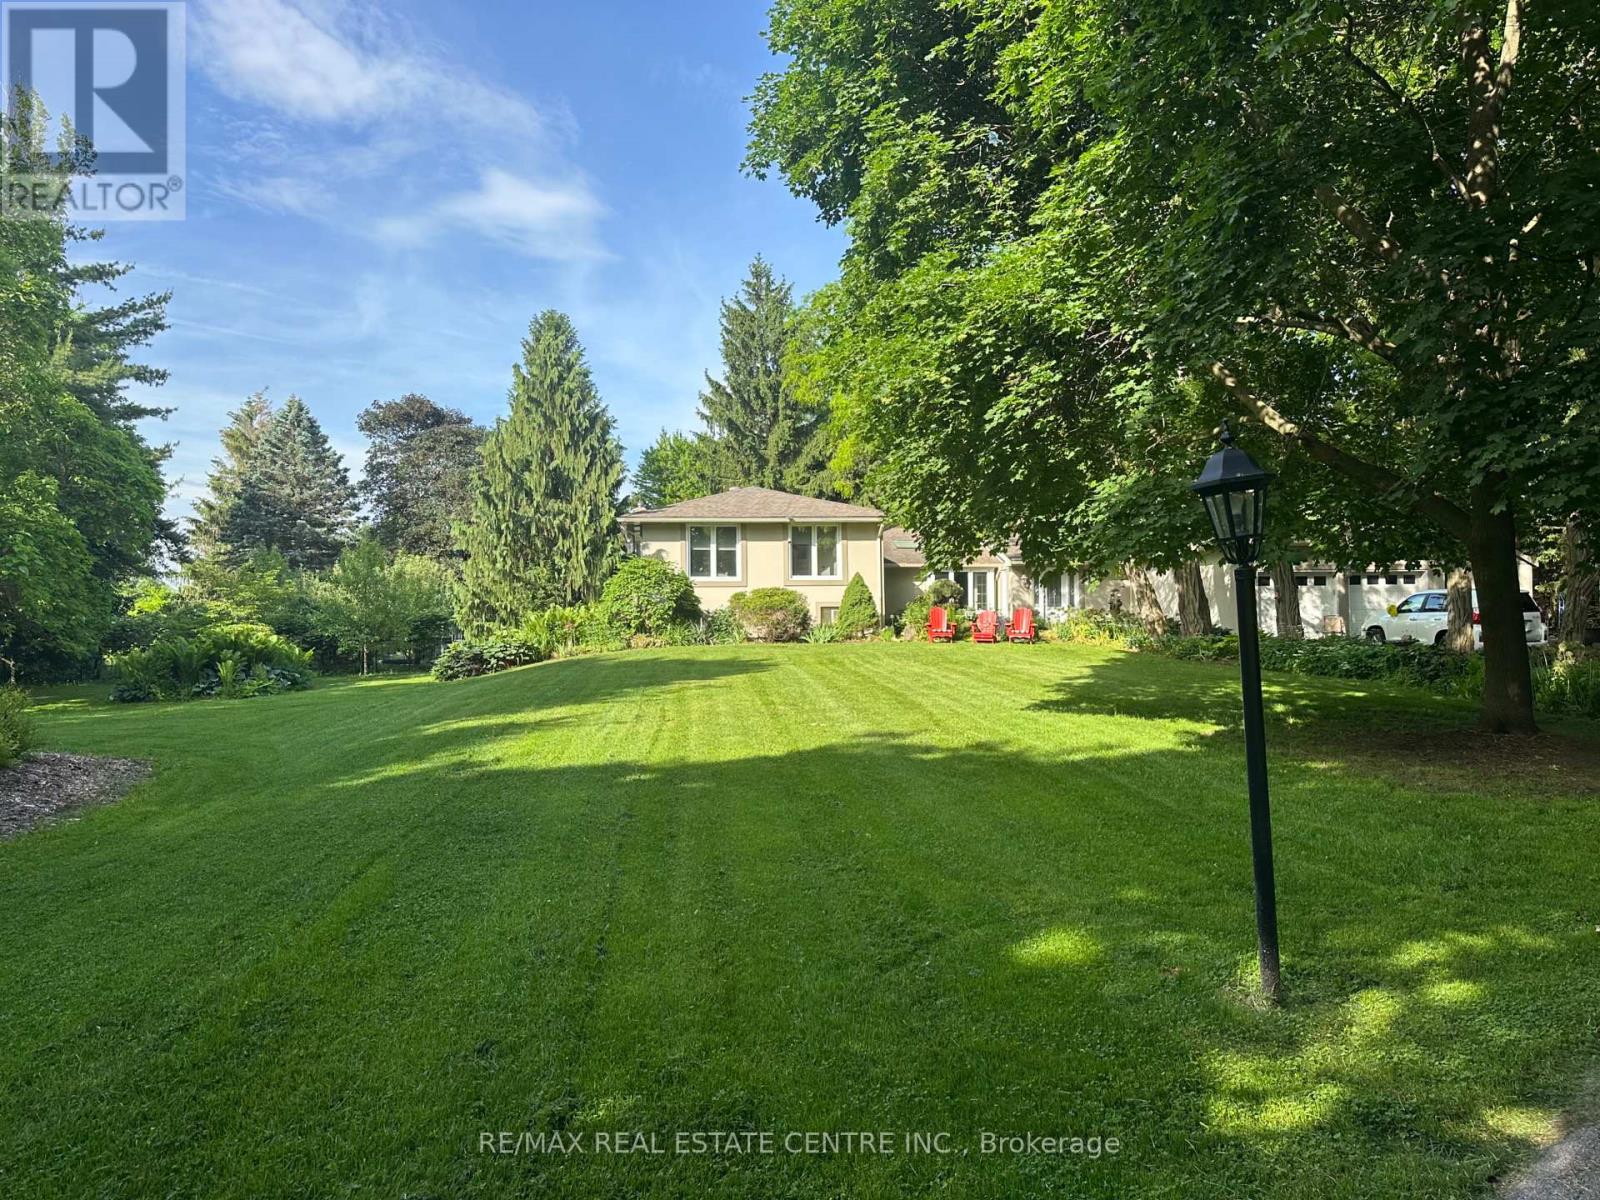
Welcome to a rare opportunity to own a stunning estate nestled on nearly 2 acres of beautifully landscaped, forest-surrounded land. This expansive 5-bedroom, 5-bathroom home offers over 3,600 sq ft of luxurious living space, thoughtfully designed for comfort, entertaining, and multigenerational living with the in-law suite. The heart-of-the-home kitchen beautifully blends rustic charm with modern functionality, creating a warm and inviting space perfect for both family life and entertaining. Featuring granite countertops, custom cabinetry, and a central island with breakfast seating, it offers ample room for prepping meals and gathering with loved ones. Vaulted ceilings with exposed wood beams, a ceramic gas fireplace, skylights, and oversized windows flood the eat in kitchen with natural light, while terra cotta tile flooring adds warmth and durability. Stainless steel appliances, and thoughtful details like a decorative range hood add to the appeal. The home boasts an automatic backup 16kW generator, three cozy fireplaces, two natural gas furnaces, and dual central A/C units ensuring year-round comfort. Step outside from the lower level walkout and be captivated by your own private oasis - a saltwater in-ground pool overlooked by a charming gazebo, perfect for summer relaxation or elegant outdoor gatherings. A paved basketball court adds a fun and functional touch to this incredible property. Whether you're hosting guests, working from home, or enjoying the peaceful setting, this home offers an unmatched blend of space, luxury, and lifestyle. (id:24334)
Burlington, Ontario
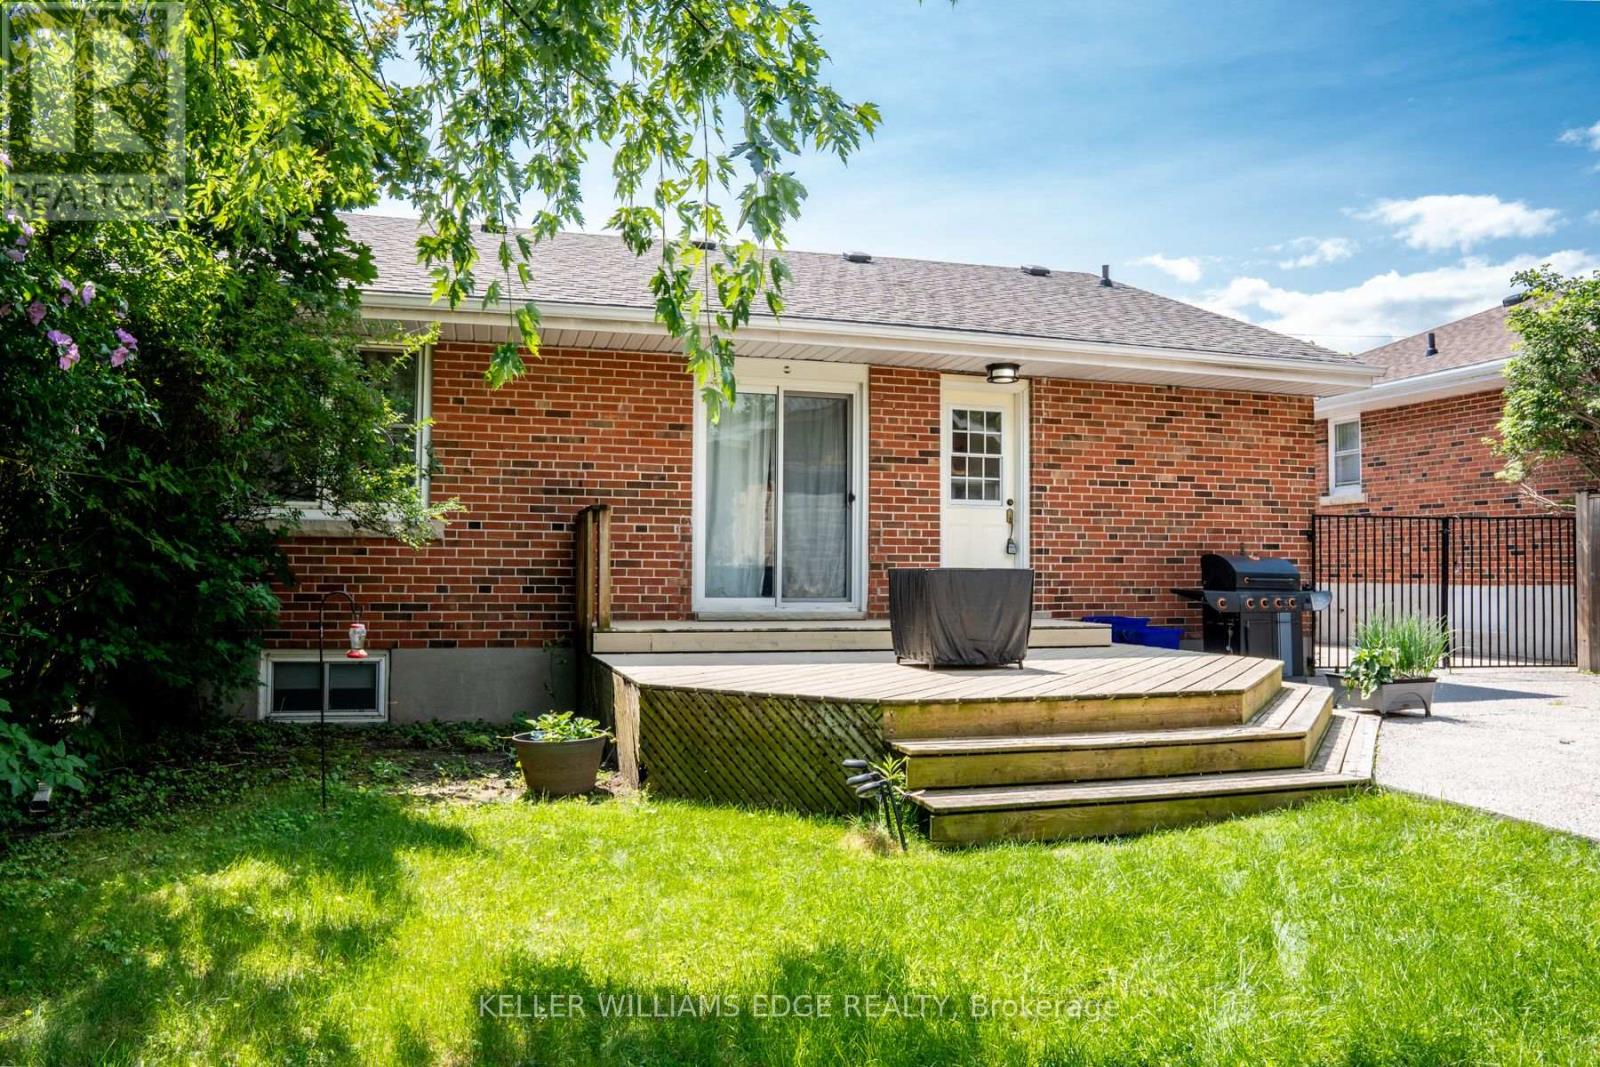
Charming one-bedroom lower-level apartment in the heart of downtown Burlington! This bright and inviting space offers a private entrance, a cozy sitting room, and a functional kitchen with a stove and fridge. The spacious 3-piece bathroom and dedicated storage area make everyday living comfortable and convenient. Enjoy the perks of a shared backyard with mature trees, a deck perfect for summer BBQs, and a fully fenced yard for added privacy. Two parking spaces are included. Nestled on a quiet cul-de-sac, this home is just a short walk to the GO Station, shopping, dining, and all the amenities downtown Burlington has to offer. Located in a sought-after school district with French immersion options nearby. Shared laundry with the upstairs tenant. Tenant responsible for 25% of monthly utility bills. No pets, non-smoker. A wonderful space in a prime location! (id:24334)
Burlington, Ontario
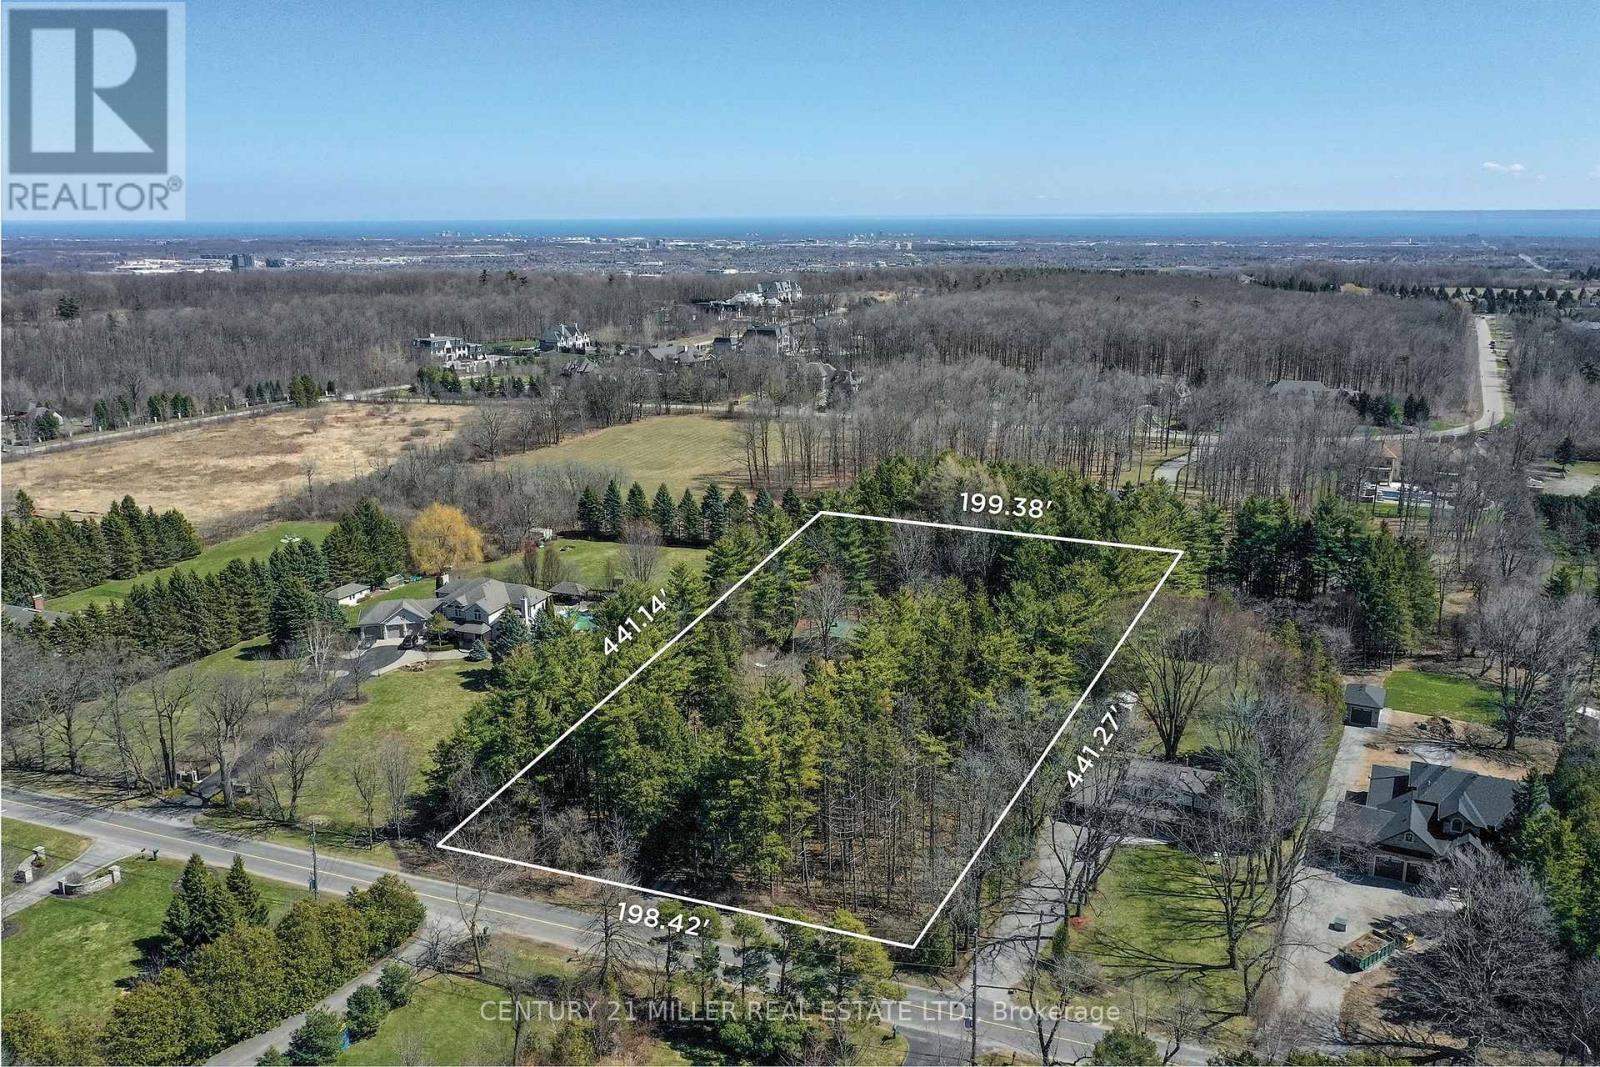
Set on an exceptional 2-acre parcel in the coveted Mount Nemo community of North Burlington, this property offers a rare opportunity to live, invest, or build. Backing onto prestigious Bluffs Estates and surrounded by mature trees and scenic trails, the setting delivers a peaceful, Muskoka-inspired lifestyle just minutes to Dundas Street, major highways, shopping, golf, and steps to the Bruce Trail. The existing residence is a well-maintained 2+1 bedroom bungalow offering approximately 1,923 sq ft on the main level, plus a finished lower level. A bright, functional layout features a spacious living room with a large picture window, wood-burning fireplace, and feature brick wall. The dining room includes built-in cabinetry and overlooks the picturesque grounds, while the kitchen offers Corian countertops, ceramic flooring, and a window above the double sink. Two bedrooms are tucked into a private wing, alongside an updated main bathroom with walk-in shower. A separate main-level wing with its own entrance provides in-law or multi-generational living potential, featuring an oversized open-concept space, kitchenette, wood-burning stove, and multiple access points. The lower level adds further versatility with a recreation room, additional bedroom, and laundry. For those seeking to create a true estate-calibre residence, plans are available for a custom home offering just under 13,000 sq ft of combined gross floor area including parking for 5 cars. This represents a rare opportunity to establish a landmark estate within one of North Burlington's most coveted natural settings. Renowned builder Ambassador Fine Custom Homes has been engaged, bringing proven expertise and a deep understanding of the property. With approvals in final stages and expected in the coming months, this offering presents a unique opportunity to expedite the development timeline and move forward with confidence alongside an experienced builder. Comprehensive due diligence has been completed. (id:24334)