

Burlington, Ontario
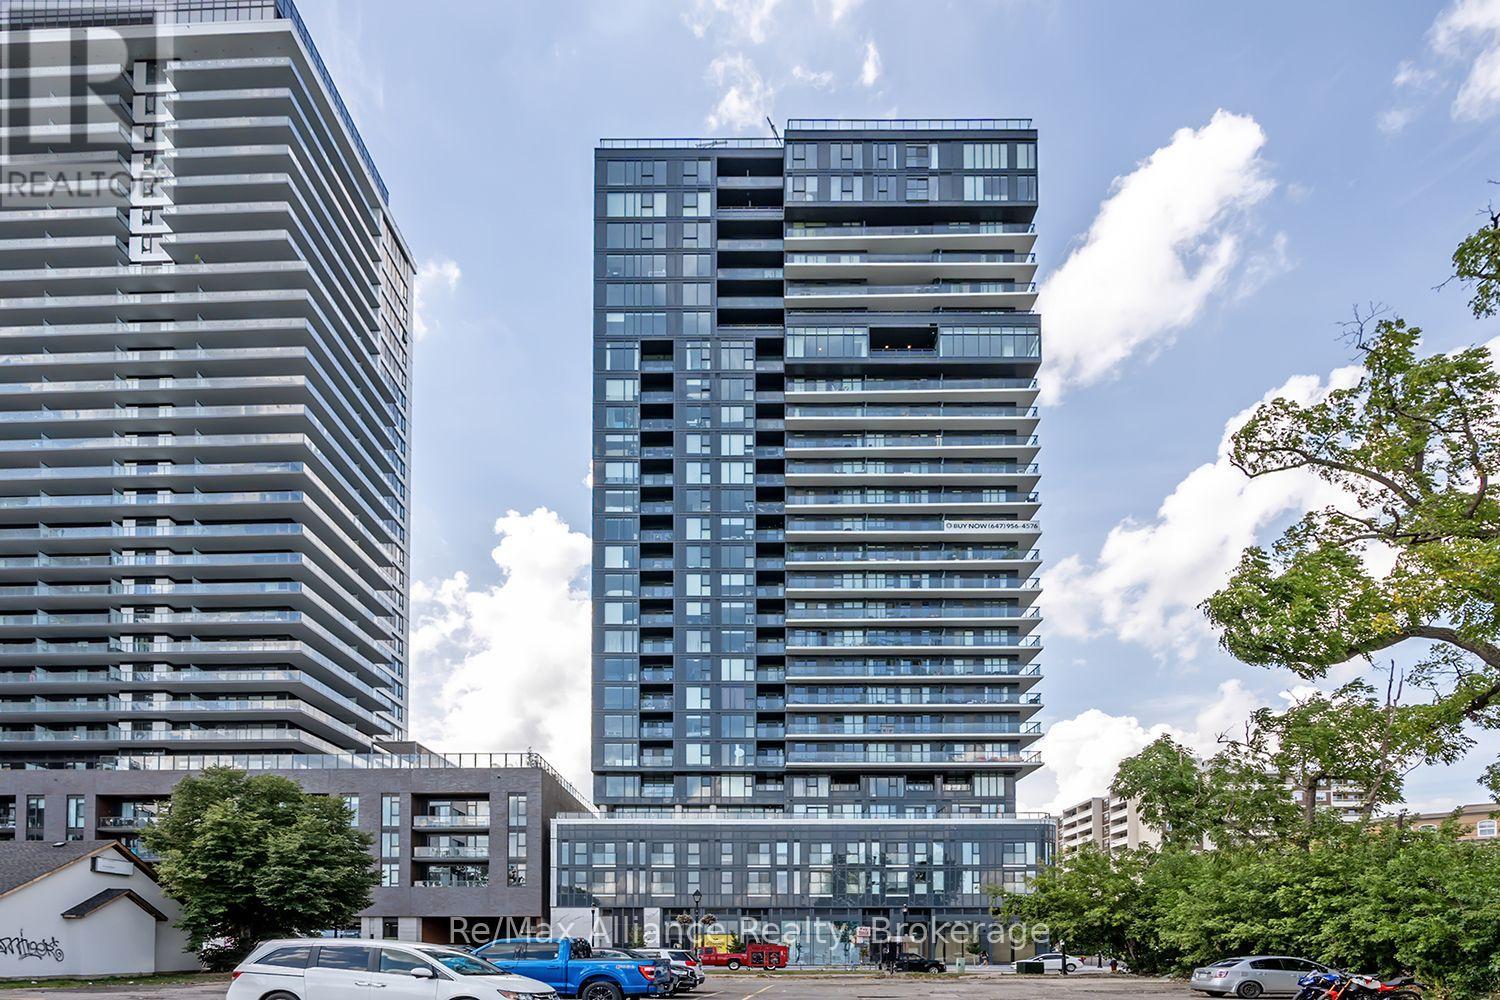
Experience modern waterfront living at Nautique Lakefront Residences by Adi Development, ideally situated in the heart of downtown Burlington. Steps from the lake, Spencer Smith Park, scenic trails, restaurants, cafés, shops & all that downtown Burlington has to offer, this contemporary residence combines an exceptional location with upscale amenities. The beautifully designed "Synchro" model offers 928 sq. ft. of thoughtfully planned living space with 2 bedrooms, 2 bathrooms & a Juliette balcony off the living rm, complemented by lake views. The bright, modern interior features 9-ft ceilings, wide-plank flooring & IntelliSpace design to maximize functionality throughout. The sleek kitchen showcases Corian countertops & backsplash, paneled fridge & dishwasher, built-in oven, ceramic cooktop & microwave. Pot lights & convenient in-suite laundry complete the space. Residents are welcomed by an impressive designer lobby with 24-hour concierge service. Exceptional 4th-floor amenities include an outdoor pool, fitness center, indoor/outdoor yoga studio & party rm with fireplace lounge & indoor/outdoor bar. The 20th floor offers two inviting lounges connected by a double-sided fireplace, providing another impressive space to relax or entertain. Enjoy a vibrant downtown lifestyle with the waterfront at your doorstep. Nautique offers contemporary condo living in one of Burlington's most desirable locations. (id:24334)
Burlington, Ontario
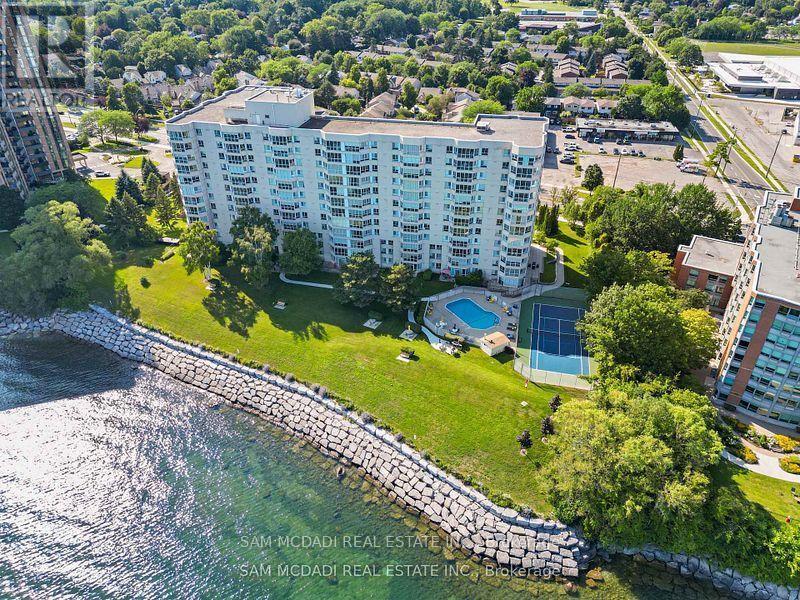
Spectacular, unobstructed views of Lake Ontario take center stage in this bright and airy 1,300 sq. ft. waterfront residence at Royal Vista. This beautifully presented 2-bedroom, 2-bathroom home features an expansive open-concept living and dining area framed by floor-to-ceiling windows. The well-appointed kitchen offers crisp cabinetry and generous counter space. The spacious primary bedroom features a private 4-piece ensuite, while the versatile second bedroom comes equipped with a convenient Murphy bed. Includes a large ensuite laundry/storage room and 1 parking space. Enjoy resort-style amenities: outdoor pool, tennis/pickleball court, fitness room, sauna, party room, workshop, visitor parking, and landscaped waterfront grounds. Minutes to downtown Burlington, grocery stores, parks, trails, shopping, transit, and the QEW. A perfect blend of spacious living and a relaxed lakeside lifestyle. Shows 10/10. NO PET -Building. (id:24334)
Burlington, Ontario
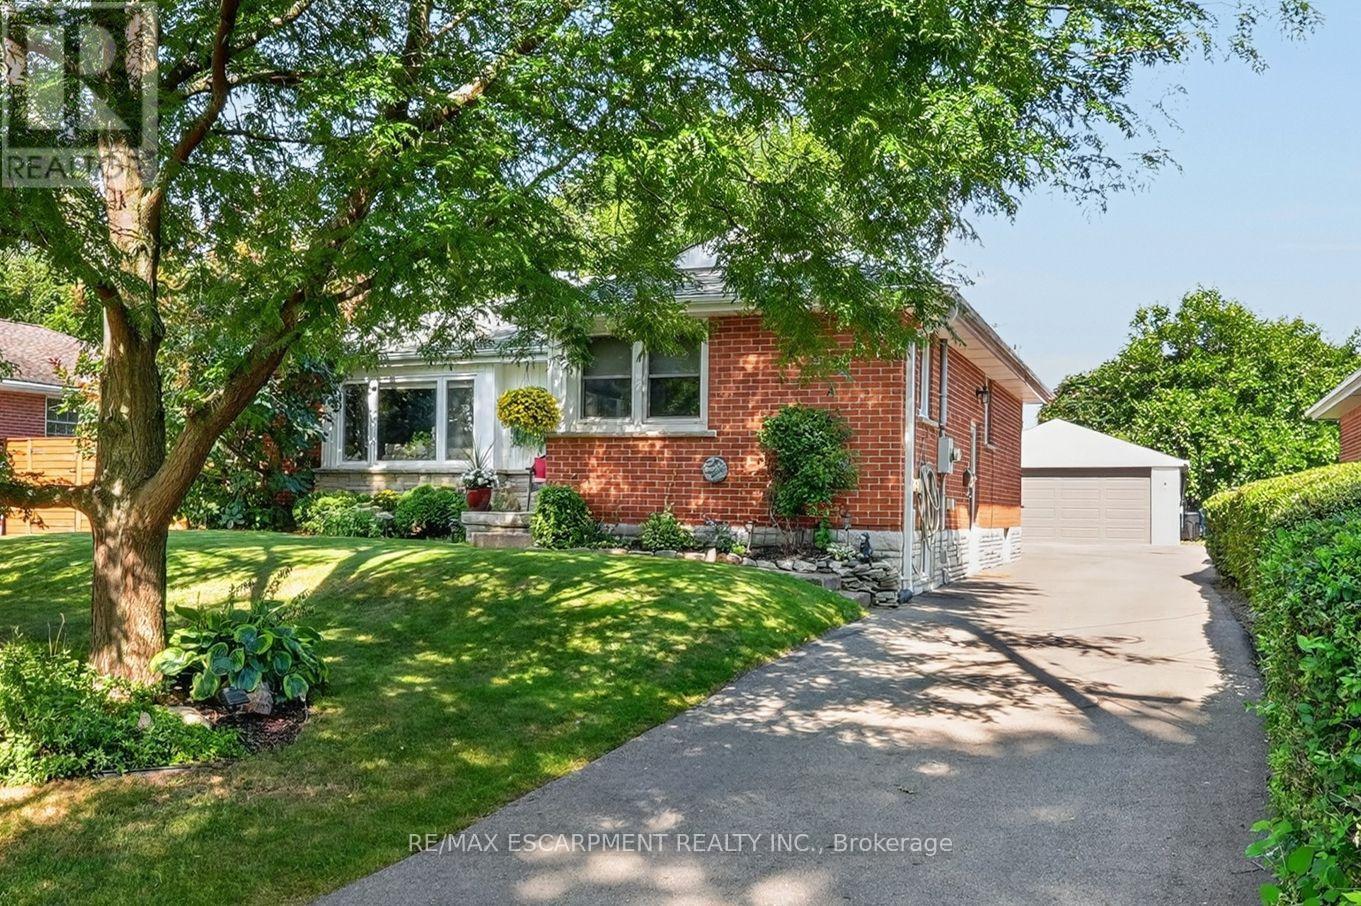
SERENE, PARK-LIKE SETTING ... Settle into a home where everyday comfort, generous outdoor space and an established Burlington neighbourhood come together at 465 Springbank Cres. Tucked away on a lush and mature 55' x 137' landscaped property, this 3+1 bedroom, 2-bathroom, FULLY FINISHED BUNGALOW gives you room to gather, unwind and make the most of every season. Original hardwood adds warmth throughout much of the main level, while the spacious living room is anchored by a cozy electric fireplace with stone surround, mantel and built-in shelving. The updated eat-in kitchen features QUARTZ counters, pantry storage, under-cabinet lighting and a built-in bench with storage - a welcoming place for morning coffee, casual meals and conversation. The main-floor includes three bedrooms - generous primary with double closet - and an updated 4-pc bathroom. Downstairs, the FINISHED BASEMENT extends your living space with a rec room, games/office area, bedroom, laundry and an updated 3-pc bath. Step outside and discover a beautiful backyard complete with a POND and gazebo - your own peaceful space to relax or entertain. A detached DOUBLE GARAGE with storage loft and an impressive driveway with parking for up to 10 vehicles add exceptional practicality. Other updates include newer windows, washer & dryer, furnace/A/C & owned HWT. Close to schools, parks, malls, Costco and everyday amenities, and with convenient access to Aldershot GO and Burlington's major highway network, this location keeps work, school and weekend activities within easy reach. Some images virtually staged. CLICK ON MULTIMEDIA for virtual tour, drone photos, floor plans & more. (id:24334)
Burlington, Ontario
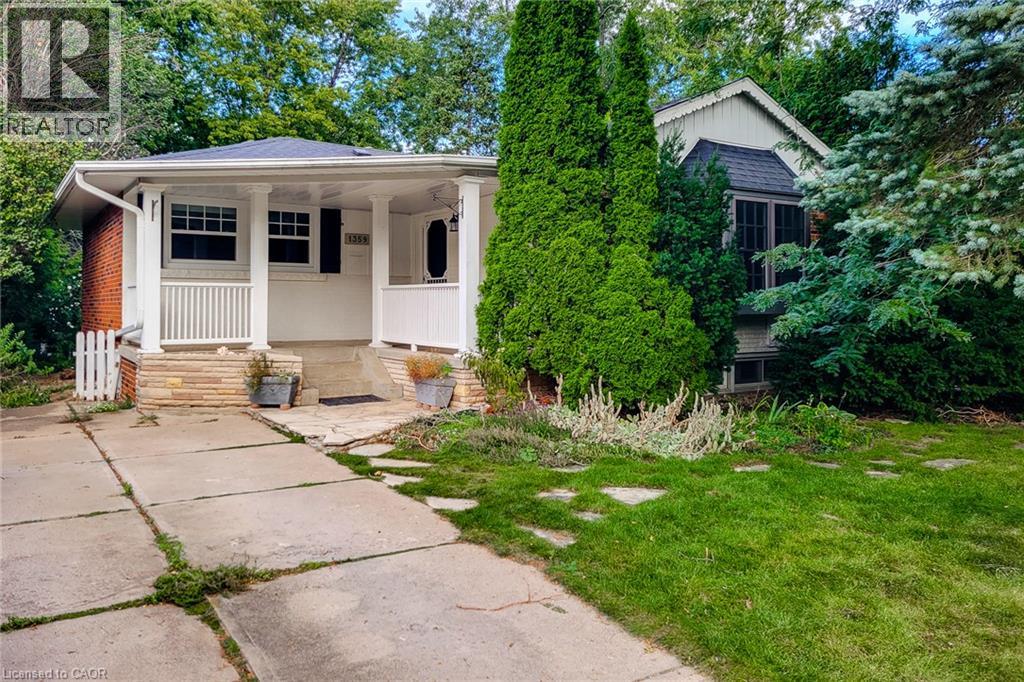
Solid brick 3 bedroom, 1.5 bathroom bungalow situated in mature, sought after Burlington locale. Sprawling 50 x 150 sloping, ravine style lot. Tremendous opportunity to get into a detached home with minimal work required. Being sold AS IS, WHERE IS Seller makes no representations and/or warranties of the property. (id:24334)

Burlington, Ontario
Enjoy this 1 Bedroom + Den, 1 bath suite at The Gallery Condominium "Moma" model. Just a few blocks from the waterfront, restaurants, and the vibrant pulse of the city. Breathtaking views of downtown Burlington and Lake Ontario right from your living space. Floor-to-ceiling windows provide excellent natural light. This 629 sq. ft. suite features beautiful high-quality wide plank flooring throughout. The kitchen is a masterpiece with stainless steel appliances, modern cabinetry, quartz countertops, and a gorgeous tile backsplash. The bedroom offers floor-to-ceiling windows, large closet & stunning lake and city views. The den, versatile and well-lit, is ideal for a home office, providing the perfect environment for productivity. Enjoy the unparalleled amenities including; gym, indoor pool, rooftop patio, yoga studio & party room! (id:24334)
Burlington, Ontario
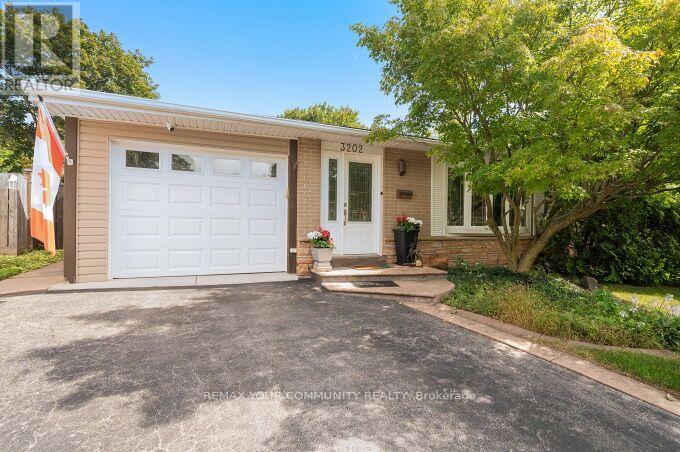
Welcome to 3202 Centennial Drive in Burlington's sought after Palmer community. This beautifully updated 3-Bedroom, 2-Bathroom backsplit home offers modern comfort and style. The Open concept kitchen features quartz counters, a gas range stove, wine fridge section, and a large pantry, and opening to a bright living and dining area with hardwood floors. Upstairs features spacious bedrooms and a main bath with marble floors, large shower, and whirlpool tub provide a relaxing retreat. The lower level adds a large Rec Room and a Second Full Bath. *Premium Lot Widens at back to *66.74 ft, and one side *127 ft deep. The Private backyard is a true highlight, with a heated (In-Ground Pool) surrounded by mature trees and landscaping, ideal for relaxing or entertaining. Recent updates include a Newer Furnace, A/C, and Hwt, updated wiring, all Newer Pool Equipment, and lighting. Features a double driveway with an attached garage with backyard access. Located close to top schools, parks, shopping, GO Transit, and highways. This beautiful home offers peaceful living with easy city access. Ideal for comfortable and stylish living with a stunning "Poolside Oasis". Flexible Closing! (id:24334)
Burlington, Ontario
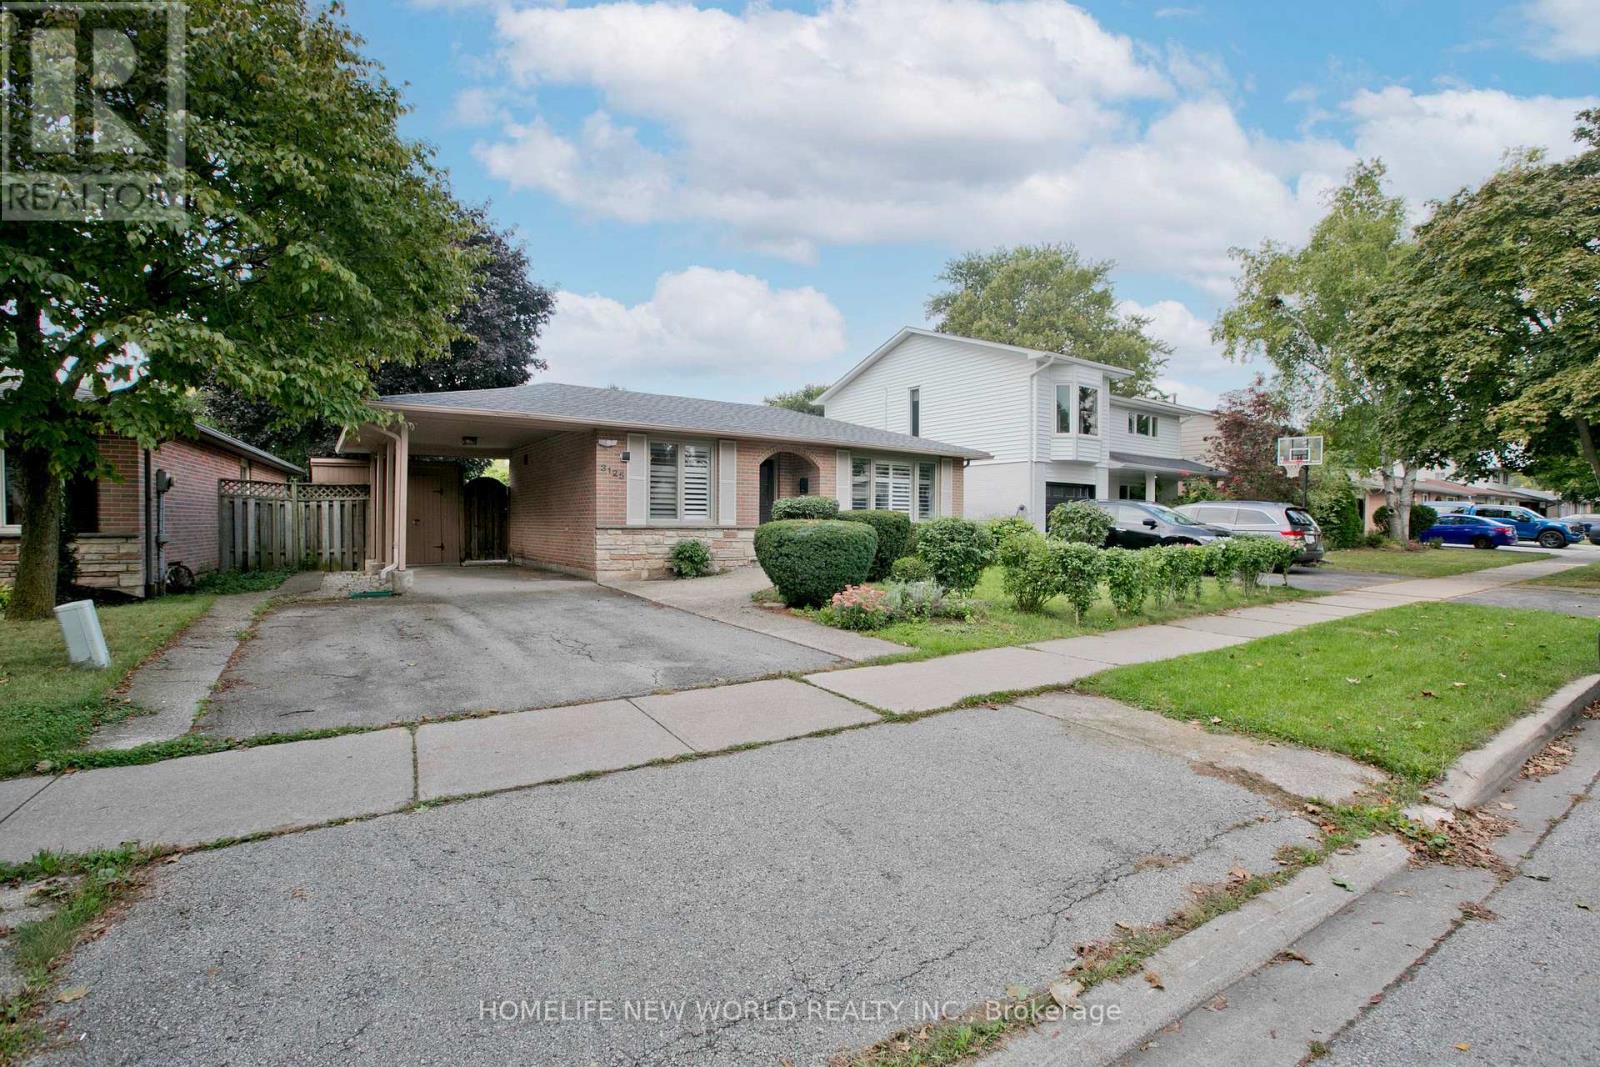
Welcome To This Beautifully Maintained 3+1 Bedroom Bungalow Situated On A Quiet, Mature Tree-Lined Street In A Highly Convenient Location! Bright & Spacious Main Floor Features A Welcoming Front-Facing Family Room With Large Picture Window, California Shutters & Hardwood Flooring. The Oversized Kitchen Offers Ample Custom Cabinetry & Flows Seamlessly Into A Cozy Dining Area, Perfect For Family Meals & Entertaining. Spacious Primary Bedroom With washroom. Freshly Painted Throughout! Recent Renovated Basement Provides Exceptional Additional Living Space With A Huge Recreation Room, 4th Bedroom, Full Bathroom, Laundry Area & Plenty Of Storage-Ideal For Extended Family, Guests Or A Growing Family. New Roof (2026). Enjoy The Private, Oversized Backyard With Mature Trees & A Large Stone Patio, Perfect For Outdoor Relaxation & Gatherings. Steps To Parks & Schools, And Just Minutes To Highways, Shopping, Restaurants & All Amenities. A Wonderful Family Home In A Great Location-Move In & Enjoy! (id:24334)
Burlington, Ontario
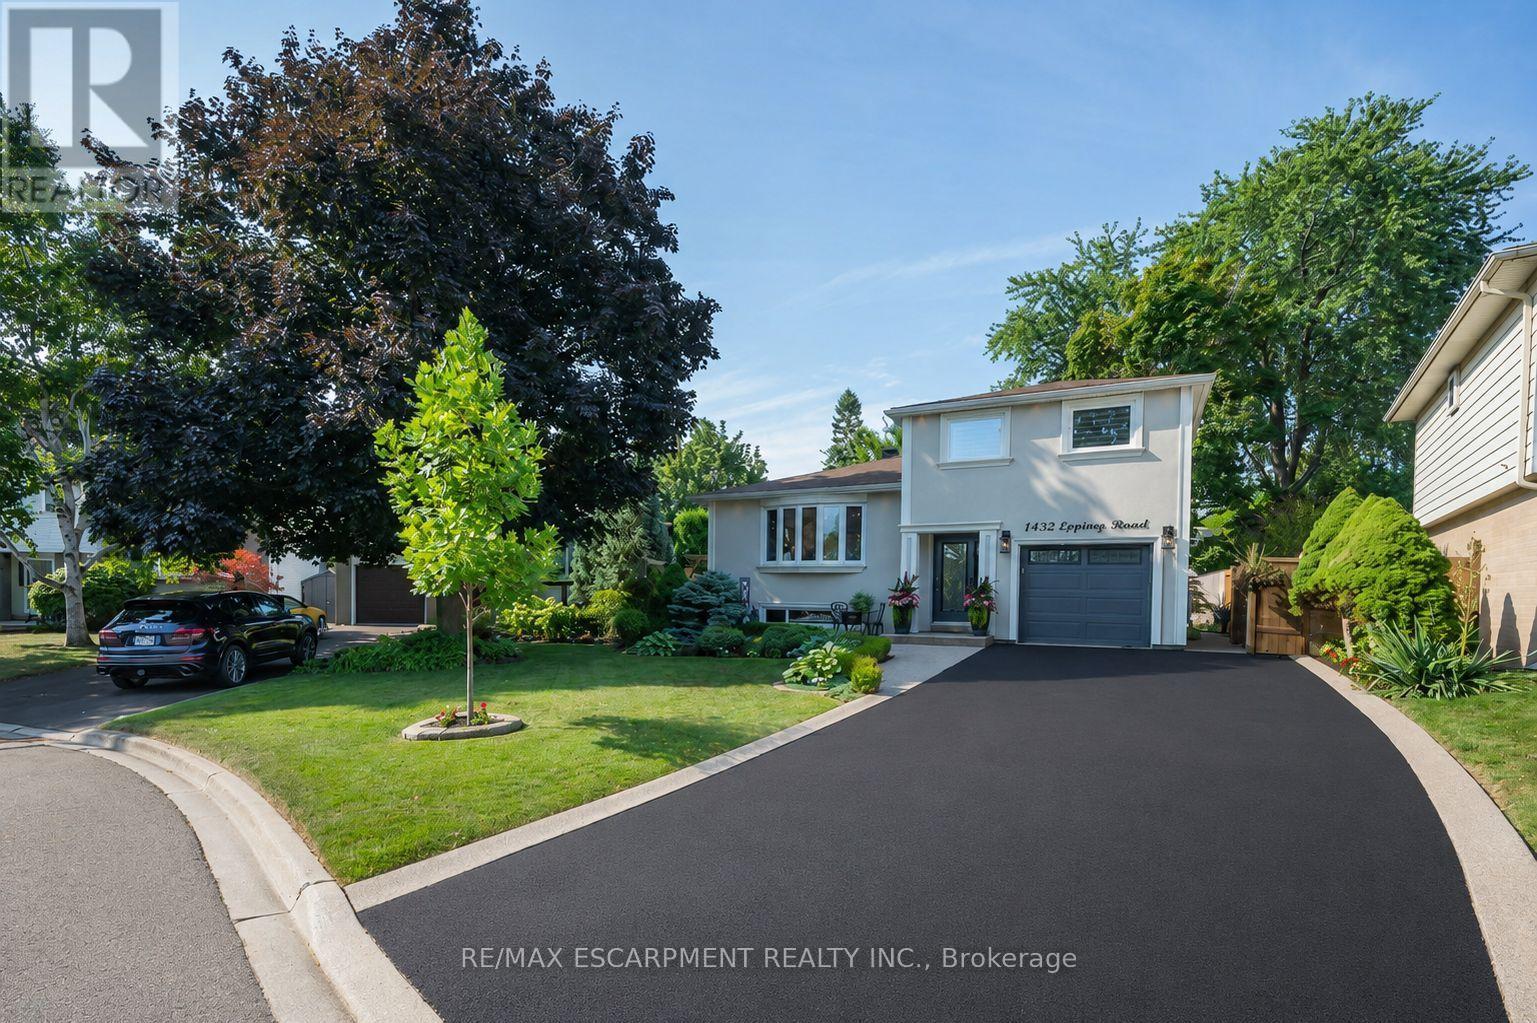
Welcome to this exquisitely renovated, turn-key home offering over 2200sqft of refined living space on a pie shaped lot, paired with a resort style backyard designed for exceptional outdoor enjoyment. The private oasis features a heated pool, multiple lounge & conversation areas, expansive outdoor dining, custom raised herb and flower beds, artificial turf & professional landscaping. Entertain effortlessly on the composite deck with louvered gazebo, fire table, & outdoor T.V. Additional highlights include exposed aggregate walkways, natural gas BBQ line & a fully equipped pool shed with built-in storage, 2 beverage fridges, custom beer cap countertop with bar window, & cedar smoker. The striking stucco exterior is complemented by a meticulously maintained interior showcasing a bright open-concept layout with premium finishes throughout, including 7" white oak hardwood floors, crown moulding & pot lights on all 3 levels. The main floor offers a dedicated office with custom built-ins, a designer 2pc powder room with marble vanity & convenient access to the backyard & garage. The chef-inspired kitchen features quartz counters, marble backsplash, wine rack, coffee station, wine fridge, breakfast bar & seamless access to the yard. Iron picket oak stairs lead to a spacious primary retreat with W/I closet & updated 3pc ensuite. 2 additional bedrooms (one currently configured as a W/I) & a renovated 4pc bath complete the level. The finished basement offers a stylish recreational space with wet bar, granite counters, custom cabinetry, wine fridge, barn doors, and reclaimed wood accents. A 3pc bath with heated floors and a well appointed laundry room add comfort. Additional features include a 6 car driveway, EV ready, soffit lighting, sprinkler system, upgraded lighting, updated windows, insulation, furnace/heat pump. Pool upgrades including liner, heater, sand filter, pump & cover. All this on a quiet, family friendly street. A rare blend of luxury, comfort, and lifestyle. (id:24334)
Burlington, Ontario
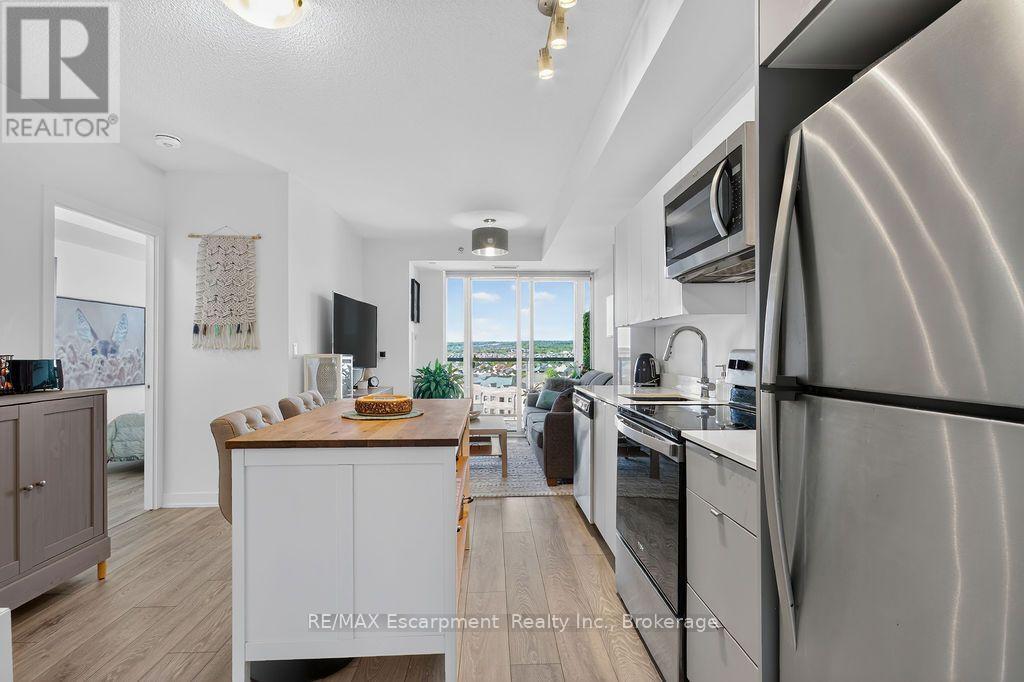
Enjoy stunning escarpment views from this south-west facing 7th floor 2 bedroom 2 bathroom condo apartment in the heart of Alton Village. Living in one of Burlington's most sought after neighbourhoods, you'll find a perfect blend of quiet residential streets with easy access to all major amenities and highways. The property is modern and bright, featuring an open concept plan. A cute kitchen with stainless steel appliances, quartz countertops and a floating island for storage and seating is at the heart of the home, while the cheerful living room, bathed in natural light, offers a perfect spot to grow plants. A primary bedroom complete with a 4 pc ensuite bathroom is also the beneficiary of the natural light with a huge window providing a major focal point. Meanwhile a 2nd bedroom off the kitchen with a closet and sliding translucent door provides additional sleeping or office space. Guests or extra residents can make good use of the rare 2nd full bathroom this property offers along with the stackable laundry. This property is further enhanced by its oversized balcony. This outdoor oasis allows you to relax with a morning coffee, sunbathe in the mid afternoon or (at certain times of year) watch the sun sink over the vast horizon in the evening. The property's 1 owned LOCKER is an essential feature for anyone with hobbies, seasonal decor, extra tires, or outdoor sporting gear -while the 1 PARKING SPACE will come in handy for anyone who has a car! The building offers ease of living with its smart phone entry along with exceptional amenities including: an outdoor pool with cabanas, BBQ terrace, fully equipped gym, yoga studio, steam and sauna lounge, party/games room, pet spa, outdoor courtyard, concierge, and more! This is an ideal opportunity for first-time buyers, professionals, downsizers, or investors. Don't miss your chance to make this property home! (id:24334)
Burlington, Ontario
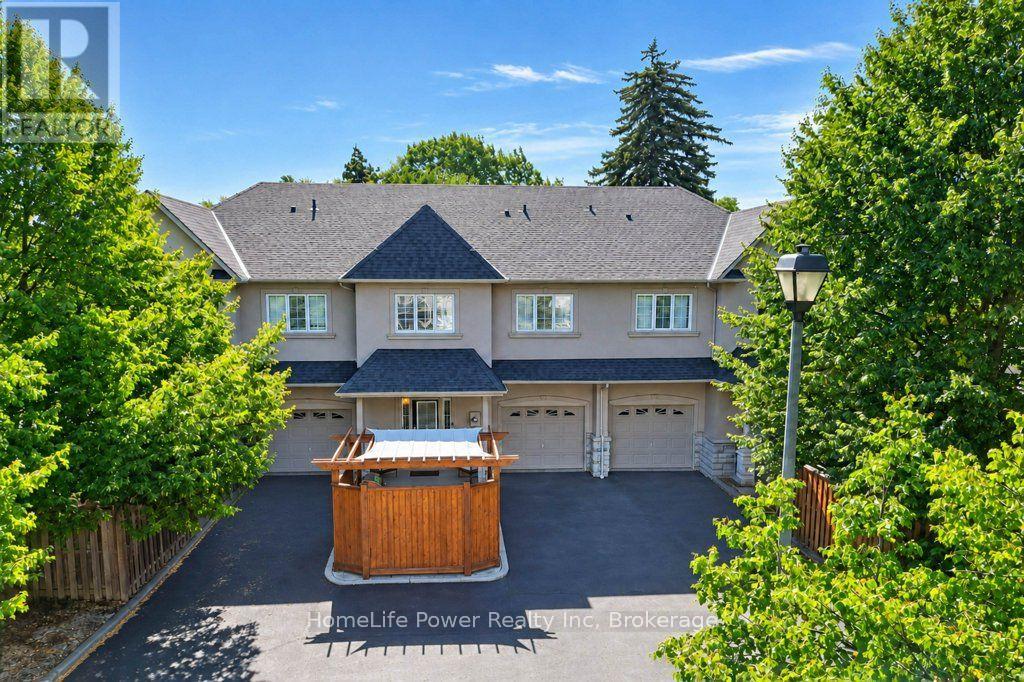
Rarely offered luxury - one of just eight executive freehold residences in the Townhomes of Roseland, a quiet enclave tucked off New Street in south Burlington. Offering 2,146 square feet of total living space - 1,816 above grade plus 330 finished below - this home has been extensively updated and is truly move-in ready. Fresh paint throughout and new light wide-plank flooring on every level set the tone, complemented by a new refrigerator, over-the-range microwave, dishwasher, washer and dryer. Behind the scenes, the big-ticket items are done: furnace, air conditioning and an owned hot water tank all replaced within the last three years, and the roof in 2018. The open-concept main floor features 9-foot ceilings, granite counters, California shutters and a warm fireplace. Upstairs, the vaulted primary retreat offers a walk-in closet and a spa-like ensuite with soaker tub and separate glass shower, joined by a second bedroom, a full bath, a dedicated laundry room and an open loft that makes an ideal home office, media space or reading nook. Four bathrooms in total. The finished lower level adds a comfortable recreation room and a two-piece bath, with a workshop and generous storage beyond. Step outside to a private fenced patio with interlock stone and a cedar pergola, made for summer dinners and unhurried mornings. Inside entry from the attached garage, parking for three, plus visitor parking for guests. Walk to shops, parks, transit and schools, with the lakeshore, Waterfront Trail and downtown Burlington's restaurants and boutiques just minutes away. Nothing left to do but move in. (id:24334)
Burlington, Ontario
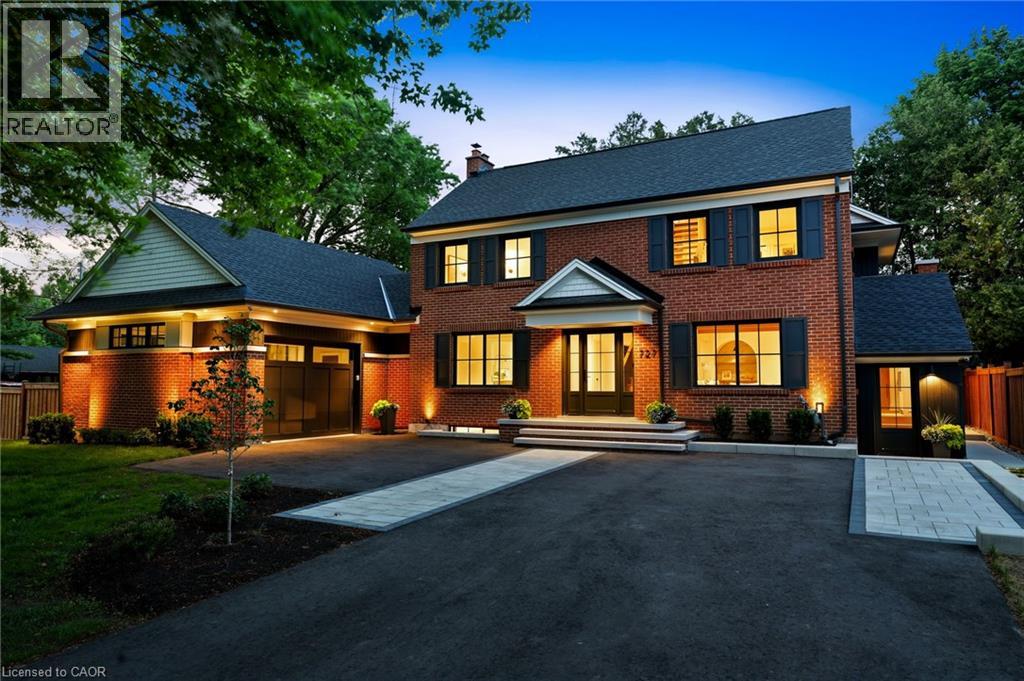
Some homes are worth saving. This unique property by Refine Custom Homes has charm, it has character, and it is woven into the fabric of the community. For generations, this home has stood in Burlington, with the kind of presence you can't build new: weathered brick, real proportion, and the quiet confidence of a place that has watched a neighbourhood grow up around it. The easy thing would have been to tear it down. But Refine did the opposite. They chose to honour it. What followed was a careful, deliberate transformation. The home's original character was preserved at the street, while behind it the house was reimagined for the way families live today. A second-storey addition makes room for the primary suite, with nine-foot ceilings and a spa-inspired ensuite wrapped in warm wood and European tile. A third-floor retreat sits quietly above, a flexible lower level waits below, but the centre of it all is an inviting open- concept kitchen built for hosting friends and family. The craft is everywhere, and most of it you feel before you notice it: custom millwork throughout, a Venetian plaster range hood, wood inlay ceilings, an arched bar tucked into the living space, European tile, smart lighting, and tilt-and-turn windows that flood the rooms with light. Right down to the garage, with vaulted pine ceilings and dual doors, including a glass one that opens to the backyard. And beneath the beauty, it was made to last, giving you the character of an old home with the comfort of a new one. Same place. New chapter. Ready for the family that will write what comes next. (id:24334)
Burlington, Ontario
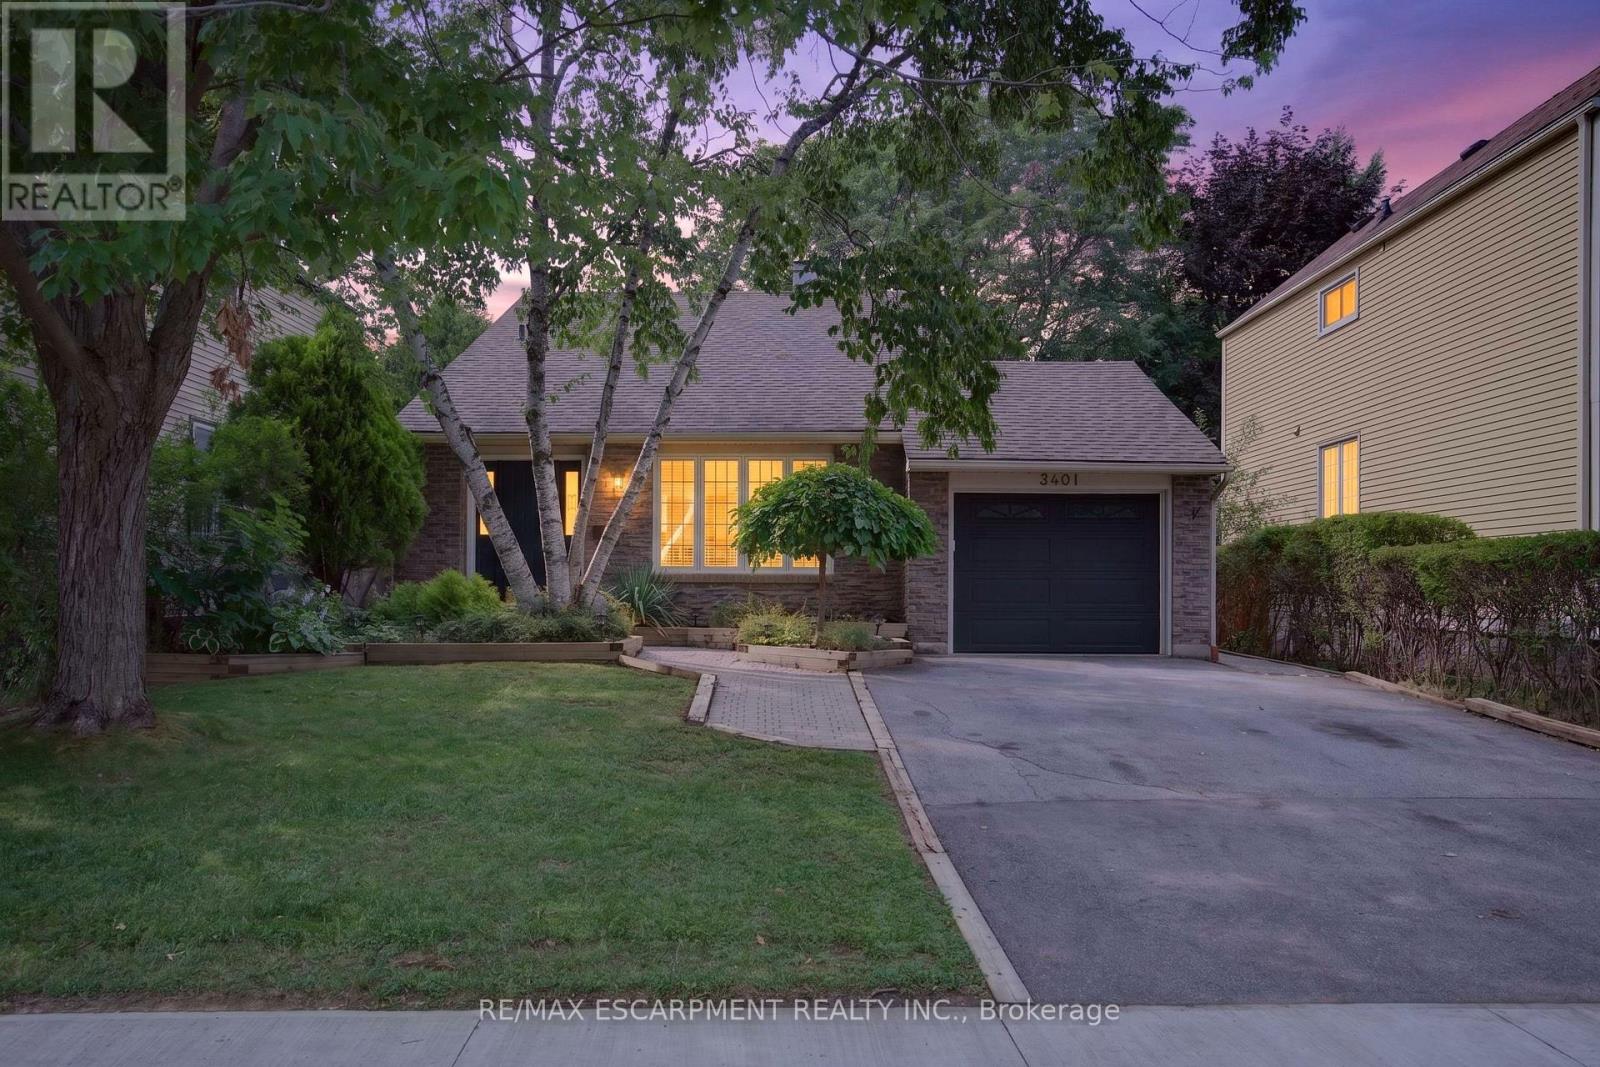
Welcome to 3401 Rockwood Drive in Burlington, where there's much more space than meets the eye! This spacious 4-level backsplit offers 4 bedrooms, 2 full bathrooms and multiple living areas, giving everyone room to spread out.Step inside to a sunken living room with hardwood flooring, flowing into the formal dining room, also finished in hardwood. The bright kitchen features a double sink, built-in dishwasher and new flooring, with patio doors leading to a pathway to the backyard. A second set of patio doors off the dining room opens onto the deck, creating an easy connection between indoor and outdoor living.Upstairs, you'll find 3 generously sized bedrooms, each with its own closet, along with a 4-piece bathroom featuring updated fixtures.A few steps down, the home really begins to show off its versatility. Open to the kitchen above, the lower level has a connected, open-concept feel and features a cozy family room centred around a gas fireplace. A 4th bedroom and 3-piece bathroom make this level ideal for older kids, guests, a home office or anyone looking for a little extra privacy.And there's still another level! The lowest level adds even more usable living space with a recreation room and bar, a separate laundry room and plenty of storage.Outside, the fully fenced backyard feels surprisingly private, with mature foliage creating a leafy backdrop for summer evenings, entertaining or simply relaxing on the deck.With four finished levels and flexible spaces that can grow and change along with you, 3401 Rockwood Drive is a fantastic opportunity to put down roots in Burlington. Don't let the view from the curb fool you. There's a lot more home waiting inside! (id:24334)