

Burlington, Ontario
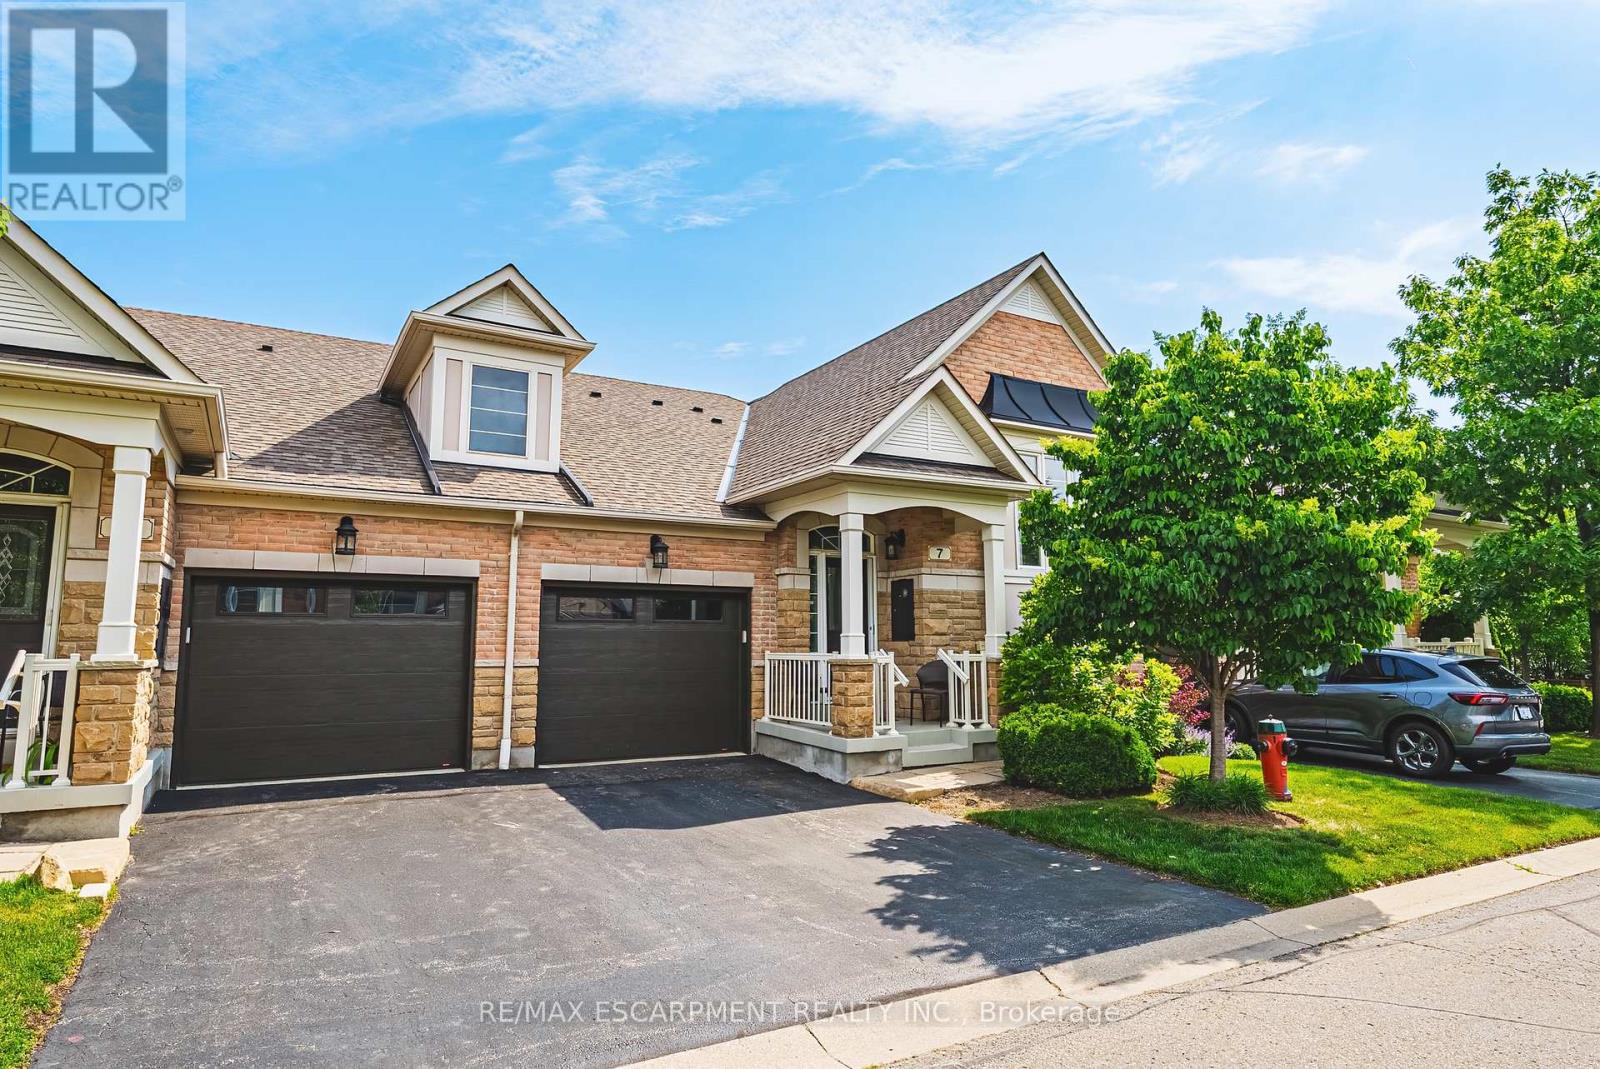
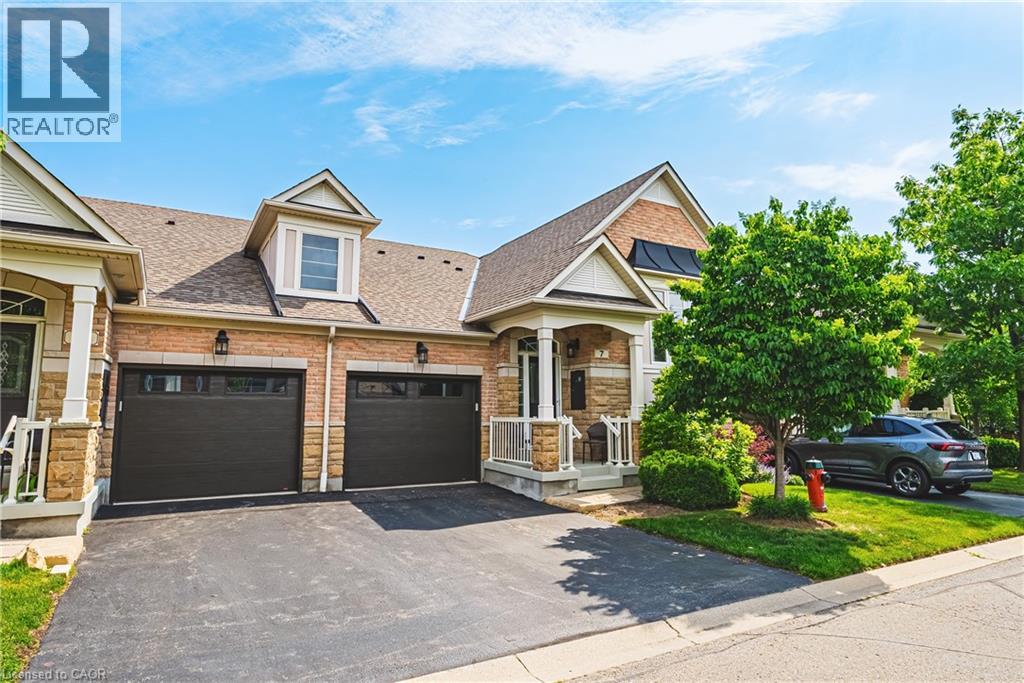
Welcome to this stunning raised bungalow townhome nestled in the highly sought-after Millcroft Community - where refined living meets everyday convenience. This exceptional 2+2 bedroom, 2.5 bathroom home is situated within an exclusive enclave and showcases an open-concept floor plan with soaring 9-foot ceilings and top-quality finishes throughout. Step onto the main floor and be greeted by beautiful flooring throughout, crown moulding, California shutters and updated pot lights / light fixtures. The showstopping family room features an electric fireplace set into a stunning stone feature wall, flanked by custom cabinetry and built-in shelving. The renovated kitchen impresses with granite countertops, a modern backsplash, crisp white cabinetry, a pantry and stainless-steel appliances. The main level also features a generous primary bedroom with a walk-in closet and renovated 4-piece ensuite, a second spacious bedroom, a 2-piece bath, and main floor laundry. The fully finished lower level offers its own gas fireplace, two large bedrooms with oversized windows and ample closet space, a 4-piece bath, and abundant storage. Outside, enjoy a single-car garage with inside entry and a beautifully appointed private backyard - complete with a composite deck, stone patio, and covered gazebo, perfect for entertaining or relaxing in any season. Millcroft is a vibrant, family-friendly community known for its beautiful parks, top-rated schools, and easy access to shopping, dining, and major commuter routes. A truly special home in a truly special neighbourhood! (id:24334)
Burlington, Ontario
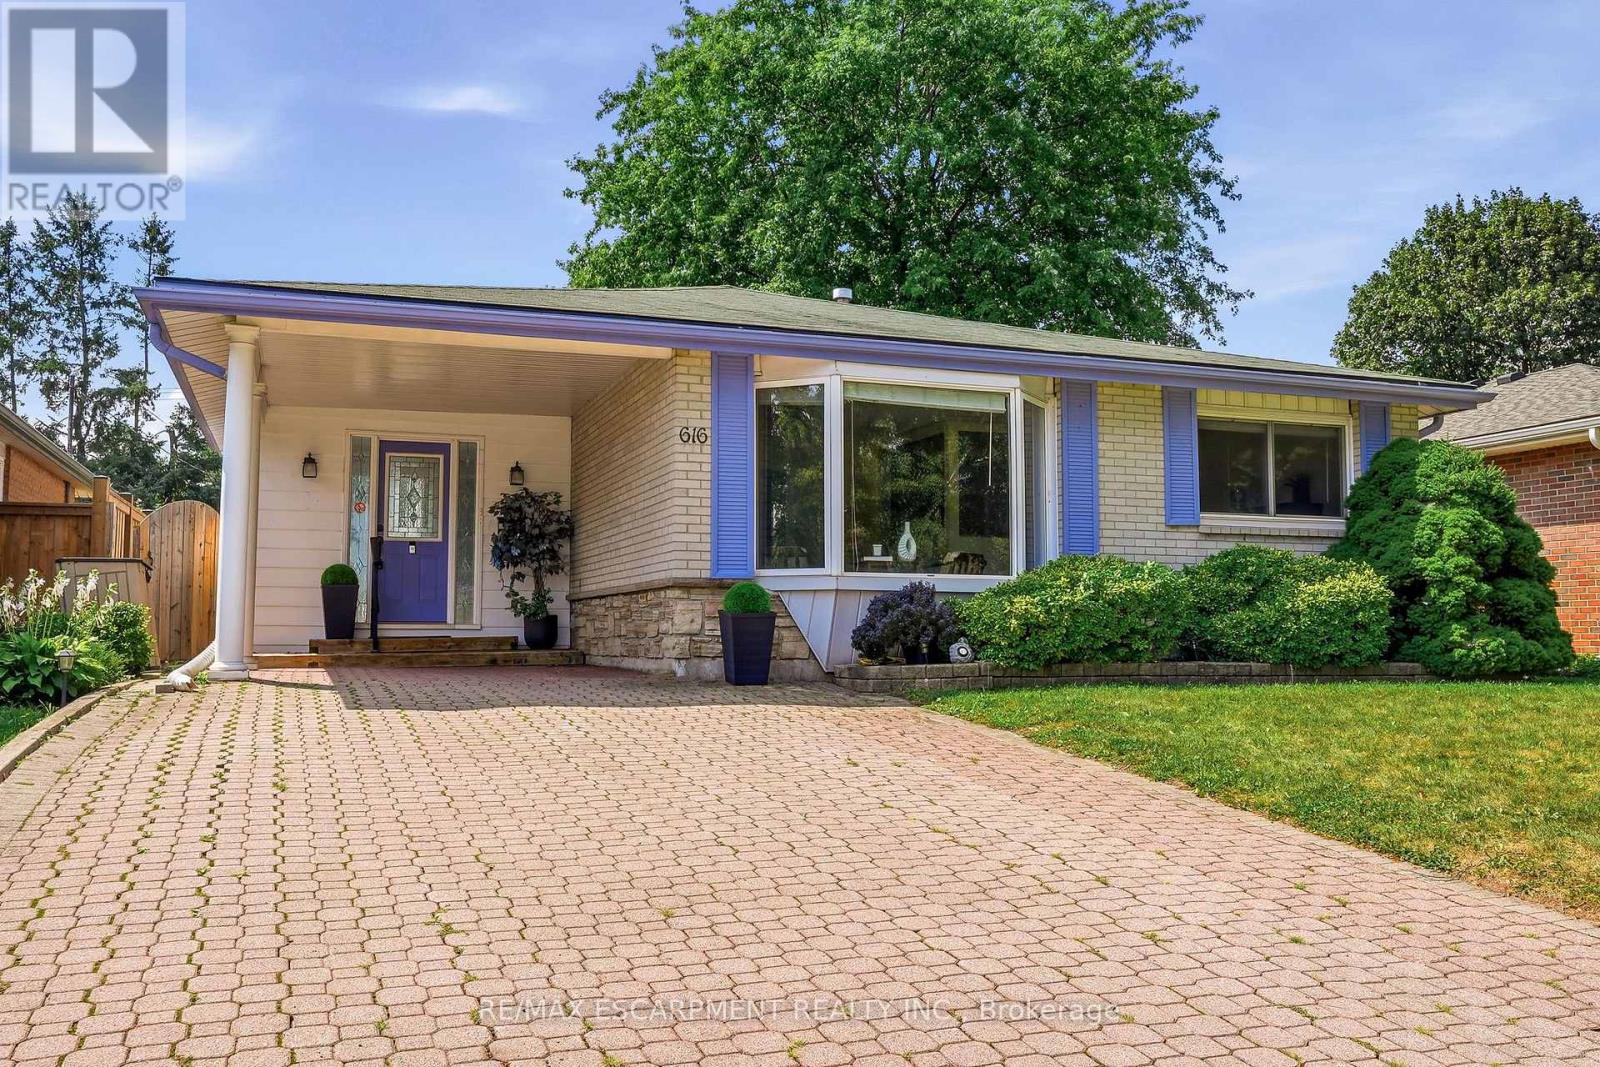
Welcome to this meticulously maintained detached home in Burlington's highly sought-after Pinedale neighbourhood, a mature, family-friendly community known for its tree-lined streets, excellent schools, and convenient access to shopping, transit, and major commuter routes. Situated on an impressive 133-foot deep lot, the property boasts incredible outdoor space highlighted by lush perennial gardens, inground sprinklers, mature landscaping, and a private backyard retreat. Inside, you'll find a bright and functional layout featuring 3 bedrooms and 2 full bathrooms. Bright entry way leads into the open concept main living space. Hardwood flooring throughout the main and upper levels, adding warmth and character. The spacious kitchen has updated stainless steel appliances and granite counters. Convenient patio doors from the rear bedrooms leads directly to the expansive backyard. The lower-level family room provides a comfortable gathering space centered around a cozy gas fireplace. Combining pride of ownership, a versatile floor plan, and an outstanding lot in one of Burlington's most desirable neighbourhoods, this is a rare opportunity to secure a home in the heart of South Burlington! (id:24334)

Burlington, Ontario
Welcome to 485 Timber Lane, a bright and thoughtfully designed condo townhouse offering space, flexibility, and easy everyday living.This 2+1 bedroom, 2-bathroom home features an open-concept main living space with pot lights, creating a warm and inviting setting for both relaxing and entertaining. Step outside to your large private patio, offering valuable outdoor space for morning coffee, summer dinners, or simply enjoying some fresh air.The large basement adds even more versatility and can be tailored to whatever your lifestyle needs - a spacious recreation room, home office, guest space, gym, or even an additional bedroom.With parking, generous living space, two full bathrooms, and a layout that can adapt as your needs change, this is a home that gives you more than just the basics. *Some Photos Virtually Staged* (id:24334)
Burlington, Ontario
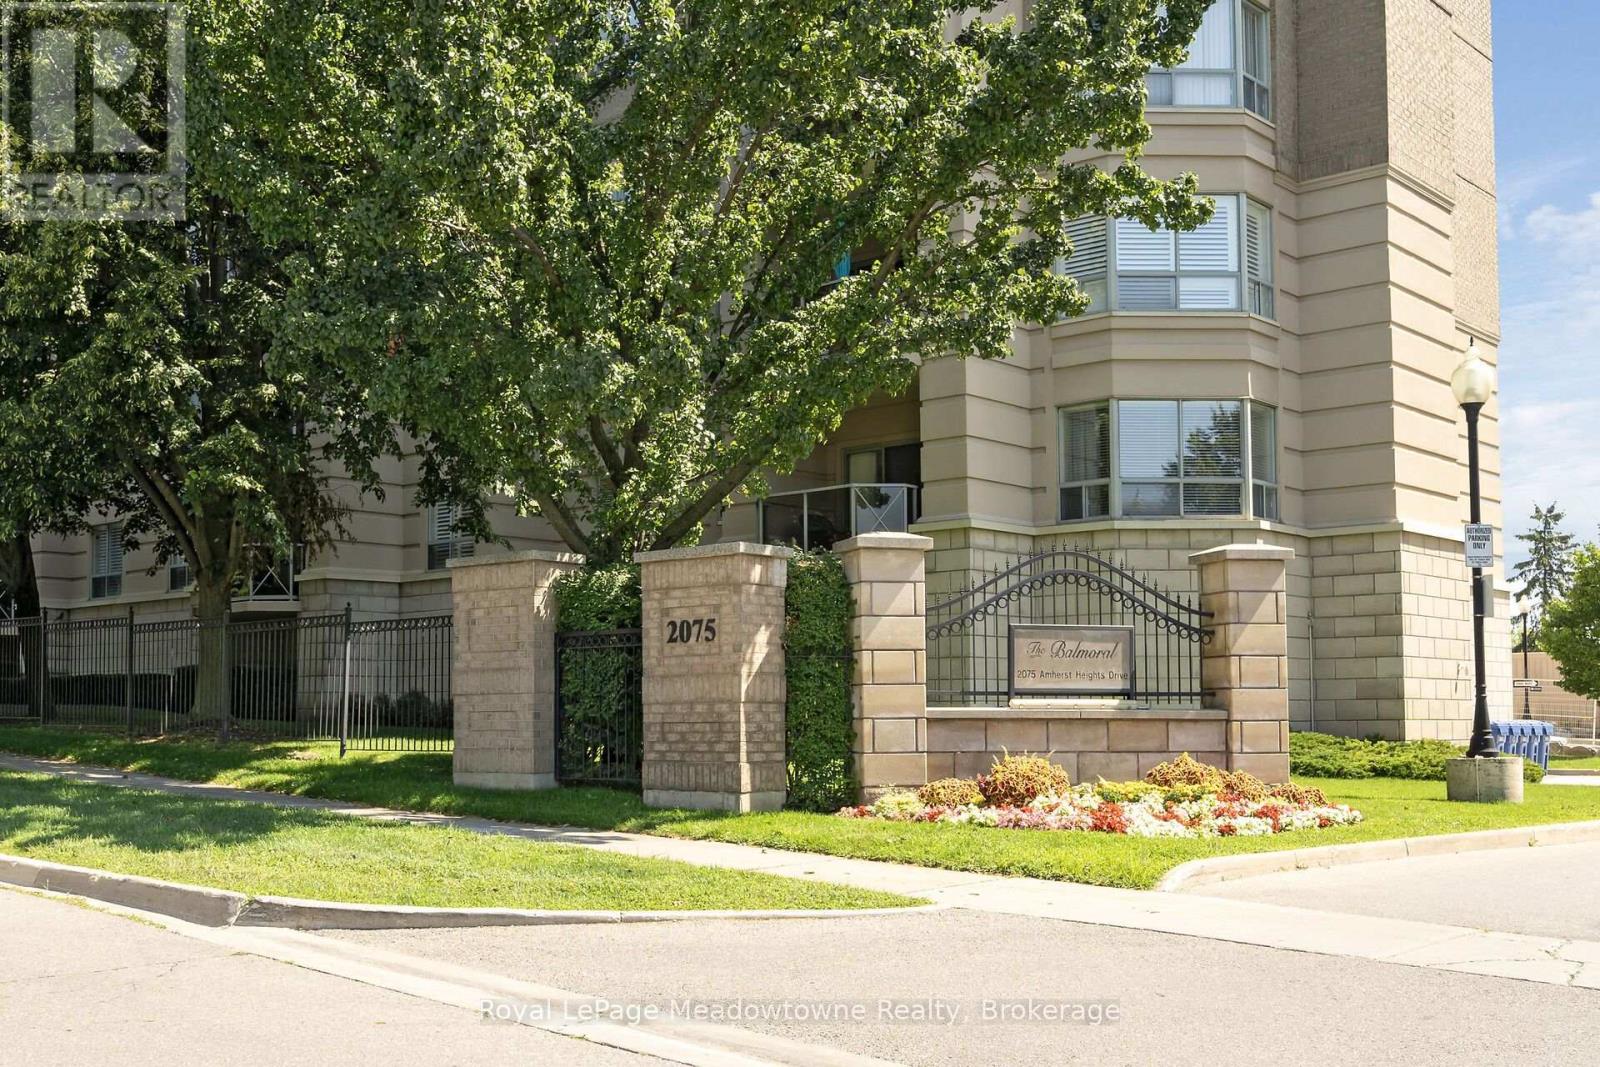
Welcome to the highly sought-after Balmoral building at 2075 Amherst Heights Drive in Burlington. This meticulously maintained corner unit offers an abundance of space and natural light, highlighted by beautiful hardwood flooring flowing throughout most of the home. Massive windows flood almost every room with sunshine, creating a bright and welcoming atmosphere. The spacious layout features two bedrooms plus a den, perfect for a home office or cozy reading nook, alongside two full bathrooms. The eat-in kitchen provides a wonderful space for daily dining and entertaining, while the private balcony offers serene views overlooking the adjacent park. The primary bedroom features two generous walk-in closets and a 4-piece ensuite bathroom. Additional conveniences include two owned parking spaces (tandem) and a private storage locker. Residents of this exceptionally well-managed complex enjoy amenities, including a fitness room, a party/gathering room, an outdoor patio complete with tables and a BBQ, EV charging stations, and even an in-building car wash. Buyers will appreciate the peace of mind that comes with living in a proactive community: the current exterior front project represents a major enhancement planned for the building, promising beautiful aesthetic upgrades upon completion with no special assessment required. Situated in a prime Burlington location, this home offers effortless access to Joseph Brant Hospital, major shopping centers, lush parks, and convenient highway connections. Condominium fees include high-speed internet, Bell Fibe TV, heat, air conditioning, building insurance, exterior maintenance, snow removal, professional property management, and common element maintenance. (id:24334)
Burlington, Ontario
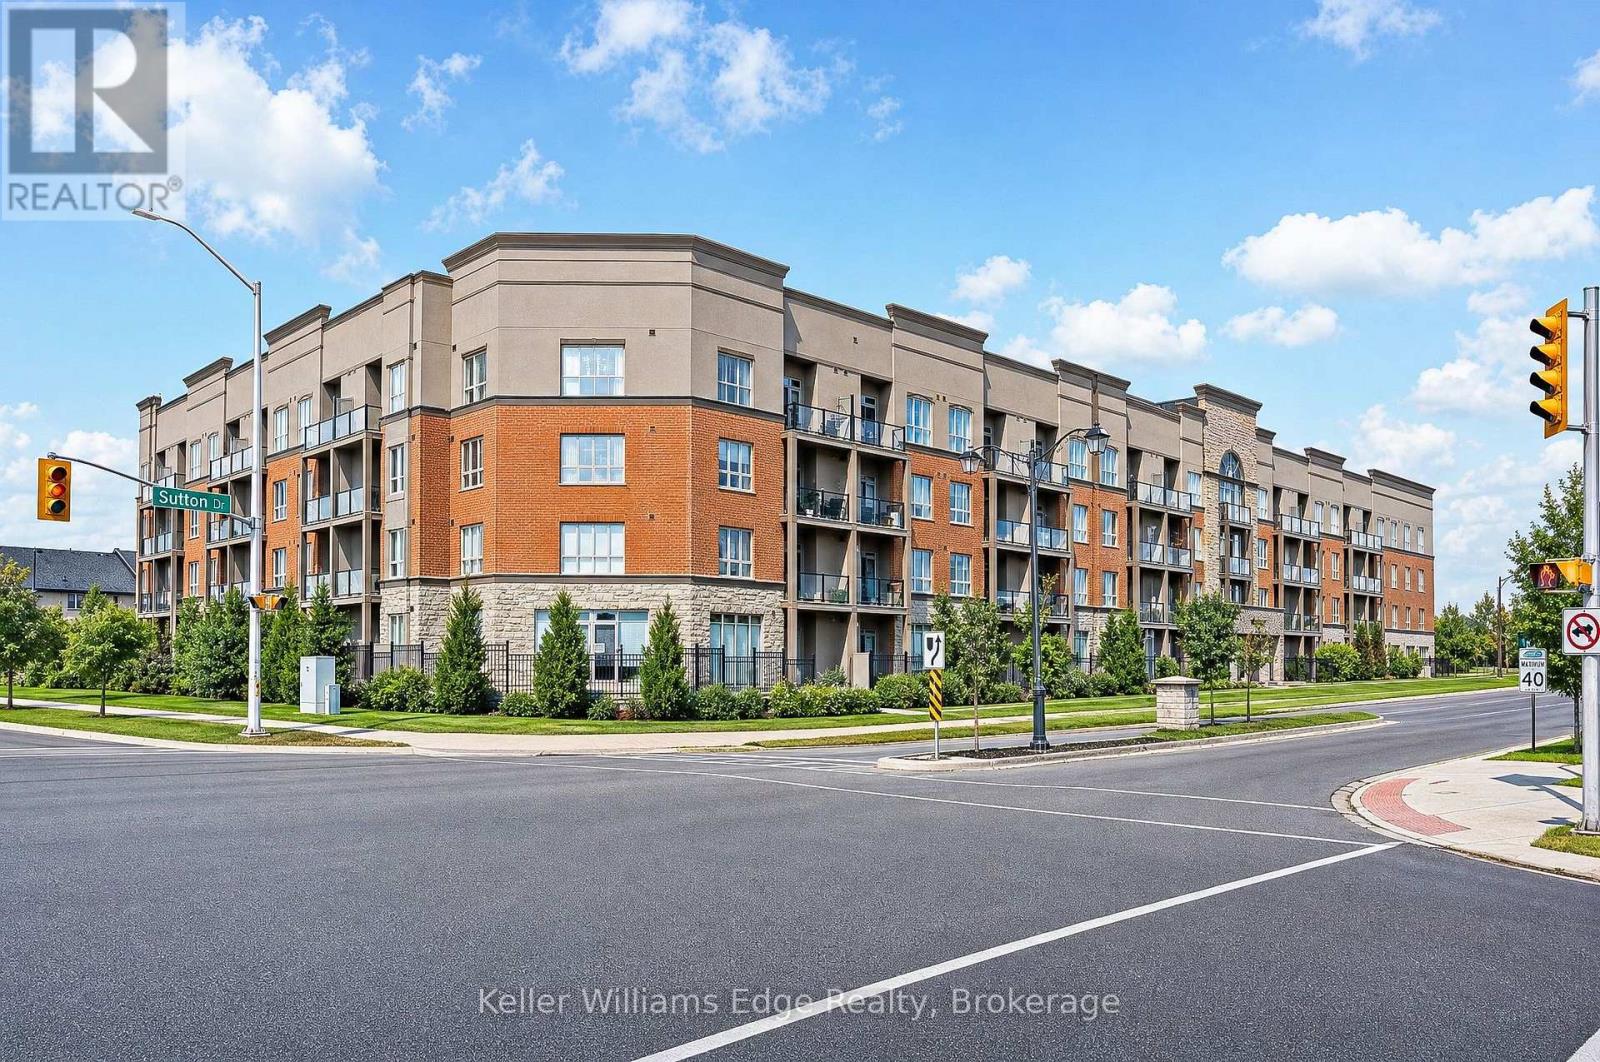
Magazine-worthy style meets an exceptionally functional floor plan in this beautifully updated 1 bedroom + den condo at Haven, in Burlington's desirable Orchard neighbourhood. Offering 709 sq. ft. of thoughtfully designed living space, this unit stands out with trendy finishes, warm character and a layout that makes every square foot count. The upgraded kitchen features stylish two-tone cabinetry, stainless steel appliances, wood countertops, subway tile backsplash and a generous breakfast bar with seating for three. Unlike many condos of this size, there is plenty of room for a proper dining table while still maintaining a comfortable and inviting living area. The spacious bedroom is full of personality with a striking floral feature wall, while the separate den is a true bonus - a genuinely usable room with built-in storage that is ideal as a home office, media room or additional flex space. Step outside to the recently replaced private balcony or take advantage of Haven's excellent amenities, including a gym, party room and beautiful rooftop terrace with BBQs and space to relax and entertain. One underground parking space and one storage locker are also included. Set in the heart of the Orchard, you're close to elementary and secondary schools, parks, trails, shopping, groceries, restaurants and convenient highway access. Stylish, functional and exceptionally well cared for, this is an ideal opportunity for a first-time buyer, young professional or couple looking for a move-in-ready home in one of Burlington's most desirable neighbourhoods. (id:24334)

Burlington, Ontario
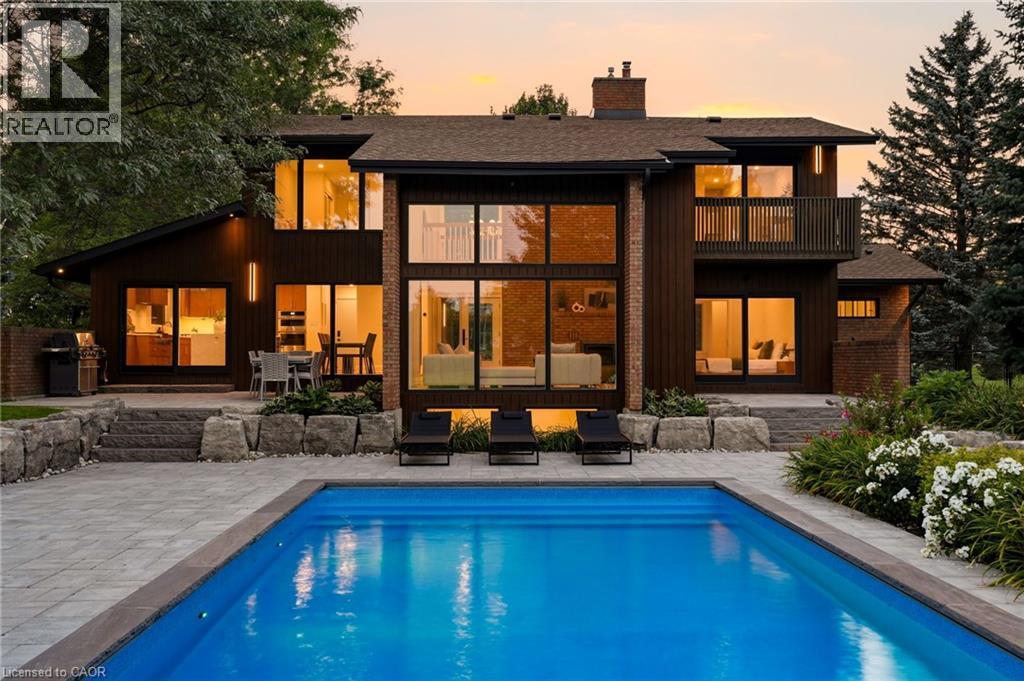
Welcome to 1400 1 Side Road, an exceptional, one of a kind, private country estate where architectural design, modern luxury and nature converge on approximately 3.37 acres in coveted Rural Burlington. Surrounded by mature landscape, this distinctive custom residence has been completely redesigned with a luxurious modern mid-century aesthetic infused with the warmth and tranquility of a private spa retreat. Dramatic architectural lines, soaring vaulted ceilings and expansive walls of glass fill the home with natural light while framing picturesque views and creating a seamless connection to the outdoors. Beautifully redesigned living and entertaining spaces feature clean lines, warm textures and carefully curated finishes, balancing understated luxury with effortless livability. The main-floor primary suite is a private sanctuary with a beautifully appointed ensuite, walk-in closet and direct connection outdoors, while additional bedrooms and spa-inspired bathrooms provide exceptional comfort for family and guests. A finished lower level with fireplace offers further space to relax and entertain. Outside, the estate has been transformed with a spectacular pool and hot tub retreat, creating a resort-inspired setting surrounded by privacy and natural beauty. Adding remarkable versatility is a beautifully designed detached outbuilding crafted to complement the main residence. More than additional garage space, it offers endless possibilities as a gym, wellness or art studio, home office, teen retreat, or where guests have their own space, complete with the amenities expected of a property of this calibre. With golf next door and Burlington's shopping, dining, parks, lake, schools and commuter routes all within a few minutes reach, this is modern rural living reimagined, a private architectural estate that feels worlds away, without ever leaving Burlington. Luxury Certified. (id:24334)
Burlington, Ontario
Welcome to 1400 1 Side Road, an exceptional, one of a kind, private country estate where architectural design, modern luxury and nature converge on approximately 3.37 acres in coveted Rural Burlington. Surrounded by mature landscape, this distinctive custom residence has been completely redesigned with a luxurious modern mid-century aesthetic infused with the warmth and tranquility of a private spa retreat. Dramatic architectural lines, soaring vaulted ceilings and expansive walls of glass fill the home with natural light while framing picturesque views and creating a seamless connection to the outdoors. Beautifully redesigned living and entertaining spaces feature clean lines, warm textures and carefully curated finishes, balancing understated luxury with effortless livability. The main-floor primary suite is a private sanctuary with a beautifully appointed ensuite, walk-in closet and direct connection outdoors, while additional bedrooms and spa-inspired bathrooms provide exceptional comfort for family and guests. A finished lower level with fireplace offers further space to relax and entertain. Outside, the estate has been transformed with a spectacular pool and hot tub retreat, creating a resort-inspired setting surrounded by privacy and natural beauty. Adding remarkable versatility is a beautifully designed detached outbuilding crafted to complement the main residence. More than additional garage space, it offers endless possibilities as a gym, wellness or art studio, home office, teen retreat, or where guests have their own space, complete with the amenities expected of a property of this calibre. With golf next door and Burlington's shopping, dining, parks, lake, schools and commuter routes all within a few minutes reach, this is modern rural living reimagined, a private architectural estate that feels worlds away, without ever leaving Burlington. Luxury Certified. (id:24334)
Burlington, Ontario
Welcome to this stunning raised bungalow townhome nestled in the highly sought-after Millcroft Community — where refined living meets everyday convenience. This exceptional 2+2 bedroom, 2.5 bathroom home is situated within an exclusive enclave and showcases an open-concept floor plan with soaring 9-foot ceilings and top-quality finishes throughout. Step onto the main floor and be greeted by beautiful flooring throughout, crown moulding, California shutters and updated pot lights / light fixtures. The showstopping family room features an electric fireplace set into a stunning stone feature wall, flanked by custom cabinetry and built-in shelving. The renovated kitchen impresses with granite countertops, a modern backsplash, crisp white cabinetry, a pantry and stainless-steel appliances. The main level also features a generous primary bedroom with a walk-in closet and renovated 4-piece ensuite, a second spacious bedroom, a 2-piece bath, and main floor laundry. The fully finished lower level offers its own gas fireplace, two large bedrooms with oversized windows and ample closet space, a 4-piece bath, and abundant storage. Outside, enjoy a single-car garage with inside entry and a beautifully appointed private backyard — complete with a composite deck, stone patio, and covered gazebo, perfect for entertaining or relaxing in any season. Millcroft is a vibrant, family-friendly community known for its beautiful parks, top-rated schools, and easy access to shopping, dining, and major commuter routes. A truly special home in a truly special neighbourhood! (id:24334)
Burlington, Ontario
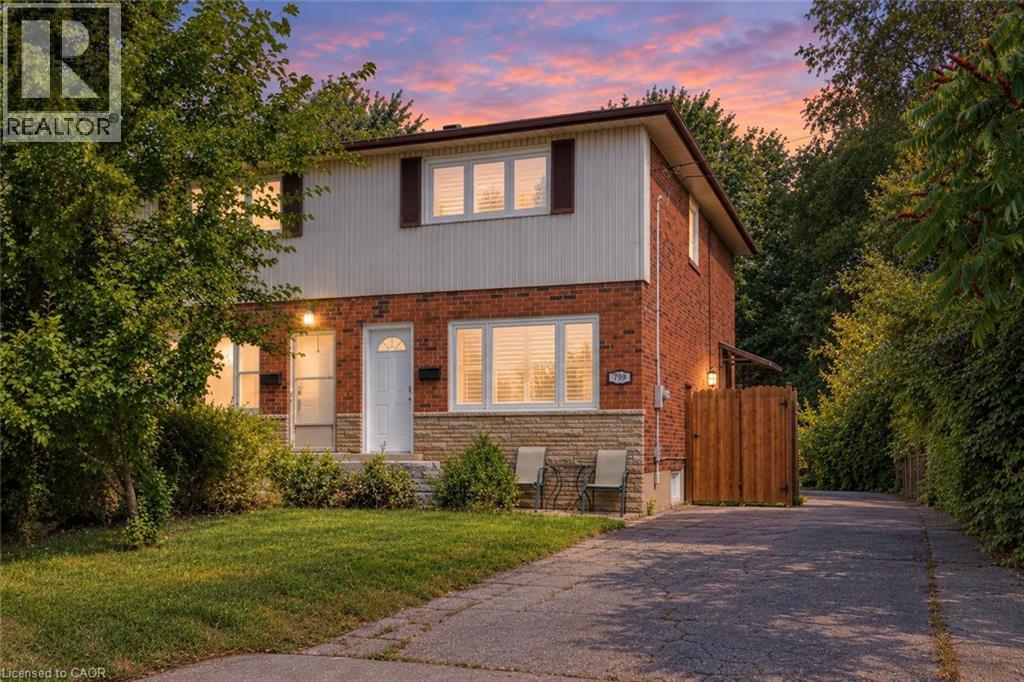
Welcome to 799 Drury Lane, a fantastic opportunity in one of Burlington’s most convenient and in-demand neighbourhoods! This well-kept semi-detached home offers numerous recent updates, including a newer roof and windows, fresh paint, updated hardwood flooring, a beautifully renovated bathroom, plus an owned furnace, air conditioner and water heater. The bright, functional layout is complemented by a deep lot with ample parking and a fully fenced backyard featuring a concrete patio and oversized gazebo—perfect for outdoor living and entertaining. Enjoy the convenience of being minutes from downtown Burlington, the lake, parks, schools, shopping, transit and the GO Station, with easy highway access for commuters. A solid, move-in-ready home in an established neighbourhood where location and value come together! See supplements for a complete list of recent updates and improvements. (id:24334)
Burlington, Ontario
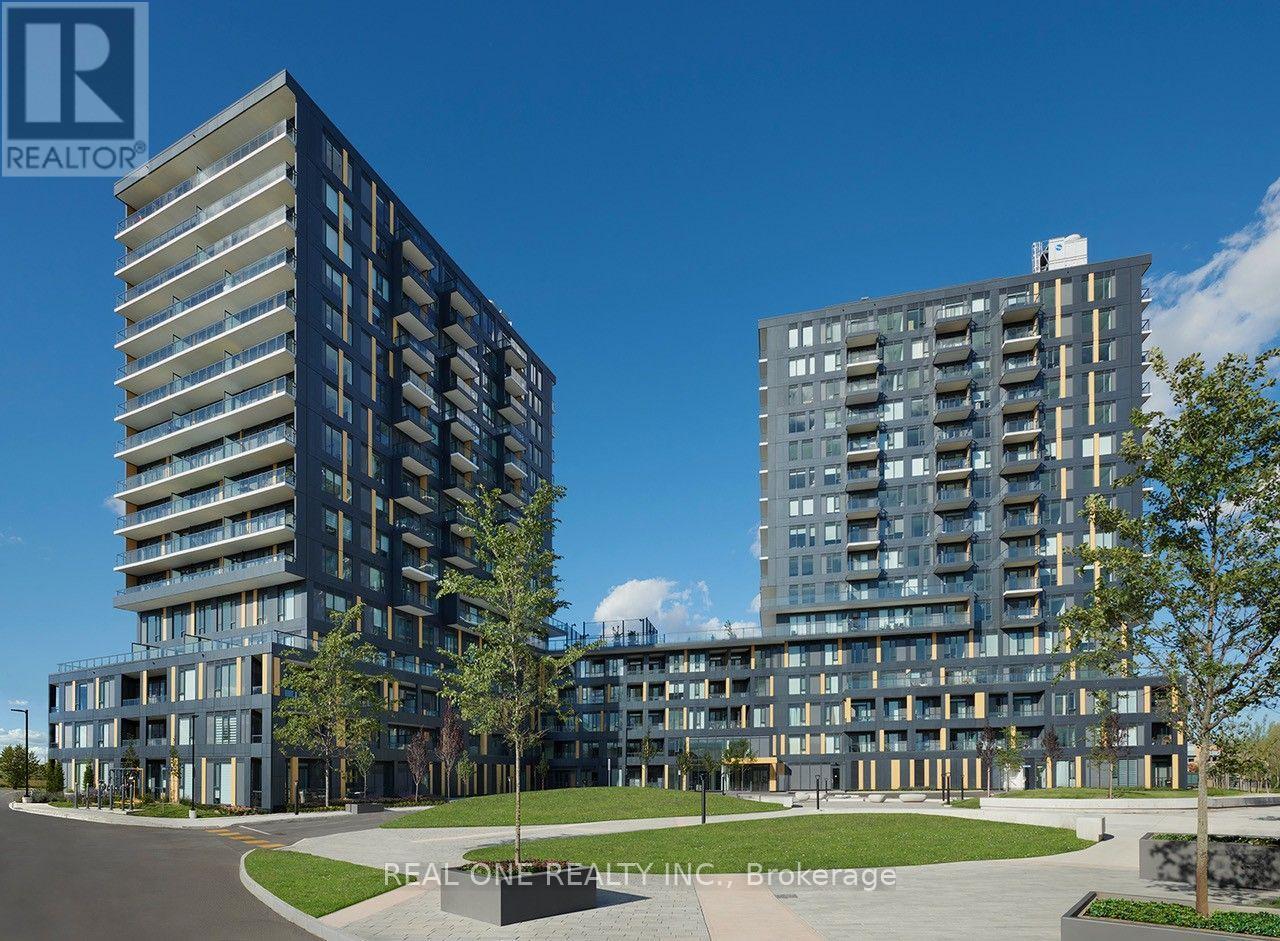
*Prices are reflective of the government's new and expanded HST relief program for eligible primary residences!* Brand new, never lived in corner suite, this stunning 2 bedroom, 2 bathroom suite on the 10th floor offers panoramic views and an abundance of natural light through its spacious open-concept layout. Designed with modern living in mind, the unit features elegant flooring throughout, a sleek kitchen, contemporary cabinetry, and quality finishes, along with the convenience of smart home technology. One dedicated parking space and locker is included. Brand-new appliances complete this exceptional offering. Residents enjoy access to an outstanding collection of resort-inspired amenities, including a state-of-the-art fitness center, spectacular rooftop terrace with BBQ stations, basketball court, entertainment lounge with TV and full kitchen, co-working spaces, teen club, pet grooming station, beautifully appointed social areas, and 24-hour security for added peace of mind. Ideally located just moments from shopping, restaurants, parks, trails, GO Transit, great schools, Hospital, and major highways. This exceptional suite offers the perfect blend of luxury, convenience, and lifestyle. Don't miss your opportunity to be the very first to call this stunning residence home! Purchase directly from the builder, no development charges and FULL TARION WARRANTY. (id:24334)
Burlington, Ontario
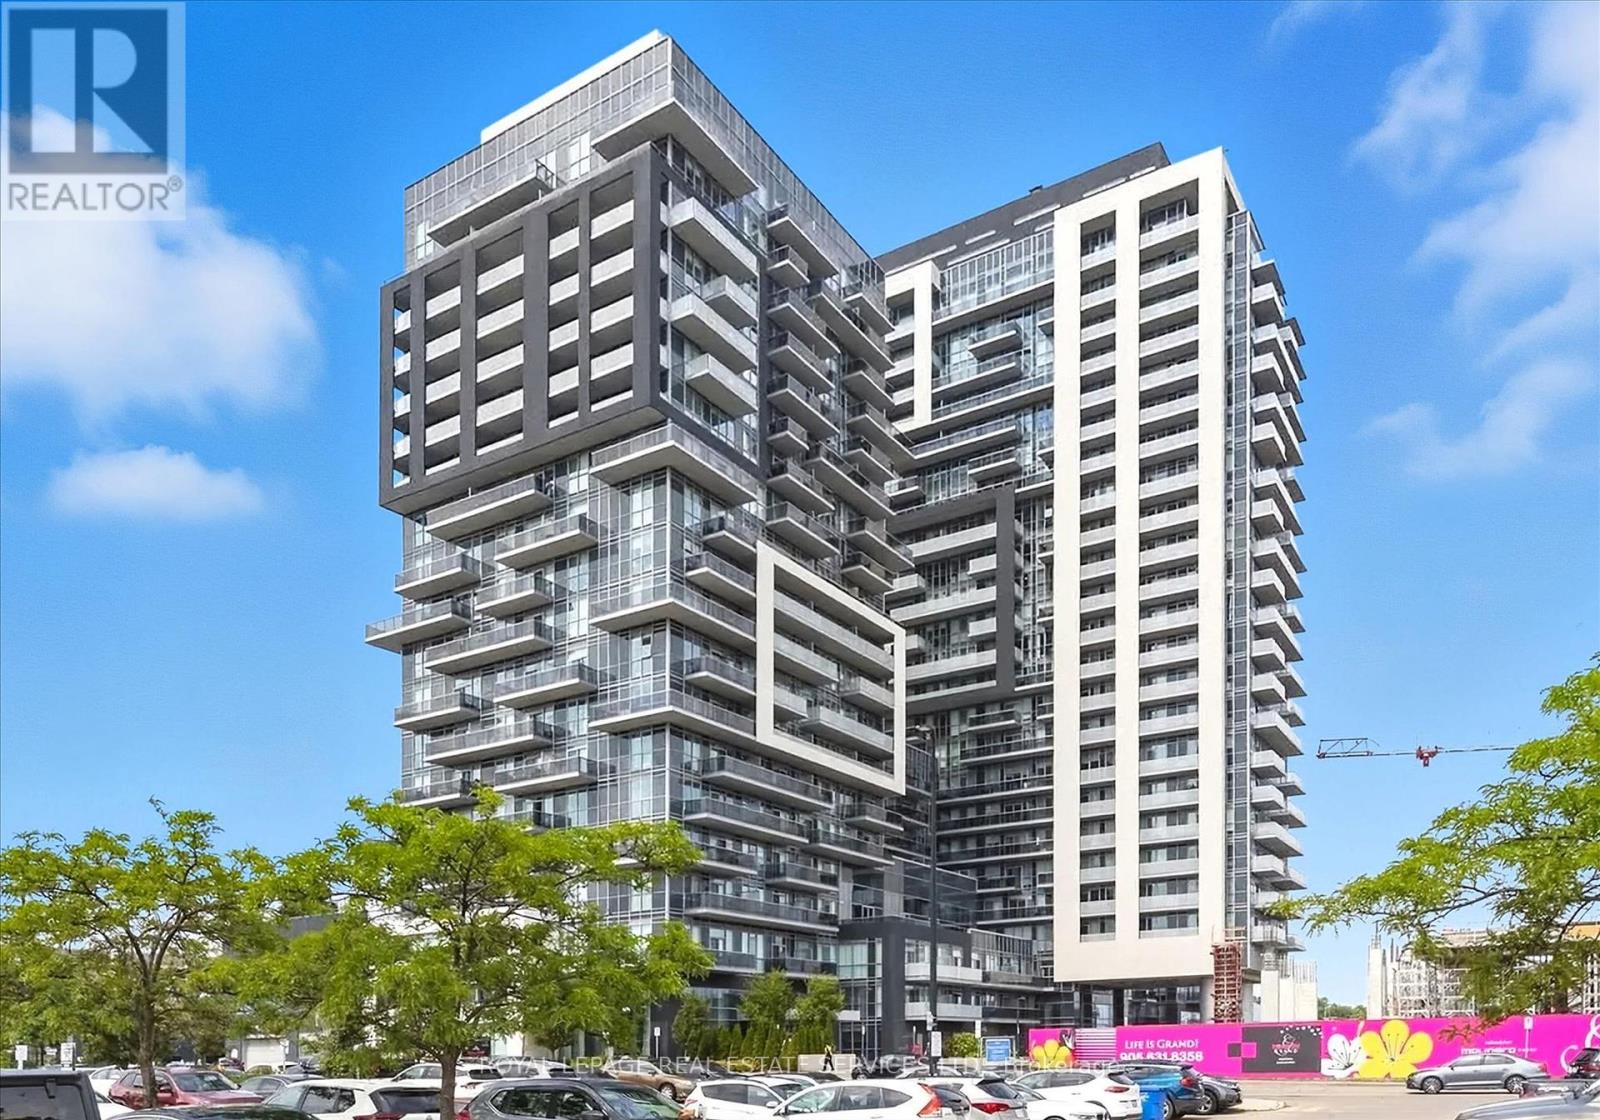
LOCATION, LOCATION, LOCATION! What a great opportunity to own a home in one of Canada's best rated cities to live in - Burlington!This lovely well-maintained one bedroom unit features quality upgraded finishes, floor to ceiling windows, in-suite laundry, 1 underground parking spot, locker, and an amazing location in the heart of Burlington! Once inside this unit you will immediately notice the attention to detail and quality of the kitchen cabinetry, countertop, appliances and stylish light fixtures. The living space is bright with lots of natural light and a very functional layout. From the generously-sized balcony you can enjoy both Niagara Escarpment and Lake Ontario views.LOCATED in the main building of this state-of-the-art Paradigm Condominium Complex, you will have immediate access to outstanding amenities, including 24/7 concierge services, indoor pool, sauna, hot tub, party room, fitness centre, gym with basketball court, spacious outdoor BBQ and entertainment areas, theatre room, guest suites, and a rooftop terrace.LOCATED steps to the Burlington GO Station and everyday shopping, with easy access to public transportation, Hwy 403/QEW and 407. Minutes to the beautiful downtown Burlington waterfront, boutique shops, cafes, entertainment, and restaurants. Small city vibe, with all the big city shopping you could ask for at Mapleview and Burlington Central Malls.This Paradigm condominium lifestyle carries for less than rent, so why wait to invest in your own property? Make your move now! LOCATED in one of Burlington's up and coming neighborhoods and it's priced just right for first-time buyers and/or investors! (id:24334)
Burlington, Ontario
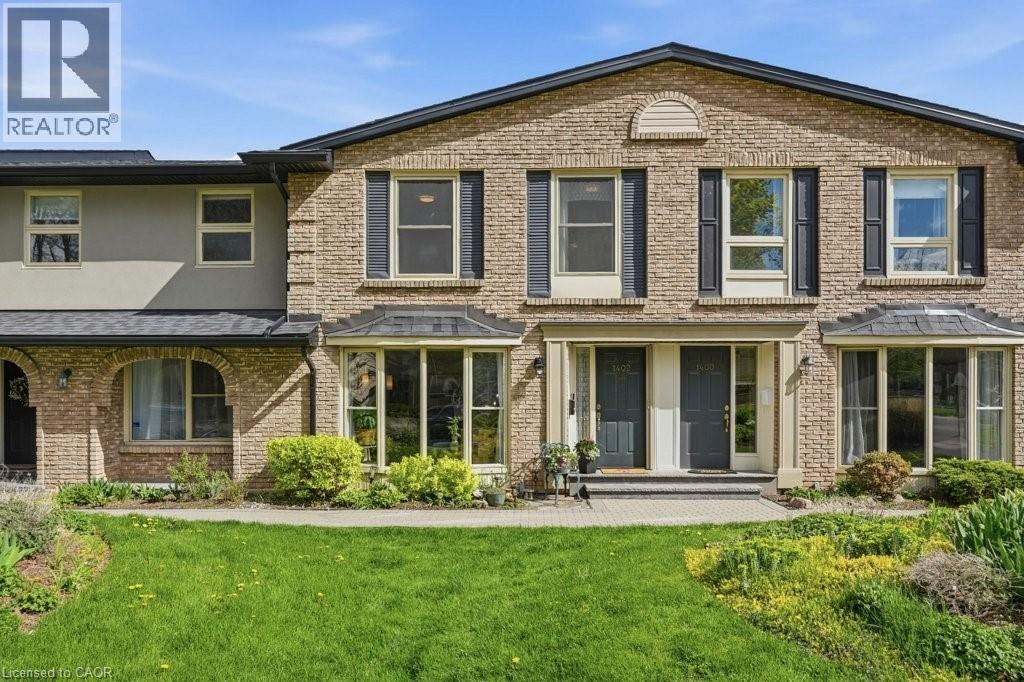
Discover this tastefully updated and move-in-ready townhome at 1402 Ghent Ave, perfectly situated just minutes from the Burlington Waterfront Trail and the scenic boardwalk of Lake Ontario. The bright main level features classic maple hardwood floors and a spacious living room centered around a stunning floor-to-ceiling bay window that fills the space with natural light. The layout leads into a functional kitchen finished with granite counters, a breakfast bar, and sliding glass doors that reveal a private, fully fenced interlock patio complete with an included gazebo. A standout architectural feature is the newer, widened staircase with contemporary stainless steel and glass railings, leading to a second floor finished with newer, stylish vinyl flooring. Upstairs, you’ll find three generous bedrooms, including a primary retreat with a private powder ensuite, and a four-piece main bath with a deep soaking tub and granite vanity. The finished basement featuring exceptional versatility with eco-friendly cork flooring, currently staged as a dual-purpose media lounge and private gym. Buy with confidence in this well-maintained home featuring one owned underground parking spot accessible through an entry right outside your door, water included in the condo fees, and walking distance to downtown shops and restaurants with effortless access to the QEW, 403, and 407. (id:24334)

Burlington, Ontario
Incredible opportunity to own over 7 beautiful acres in North Burlington. This private property is only minutes from all amenities. Currently there are plans for a new home to be constructed with approval form various authorities, the plans can be assumed. The current home could be renovated or demolished and a new home built, this is great value for a estate lot that overlooks Burlington. (id:24334)
Burlington, Ontario
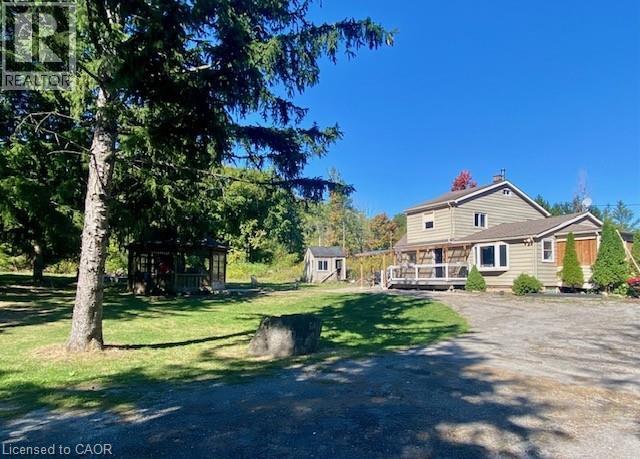
Incredible opportunity to own over 7 beautiful acres in North Burlington. This private property is only minutes from all amenities. Currently there are plans for a new home to be constructed with approval form various authorities, the plans can be assumed. The current home could be renovated or demolished and a new home built, this is great value for a estate lot that overlooks Burlington. (id:24334)
Burlington, Ontario
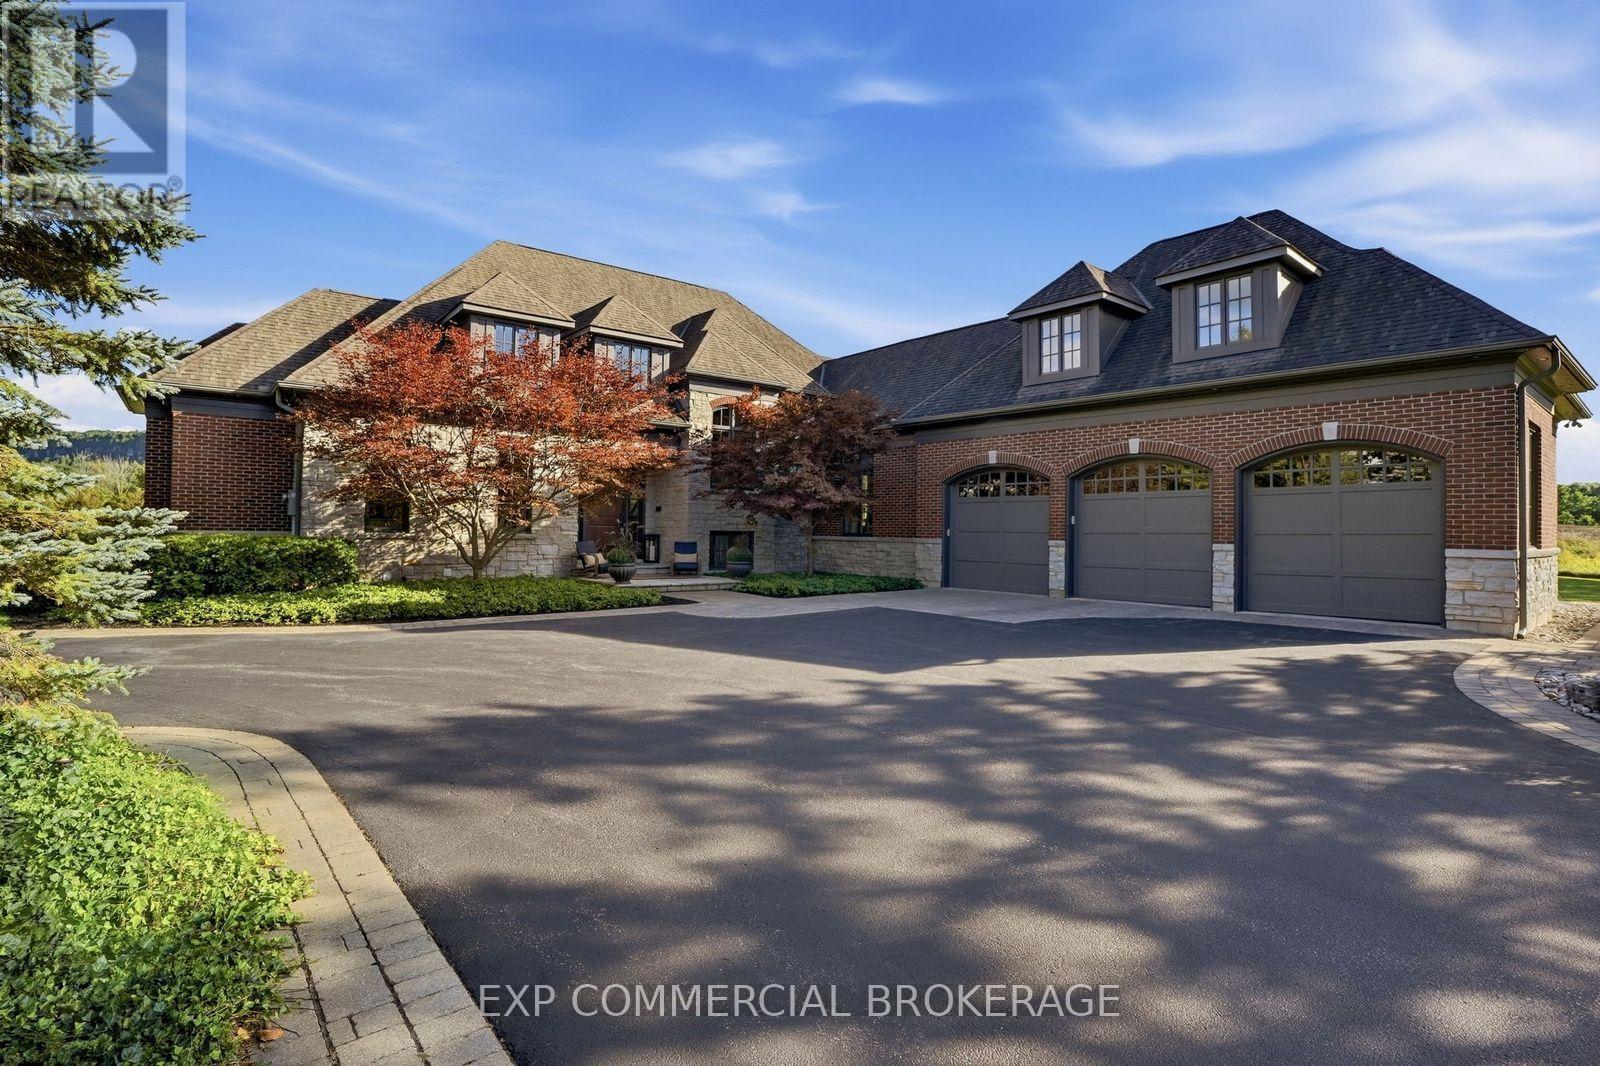
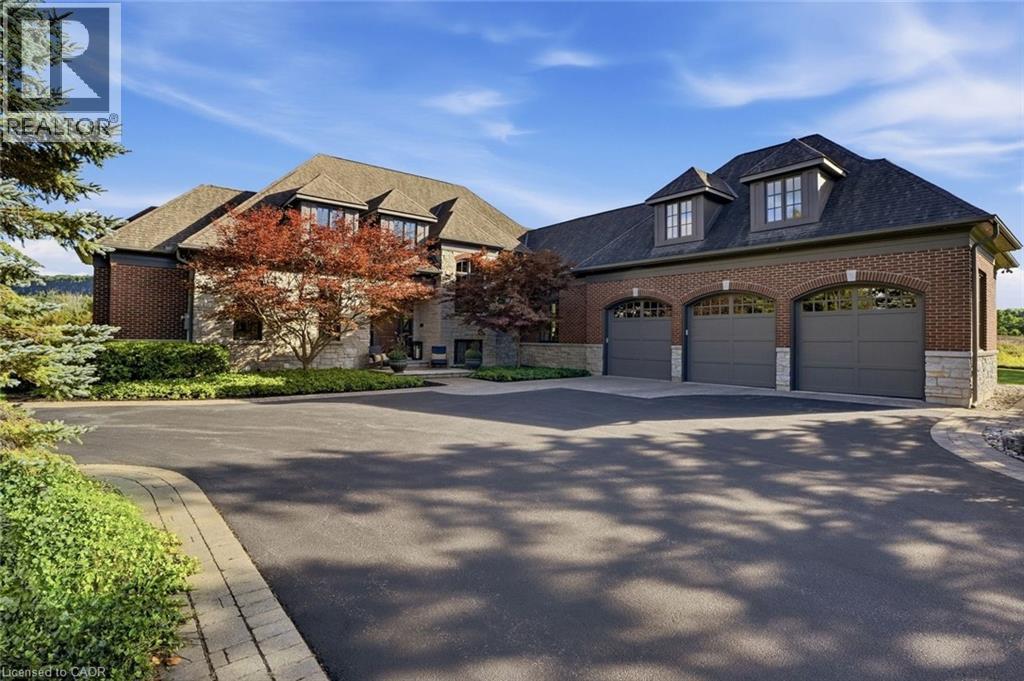
Escape to complete privacy and serenity at 3160 Britannia Road. Set on 1.65 manicured acres in North Burlington's Kilbride/Lowville countryside, with views of Mount Nemo, this custom home offers over 5,500 sq. ft. of finished living space, 5 bedrooms and 6 bathrooms. Designer finishes, wood-beamed ceilings and an Owen Sound stone wood-burning fireplace bring warmth to the sunken family room. The kitchen features high-end appliances and an oversized dining area for effortless entertaining. Outdoors, your private retreat awaits: a heated in-ground pool, hot tub, cabana and expansive covered porch, with evenings spent enjoying sunsets around the fire pit. The finished lower level features a gym, oversized bar, media area with surround sound, wine room, office, and bedroom with a 3-piece bathroom. Minutes from schools, golf, parks, trails and local farms, this exceptional residence blends country tranquillity with everyday convenience. A cottage-like escape, without ever leaving home. (id:24334)
Burlington, Ontario
Escape to complete privacy and serenity at 3160 Britannia Road. Set on 1.65 manicured acres in North Burlington’s Kilbride/Lowville countryside, with views of Mount Nemo, this custom home offers over 5,500 sq. ft. of finished living space, 5 bedrooms and 6 bathrooms. Designer finishes, wood-beamed ceilings and an Owen Sound stone wood-burning fireplace bring warmth to the sunken family room. The kitchen features high-end appliances and an oversized dining area for effortless entertaining. Outdoors, your private retreat awaits: a heated in-ground pool, hot tub, cabana and expansive covered porch, with evenings spent enjoying sunsets around the fire pit. The finished lower level features a gym, oversized bar, media area with surround sound, wine room, office, and bedroom with a 3-piece bathroom. Minutes from schools, golf, parks, trails and local farms, this exceptional residence blends country tranquillity with everyday convenience. A cottage-like escape, without ever leaving home. (id:24334)
Burlington, Ontario
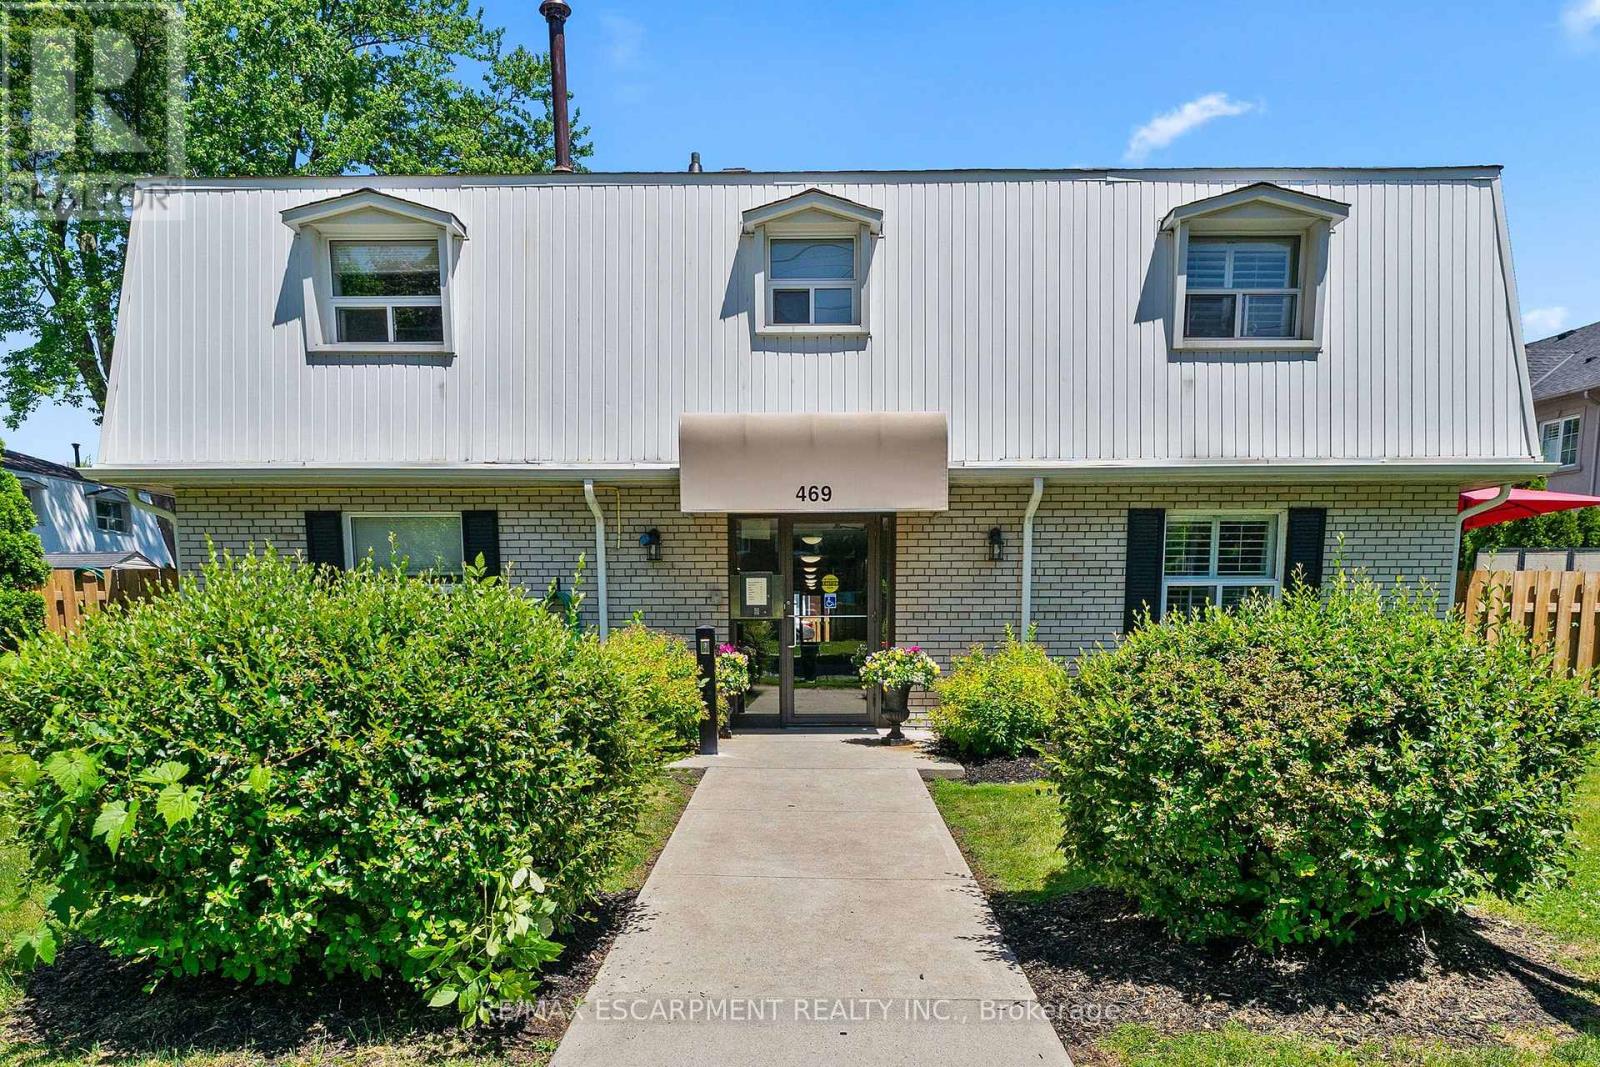
Looking for a true condo alternative without sacrificing style, space, or outdoor living? This fully renovated 2-bedroom corner-unit townhome in Burlington's highly sought-after Roseland community checks every box. Thoughtfully redesigned with timeless finishes and a modern aesthetic, this move-in-ready home showcases an inviting open-concept main floor overlooking a private, fully fenced backyard with rare rear access-perfect for entertaining, pets, and year-round enjoyment. The stunning custom kitchen is the heart of the home, featuring designer cabinetry, premium hardware, a butcher block island, and a dedicated prep/bar sink for added functionality. A brand-new staircase adds both elegance and value, leading to two bright and spacious bedrooms, an updated 4-piece bath, and a beautifully refreshed laundry area. Enjoy peace of mind with a newly installed high-efficiency furnace and a newly installed tankless water heater ('26). Ideally located close to waterfront trails, parks, shopping, transit, and major highways, this turnkey gem offers exceptional lifestyle and convenience in one of Burlington's most desirable neighbourhoods. (id:24334)
Burlington, Ontario
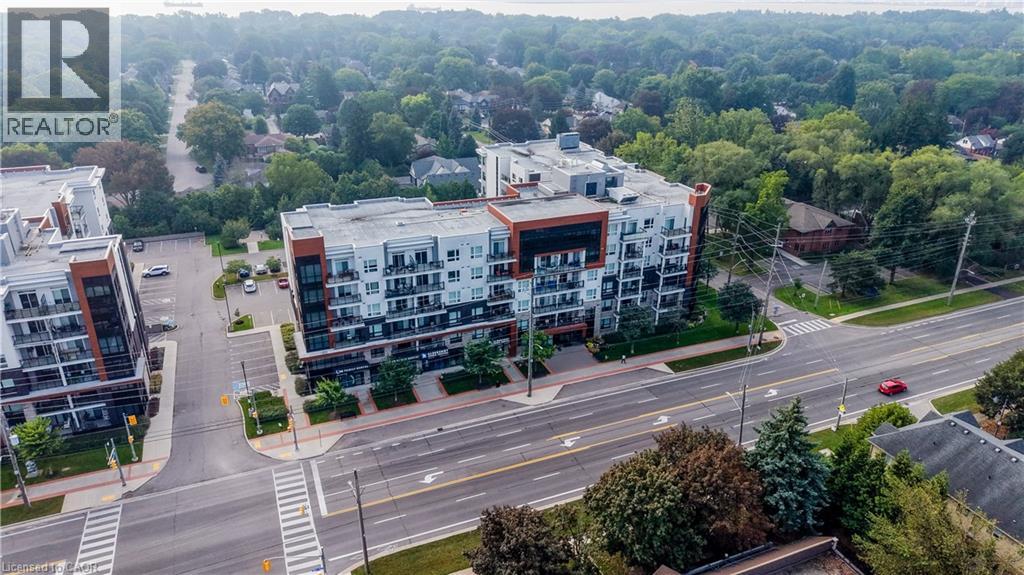
Penthouse Living In West Burlington! Welcome to this beautifully maintained top-floor suite offering the perfect blend of comfort, convenience and elevated condo living. Featuring 10-foot ceilings and no neighbours above, this penthouse unit offers a bright, open and spacious feel that is hard to find. The suite has been freshly painted and meticulously maintained, with a stylish kitchen featuring granite countertops and a layout designed for everyday living. One of the standout features is the incredible proximity to the building's rooftop patio, just steps from your door. With plenty of space to relax, entertain or enjoy the outdoors, it truly feels like having your own backyard in the sky. The party room and games room are approximately 15 feet away, making entertaining incredibly convenient without sacrificing privacy within your own suite. Your storage locker is also conveniently located on the 6th floor, just steps from the unit, while your exclusive underground parking space adds everyday convenience. Residents also enjoy access to an impressive selection of amenities, including a meeting room, yoga room and fully equipped exercise facility. Ideally located in West Burlington, close to Costco, IKEA, major highways including the QEW and 403, shopping, dining and everyday amenities. Whether you're a first-time buyer, downsizer or looking for a well-maintained investment, this penthouse offers a fantastic opportunity to enjoy elevated condo living in a highly convenient location. Move-in ready and waiting for its new owner! (id:24334)
Burlington, Ontario
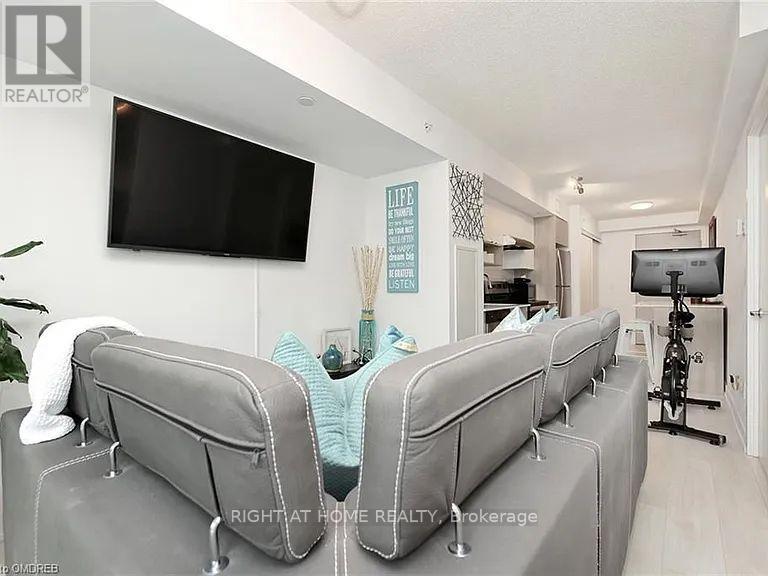
Luxury condo for lease Just Steps to the Aldershot GO Station, also having proximity to hospitals, schools, and restaurants. This Unit has been metcuously upgraded from automated blinds to custom Lightings, tiles and custom balcony flooring. The Complex Itself Offers top-notch amenities including a gym, party room, and lounge area as well as Conceirge Services. Built with high efficiency in mind, perfect for young corporates craving accessibility to Downtown Toronto. AAA Tenants Required (id:24334)
Burlington, Ontario
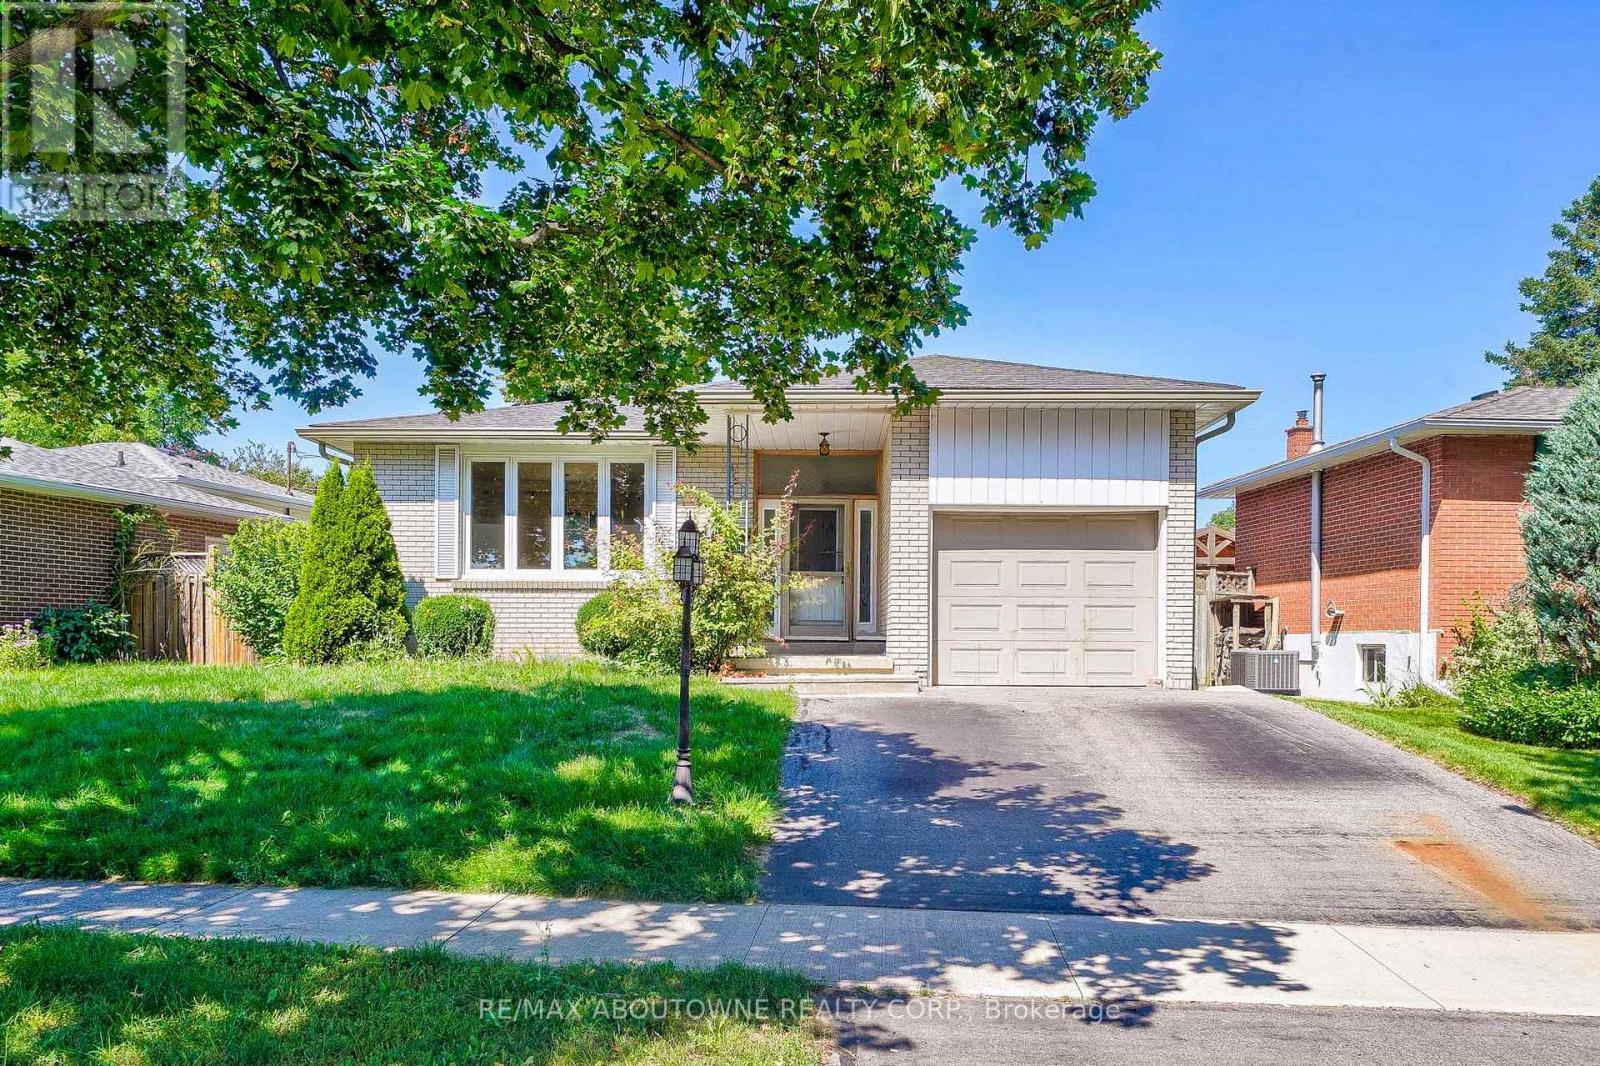
Lovely bungalow raised 3 bedroom upper level for rent in the prestigious neighborhood in Burlington! Close to all amenities, public transport and schools. Attend Nelson H.S while also be minutes away from Q.E.W access. Exclusive use of 1 parking space available. Exclusive use to laundry machine within the unit, no need to share with anyone else. Possession available starting October 23, 2026 upon providing credit report, rental application, employment letter, reference letter, paystub (or proof of income). Tenant to pay 60% utility (water, hydro and gas). No medium or large sized pets, no smokers only. Tenant to perform front lawn maintenance and their side of the driveway (left hand side). Garage access is shared, and is for the purpose of storage only, no parking. (id:24334)
Burlington, Ontario
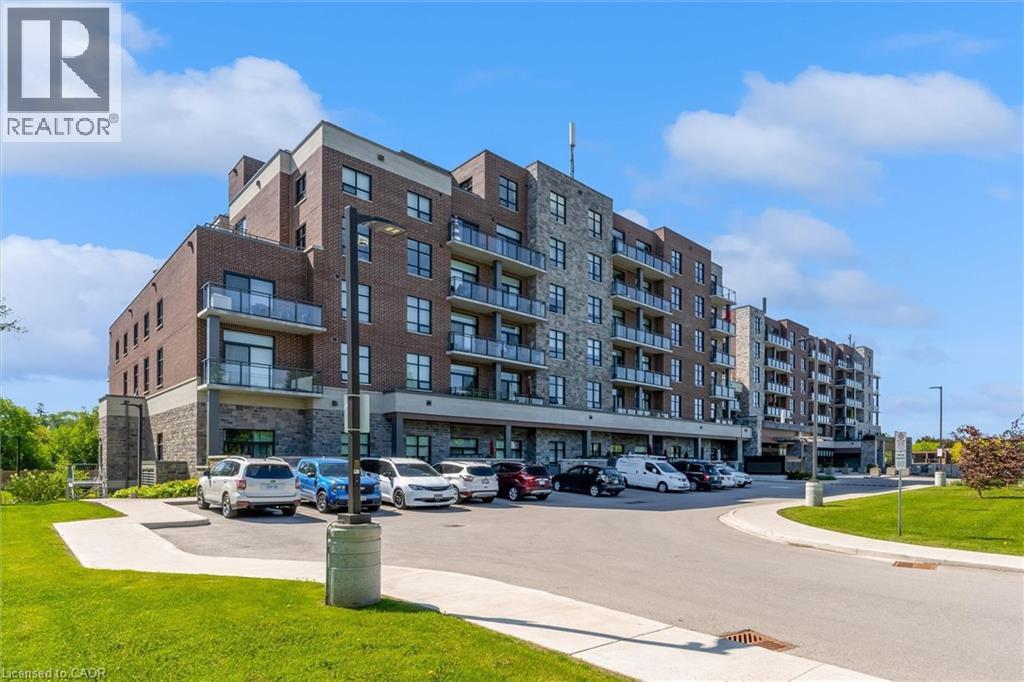
Highly Up-Graded 2 Bedroom plus modified Den, 2 Bath Suite in sought-after Maranatha Gardens, a 55+ life lease residence in South Burlington. This open-concept modified design features a spacious kitchen with high end appliances and Island seating. A formal separate dining room sets this apart! Upgraded Electrical Light Fixtures and Custom Window Coverings throughout. The Primary Bedroom offers a large closet and upgraded shower. A second large bedroom, full bath and in-suite laundry and generous Terrace complete this home. This gorgeous unit offers one of the LARGEST TERRACES in the building. (id:24334)
Burlington, Ontario
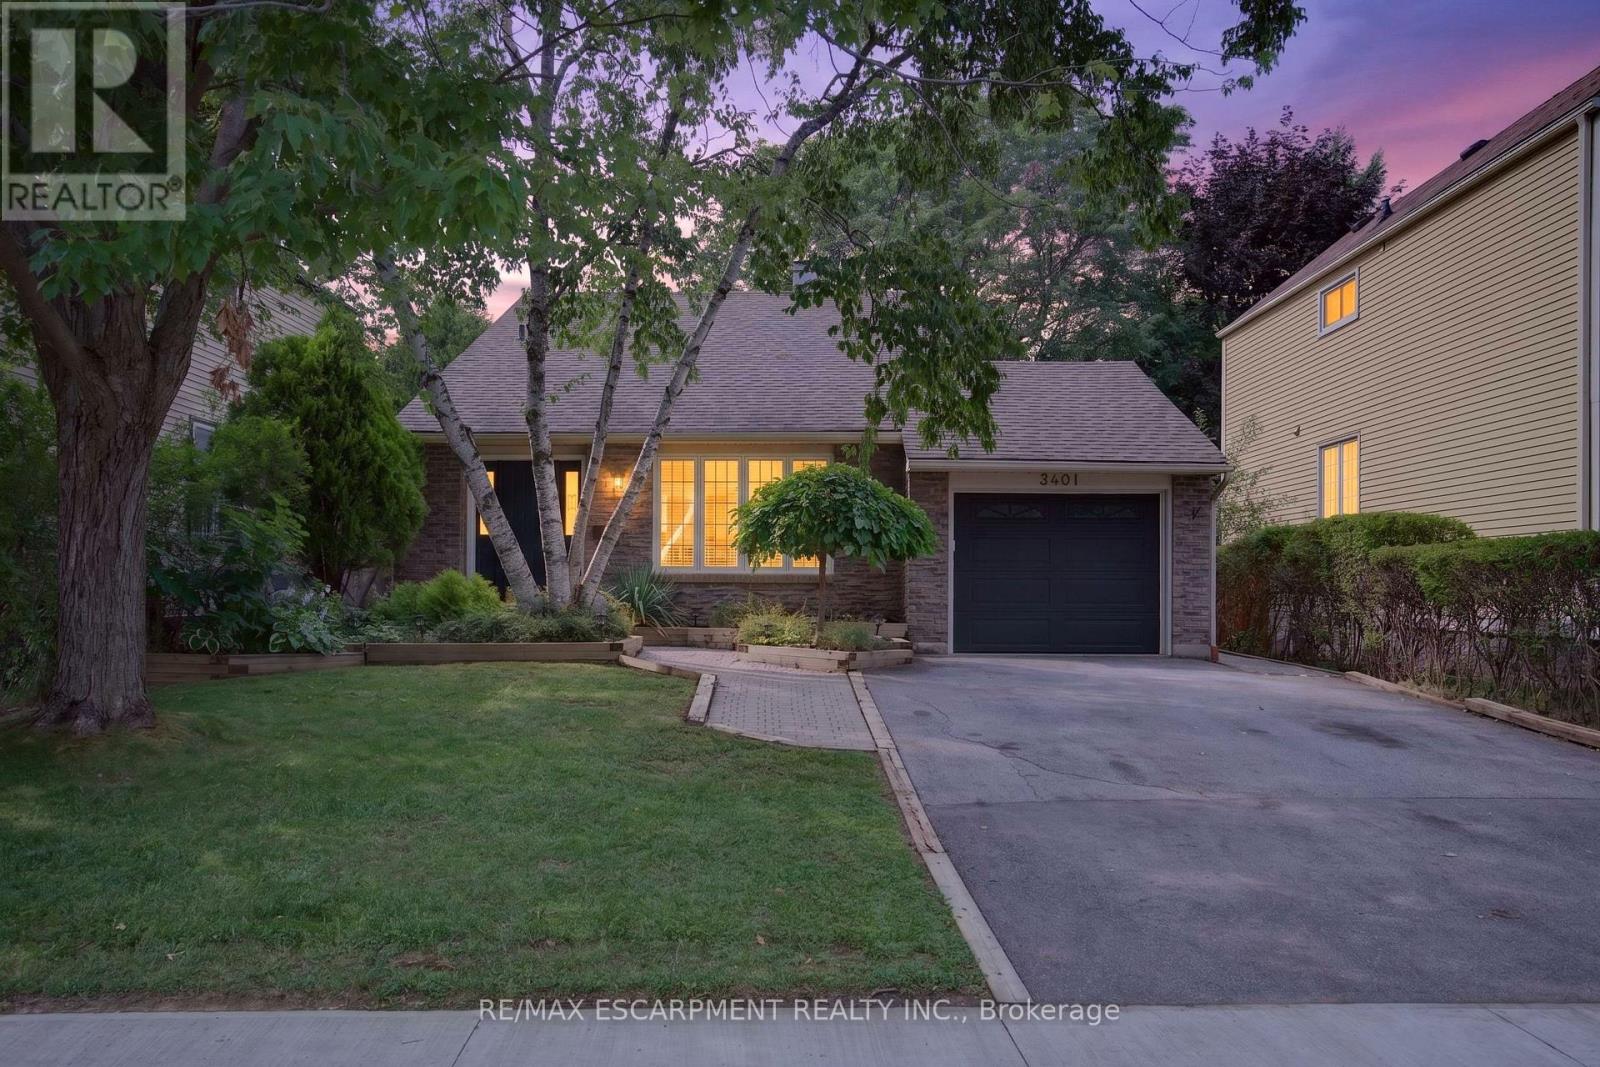
Welcome to 3401 Rockwood Drive in Burlington, where there's much more space than meets the eye! This spacious 4-level backsplit offers 4 bedrooms, 2 full bathrooms and multiple living areas, giving everyone room to spread out.Step inside to a sunken living room with hardwood flooring, flowing into the formal dining room, also finished in hardwood. The bright kitchen features a double sink, built-in dishwasher and new flooring, with patio doors leading to a pathway to the backyard. A second set of patio doors off the dining room opens onto the deck, creating an easy connection between indoor and outdoor living.Upstairs, you'll find 3 generously sized bedrooms, each with its own closet, along with a 4-piece bathroom featuring updated fixtures.A few steps down, the home really begins to show off its versatility. Open to the kitchen above, the lower level has a connected, open-concept feel and features a cozy family room centred around a gas fireplace. A 4th bedroom and 3-piece bathroom make this level ideal for older kids, guests, a home office or anyone looking for a little extra privacy.And there's still another level! The lowest level adds even more usable living space with a recreation room and bar, a separate laundry room and plenty of storage.Outside, the fully fenced backyard feels surprisingly private, with mature foliage creating a leafy backdrop for summer evenings, entertaining or simply relaxing on the deck.With four finished levels and flexible spaces that can grow and change along with you, 3401 Rockwood Drive is a fantastic opportunity to put down roots in Burlington. Don't let the view from the curb fool you. There's a lot more home waiting inside! (id:24334)
Burlington, Ontario
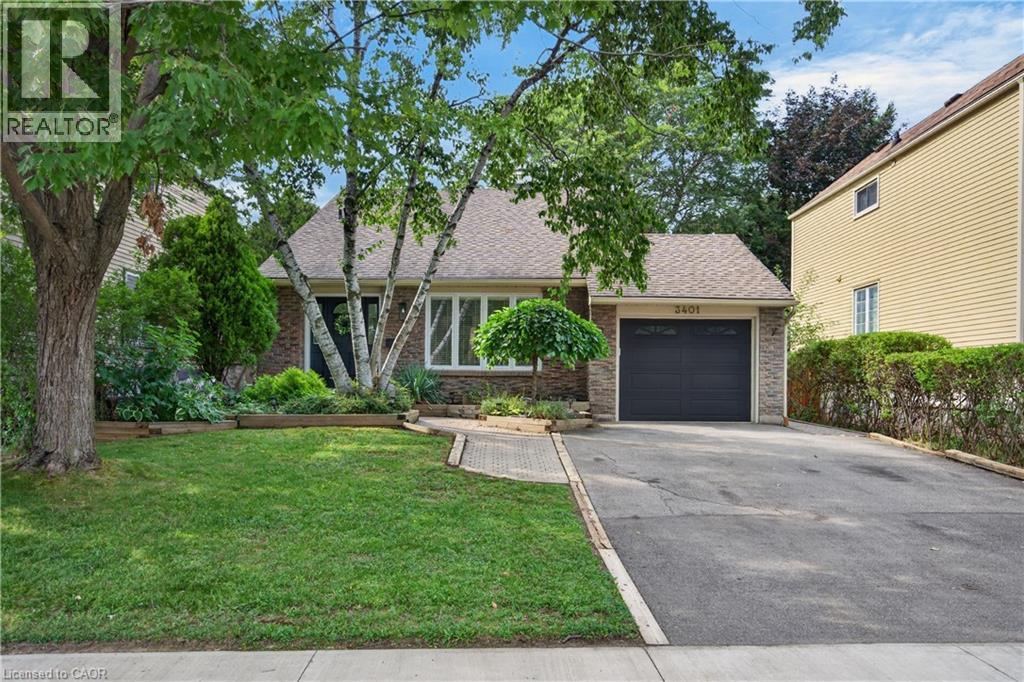
Welcome to 3401 Rockwood Drive in Burlington, where there’s much more space than meets the eye! This spacious 4-level backsplit offers 4 bedrooms, 2 full bathrooms and multiple living areas, giving everyone room to spread out. Step inside to a sunken living room with hardwood flooring, flowing into the formal dining room, also finished in hardwood. The bright kitchen features a double sink, built-in dishwasher and new flooring, with patio doors leading to a pathway to the backyard. A second set of patio doors off the dining room opens onto the deck, creating an easy connection between indoor and outdoor living. Upstairs, you’ll find 3 generously sized bedrooms, each with its own closet, along with a 4-piece bathroom featuring updated fixtures. A few steps down, the home really begins to show off its versatility. Open to the kitchen above, the lower level has a connected, open-concept feel and features a cozy family room centred around a gas fireplace. A 4th bedroom and 3-piece bathroom make this level ideal for older kids, guests, a home office or anyone looking for a little extra privacy. And there’s still another level! The lowest level adds even more usable living space with a recreation room and bar, a separate laundry room and plenty of storage. Outside, the fully fenced backyard feels surprisingly private, with mature foliage creating a leafy backdrop for summer evenings, entertaining or simply relaxing on the deck. With four finished levels and flexible spaces that can grow and change along with you, 3401 Rockwood Drive is a fantastic opportunity to put down roots in Burlington. Don’t let the view from the curb fool you. There’s a lot more home waiting inside! (id:24334)
Burlington, Ontario
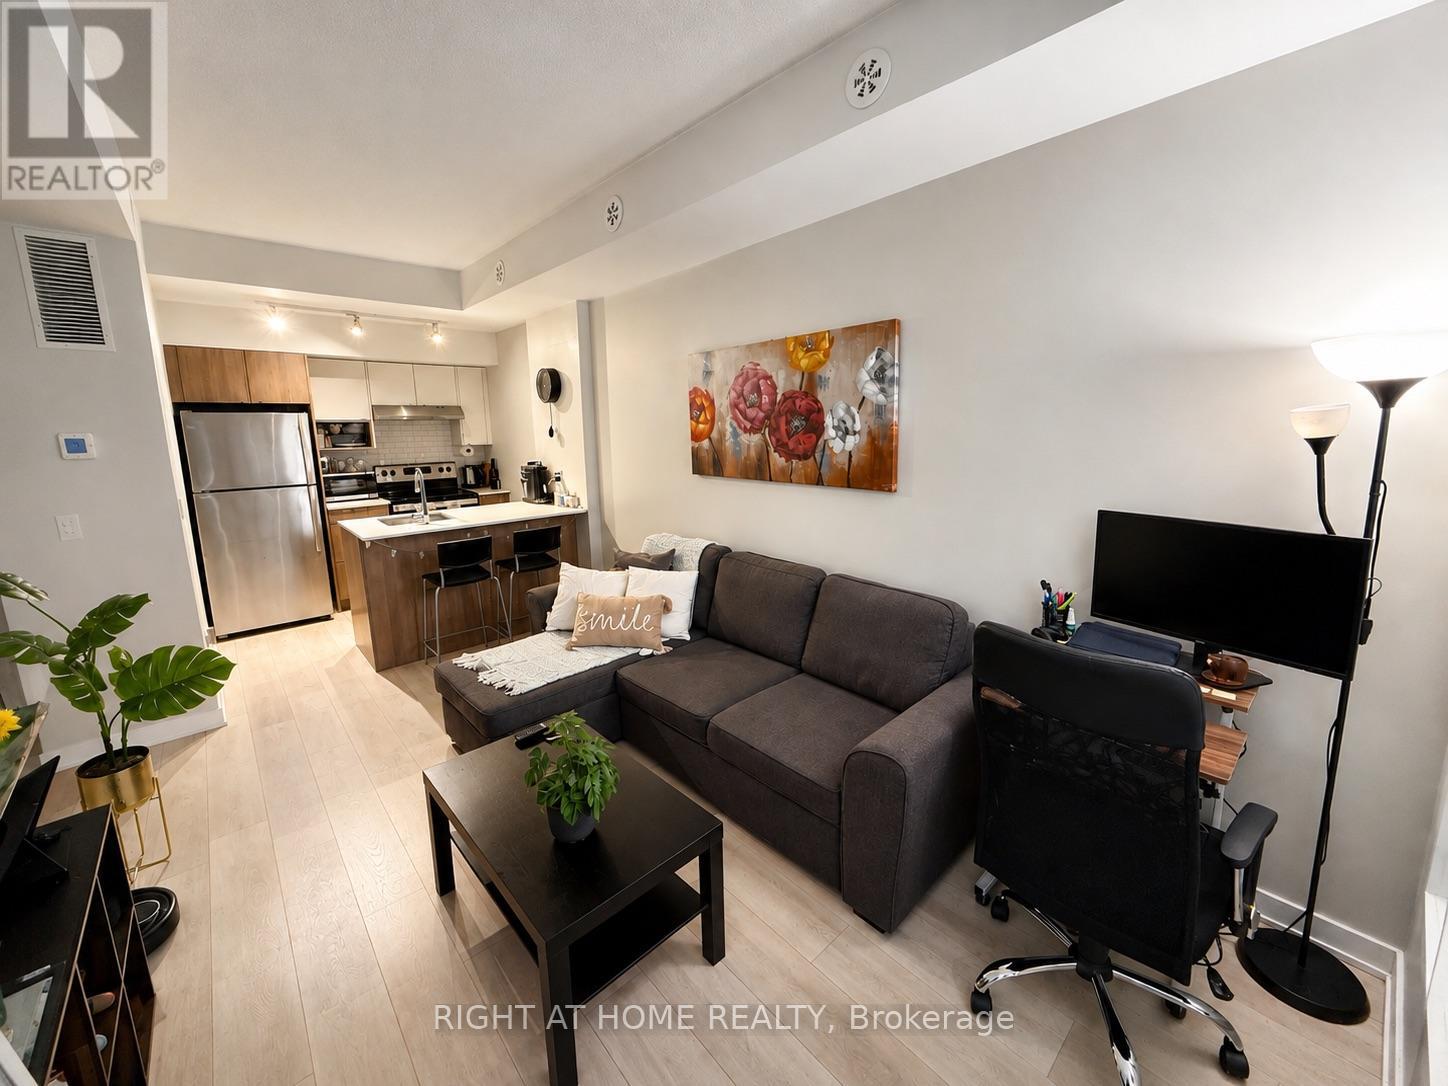
This sun-filled 1-bedroom condo townhouse is the perfect home if you're looking for privacy and a quiet location, with a fantastic open terrace to enjoy the summer weather on your patio set. Enjoy this great space with trendy finishes like quartz counters, high end laminate floors and stainless steel appliances. An incredibly convenient location, just steps to the Aldershot GO train station, minutes to the 403/Qew, to Lasalle Park on the lake, Royal Botanical Gardens And Mapleview Mall. This is the best and quietest location in the development in the last row at the back, with minimal foot traffic and far away from the entrance or from the parking garage entrance. Tenant pays electricity & water usage, tenant insurance, internet. (id:24334)