

Burlington, Ontario
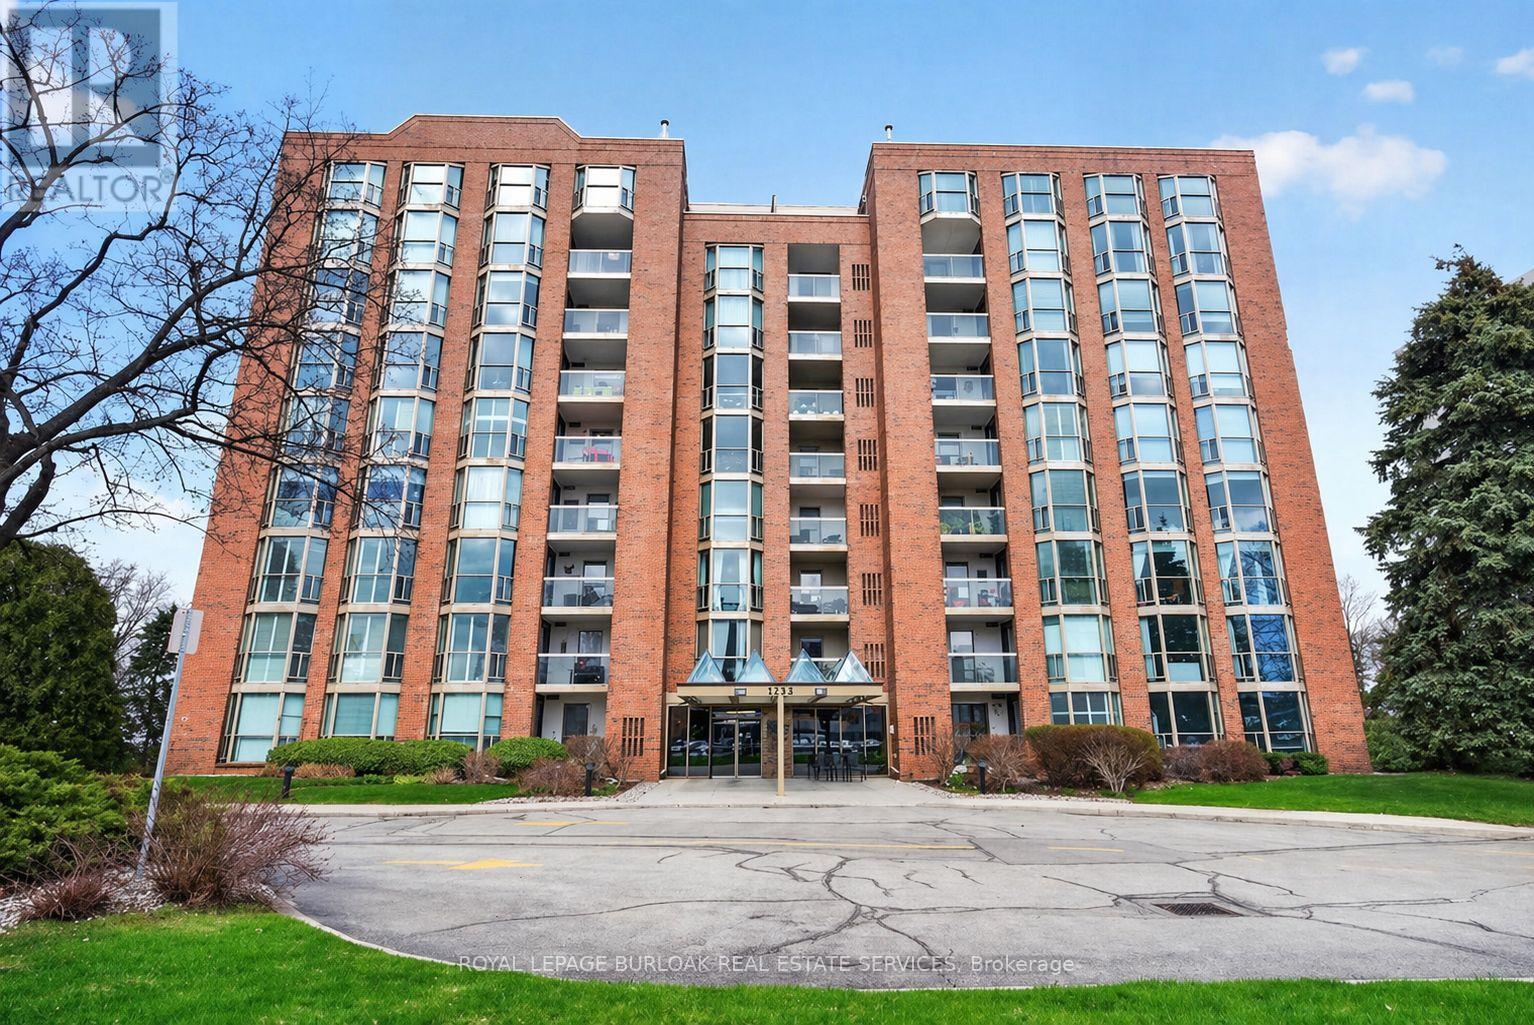
Experience the best of Burlington's waterfront lifestyle from this bright, spacious suite in The Sands, perfectly positioned steps from the lake, Spencer Smith Park, the Waterfront Trail, restaurants, boutiques & all the amenities of Downtown Burlington. With over 1,240 sq ft of thoughtfully designed living space, this west facing residence enjoys lake views from the private balcony, creating the perfect setting to unwind with evening sunsets. A double door entry opens to a welcoming foyer with a double closet, leading to expansive living & dining areas ideal for everyday comfort or hosting guests. The functional layout includes 2 generous bedrooms, 2 bathrooms, an in suite storage closet & abundant space rarely found in condominium living. The primary retreat features a walk in closet & private ensuite, while large windows throughout fill the home with natural light. Residents enjoy updated building hallways, underground parking, a storage locker & an impressive collection of amenities including a fitness centre, sauna, party room, billiards room & visitor parking. Whether enjoying a morning walk along the lake, meeting friends downtown for dinner or taking advantage of nearby parks, shops & cultural attractions, this address delivers a truly walkable lifestyle in one of Burlington's most desirable waterfront communities. A wonderful opportunity to enjoy carefree living in an exceptional location. (id:24334)

Burlington, Ontario
Live where convenience meets comfort! This will puts you in the heart of Burlington. Wake up to peaceful park views from your private balcony before heading out-you're walking distance to the GO Station and minutes from the lakefront trails at Spencer Smith Park. pet-friendly policies make this an stress-free home for professionals and small families alike. Well-maintained building with great amenities. Don't miss out on this unbeatable location! Parking $80/month (id:24334)
Burlington, Ontario
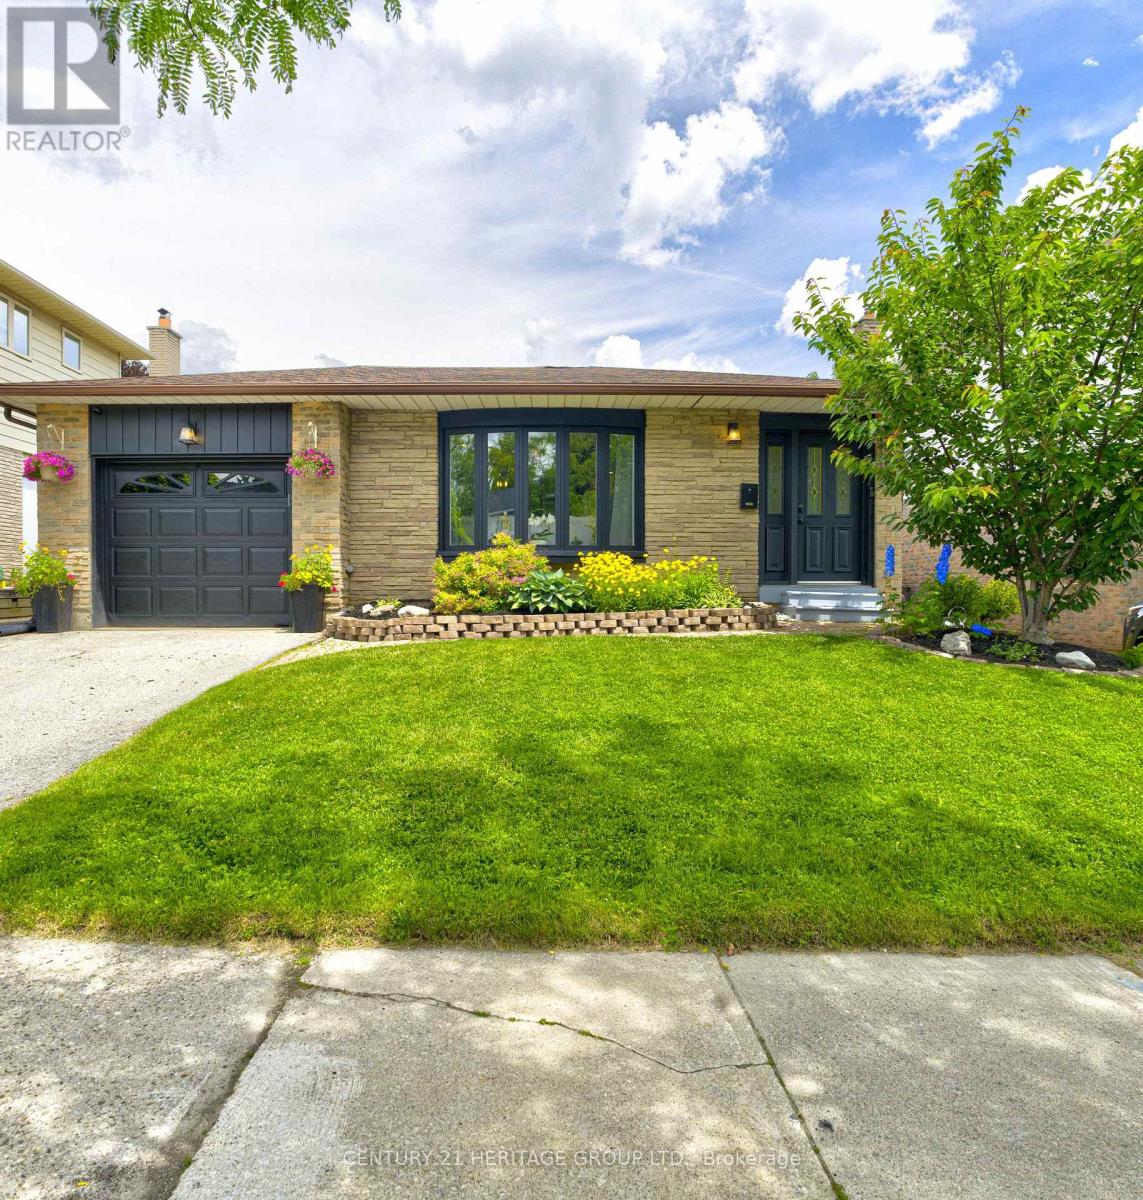
Updated Brant Hills home with a large, pool-sized lot is move-in ready and offers over 2,500 sq. ft. of finished living space. The modern 4-level backsplit features 3 plus 1 bedrooms and 4 bathrooms. It offers an open-concept main floor perfect for any lifestyle. The kitchen boasts quartz countertops, a center island with pendant lighting, stainless steel appliances, and a gas stove, while the spacious dining area is ideal for family gatherings. Picture enjoying your morning coffee in the bright sunroom with access to the garage and new deck. The mid-level family room is currently set up as a primary suite, teen retreat, or guest room, complete with a luxurious 4-piece bathroom featuring a soaker tub and separate shower, walk-in closet, and above-ground windows. The lower level includes a cozy family room and an office or games room, providing plenty of space for everyone. Recent updates include the electrical panel (2022), retaining wall (2022), deck (2023), AC and furnace (2021), and tankless water heater (2021). Conveniently located near schools, parks, trails, major highways, and conservation. (id:24334)

Burlington, Ontario
Welcome to this stunning bungalow nestled in prime South Burlington, in a family-friendly and sought-after neighbourhood. The open-concept living and dining area features large windows that fill the space with natural light, creating a warm and inviting setting for entertaining family and friends. The timeless white kitchen offers granite countertops, modern finishes, premium stainless steel appliances, and a breakfast bar. The main floor features 3 good-sized bedrooms and a 4-piece bathroom. The primary bedroom offers wood flooring, bay windows, and a semi-ensuite. The beautifully finished lower level provides additional living space with a kitchen, laundry, 4th bedroom, 3-piece bathroom, and spacious recreation area. The lower level also includes a storm room with newly added tile flooring. Enjoy the fabulous backyard, complete with a shed, offering a great space for outdoor enjoyment with minimal upkeep. Recent upgrades include furnace (2022), front and back windows (2021), water softener (2022), fridge, washer, and dryer (2021). Perfectly located in a highly rated school district, within walking distance to schools, parks, and shops, and just minutes from the QEW and GO Station. (id:24334)

Burlington, Ontario
Some houses are renovated. This one was reimagined. Situated on one of Shoreacres' most desirable streets, this is more than a beautifully renovated house, it's a thoughtfully crafted home where every room, every finish, and the outdoors were designed with intention. Offering over 3,400 square feet, nine-foot ceilings, six bedrooms, and three fully renovated bathrooms, the home blends timeless design with exceptional functionality. At its heart is a chef's kitchen anchored by a Bertazzoni gas range, opening effortlessly into inviting living and dining areas centred around an open-face gas fireplace. Designed to blur the line between indoors and out, the home flows naturally to multiple outdoor living spaces overlooking one of the area's most exceptional lots. Mature and rare redwoods, curated gardens, extensive stonework, and intentional landscaping create a private setting that is as beautiful as it is peaceful. The private primary retreat occupies its own level, offering a true escape from the rest of the home. The lower level continues the home's versatility with a wine cellar, dedicated fitness studio, spacious recreation room, and a double-wide walk-out that extends the home's seamless connection to the outdoors. Behind the walls, every major system has been updated, including the electrical, plumbing, mechanical, roof, windows, and doors. A heated garage, detached custom built out-space with hydro, and abundant parking complete the package. Located just moments from the lake, parks, and some of Burlington's top-rated schools, this is a rare opportunity to own a home where craftsmanship, quality, and intention are evident in every detail, inside and out. RSA. (id:24334)
Burlington, Ontario
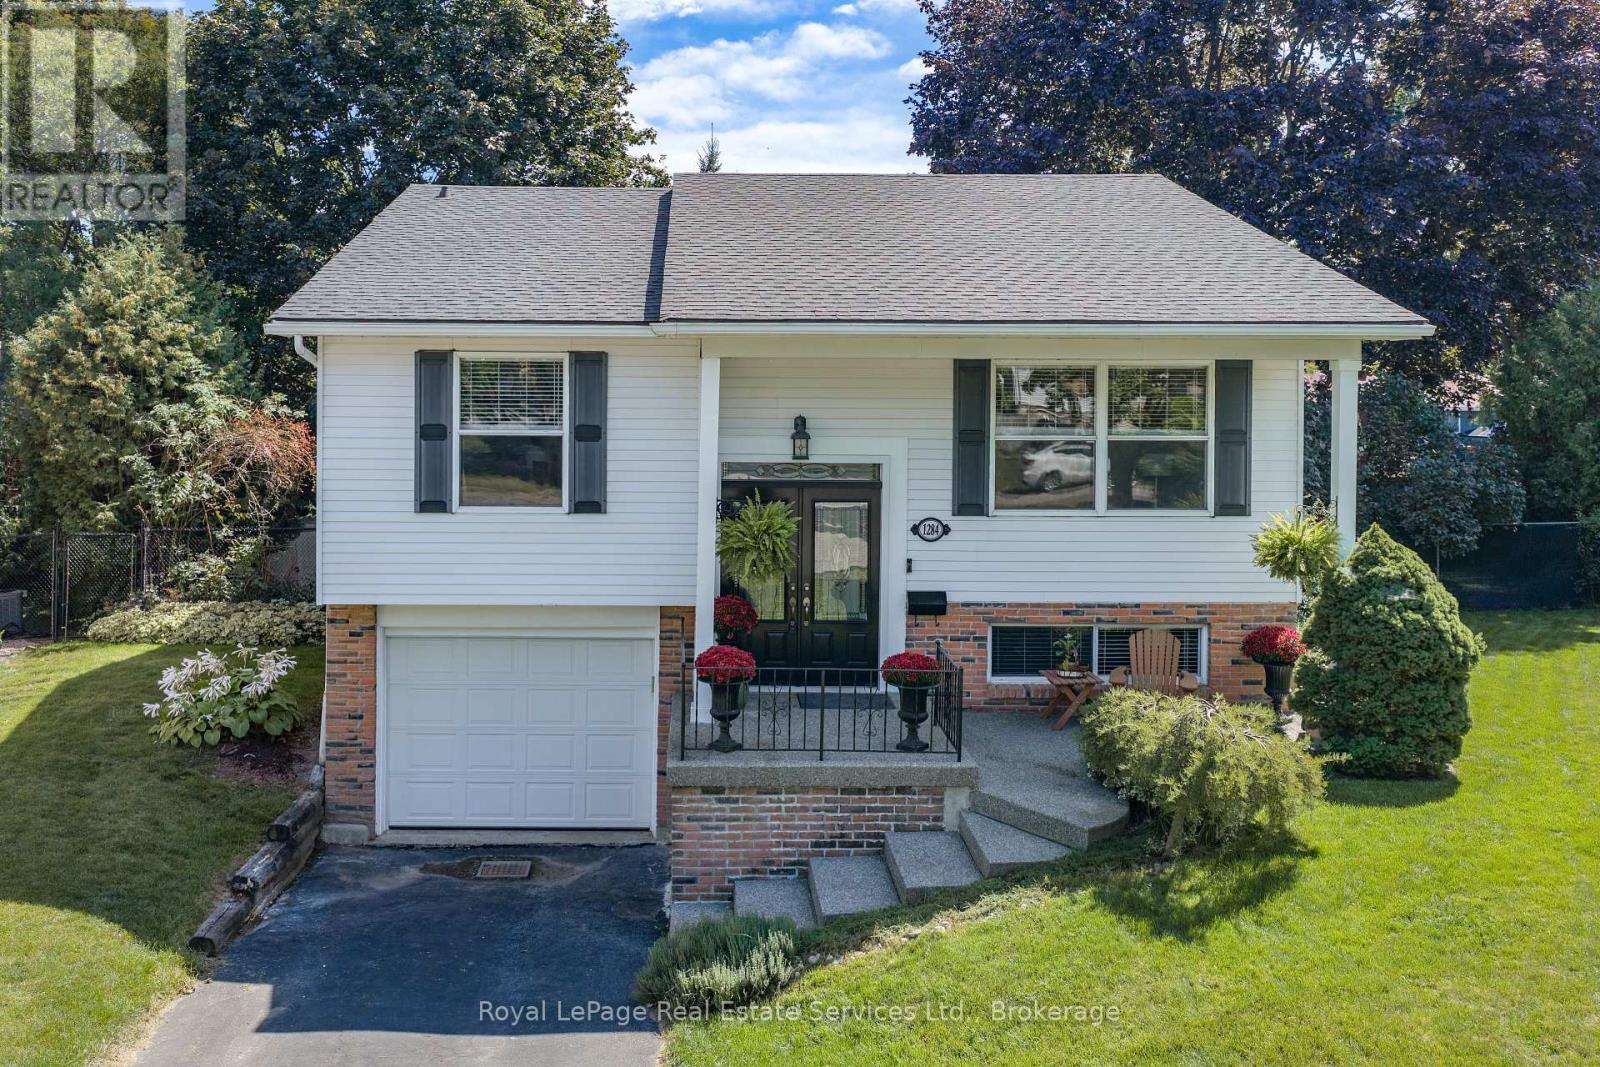
Wow! Rare Offering, Huge Pie-Shaped Lot on a Quiet Family Friendly Court!!! This Updated Detached Raised Bungalow offers 3+1 Bed, 2 Bath w Spacious Principle Rooms. The main flr. offers Sep. Living & Dining Rms. recently updated wide plank flooring 26' & Kitchen w breakfast bar & room for an island or table. The stylish hallway arch leads to 3 good sized bedrooms & 4 pc. family bath (upgraded vanity, lights & mirror 26'). The Open Concept lower level has a Sep. entrance perfect for an in-law suite. Upgraded with wide plank flooring, wood burning fireplace w stone surround, bright look-out windows, 3 pc bath & 4th bedroom. Walk-out to the stunning private back garden from the laundry room. This mature backyard oasis offers the convenience of living in the city & feeling like you're at a cottage. The backyard patio is a great place to entertain.This is a great opportunity live in a sought after family neighbourhood close to schools, parks, major HWY's & amenities. (id:24334)

Burlington, Ontario
Stunning Freehold Executive Townhome offering a bright, open-concept design with 9-foot ceilings and numerous quality upgrades throughout. The spacious eat-in kitchen features stainless steel appliances, granite countertops, and ample cabinetry, making it ideal for both everyday living and entertaining. The main floor boasts an inviting open-concept layout with hardwood flooring, 9-foot ceilings, and a private balcony. The versatile lower-level den provides direct garage access, a convenient 2-piece bathroom, and a walk-out to the beautifully upgraded, fully fenced backyard complete with a new stone patio. Upstairs, you'll find two generous-sized bedrooms filled with natural light, along with a beautifully renovated main bathroom featuring quartz countertops and a stylish glass-tiled shower. Ideally located within walking distance to Appleby GO Station, shopping, parks, schools, and major commuter routes. A perfect opportunity for first-time buyers, professionals, or downsizers seeking a move-in-ready home in a highly desirable neighborhood. (id:24334)

Burlington, Ontario
Some streets are just addresses. The Shoreacres community is something else. Mature trees line the roads, kids ride bikes to Paletta Park and neighbours actually know each other's names. This is a pocket of Burlington where families put down roots for decades, not years, where the school catchment is excellent, the gardens are tended with pride and a walk to the lake comes with spectacular views. If you're looking for a place to raise a family, this is one of the best you'll find in southern Ontario. Offering a classic design with a center hall plan and over 4700sqft, this 4 Bed, 3+1 Bath home is one of the special ones, built for a family that actually uses every room. A stone driveway and mature landscaping set the tone before you even reach the door, and inside, a sweeping staircase in the foyer leads to formal living and dining rooms with rich Canadian ash flooring. The eat-in kitchen opens straight into a sun-filled family room with custom built-ins and a wood burning fireplace for cold winter nights. The mudroom, with German limestone flooring and lockers for the kids' gear, connects to a three car garage, because busy families need somewhere for all of it to go. Upstairs, vaulted ceilings and a skylit hallway keep the whole floor bright. Four bedrooms include a primary retreat with walk-through closets and an ensuite that feels more like a personal spa than a bathroom: double vanities, Carrara marble flooring, a custom glass shower, and an oversized soaker tub made for relaxing in. Laundry is close at hand, right where you need it. Downstairs, the fully finished lower level adds even more room to spread out, with generous storage and a beautifully renovated bathroom. Out back, your own private retreat: a newly updated covered porch, a saltwater pool and gardens kept up with real pride. One of South Burlington's finest streets, in the Tuck and Nelson school district, just steps from Lake Ontario, Paletta Park, the waterfront trails, and GO Transit. (id:24334)

Burlington, Ontario
Welcome to one of North Burlington's most distinctive condo offerings, where builder-grade ends and true craftsmanship begins. This fully renovated suite stands apart with high-end, thoughtfully curated finishes you simply won't find elsewhere in the building. From the rich flooring to the plaster crown moulding and designer kitchen featuring granite counters w/breakfast bar, undermount LED lighting, and premium appliances, every detail has been elevated with purpose and style. Lutron light switches throughout match with elegant lighting choices.Over $32,000 spent in upgrades! The open-concept layout is anchored by a stunning oversized breakfast bar & custom brick veneer wall, perfect for entertaining or everyday living, seamlessly flowing into a bright and inviting living & dining space. Step out to your large private balcony and take in the rare, unobstructed northwest-facing views over lush greenspace, offering a peaceful and private backdrop that few units in the building can match.This is the largest floor plan available, featuring 2 spacious bedrooms (Primary features walk-in closet & Ensuite bathroom) plus a versatile den currently set up as a gym, but easily suited for a home office, guest space, or additional living area. Ideal for both young professionals and downsizers alike, this layout adapts to your lifestyle. The building features rooftop solar collectors which sell energy back to Hydro keeping condo fees low and Geo-thermal heating / AC ensures the lowest energy costs. EV charging available.Complete with 1 parking spot and a locker, this is turnkey condo living without compromise. Modern, unique, and surrounded by nature, yet close to everything Burlington has to offer.Opportunities like this are rare. Don't miss it! (id:24334)

Burlington, Ontario
Beautiful 2Bdrm 2Bath Condo. Open Concept Layout With Quartz Kitchen Counter Top. Double Balcony With Underground Parking. 766 Sq Ft Suite With 167 Sq Ft Balconies. Luxurious Lobby With Concierge, Party And Game Rooms. Fully Equipped Fitness Centre With Yoga Space, Chg Rooms With Sauna And Steam Room. Outdoor Rooftop Pool With Lounge And Bbq Area. Close To Shopping, Schools and All Hwys. Photos and virtual tour from previous listing (id:24334)
Burlington, Ontario
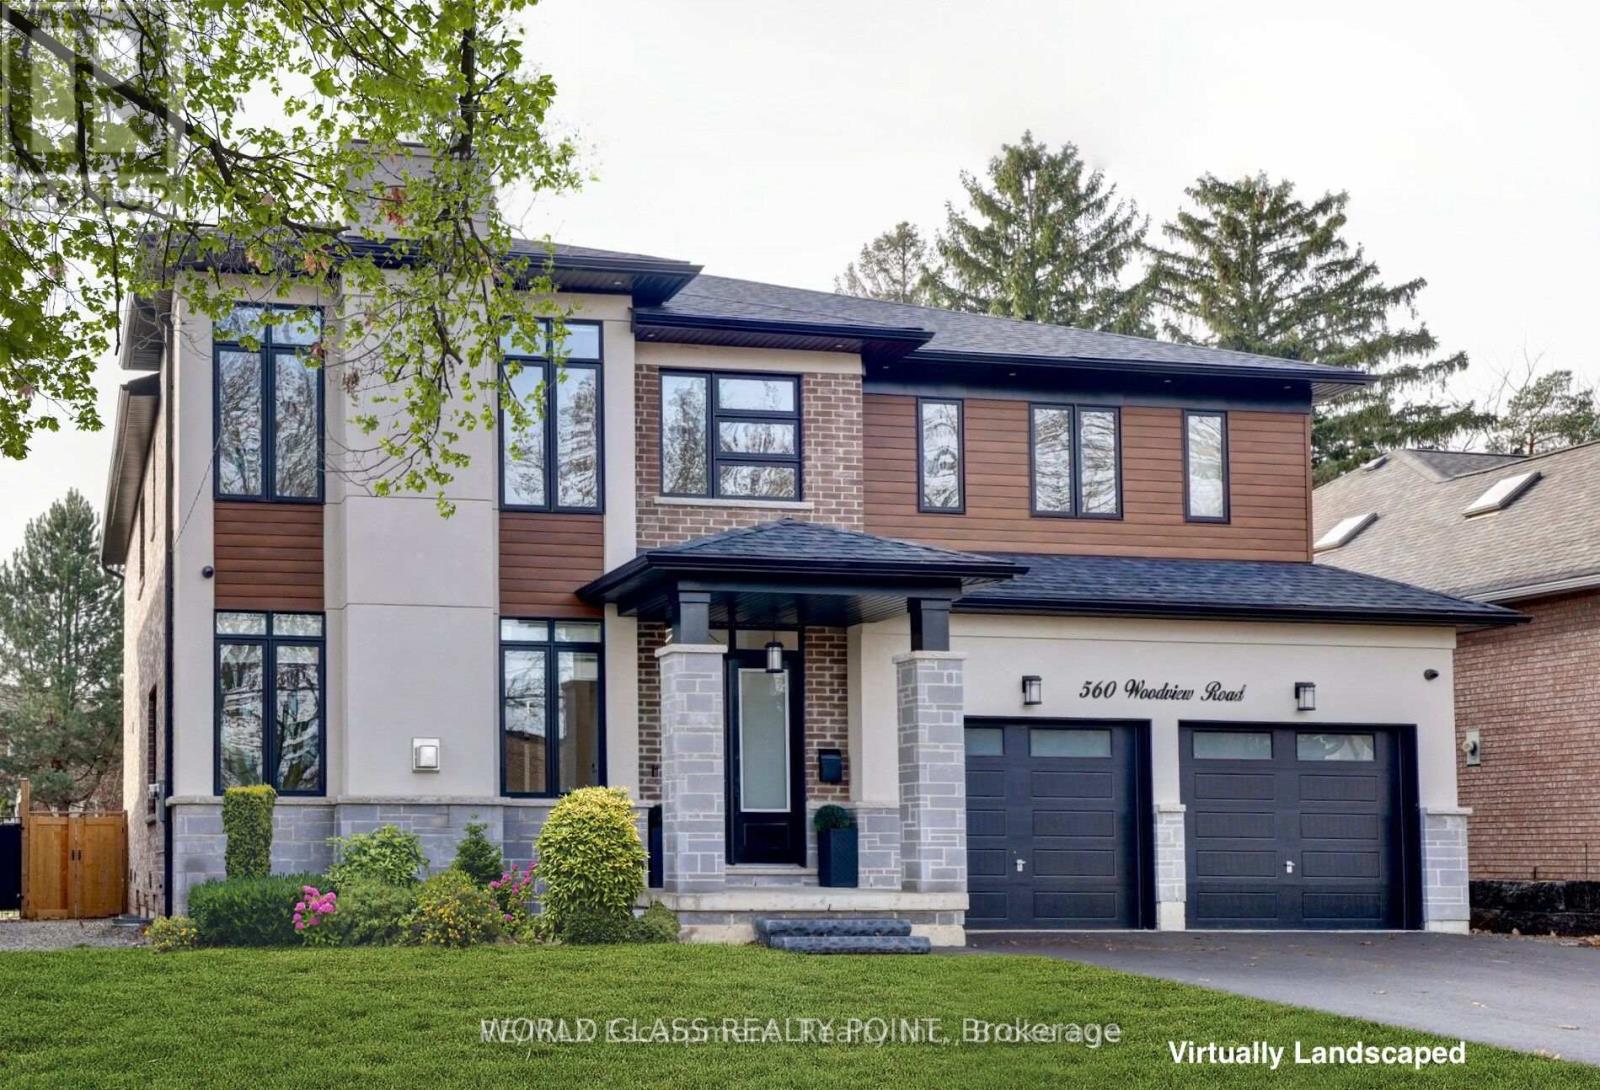
Rare Opportunity In Roseland - A 2022 Custom Build Available For Lease, Offering Approximately 6,000 Sqft Of Finished Living Space On A 64x200 Lot In One Of Burlington's Most Established Neighbourhoods. Four Oversized Bedrooms Upstairs - Each With Its Own Private Ensuite. The Primary Suite Is A True Retreat With A Gas Fireplace, Custom Built-In Closet And A Spa-Inspired Ensuite Featuring A Free-Standing Soaker Tub And Luxury Shower. The Main Floor Opens With A 24-Foot Foyer And Flows Into A Great Room Anchored By A 24-Foot Cathedral Ceiling And A Full Wall Of Windows. Formal Living And Dining Rooms Feature Custom Coffered Ceilings And A Built-In Servery. A Main-Floor Office/Studio Handles The Work-From-Home Requirement. The Chef's Kitchen Is Fitted With Professional-Grade Appliances - Gas Range With Pot Filler, Built-In Fridge, Integrated Dishwasher And Microwave, Professional Coffee Maker - Centred On An Oversized Quartz Island. Tall Double Sliders Open To A Composite Patio And A Deep Sun-Filled Rear Yard. The Professionally Finished Lower Level Offers 9-Foot Ceilings, A Private Walk-Up Entrance And Multiple Additional Finished Rooms - Perfect For A Teen Retreat, Home Gym, Guest Quarters, Nanny Suite Or Extended Family. Tenant Enjoys Exclusive Use Of The Entire Property Including Both Bays Of The Attached Double Garage, Full Driveway Parking And The Deep 200-Foot Rear Yard. Throughout: Engineered Hardwood, Custom Tile, Electronic Blinds And Curtains, Modern Chandeliers, Oversized Windows In Every Room. Roseland Is One Of Burlington's Most Prestigious Communities - Mature Tree-Lined Streets, Top-Rated Tuck And Nelson School Catchment, Minutes To Lake Ontario, Downtown Burlington, Roseland Tennis Club And QEW/403 Access. (id:24334)

Burlington, Ontario
Roseland. The Coach House. Beautifully updated character home in Roseland one block from the Lake. Stunning, private lush back yard with pool, newly refinished deck, mature species: blue, pink, limelight hydrangeas, weigela, honeysuckle, cedars, pines. Extensive dark hardwoods. Sunroom with 3 walls of windows, gas fireplace, copper slate flooring, California shutters. True divided lights French doors to back yard. Open concept living and dining room with Ridley true-divided lights windows, dark oak hardwood, Peterson gas fireplace, crown moulding, crystal chandeliers. Original, refinished side door with fold-down window. Front family room currently used as casual dining area. Heated floors in ensuite, sunroom, family room, kitchen. Pool shed & large garden shed. Upstairs: large linen closet; hardwood in hallway & 2 bedrooms, carpeting in Master. Large ensuite with updated brushed nickel tapsets/rainshower head, large shower. Laundry renovated 2023: Gravelle cabinetry, quartz counter, Kohler hand spray; washer, dryer, fridge: 2022. Mudroom with closet. Plentiful kitchen cabinetry (professionally painted June 2024). Maytag: fridge (2024), dishwasher (2020). Granite counters, glass fronted cabinets, wine rack, breakfast bar with stool, Jenn-Aire dual fuel (gas & electric) cooktop & range with downdraft. Wet bar. Heated vinyl pool 18 x 36 (pump and filter cartridges (2024). Basement windows 2022. Most radiators replaced with low profile baseboard rads & controlled by gas boiler. 2 electric baseboards (mudroom & laundry). California or plantation shutters most rooms. High baseboards. Beautiful light fixtures. Central vacuum w 2 sets of hoses. Original unfinished basement with 2 closets. Boiler replaced in 2017, serviced annually. Reinsulated R60 in fall of 2025. Recent repainting. stair carpeting. C/Air system: attic air handler & unit replaced fall 2025. Olde Roseland on an exceptional street. Sq. ft: Matterport. Some room sizes irregular, please see floor plans. (id:24334)