


Burlington, Ontario
Welcome to 1046 Shepherd’s Drive: Charm, Comfort, and Community in Aldershot! Nestled on a quiet, exceptionally friendly street in Burlington’s highly sought-after Aldershot neighbourhood, this attractive bungalow offers the perfect blend of warmth and comfort. Known by the current owners for its wonderful neighbours and unmatched sense of community, this property is the ideal place to call home. The bright and inviting main level features a spacious eat-in kitchen complete with a pantry and an abundance of cupboard space. Generous 2-bedroom layout with an oversized primary bedroom. Main-floor bathroom features a relaxing whirlpool tub. Downstairs, the fully finished lower level provides excellent versatility and expansive living space. It boasts a massive recreation room, a private third bedroom, and plenty of built-in storage. Complete with a convenient separate walk-up entrance, this lower level is perfectly set up for a future nanny or in-law suite. Step outside into a premier location. You are just steps away from the green spaces of Earl Court Park and several top-tier schools, including highly rated French immersion options. Commuters and shoppers will love being minutes from downtown Burlington, Mapleview Mall, Fortino’s, IKEA, and major highway access. This exceptional property truly has everything you have been looking for—schedule your private viewing today! (id:24334)
Burlington, Ontario
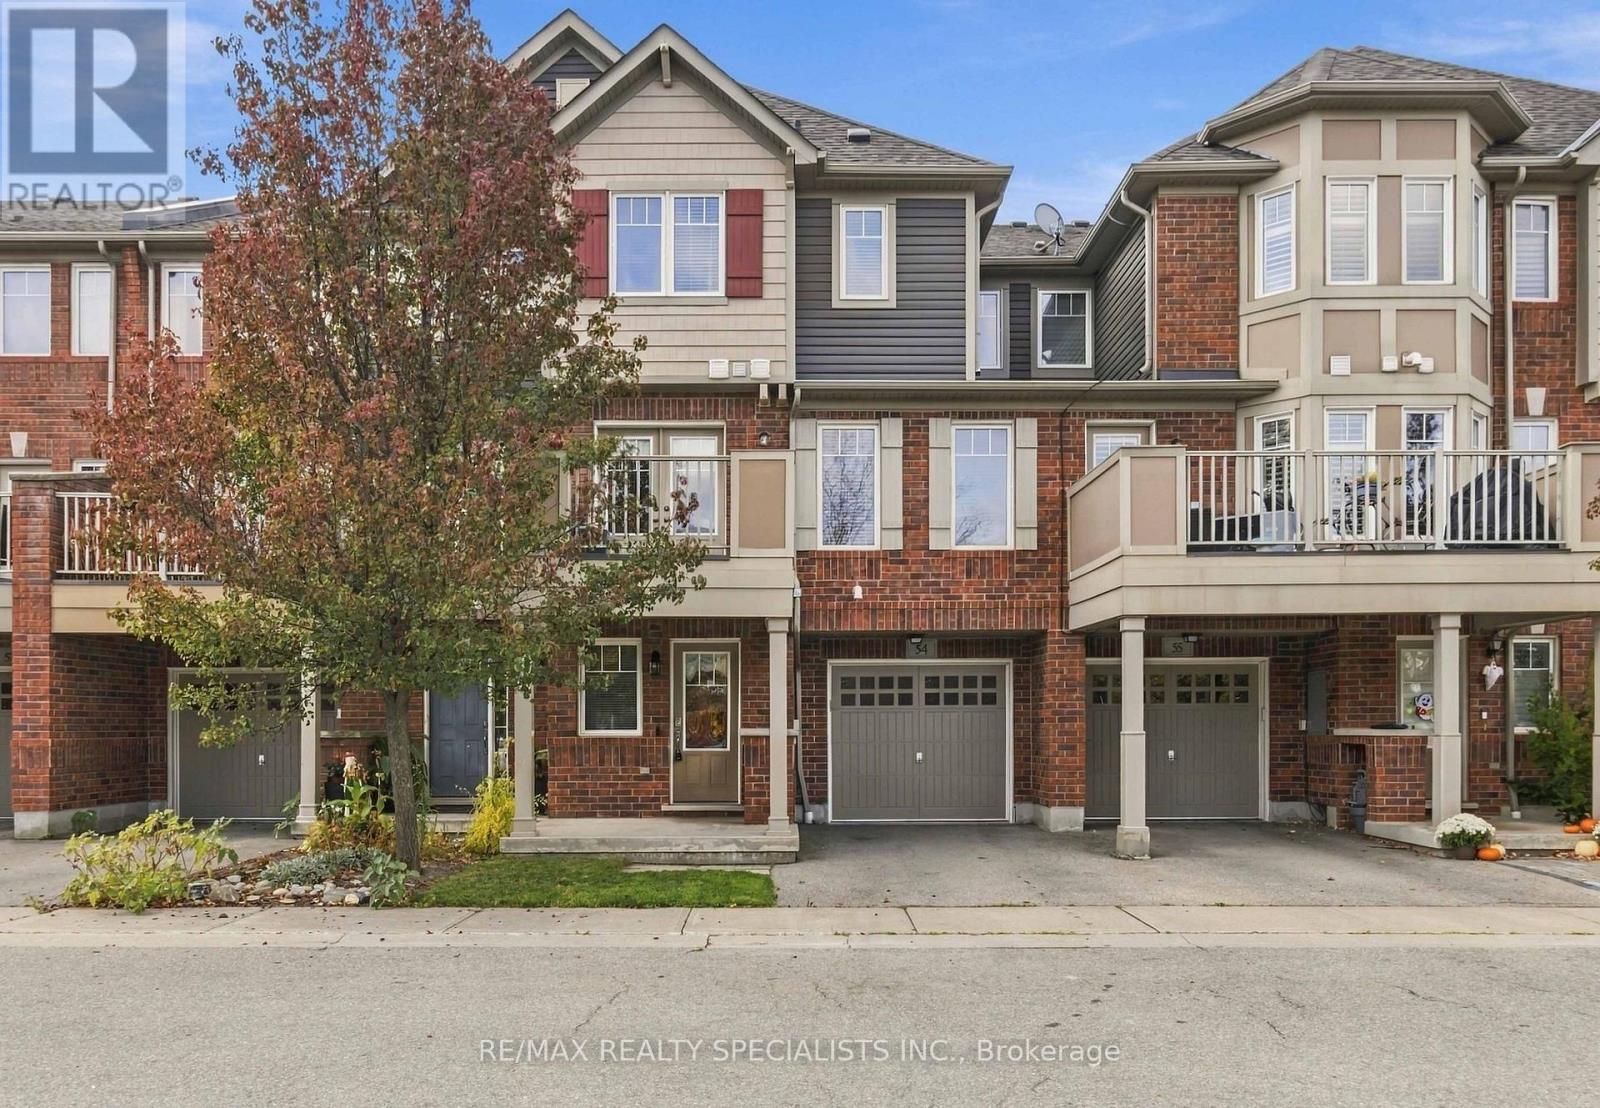
Welcome To 3050 Rotary Way Unit 54, A Bright And Beautifully Updated Three-Storey Townhome In Burlington's Desirable Alton West Community. This Inviting Home Offers Two Bedrooms, Two-And-A-Half Bathrooms, And A Functional Layout With Plenty Of Natural Light And Comfortable Living Space. The Main Level Features A Versatile Den Area With Electric Fireplace, Perfect For A Home Office, Study, Or Additional Living Space. The Second Level Offers A Bright Open-Concept Living And Dining Area With A Walk-Out To A Private Balcony, Creating A Great Space To Relax Or Entertain. The Kitchen Has Been Freshly Updated With New Backsplash. The Third Level Features A Spacious Primary Bedroom With A Walk-In Closet And Private Ensuite Bathroom, Along With A Second Bedroom And An Additional Full Bathroom. New Curtains Have Been Added To Both The Living Area And Primary Bedroom, Complementing The Home's Fresh And Modern Feel. The Home Has Been Thoughtfully Refreshed With Hardwood Flooring Throughout The Second And Third Levels And Ceramic Tile On The Entry Level. A Single Garage Provides Convenient Parking And Additional Storage, With An Additional Driveway Parking Spot Included. Located Close To Parks, Schools, Public Transit, Shopping, Restaurants, And Major Highways, This Move-In-Ready Townhome Offers A Great Combination Of Style, Comfort And Convenience. A Great Opportunity To Lease A Freshly Updated Home And Make It Your Own! (id:24334)
Burlington, Ontario
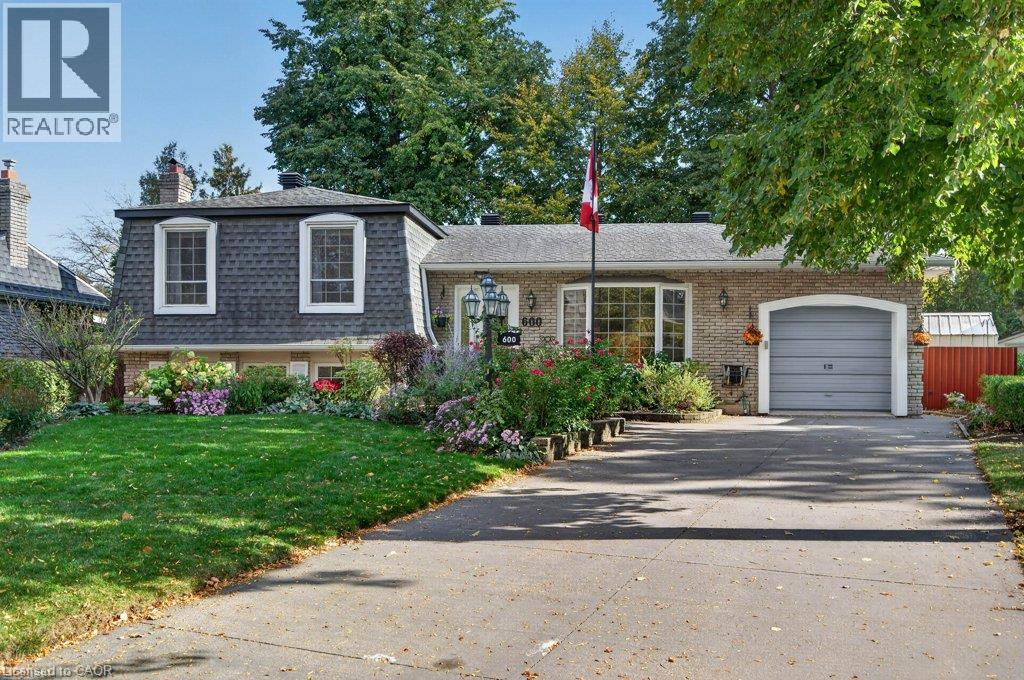
Prime location on a quiet, tree-lined crescent in South East Burlington, within walking distance of the Appleby GO, Centennial Bikeway, and a wealth of plazas with grocery stores, restaurants, Starbucks, and more...The home and property are full of class and charm, with many personal touches, lovingly cared for by the same owners for the past 45 years. Noteworthy at this price pt: generous primary bedroom with a 3-piece ensuite bathroom. Over the years, the owners made renovations and updates with comfort and longevity in mind. Natural light is abundant, with a custom kitchen skylight, numerous windows throughout the home, and a four-season sunroom. Come and see what all of the fuss is about before this one’s gone! (id:24334)
Burlington, Ontario
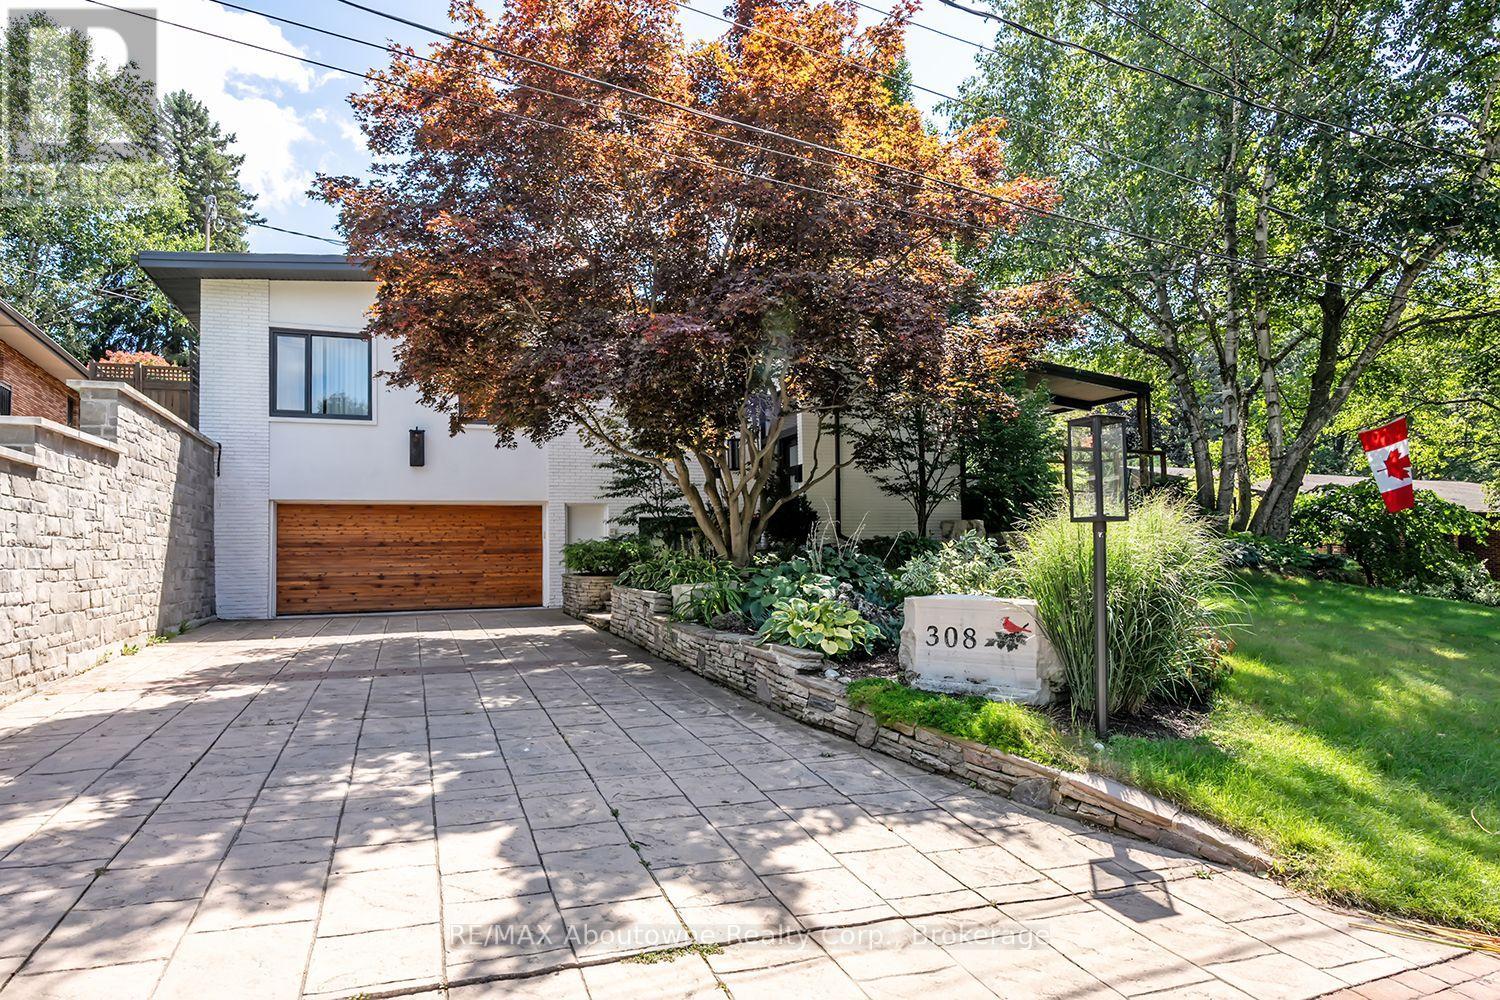
A Rare Opportunity in One of Burlington's Most Coveted Neighbourhoods! Charming, distinctive, and rich in character, this exceptional home seamlessly blends architectural details with inviting living spaces and an extraordinary outdoor retreat. Exposed brick, vaulted ceilings, expansive windows, abundant natural light, and a open-concept layout create a warm and welcoming atmosphere throughout. The main floor features a charming unique kitchen with granite counter tops, breakfast bar, and stainless steel appliances, overlooking the spacious living room with vaulted, beamed ceilings and a striking double-sided gas fireplace shared with the sunken formal dining room. Three bedrooms include a primary suite overlooking the backyard, complete with a stunning, recently renovated 3-piece en-suite. The third bedroom is currently used as a dressing room but can easily be converted back. A 5-piece main bathroom, convenient main-floor laundry, and dedicated office space complete this level. The lower level offers exceptional additional living space, featuring two bedrooms, a 5-piece bathroom, a comfortable family room, and a separate entrance. Ideal for extended family or added flexibility. Step outside to your own private, resort-inspired oasis! The spectacular backyard is truly a showstopper, featuring magnificent gardens, a saltwater pool with waterfall, and a covered porch with automatic retractable screens and a gas fireplace. Solar panels installed in 2024 reducing utility bills. Designed for both relaxation and entertaining, this remarkable outdoor space offers exceptional privacy. Enjoy your morning coffee on the front balcony while taking in the peaceful ravine views. Perfectly situated just steps to the lake, schools, Burlington Golf & Country Club, and an array of amenities. This one-of-a-kind property offers an exceptional lifestyle in an outstanding location. A truly special home where character, comfort, and resort-style living come together. (id:24334)
Burlington, Ontario
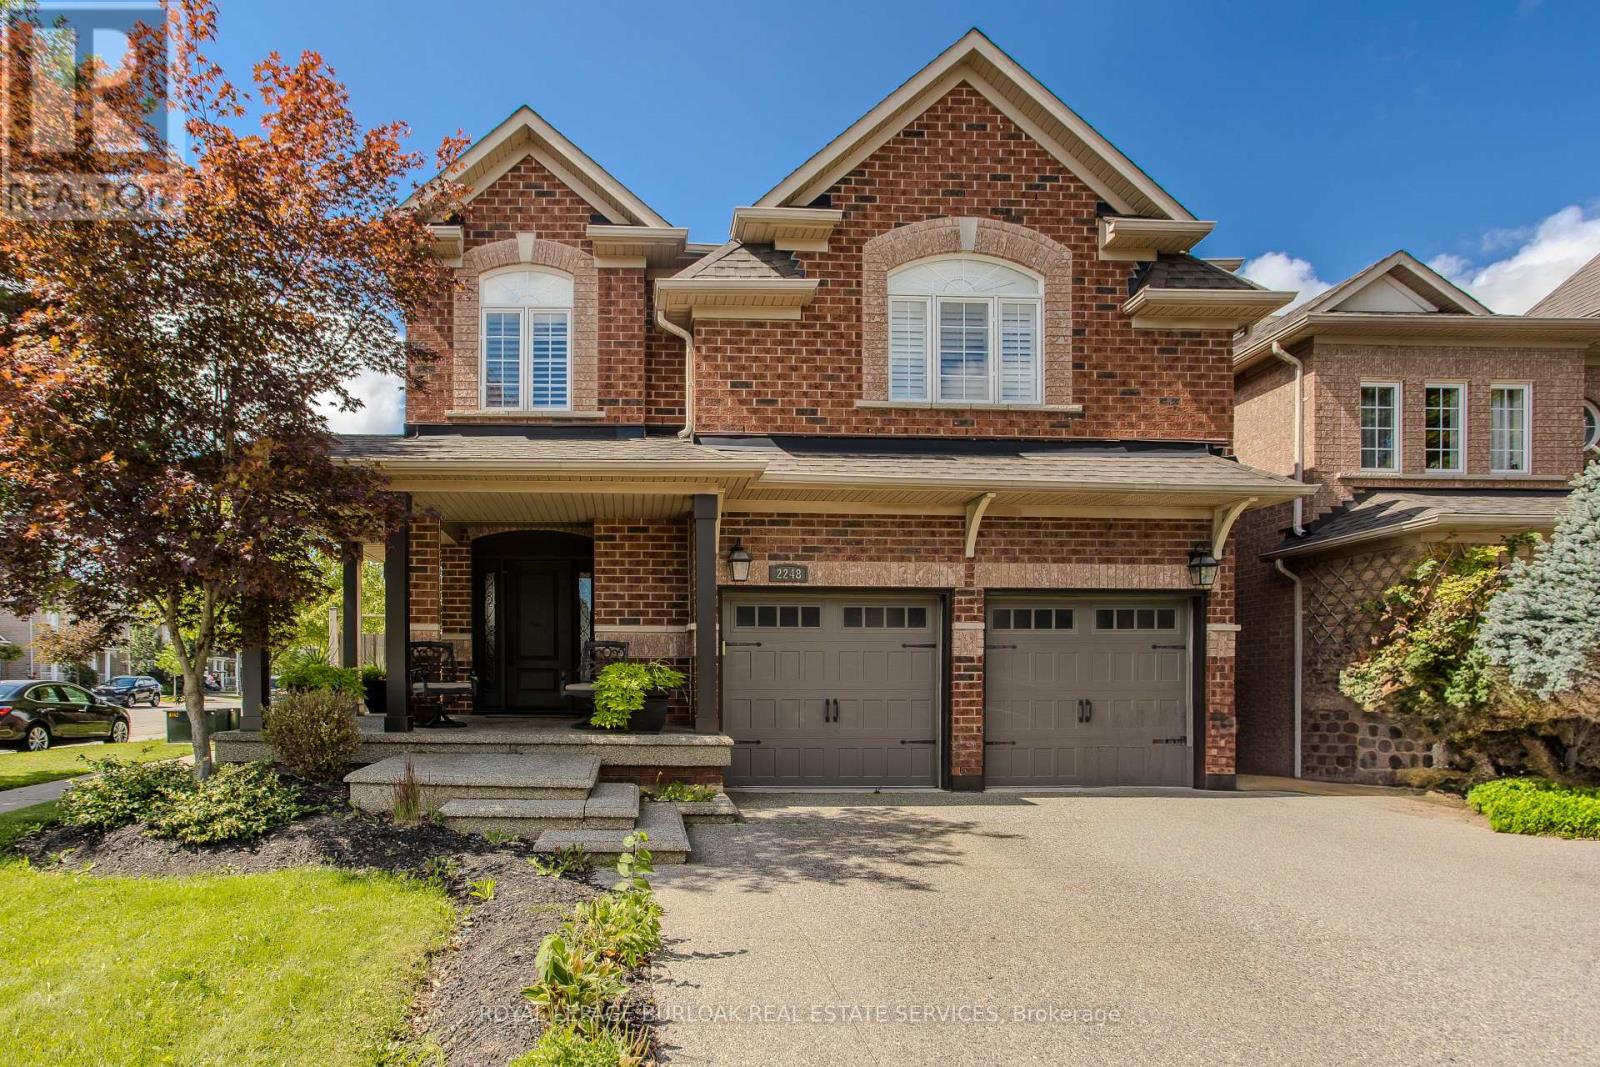
Set on a beautifully landscaped corner property in Burlington's established Orchard community, 2248 Elmside Cres offers approx. 3,023 sf of finished living space, 4 bedrooms, 4 baths and an attached double garage. With an exposed aggregate driveway, mature trees and a private backyard retreat featuring an inground heated saltwater pool, expansive patio and pergola, this home offers an exceptional setting for family living and entertaining. Inside, hardwood flooring, pot lights, window blinds and sophisticated finishes create a polished interior. The spacious dining area provides an elegant setting for gatherings, while the adjoining living room features a striking stone fireplace and large windows overlooking the backyard. The beautifully appointed kitchen offers rich cabinetry, stone-look counters, s/s appliances, centre island with breakfast-bar seating and generous storage. A stylish 2-pc powder room, convenient main-floor laundry and inside garage access complete the level. Upstairs, the generous primary bedroom features a W/I closet and private 4-pc ensuite with soaker tub, separate shower and double vanity. Three additional bedrooms offer flexibility for family, guests or a home office, complemented by a 4-pc main bath. A spacious upper-level family room provides a comfortable second living area, ideal for movie nights or relaxing. The finished lower level extends the living space with a large recreation room, additional 3-pc bath and storage, offering excellent flexibility for entertaining, games or fitness. Outside, the fully fenced backyard is designed for outdoor enjoyment, with an inground pool, generous stone patio, pergola and mature landscaping creating a private retreat. Close to parks, walking trails, schools, shopping and everyday amenities, with convenient access to major highways and Burlington's waterfront, this is an impressive family home combining generous living space, refined finishes and resort-style outdoor living. (id:24334)
Burlington, Ontario
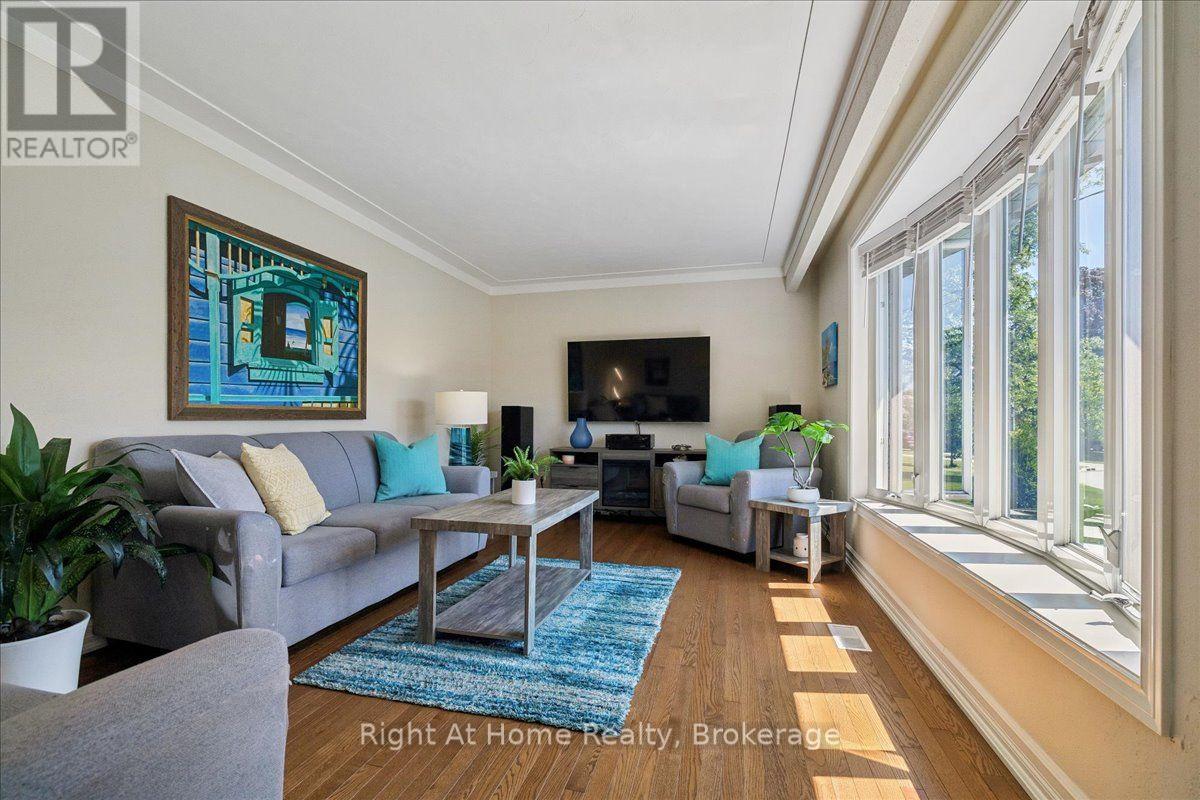
Spectacular Bungalow In South-East Burlington On 60X105 Lot. Walking Distance To Lake Ontario! Custom Gourmet Eat-In Kitchen with new Appliances, Floor To Ceiling Cherry Cabinetry, Quartz Counters, Backsplash, Pot Lights & Soft Closing Drawers. Hardwood & Porcelain Tile On Main Floor, Living Room Large Bay Window, Dining Room with French Doors To Deck & Gazebo, Great Master & 2nd Br, Upgraded Main And Lower Level. Open Lower Level, Gas Fireplace, Laminate, 3Pc Bath. Parking For 5 Cars, Huge Garage, Separate Entrance. You'll Love It! (id:24334)
Burlington, Ontario
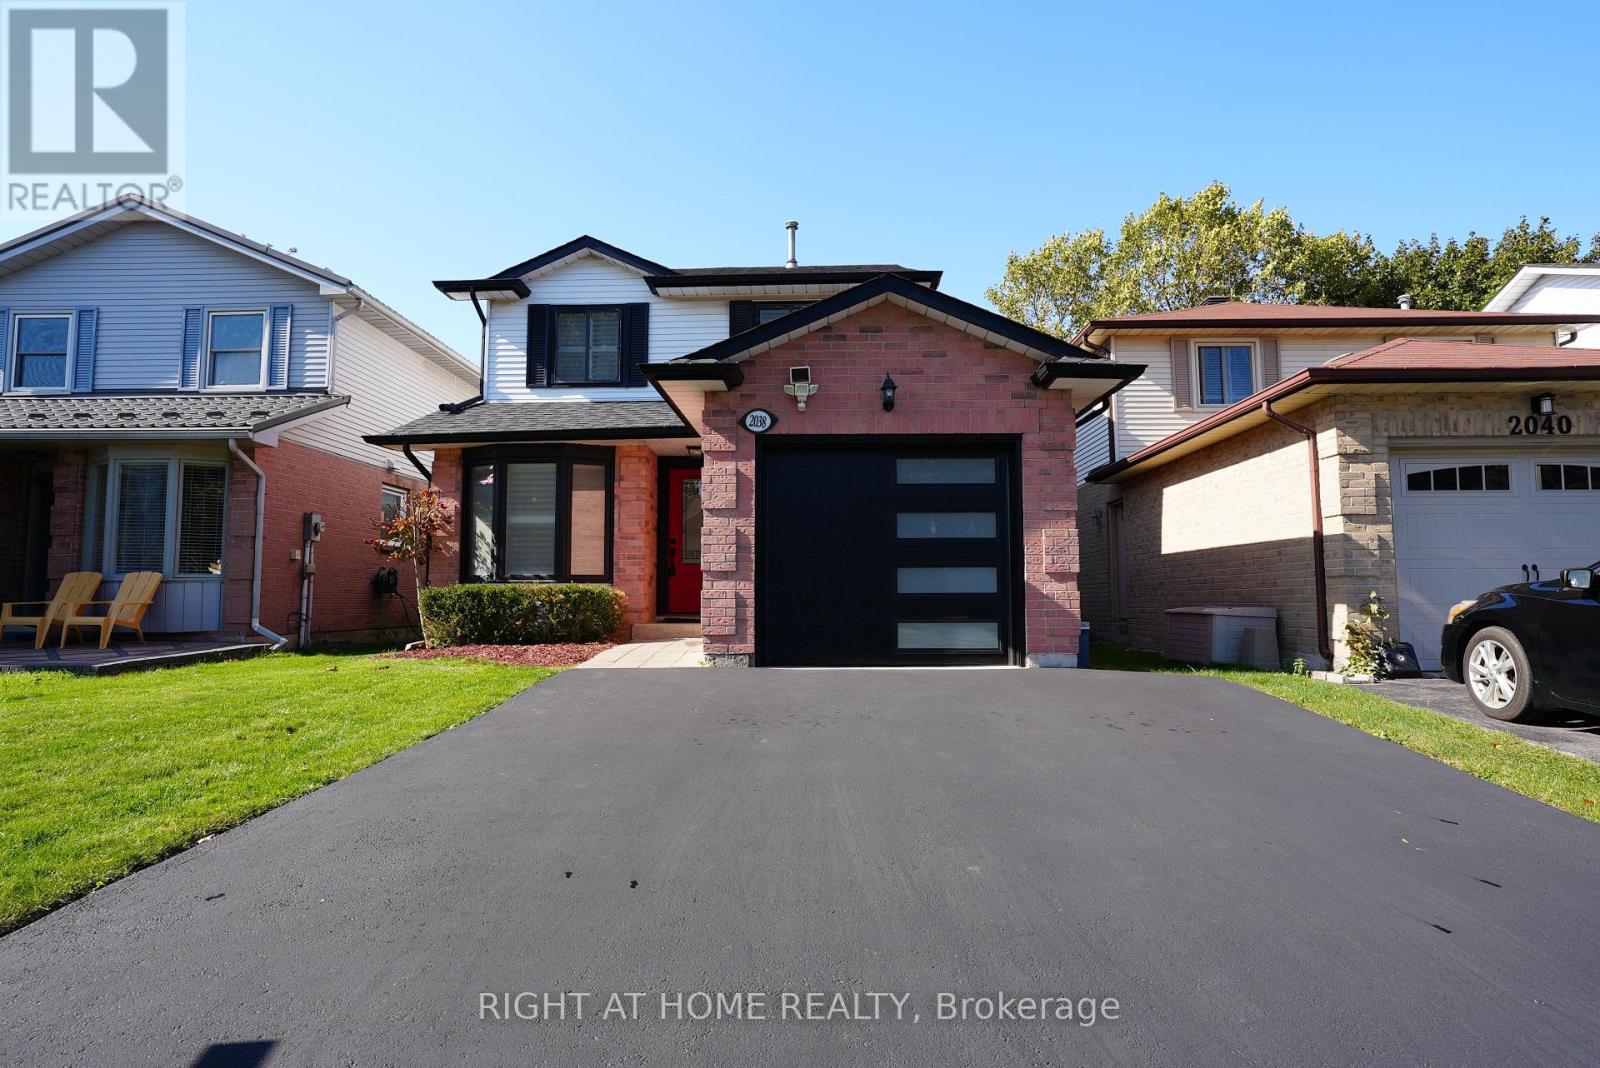
Open house Saturday October 10th, 2-4pm. Beautiful 3+1-Bedroom Home in Sought-After Headon Forest!Located on a quiet, family-friendly street, this beautifully updated home offers style, comfort, and modern finishes throughout. The main floor features a completely customized layout with a chef's kitchen showcasing quartz countertops, stainless steel appliances, a centre island, pot lights, smooth ceilings, and a walk-out to a private deck.The upper level features hardwood flooring on the stairs and throughout the second level (2024), a spacious primary retreat with a spa-inspired ensuite, two additional generously sized bedrooms, and an updated main bathroom. The professionally finished basement offers an oversized recreation room and a fourth bedroom, ideal for guests, a home office, or additional living space.Extensive updates include renovated bathrooms with new vanities and toilets, a new roof (2023), new A/C unit (2024), new garage door, and new asphalt driveway (2025). The furnace was inspected in October 2026. City of Burlington electrical and HVAC paperwork are available from October 2026.Inclusions: Stainless steel fridge, stove, dishwasher and range hood, front-load washer and dryer, upgraded window treatments, and all light fixtures.A beautifully updated, move-in-ready home offering modern finishes, valuable improvements, and comfortable family living in desirable Headon Forest. (id:24334)
Burlington, Ontario
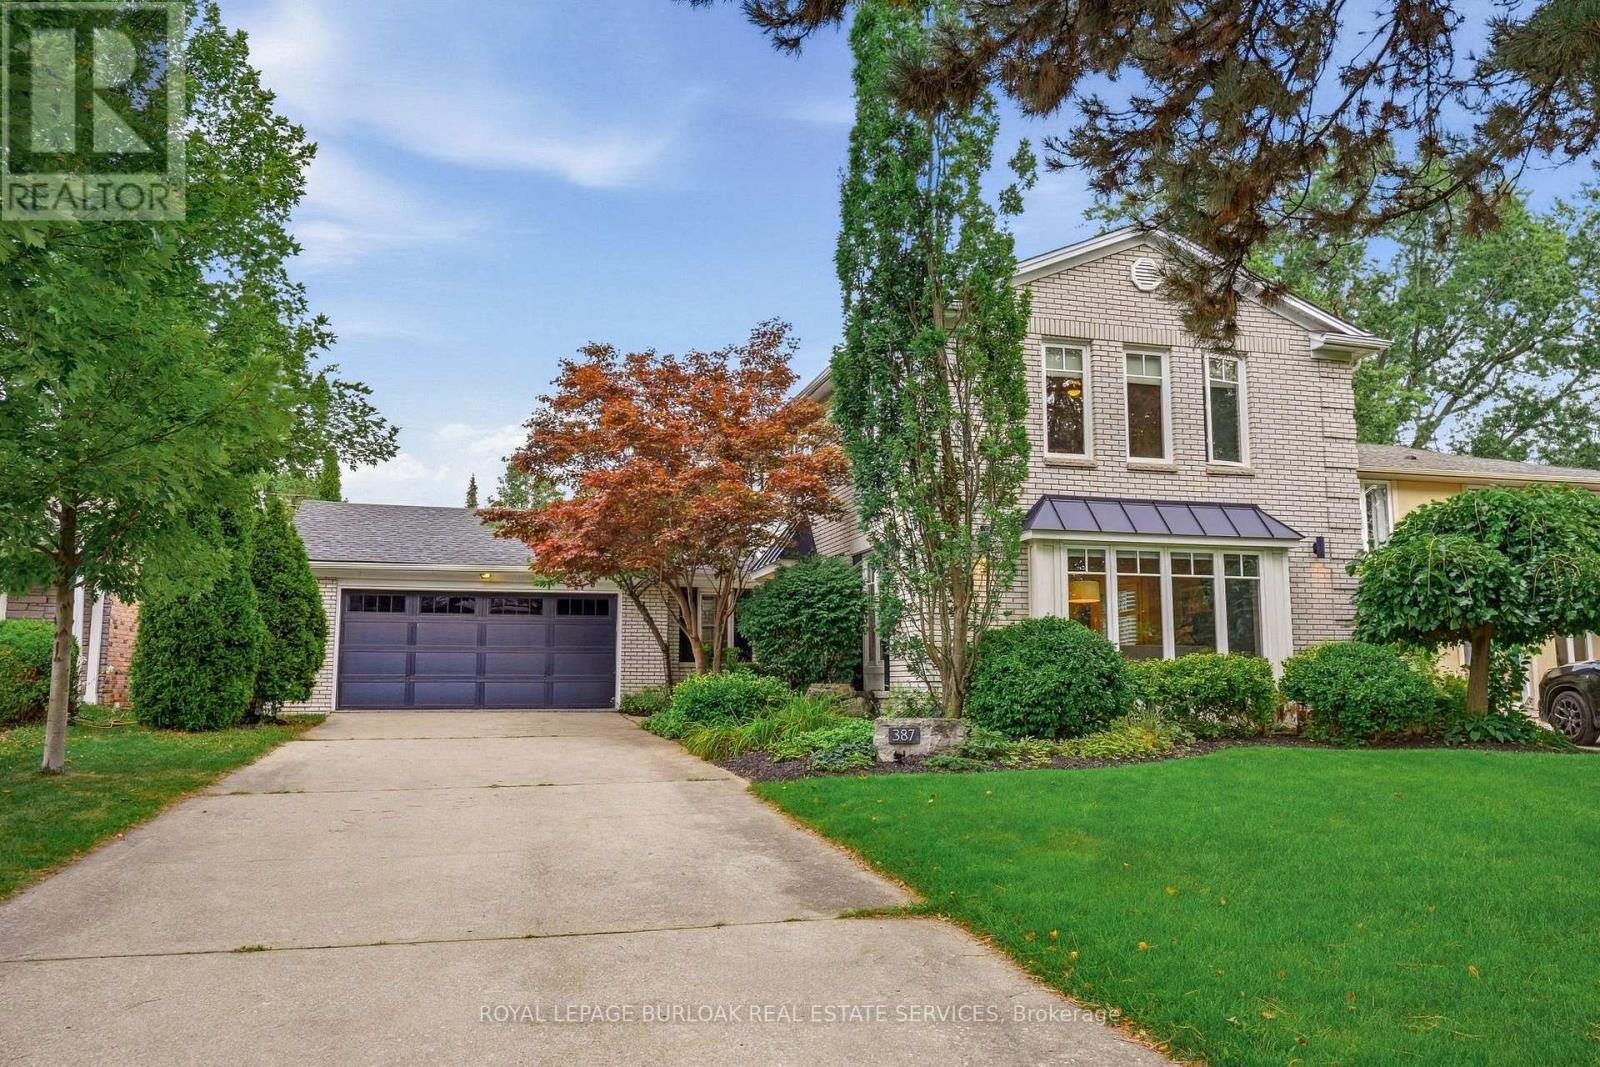
Welcome to 387 Valanna Crescent, a beautiful, updated 2-storey home located on a quiet, family-friendly street in the highly sought-after Shoreacres neighborhood, situated in South Burlington and the Nelson High School district. The bright and spacious main level features hardwood flooring, large windows, custom mill-work and an inviting living room with a gas fireplace. The updated kitchen features stainless steel appliances, quartz countertops, abundant cabinetry and a large center island, perfect for everyday living and entertaining. A main-level laundry/mudroom offers excellent storage and direct access to the backyard and pool. Upstairs, the spacious primary retreat features extensive custom built-ins and a charming window seat, along with well-sized bedrooms and updated bathrooms. The private backyard is a true highlight with mature landscaping, an inground pool, expansive patio space and a covered outdoor lounge, creating the perfect setting for summer entertaining. The fully finished lower level offers a large recreation/media room with a second gas fireplace, built-in speakers, home office space, an additional bedroom and a modern 3-piece bath with a glass shower. Ideally located within walking distance to schools and just a short walk from Lake Ontario, with parks, shopping, recreation and major commuter routes nearby. A fantastic opportunity to enjoy the space, location and family-friendly lifestyle South Burlington has to offer. (id:24334)
Burlington, Ontario
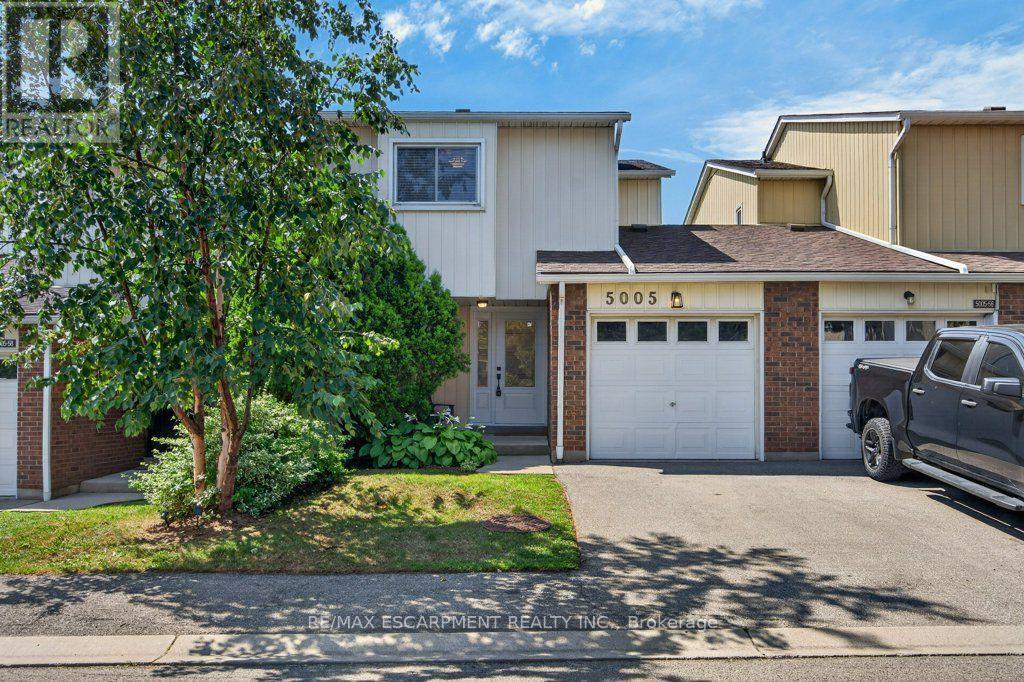
Absolutely pristine and completely renovated! Welcome to 57-5005 Pinedale Avenue, a meticulously maintained and updated townhome in a sought-after family friendly Burlington neighbourhood. Extensively renovated with exceptional attention to detail, this move-in-ready home offers a fresh, modern feel throughout. The forced air heating and A/C system have all been updated, providing year round comfort, while the new backyard fencing and awning creates a private and welcoming outdoor space for family enjoyment. As part of Condo Corporation 53, residents also enjoy access to fantastic recreational amenities including an in-ground pool and playground. A wonderful opportunity to enjoy a beautifully renovated home in a great community, nothing to do but move in and enjoy! (id:24334)
Burlington, Ontario
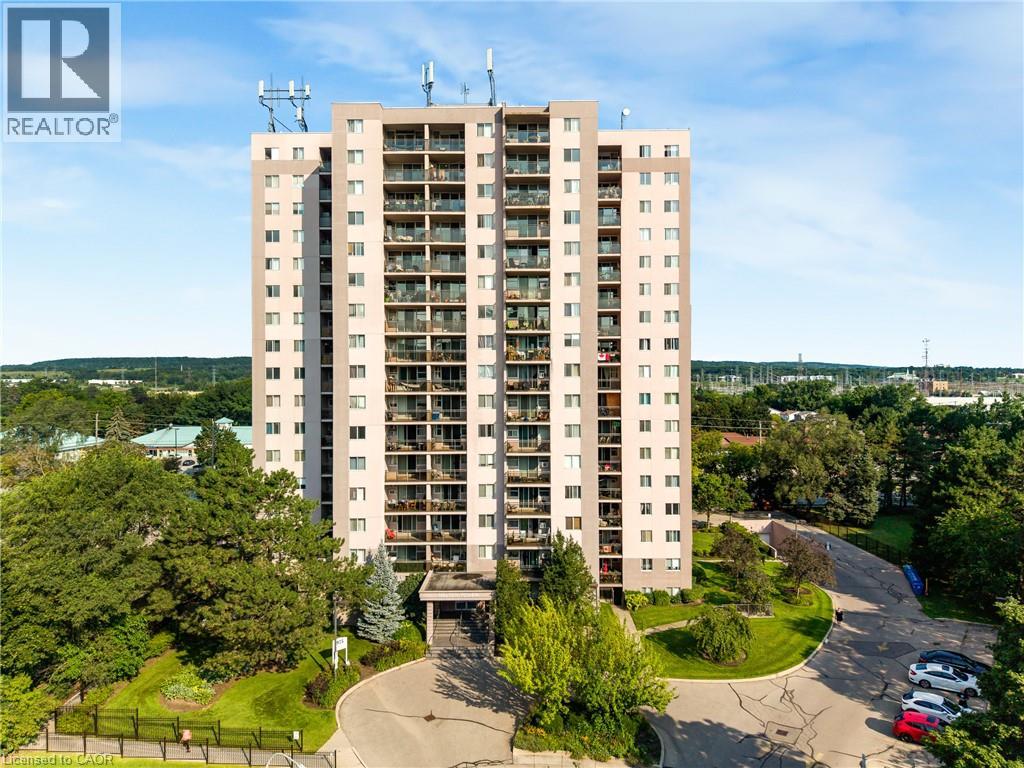
Welcome to 975 Warwick Court, spacious 2-bedroom condo in Burlington! Offering 1,045 sq. ft. of comfortable living space, this well appointed suite features a bright and spacious living room filled with natural light, with direct access to your private balcony, perfect for enjoying your morning coffee or unwinding at the end of the day. The functional layout includes a well sized kitchen, separate dining area, 4-piece bathroom, and a large pantry/storage room providing plenty of additional space. Enjoy an incredible selection of building amenities, including an indoor pool, sauna, exercise room, party/games room and library, bringing convenience, recreation and relaxation right to your doorstep. Located in Aldershot South, you’ll have easy access to major highways, shopping, restaurants, parks, transit and all the amenities Burlington has to offer. A wonderful opportunity for those looking for spacious condo living in a convenient and desirable location! (id:24334)
Burlington, Ontario
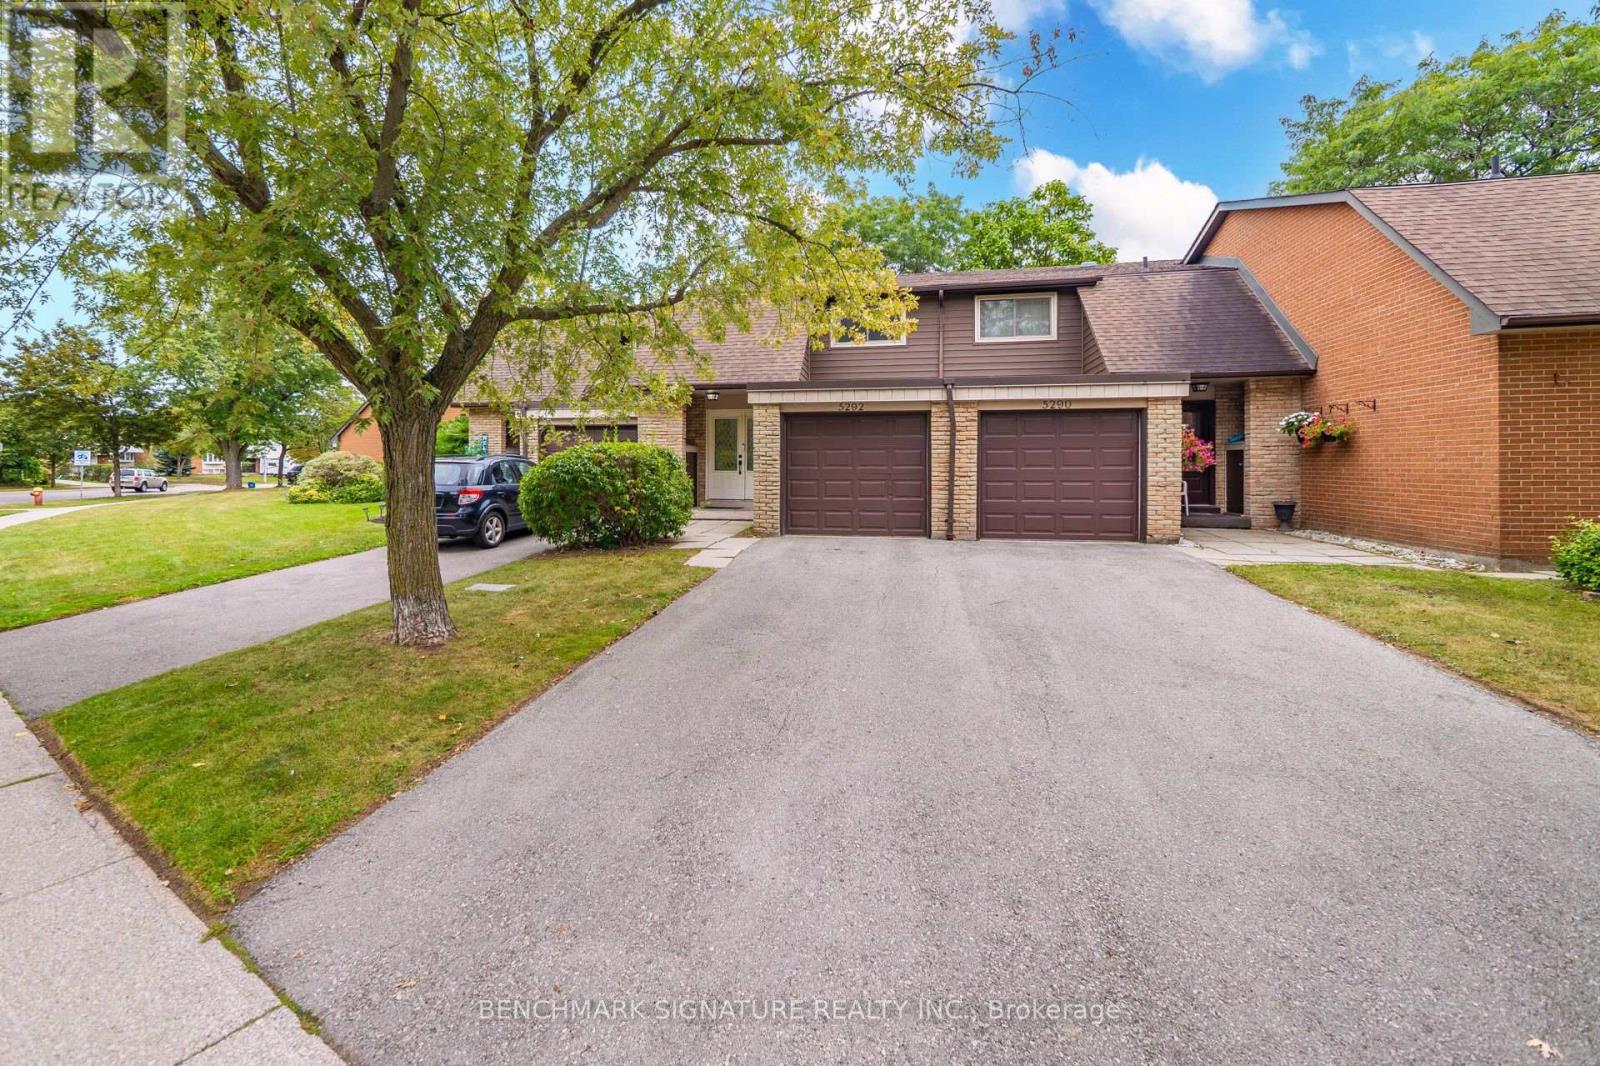
Welcome to 11-5292 Pinedale Avenue, an excellent opportunity for first-time homebuyers and young families seeking functional living space in an established Burlington neighborhood. This home features a fenced private backyard that opens directly onto a large common green space, providing an expansive and safe area perfect for kids to run and play. Inside, enjoy an updated kitchen equipped with modern appliances. Situated in an exceptionally convenient location, the property sits directly across the street from Fortinos Plaza for immediate access to everyday shopping and dining. The surrounding community offers excellent proximity to local schools, parks, and Lake Ontario. Commuters will appreciate the seamless connectivity with quick access to local public transit, the Appleby GO Station, and the QEW. (id:24334)
Burlington, Ontario
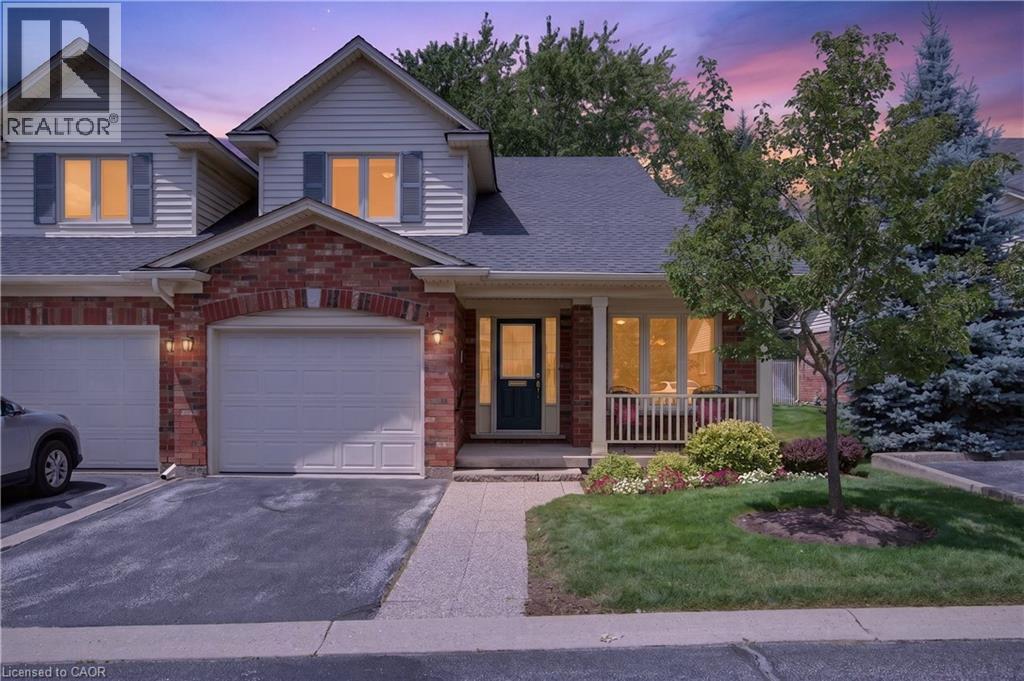
Enjoy carefree living in this exclusive enclave of just eight semi-detached condominium homes in the heart of Burlington. Tucked away from the main road, this beautifully maintained home offers privacy, comfort, and a true low maintenance lifestyle with lawn care and snow removal included. The main level features hardwood flooring, soaring vaulted ceilings, an open concept living and dining room with a cozy gas fireplace, and French doors leading to a private patio surrounded by perennial gardens. The bright eat-in kitchen offers a charming bay window. The spacious primary suite includes vaulted ceilings, his and hers closets, and a beautifully updated 4 piece ensuite with dual sinks, a walk-in shower, and linen storage. Main floor laundry with inside garage access adds everyday convenience. Upstairs you’ll find a versatile loft with hang out space, office area, a generous second bedroom, and a full 4 piece bathroom perfect for visiting family or guests. The unfinished basement provides endless possibilities for storage, hobbies, or future living space. Additional features include sump pump, walk to Central Park, the library, Seniors’ Centre, YMCA, curling club, and more. A wonderful opportunity to enjoy easy, maintenance free living in one of Burlington’s most desirable locations. (id:24334)