

Burlington, Ontario
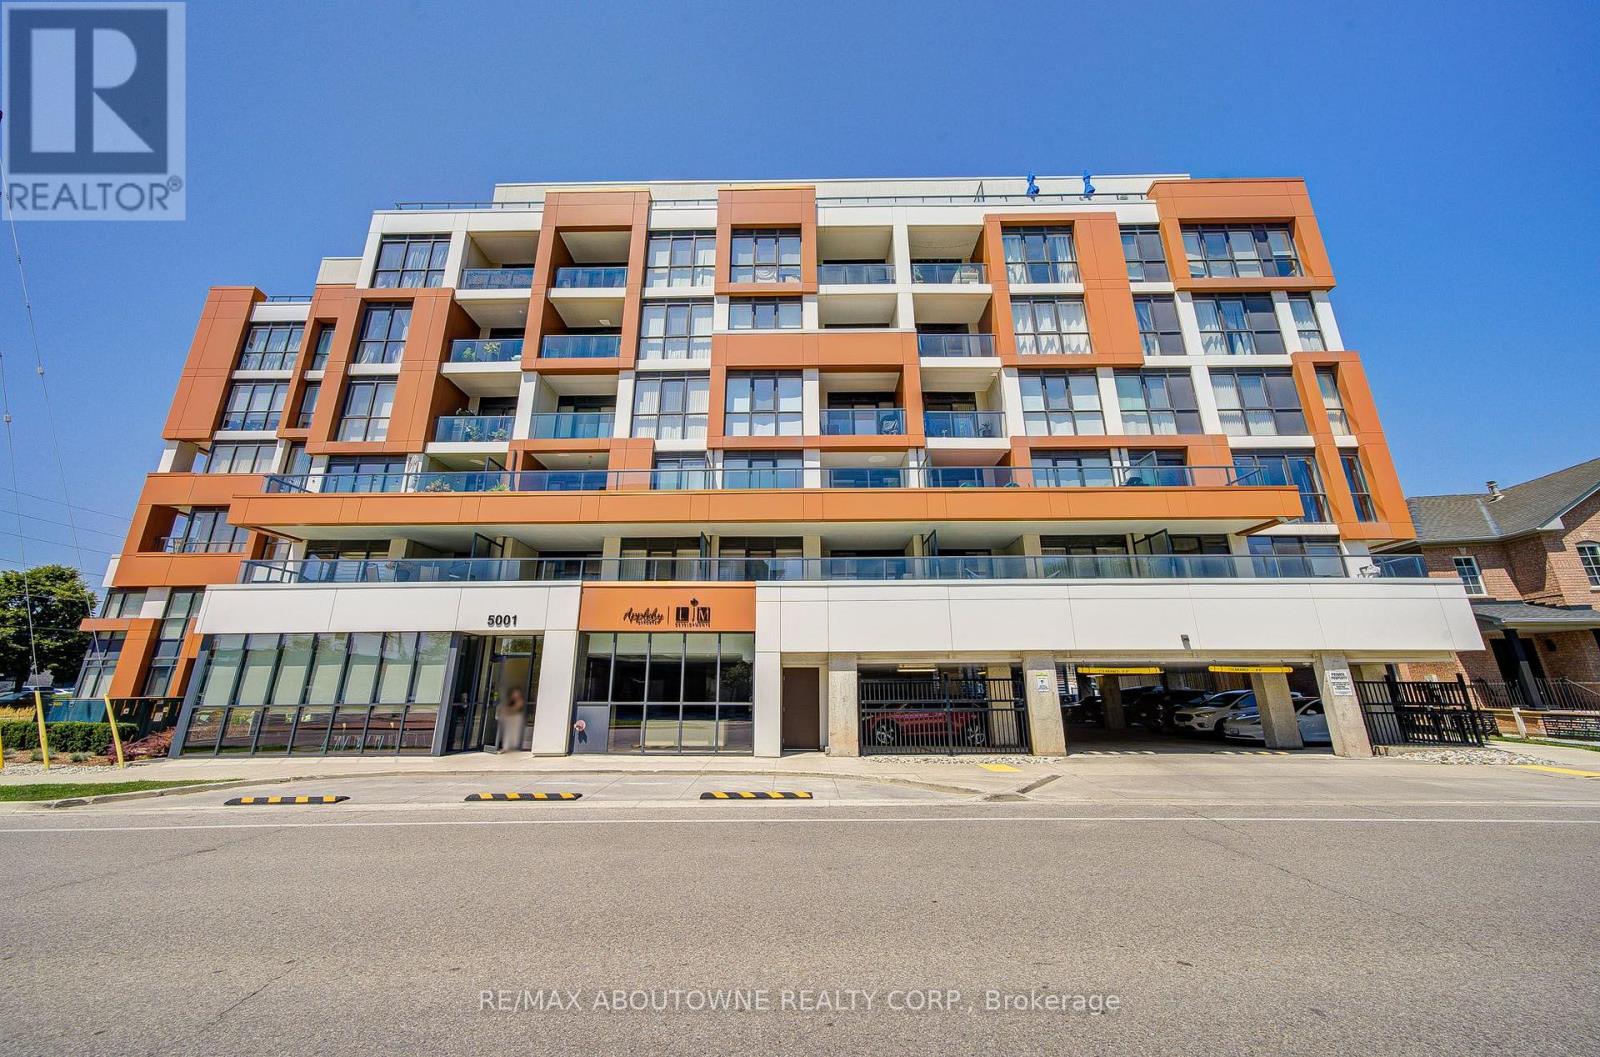
Welcome To Luxurious Appleby Gardens! A Bright And Spacious One Bedroom With A Walkout Balcony. Modern Finishes & Wood Floors Throughout. Situated In Burlington's City Core Close To Everything You Need! Amenities Include: Gym / Exercise Room, arty/Meeting Room,Concierge, Visitor Parking. (id:24334)
Burlington, Ontario
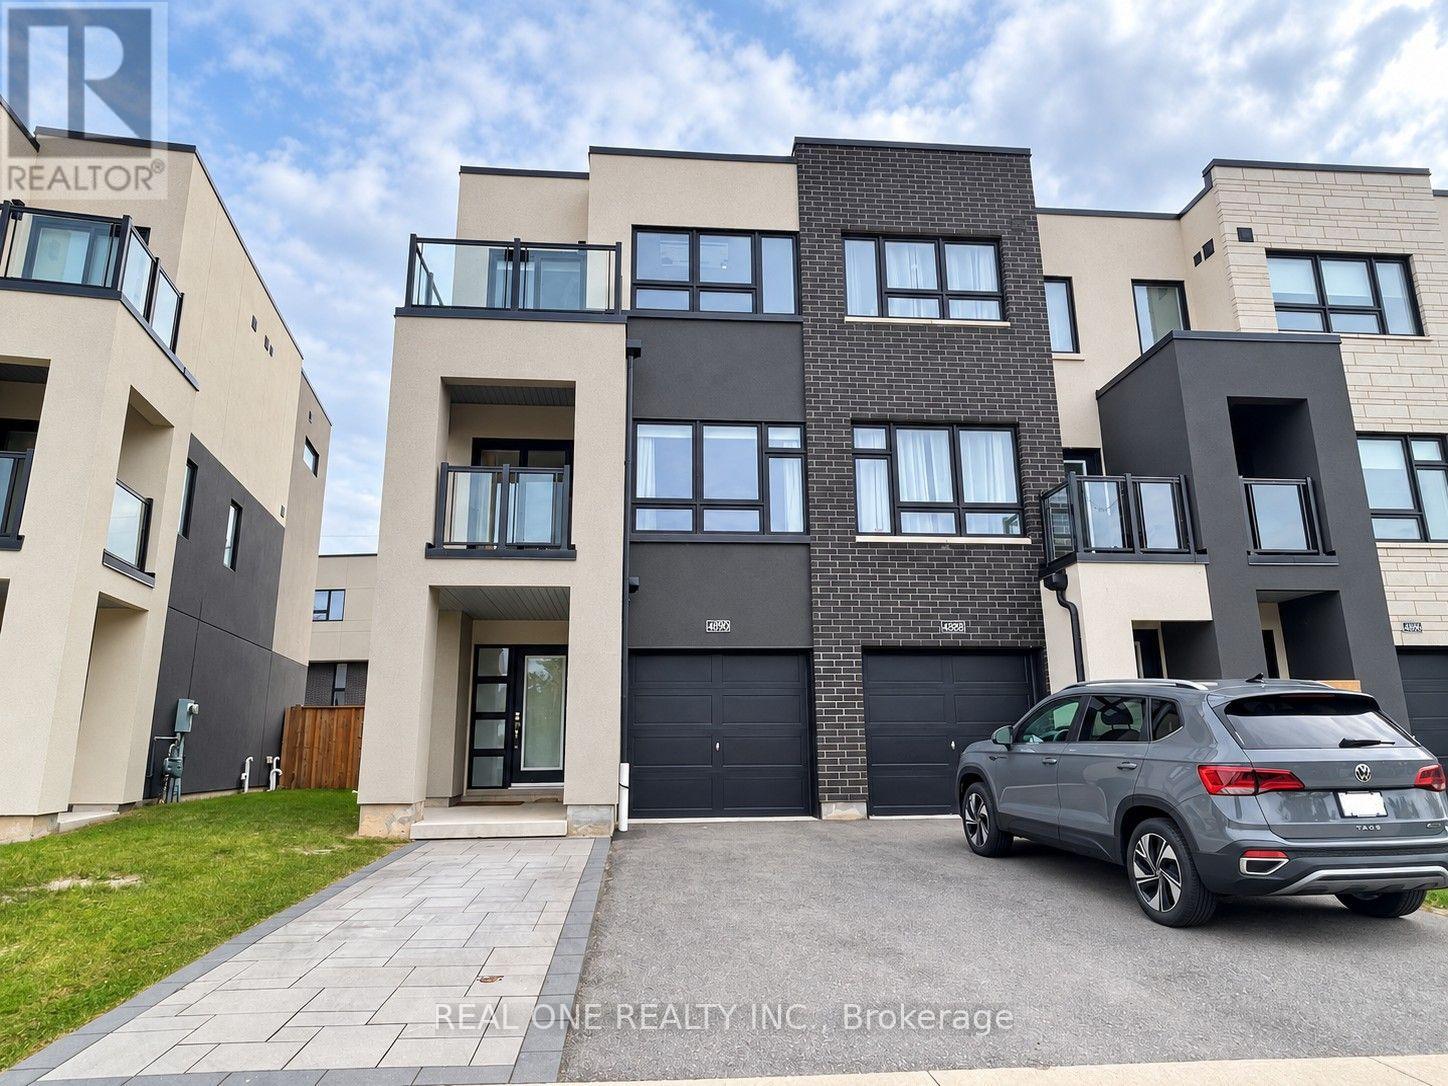
Stunning, Modern End-Unit Townhome in Sought-After Alton Village! Only 3 years old, this bright and spacious home offers approximately 1,810 sq. ft. of beautifully designed living space, featuring 3 bedrooms, 2.5 bathrooms, and parking for 3 vehicles! Enjoy 9-ft ceilings, two balconies, and oversized windows that flood the home with natural light. The ground level features a versatile family/recreation room, ideal for a home office or media space, with a walkout to the professionally landscaped backyard. The second level boasts generous living and dining areas and a sleek, modern kitchen featuring extended white cabinetry, a dedicated kitchen workstation, stainless steel appliances, and a stylish white tile backsplash. Upstairs, discover three well-appointed bedrooms and convenient laundry. The spacious primary retreat features a walk-in closet and private 4-piece ensuite. The second bedroom offers a large window, while the third bedroom features a walkout to a private balcony, creating the perfect work-from-home retreat! Step outside to your fully fenced backyard oasis, beautifully landscaped with an interlocking patio, flower and vegetable garden beds, gazebo, and large storage shed-perfect for summer entertaining and relaxation! Additional highlights include an unfinished basement offering endless possibilities, a built-in garage with direct interior access, and a double-width driveway accommodating two additional vehicles. Prime Location! Walking distance to shops, restaurants, and everyday amenities, with convenient access to GO Transit, rapid transit, Highways 401 and 407, major retailers, and dining. Tenant pays all utilities and Landlord pays hot water tank rental fee. Available immediately. (id:24334)
Burlington, Ontario
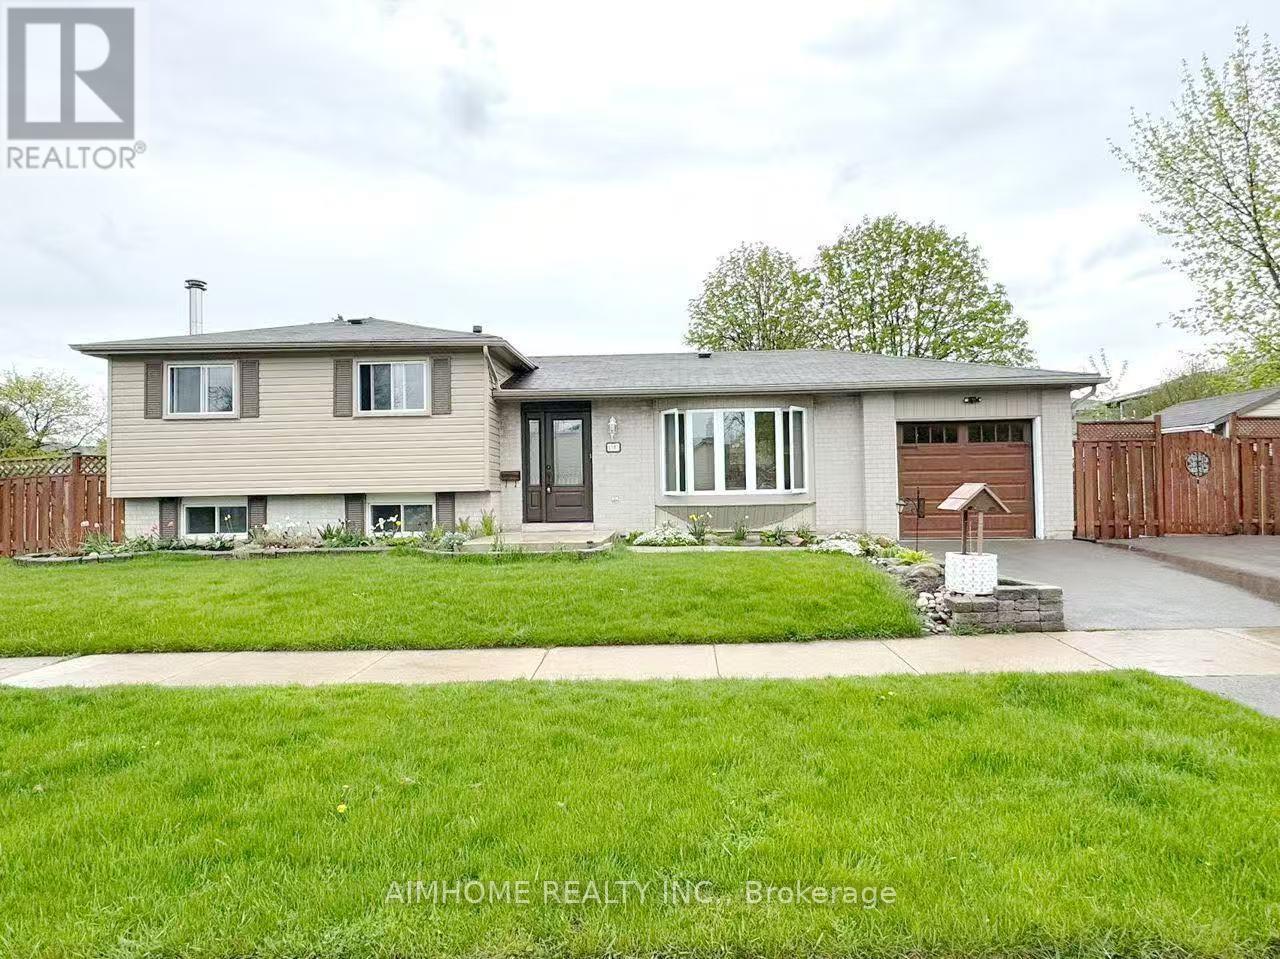
Welcome to this well-maintained 3-bedroom family home in the desirable Palmer community. Featuring a bright and functional layout, the main level offers an open-concept living and dining area with solid hardwood flooring throughout. The kitchen is practical and inviting, featuring stainless steel appliances, ample counter space, and ceramic tile flooring. Convenient in-suite laundry is located within the tenant's living area for private and easy access. Upstairs, you'll find three comfortable bedrooms with hardwood flooring and a well-appointed bathroom with ensuite privilege. Enjoy the private backyard featuring a pergola and storage shed, along with a spacious triple-car driveway and concrete walkway. Ideally located within walking distance to both public and Catholic elementary schools, parks, and everyday amenities, with convenient access to the QEW. (id:24334)
Burlington, Ontario
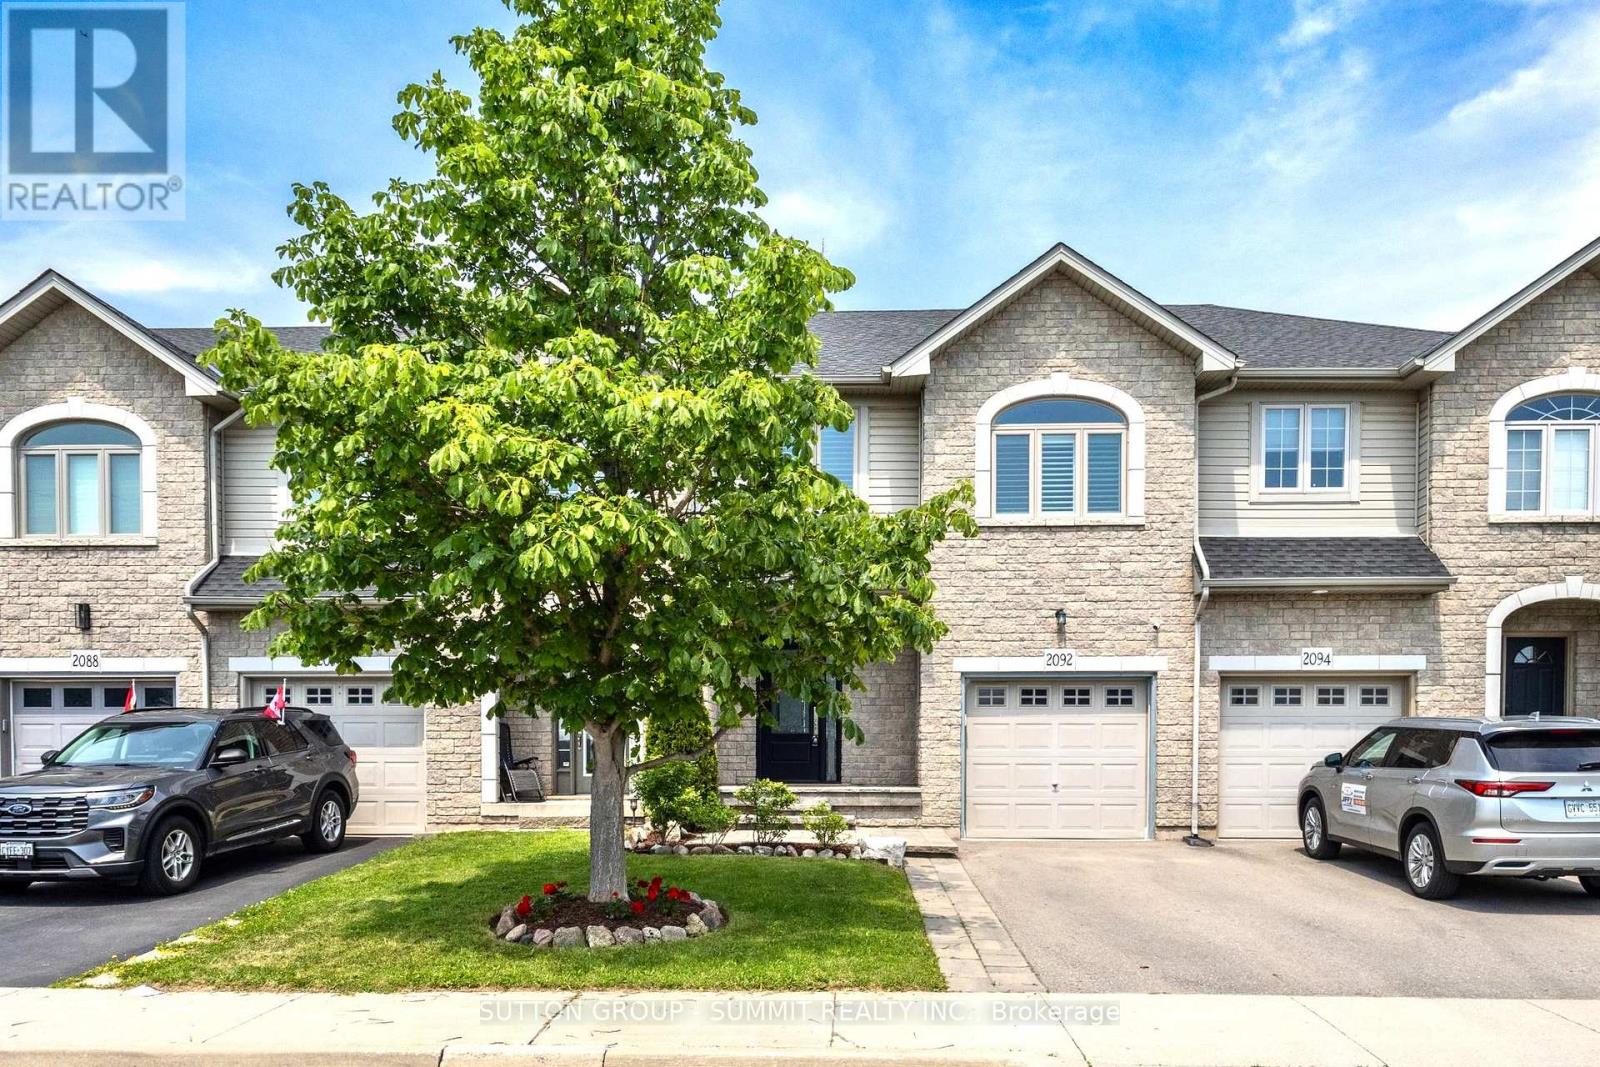
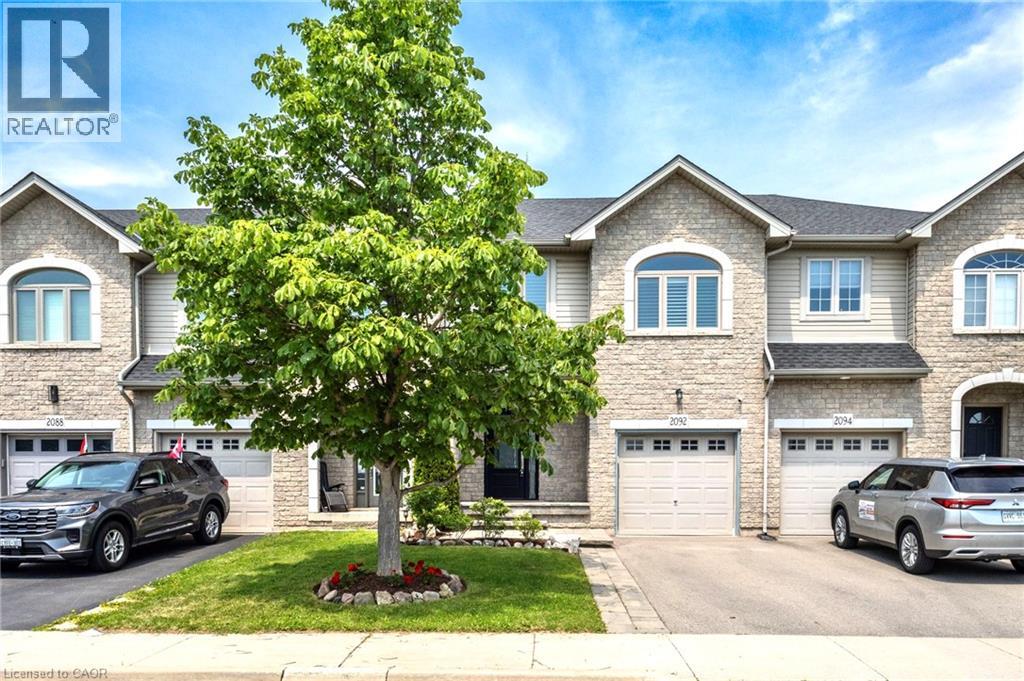
This move-in ready 3-bedroom, 2.5-bath freehold townhome in Burlington's Orchard community features an open-concept main floor with 9' ceilings, premium updates including recent windows, hardwood, and a landscaped stone walkway. Enjoy walkable access to Bronte Provincial Park, top-tier schools, and quick QEW/407 highway access. The Orchard is an incredible, highly-coveted family neighborhood.Many upgrades include: Granite Counters (2020), Updated Sinks (2021), Dual Gas Line (2020), Backsplash(2021), Light Fixtures (2020), Dishwasher (2021), Central Vac (2020), Alarm and Camera (2020), Water Filtration in Kitchen (2026), Bathroom Counters and Faucets (2026), Stone Walkway and landscaping (2019), NEW WINDOWS & California shutters throughout (2015-2018), Roof, Gutter guards & extra insulation (2017), Front Door(2017). (id:24334)
Burlington, Ontario
This move-in ready 3-bedroom, 2.5-bath freehold townhome in Burlington’s Orchard community features an open-concept main floor with 9' ceilings, premium updates including recent windows, hardwood, and a landscaped stone walkway. Enjoy walkable access to Bronte Provincial Park, top-tier schools, and quick QEW/407 highway access. The Orchard is an incredible, highly-coveted family neighborhood. Many upgrades include: Granite Counters (2020), Updated Sinks (2021), Dual Gas Line (2020), Backsplash (2021), Light Fixtures (2020), Dishwasher (2021), Central Vac (2020), Alarm and Camera (2020), Water Filtration in Kitchen (2026), Bathroom Counters and Faucets (2026),Stone Walkway and landscaping (2019), NEW WINDOWS & California shutters throughout (2015-2018), Roof, Gutter guards & extra insulation (2017), Front Door (2017). (id:24334)

Burlington, Ontario
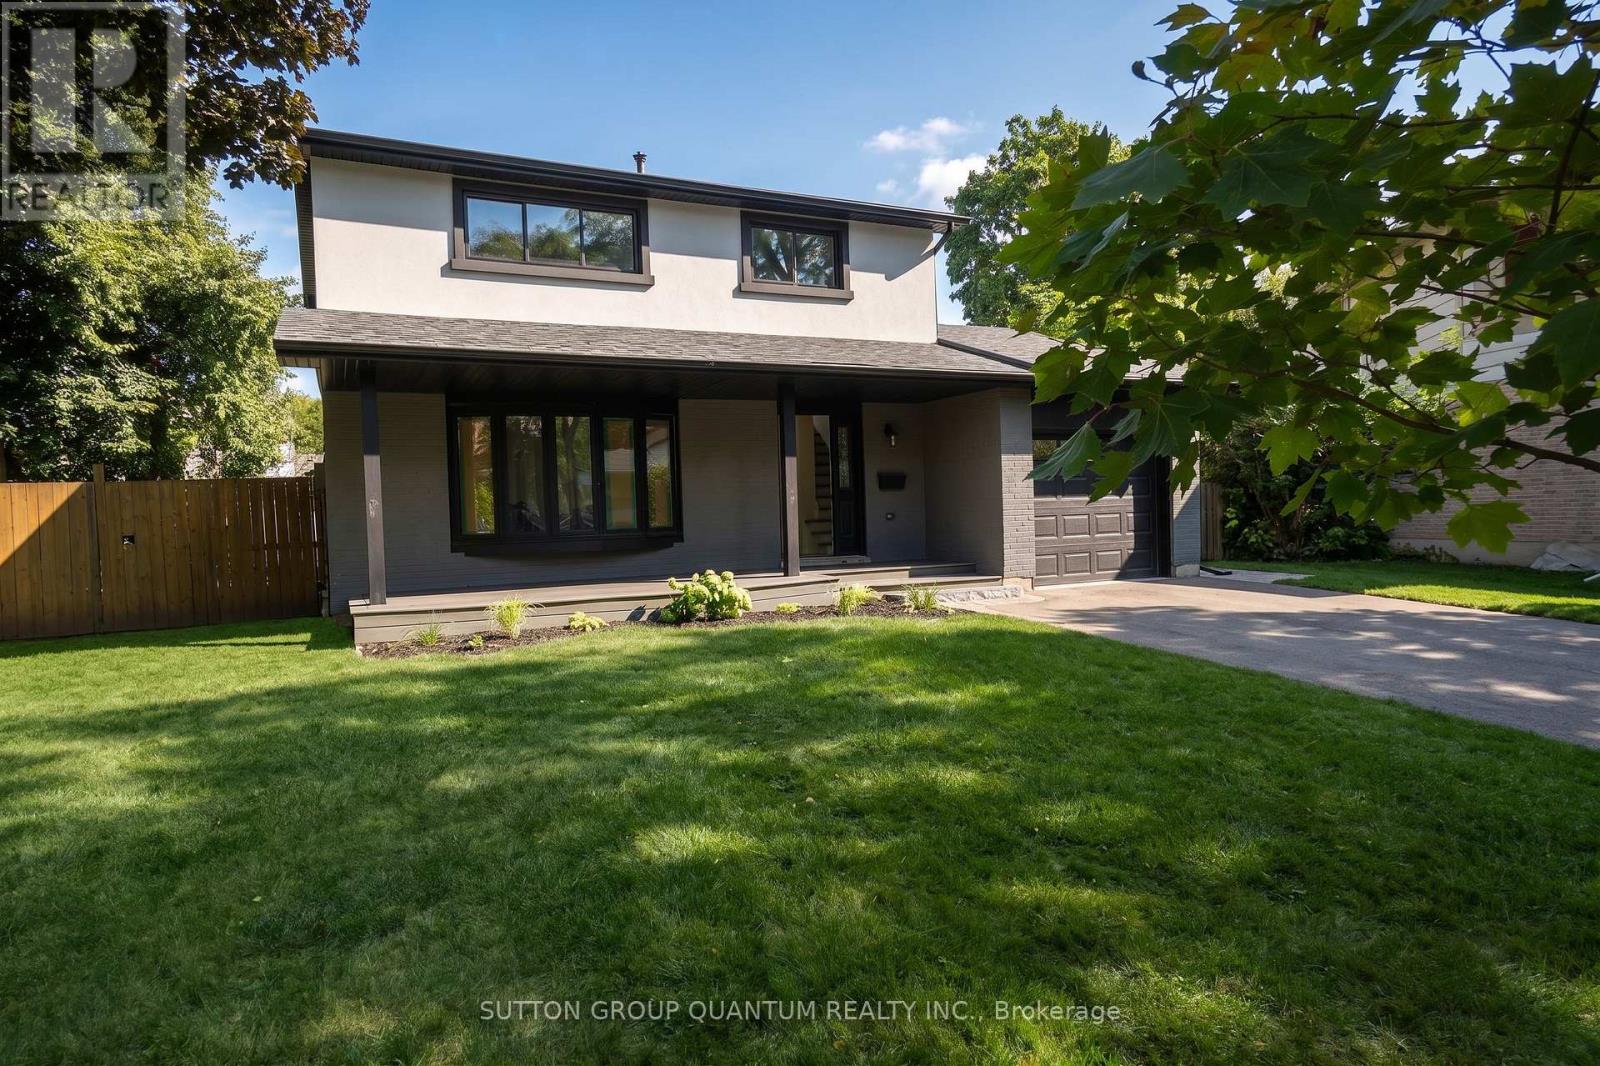
Discover elevated Scandinavian-inspired living in the heart of Elizabeth Gardens, one of South Burlington's most sought-after neighbourhoods. Tucked away at the end of a quiet, curved road and surrounded by lush greenery, this exceptional 4-bedroom, 2.5-bathroom home was completely reimagined in 2022, including a thoughtfully designed third-storey addition, offering approx 1,700 sqft of beautifully finished above-grade living space. Inside, a warm, minimalist palette of natural wood, crisp white walls , vaulted ceilings and black architectural accents creates a home that feels both striking and inviting. The open-concept kitchen and dining area is filled with natural light, with expansive black-framed windows and sliding doors connecting seamlessly to the private backyard. The custom kitchen features natural wood cabinetry, quartz surfaces, high-end built-in appliances, an encased range hood with floating shelf and an oversized waterfall island. A showstopping open-riser staircase with natural wood treads and sleek black railings creates a striking architectural focal point. On the second level, the Scandinavian aesthetic continues in the bright and airy living room, anchored by a dramatic suspended wood-burning fireplace and oversized windows framing the surrounding greenery. The private primary retreat features a beautiful ensuite and patio doors opening to a deck overlooking the lush backyard. The third-storey addition offers three generous bedrooms with large closets, a beautifully tiled 4-piece bathroom and a tucked-away nook ideal for a home office or workout space. The lower level provides additional living space, laundry, a powder room and ample storage. Outside, the extra-wide backyard is a private oasis with established greenery, a spacious deck, hot tub, storage shed and convenient garage-door access. Set among the tree-lined streets of Elizabeth Gardens, this one-of-a-kind home pairs thoughtful Scandinavian design with exceptional indoor-outdoor living. (id:24334)
Burlington, Ontario
Welcome to 1237 Sycamore Drive - a substantially renovated detached family home situated on a quiet, established cul-de-sac in Burlington's desirable Palmer neighbourhood.The original four-bedroom layout has been thoughtfully redesigned into three more comfortable bedrooms. The spacious primary bedroom now features a large, newly created ensuite bathroom with a window, as well as a walk-in closet - a significant improvement over the home's original layout, where all four bedrooms shared a single bathroom.The extensive renovation includes new flooring throughout, pot lights, fully renovated bathrooms and a finished basement. The bright, modernized interior offers a practical family layout with only the final finishing touches remaining.Outside, the property provides a large, private backyard with an inground pool. An attached single garage is complemented by a generous driveway accommodating approximately three to four additional vehicles, depending on their size.Conveniently located close to schools, parks, shopping, the QEW and Highway 407. Priced very competitively in relation to recent neighbourhood sales, this property offers buyers the opportunity to purchase a substantially renovated family home without facing the expense, delays and inconvenience of completing a major renovation themselves.The sellers are committed to achieving a timely sale, and a quick closing is preferred. (id:24334)

Burlington, Ontario
Discover elevated Scandinavian-inspired living in the heart of Elizabeth Gardens, one of South Burlington’s most sought-after neighbourhoods. Tucked away at the end of a quiet, curved road and surrounded by lush greenery, this exceptional 4-bedroom, 2.5-bathroom home was completely reimagined in 2022, including a thoughtfully designed third-storey addition, offering approx 1,700 sqft of beautifully finished above-grade living space. Inside, a warm, minimalist palette of natural wood, crisp white walls , vaulted ceilings and black architectural accents creates a home that feels both striking and inviting. The open-concept kitchen and dining area is filled with natural light, with expansive black-framed windows and sliding doors connecting seamlessly to the private backyard. The custom kitchen features natural wood cabinetry, quartz surfaces, high-end built-in appliances, an encased range hood with floating shelf and an oversized waterfall island. A showstopping open-riser staircase with natural wood treads and sleek black railings creates a striking architectural focal point. On the second level, the Scandinavian aesthetic continues in the bright and airy living room, anchored by a dramatic suspended wood-burning fireplace and oversized windows framing the surrounding greenery. The private primary retreat features a beautiful ensuite and patio doors opening to a deck overlooking the lush backyard. The third-storey addition offers three generous bedrooms with large closets, a beautifully tiled 4-piece bathroom and a tucked-away nook ideal for a home office or workout space. The lower level provides additional living space, laundry, a powder room and ample storage. Outside, the extra-wide backyard is a private oasis with established greenery, a spacious deck, hot tub, storage shed and convenient garage-door access. Set among the tree-lined streets of Elizabeth Gardens, this one-of-a-kind home pairs thoughtful Scandinavian design with exceptional indoor-outdoor living. (id:24334)
Burlington, Ontario
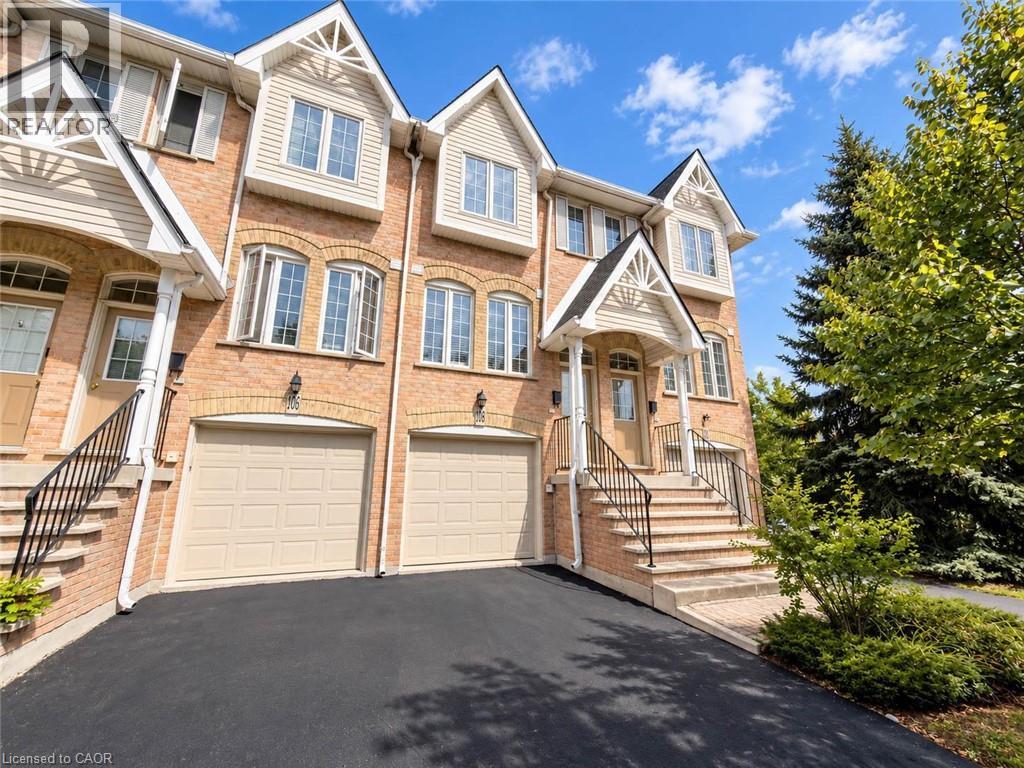
Welcome to 105-3480 Upper Middle Road, located in the popular Tuck’s Forest community in Burlington. This bright and well-maintained townhome offers a flexible layout, private outdoor space and a convenient location close to shopping, parks, transit and major highways. Freshly painted and filled with natural light, the main floor is carpet-free and features a comfortable, functional layout. The kitchen offers plenty of cabinetry and workspace and opens to the main living and dining areas, creating an inviting setting for everyday living and entertaining. The upper level features two spacious bedrooms and a full 4 pc bathroom, providing a practical and comfortable layout. The main floor also includes a convenient powder room, ideal for guests. The fully finished lower level adds valuable additional living space that can be used as a recreation room, home office, fitness area, guest space or family room. The laundry area includes stacked washer and dryer units along with a convenient laundry tub, providing excellent functionality. Sliding doors lead to a private balcony, offering a quiet place to relax, enjoy your morning coffee or unwind at the end of the day. Situated near Walkers Line and Upper Middle Road, the home is just minutes from shopping, restaurants, parks, trails, schools and public transit. Commuters will appreciate convenient access to the QEW, Highway 403 and Highway 407, along with connections to Burlington and Appleby GO stations. Whether you are a first-time buyer, downsizer, investor or simply looking for low-maintenance living in an established Burlington neighbourhood, 105-3480 Upper Middle Road offers an excellent combination of space, flexibility and location. (id:24334)
Burlington, Ontario
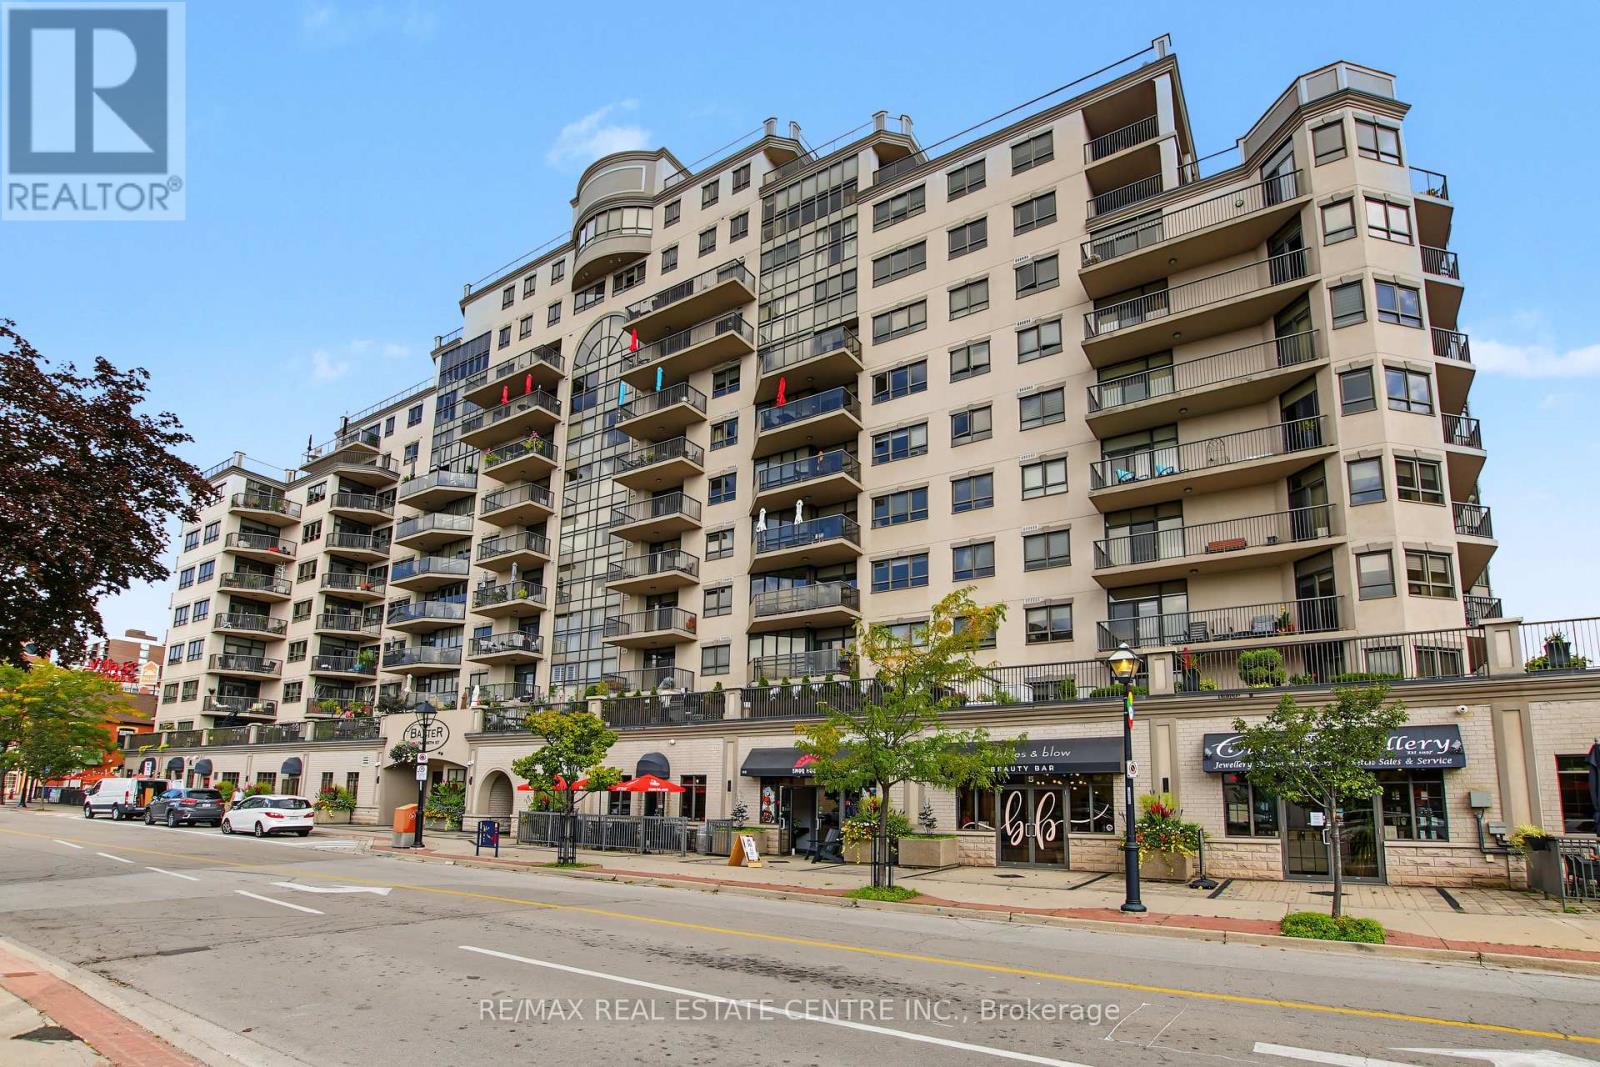
At 1,592 sq. ft., Suite 903 at The Baxter offers a rare amount of space for condo living in the heart of Downtown Burlington. Downsizing? Bring the dining table AND the second car. This elegant, carpet-free suite has a spectacular floor plan with two true primary suites, each with its own ensuite and his-and-hers closets, including a walk-in. The rare 2.5-BATH layout also gives guests their own powder room. The oversized den/flex room is currently a beautiful formal dining room, but easily becomes a generous office, library or hobby space. A full laundry room with side-by-side washer/dryer and independent temperature control for two areas of the suite add even more functionality. Step outside to an oversized private balcony with views of Lake Ontario and the escarpment. And 903's location within the building is exceptional: no residential suite directly adjoins either side, TWO private storage lockers are literally right next door, and the shared 9th-floor rooftop terrace with BBQs, fireplace and seating is just a few doors away. TWO generously sized side-by-side parking spaces are right by the elevator. The all-inclusive maintenance fee includes HEAT, A/C, HYDRO, WATER, HIGH-SPEED INTERNET, BELL FIBE, BUILDING INSURANCE, COMMON ELEMENTS + PARKING. Pets welcome: up to 2 dogs, 2 cats or 1 of each; dogs max. 25 lbs. Amenities include concierge, fitness + steam room, secure bike storage, hobby/workshop room, underground car wash, additional resident laundry, EV-charging infrastructure + the party room, which is currently being beautifully updated. All this at Lakeshore & Elizabeth in the heart of Downtown Burlington, just steps from Lake Ontario, Village Square, Brant Street, Spencer Smith Park, Brant Street Pier, The Pearle, waterfront trails, restaurants, cafés, patios and shops, with Joseph Brant Hospital nearby. (id:24334)
Burlington, Ontario
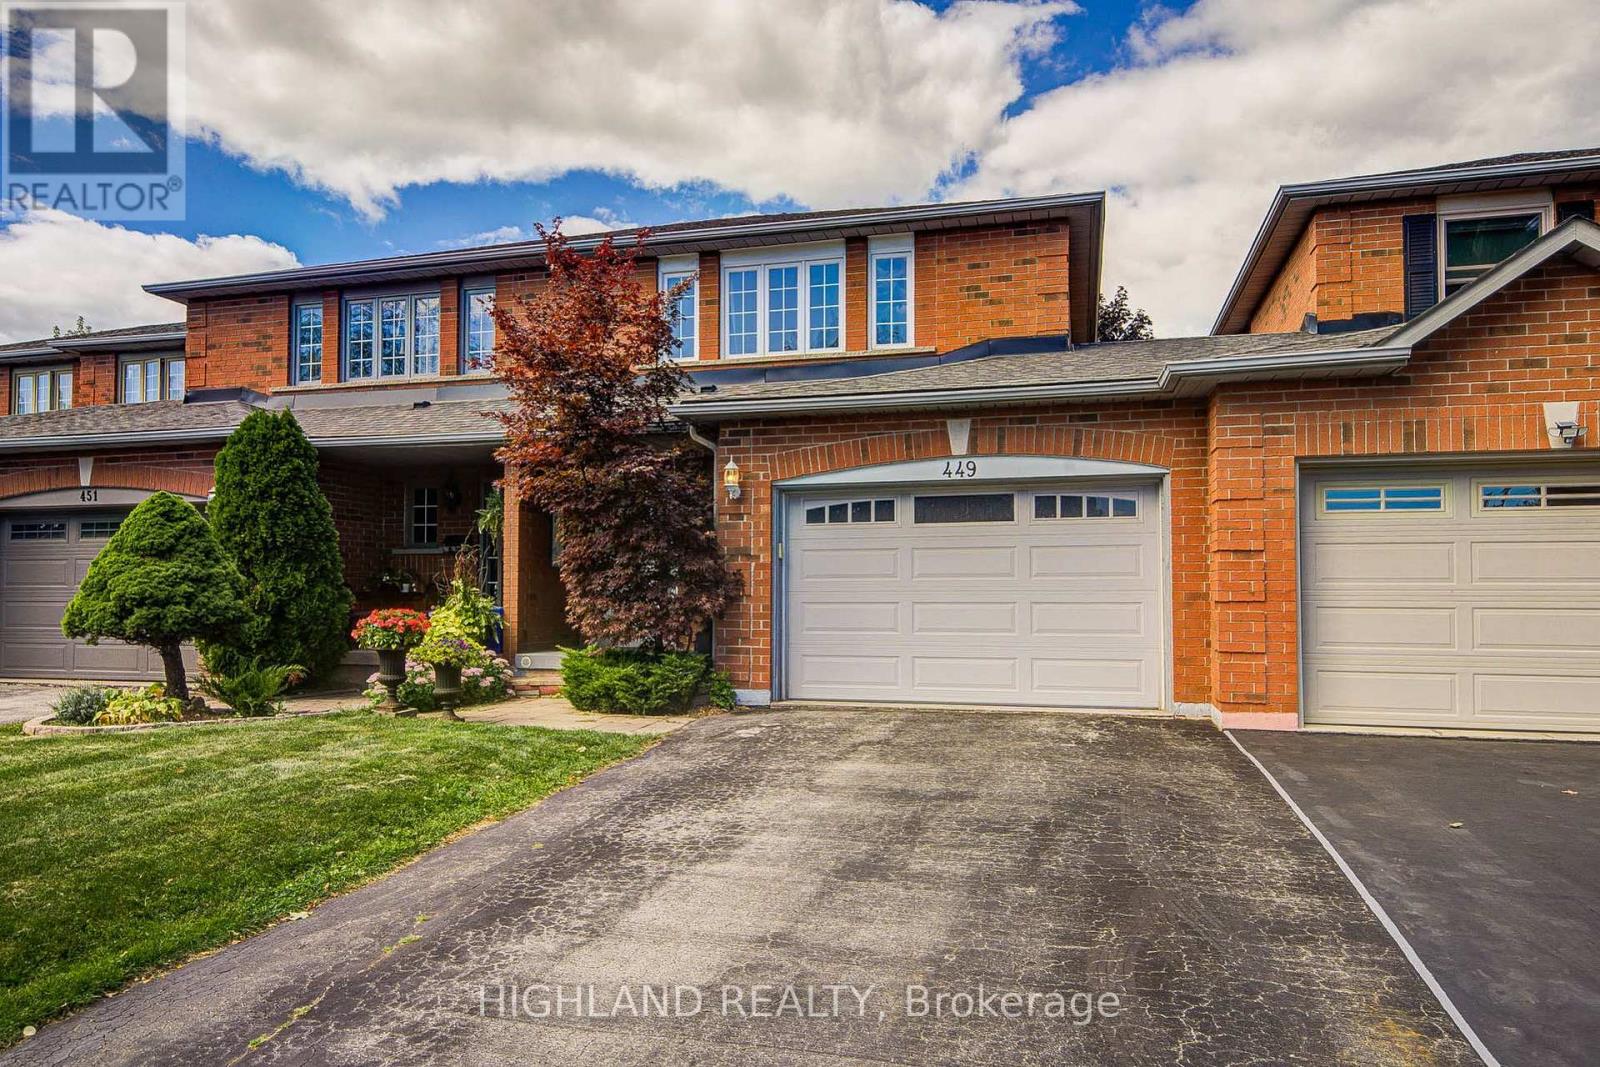
Huge lot , Link Townhome * Fabulous 3 Bedroom Freehold Link-home In Prime Burlington/Oakville Border Location Prime Location & Exceptional Convenience! Cross street to Fothergill Woods Park, just 140m to Food Basics across the street, 1.8 km to the newly built community centre, and 2.5 km to the Costco currently under construction. Only a 4-minute drive to two beautiful and tranquil lakeside parks. Thoughtfully designed, functional layout with excellent use of space * Enjoy a private, mature tree-lined backyard and a warm, welcoming neighbourhood with friendly neighbours. * Basement with private bedroom and bathroom * upgraded the flooring and staircase , and the water heater and furnace. (id:24334)
Burlington, Ontario
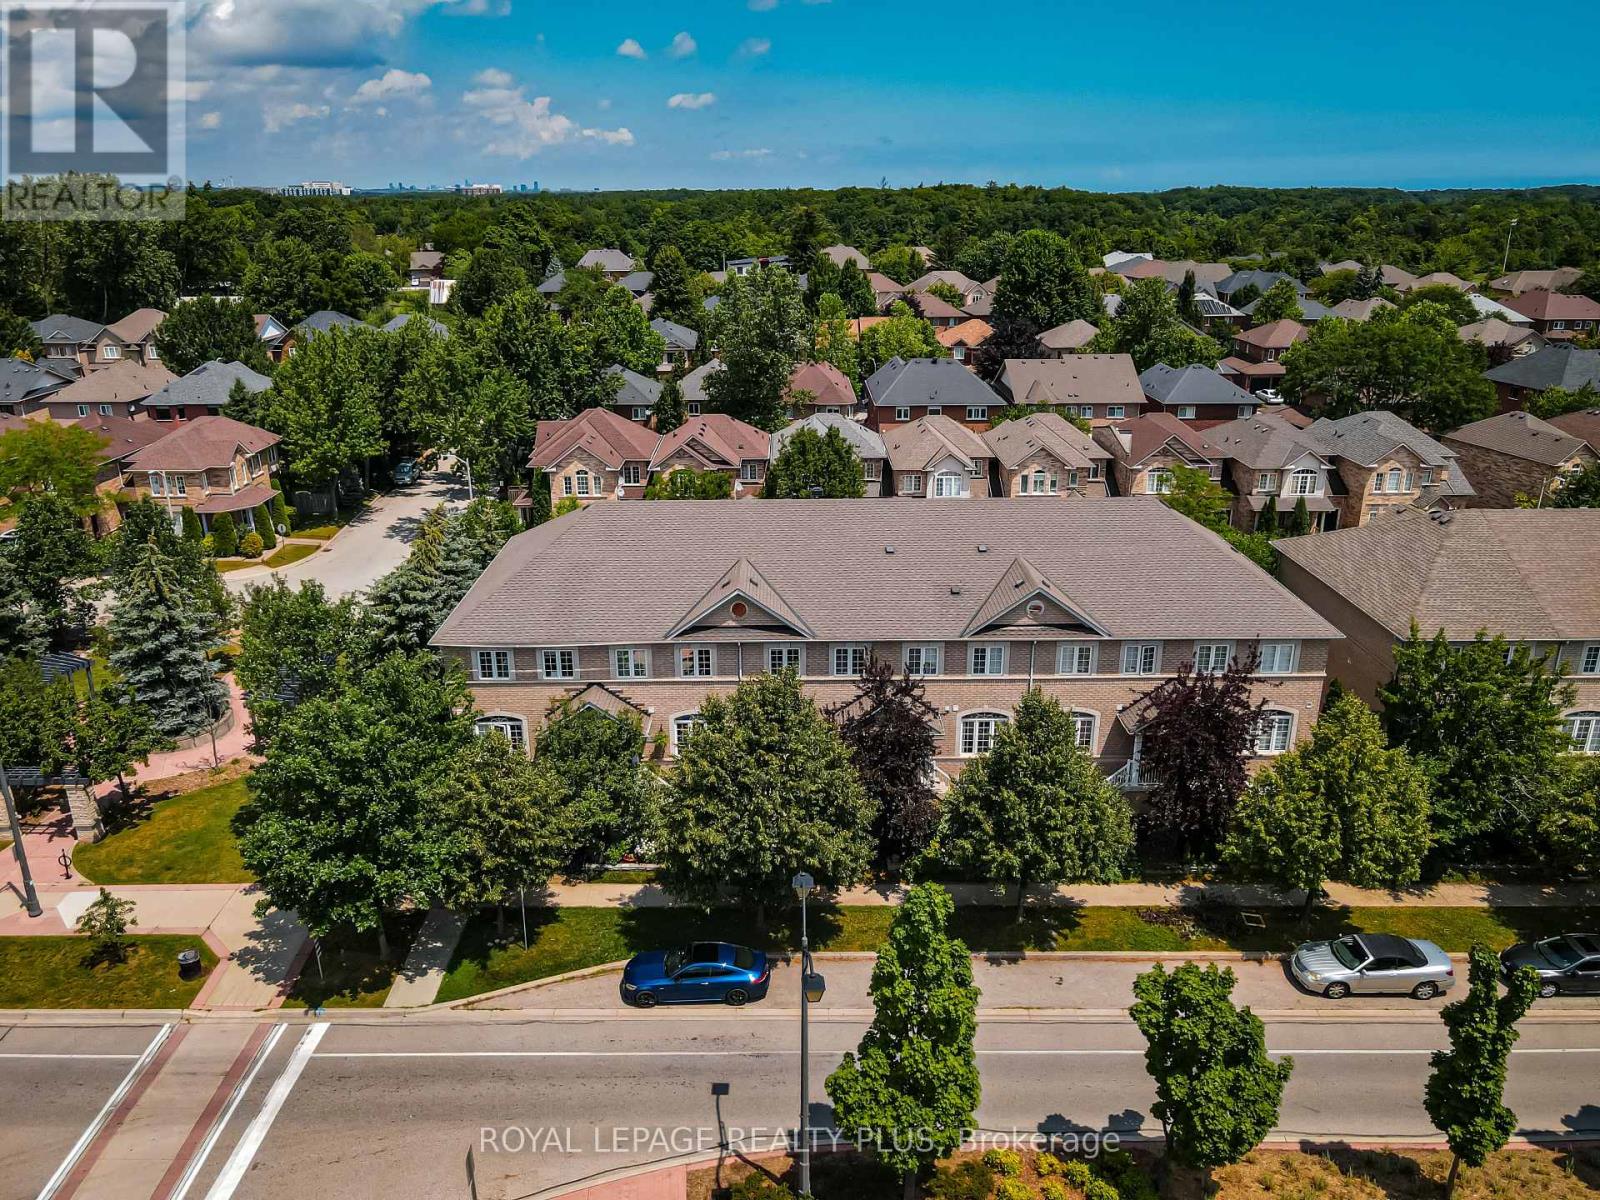
Welcome to this beautifully maintained freehold townhome NO condo fees , nestled in the highly sought-after family-friendly community of The Orchard. Offering exceptional living space, thoughtful design, and incredible versatility, this home is perfect for growing families, or savvy buyers looking for potential rental income. Step inside to discover a spacious gourmet kitchen featuring extra-tall cabinetry, stylish backsplash, stainless steel appliances, and a bright dining area-perfect for everyday family meals.The expansive formal living room is filled with natural light from two stunning Palladian windows creating a warm and inviting atmosphere for family gatherings. The upper level offers three generously sized bedrooms, including a spacious primary retreat complete with large closets and a luxurious 4-piece ensuite featuring a separate shower. The second bedroom enjoys convenient semi-ensuite access, while 9-foot ceilings on the main living level enhance the home's open and airy feel. A convenient main-floor laundry room adds everyday functionality. The professionally finished basement, complete with a separate entrance and two additional bedrooms, provides outstanding flexibility for extended family, a home office, recreation area or the potential for rental income. Entrance door to garage and separate basement entrance. Additional highlights include a complete appliance package, bright open-concept layout and unbeatable location in one of Burlington's most desirable neighbourhoods. Close to excellent schools, parks, walking trails, shopping, restaurants, public transit, and major highways. This exceptional home offers the perfect combination of comfort, convenience and value. Don't miss this fantastic opportunity to own a spacious freehold townhome in The Orchard - where family living meets exceptional lifestyle.Potential rental income for investors or live in and rent lower level. (id:24334)