

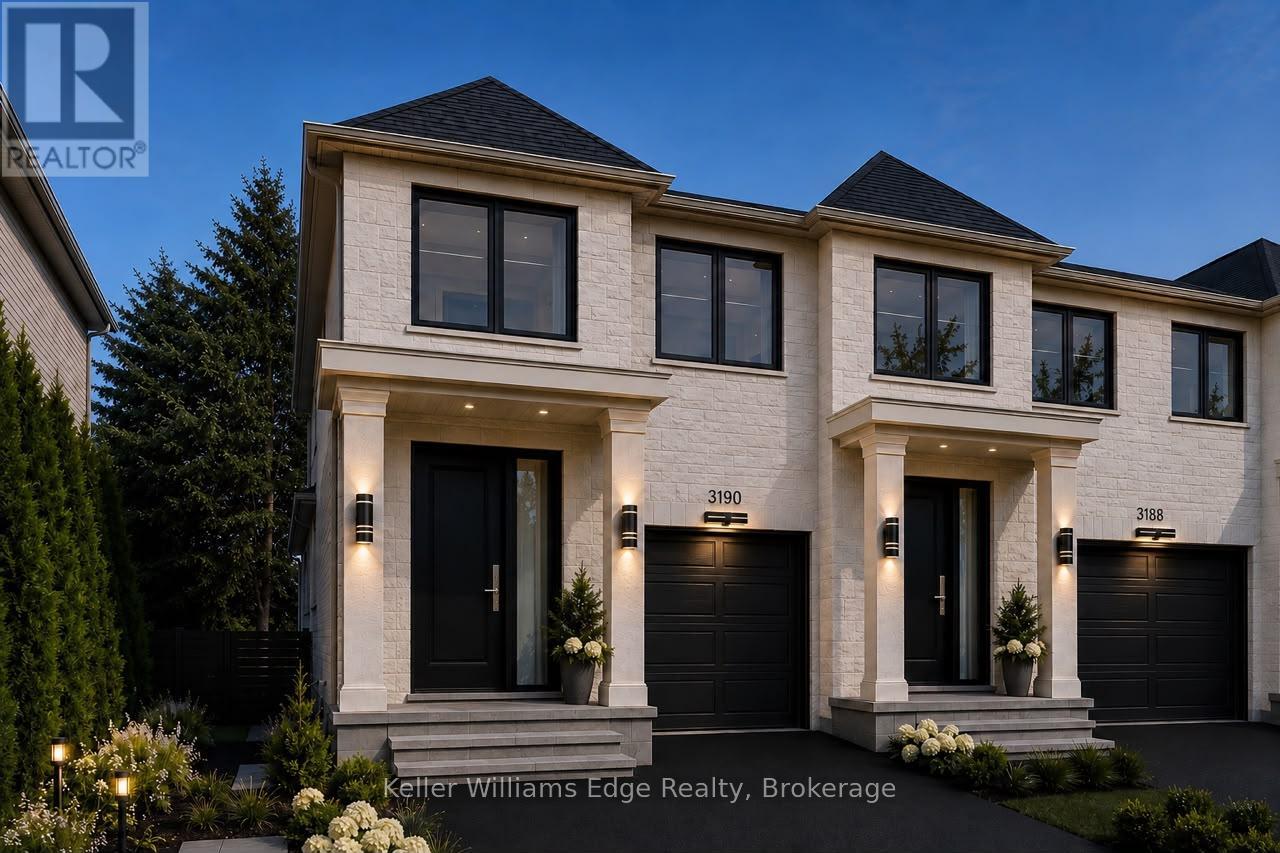
Burlington, Ontario
Experience elevated living in this exceptional new construction freehold townhome in Burlington's coveted Roseland neighbourhood. Offering over 2,253 sq. ft. of beautifully designed above-grade living space, plus an expansive 1,192 sq. ft. unfinished lower level. This premium residence combines generous proportions, thoughtful design & outstanding craftsmanship.The heart of the home is an impressive chef-inspired kitchen w/an oversized island that flows effortlessly into the open dining area & grand great room, where oversized windows, a gas fireplace & walk-out to a covered south-facing veranda create an inviting space for both everyday living & entertaining. Upstairs, the private primary retreat offers a spacious walk-in closet & spa-inspired ensuite featuring a freestanding soaker tub. Two additional bedrooms, a versatile sitting room easily suited as a home office, library or optional guest area. In addition a full family bath completes the upper level. Built by respected local builder Coral Gable Homes, this residence showcases the qualityin demand in today's market, including advanced acoustic privacy construction, superior engineering and the confidence of a full Tarion Warranty. Designed with both openness & privacy in mind, the intelligent floor plan adapts beautifully to growing families, professionals, downsizers or multi-generational living. Located in one of Burlington's most established & desirable communities, you'll enjoy top-rated schools, mature tree-lined streets, parks, trails, boutique shopping, restaurants & convenient access to Burlington's waterfront. Construction is well underway, but there is still a limited opportunity to personalize many of the interior finishes. The rear yard will be professionally completed with privacy cedars & lawn, creating an intimate outdoor retreat. HST rebates have already been assigned to the builder. An exceptional opportunity to own a brand-new luxury home in Roseland at an outstanding price per square foot. (id:24334)
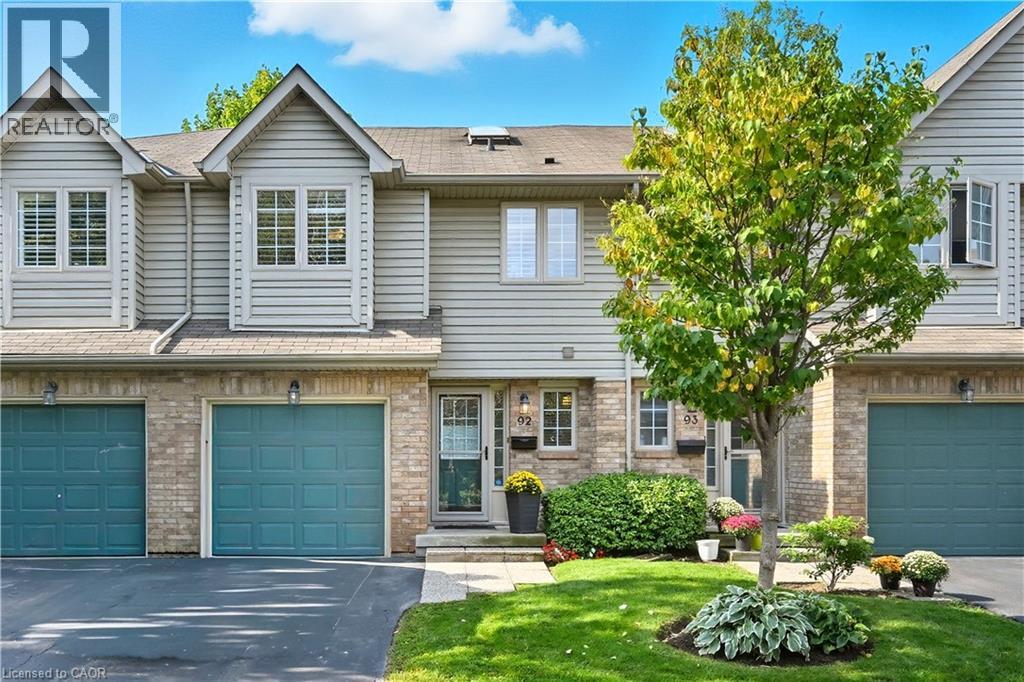
Burlington, Ontario
Modern Townhome Living in the Heart of Burlington Welcome to 3333 New Street, Unit #92, a beautifully updated 3-bedroom, 4-bathroom townhouse in the centrally located and sought-after Dynes community. This spacious home offers over 1,800 sqft of finished living space (1,311 sqft above grade / 520 sqft below grade) and has been extensively upgraded for comfort, efficiency, and style. Step inside to find flat ceilings with pot lights replacing outdated popcorn ceilings, complemented by gleaming hardwood flooring throughout the main and second levels. The kitchen features timeless white cabinetry, stainless steel appliances, and modern finishes, perfect for everyday cooking and entertaining. The home has seen major renovations and improvements, including: Bathrooms remodeled in 2019, Complete basement renovation in 2019 with a large recreation room, 2-piece bath, and laundry, Additional attic insulation blown in for efficiency and new windows in 2023 providing peace of mind and energy savings. The bright living room, centered around a cozy gas fireplace, opens to a private terrace—ideal for BBQs and relaxing evenings. Upstairs, the spacious primary bedroom boasts a private ensuite, while two additional bedrooms share a modern 4-piece bath. This home is a perfect fit for first-time buyers, young families, or those looking to downsize, offering a low-maintenance lifestyle with condo fees covering exterior maintenance, building insurance, snow removal, and more. Located on a quiet cul-de-sac, this community is steps to public transit, schools, shopping, and bike paths, with easy access to parks, the lake, and major highways. Don’t miss this move-in-ready home in one of Burlington’s most convenient and family-friendly neighbourhoods. (id:24334)
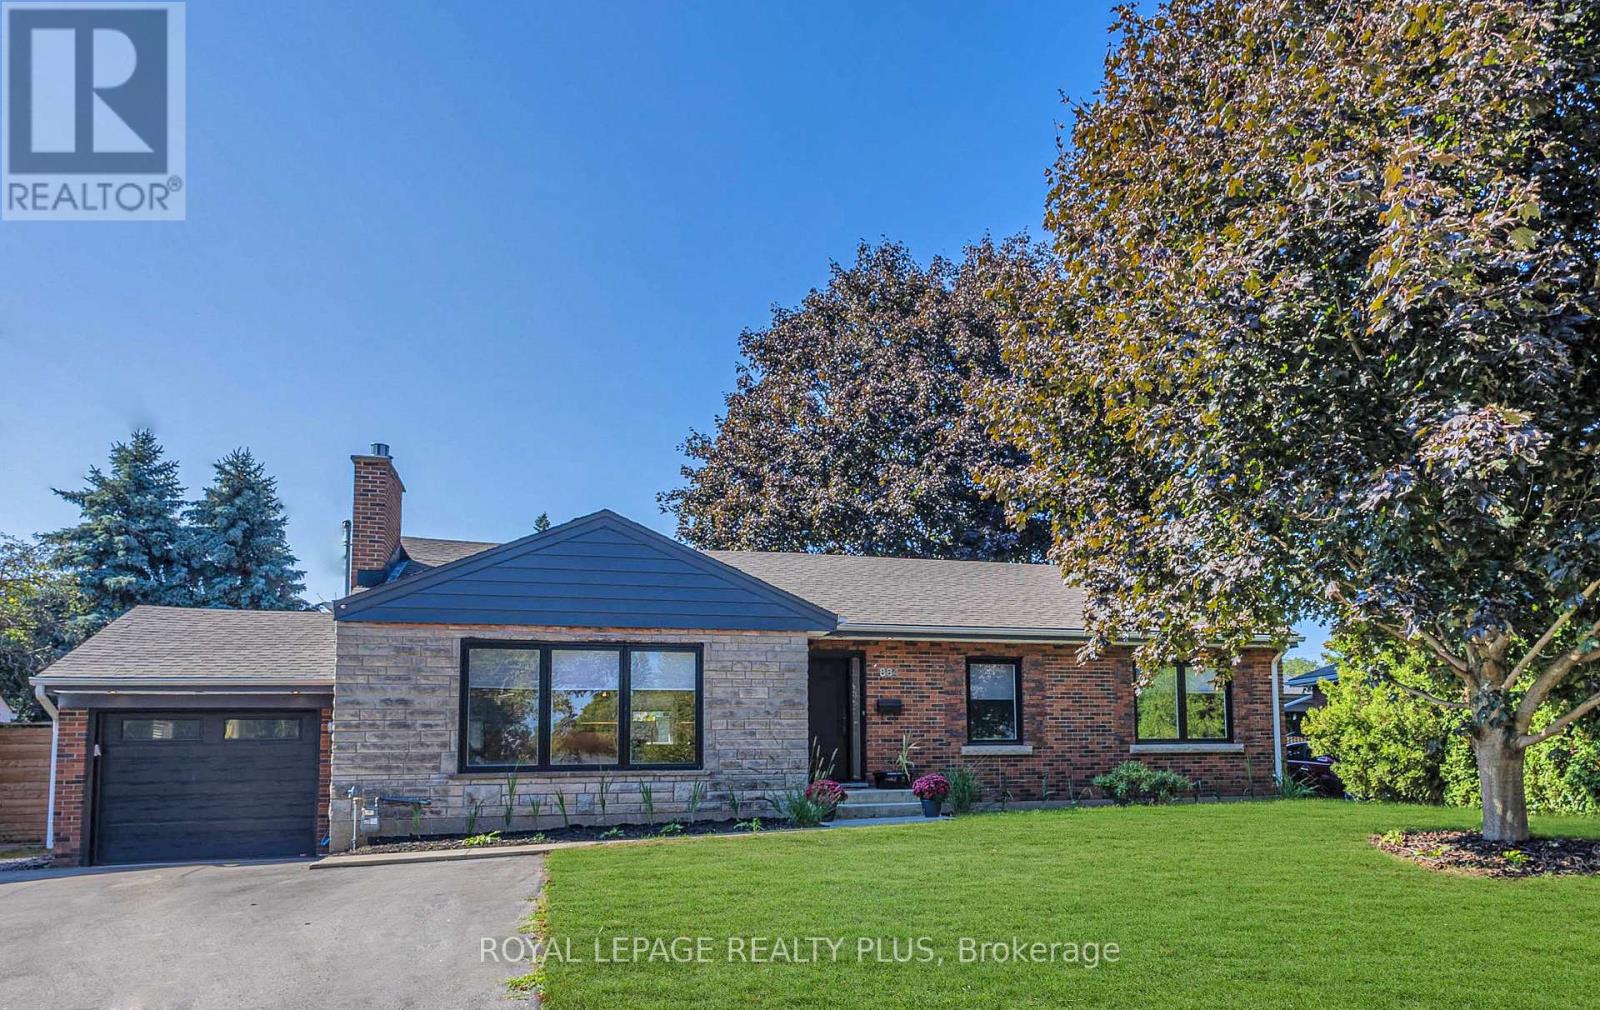
Burlington, Ontario
Absolutely stunning, fully renovated bungalow in Burlington's highly sought-after LaSalle neighbourhood, just minutes from the lake. Situated on a premium 75' x 100' lot, this exceptional home offers 3+1 bedrooms, 3 beautifully renovated bathrooms, and quality upgrades throughout. Located in a family-friendly community close to excellent schools, parks, shopping, transit and all amenities.Impressive curb appeal features repointed brick, newer windows, premium front door, Ring doorbell, waterproofed foundation with sump pump, single garage with newer insulated door, opener and EV charging outlet, plus an extra-wide driveway with parking for up to 6 vehicles.The spectacular open-concept main floor showcases designer finishes, engineered hardwood flooring, over 60 pot lights, new trim, doors and hardware, and a cozy Valor gas fireplace. The gourmet kitchen is a showpiece with quartz countertops, custom oak cabinetry, stylish backsplash, farmhouse sink with integrated cutting board and drying rack, induction stove, built-in fridge, and a large centre island perfect for entertaining.All three bathrooms have been beautifully updated, including a smart toilet in the main bath. Walk out through the sliding doors to a newer deck and private backyard.Major upgrades include all new electrical wiring, updated plumbing, upgraded 200-amp electrical panel, owned tankless water heater, heat pump, newer washer and dryer, laundry tub, and natural gas BBQ hookup.The finished basement with separate backyard entrance offers outstanding flexibility with a spacious rec room featuring a chalkboard accent wall, kitchenette, fourth bedroom with newer egress window, plus two additional finished rooms ideal for home offices, guest rooms, gym or hobbies.Nothing to do but move in! Meticulously renovated with exceptional quality and craftsmanship, this remarkable home truly feels like new. (id:24334)
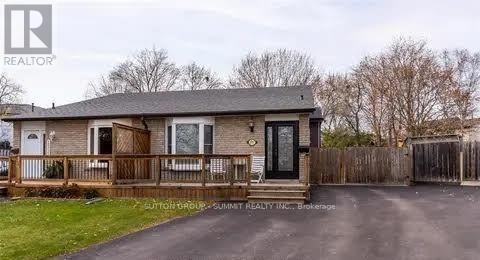
Burlington, Ontario
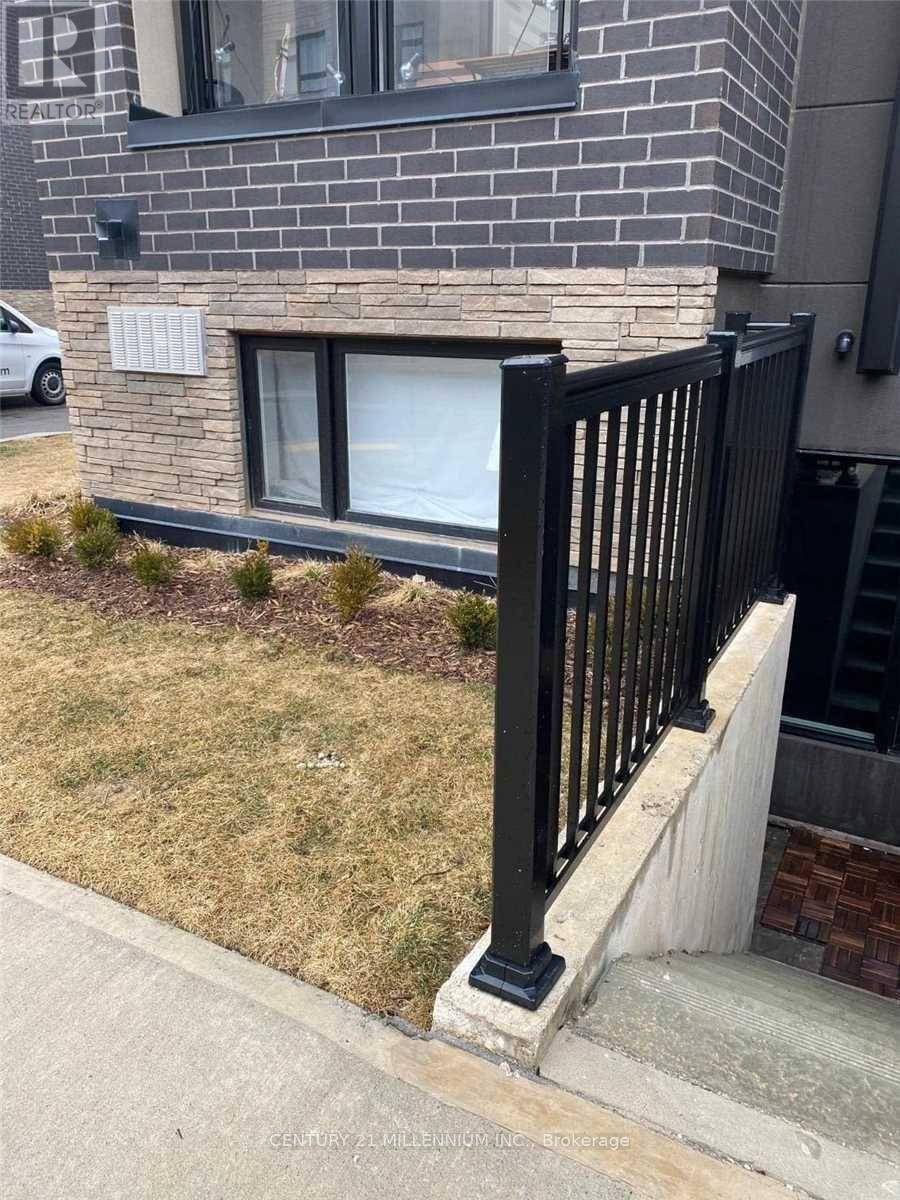
Welcome to this bright and inviting lower-level apartment for lease in the highly sought-after Brant Hills community! Featuring a private separate entrance, this spacious 1 bedroom, 1 bathroom suite offers comfortable living with a generously sized living area perfect for relaxing or entertaining. Enjoy the convenience of your own separate laundry, adding extra privacy and functionality. Situated on a quiet, family friendly cul-de-sac, close to parks, schools, shopping, public transit, and major highways, this is an excellent opportunity to enjoy all that Brant Hills has to offer. A wonderful place to call home! (id:24334)
Burlington, Ontario
This sophisticated corner-model condo at 1131 Cooke Blvd offers effortless urban living in the heart of Burlington's Aldershot West. Built by ADI Development Group, this bright one-bedroom suite features an open-concept layout with 9' ceilings and oversized windows that capture natural morning and early afternoon light. The modern kitchenis outfitted with polished quartz countertops, a gloss tile backsplash, and premium stainless steel appliances, whilethe spa-inspired bathroom boasts large-format porcelain flooring and a glass-enclosed walk-in shower. Perfectly positioned for professionals, this "Commuter's Dream" is located steps from the Aldershot GO Stationwith rapid access to the 403, 407, and QEW. Residents are also minutes away from the scenic LaSalle Park and Marina. Exceptional value is found in the details: a designated underground parking space is included, and all heating and cooling equipment is fully owned, eliminating monthly rental fees. With a light, airy aesthetic and immediate possession available, this move-in-ready home offers premium quality in an unbeatable location. (id:24334)
Burlington, Ontario
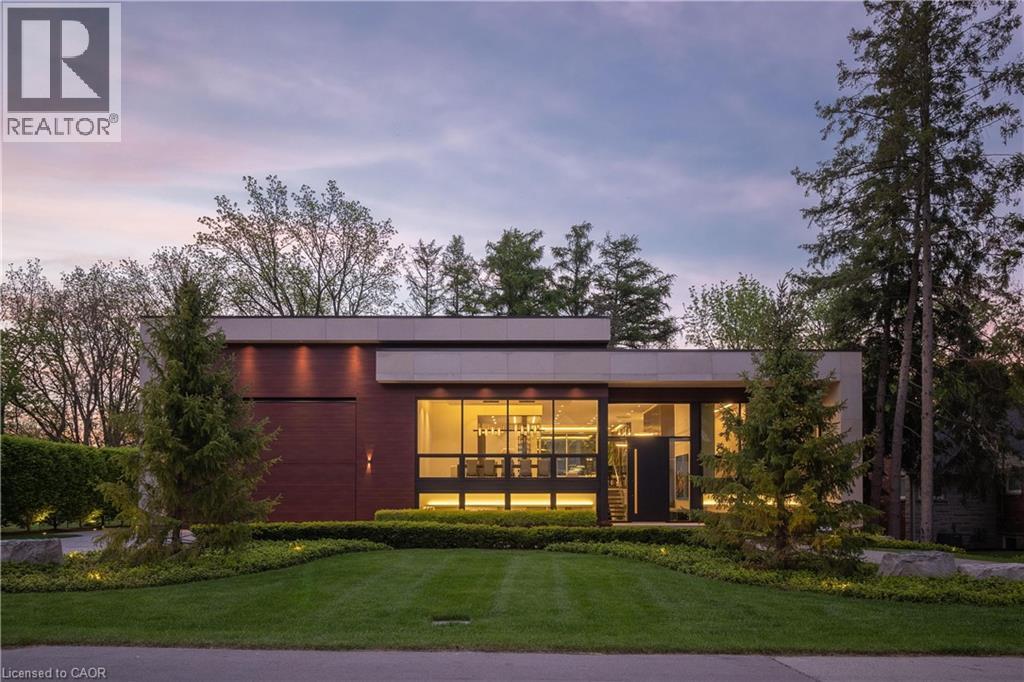
865 Glenwood is an exceptional architectural statement where bold modern design meets uncompromising craftsmanship. Grand in scale yet refined in every detail, this one-of-one residence was built on the pillars of exceptional quality, intentional design, and elevated living. Set on one of Aldershot’s most coveted streets on a premium ravine lot, the home is surrounded by mature trees and lush landscaping, creating a rare Muskoka-like setting. Constructed to a calibre rarely seen in residential real estate, the home features Coreslab foundation, steel frame construction, and triple pane windows and doors. Limestone and aluminum siding anchor the striking exterior façade, while dramatic architectural lines and expansive glass create a seamless connection between inside and out. Inside, the home unfolds on a grand scale with soaring ceilings, a hangar-style garage, custom Downsview Kitchens millwork throughout, imported German interior doors, and luxurious designer finishes at every turn. Thoughtfully curated amenities include a temperature-controlled wine room with backlit onyx feature wall, indoor spa with Arctic swim spa and sauna, hydronic radiant in-floor heating throughout, full smart home automation, elevator servicing all levels, and expansive NanaWall bifold doors opening to resort-inspired outdoor living spaces complete with an outdoor kitchen, gas fireplace, waterfall feature, and firepit. While offering the tranquility of a luxury retreat, the home is ideally positioned to enjoy the very best of South Aldershot. Waterfront parks, Burlington Golf & Country Club, boutique shopping, and the vibrant dining scene of Downtown are all just steps away. Convenient access to the GO Station, 403, and the QEW makes travel to Toronto, Hamilton, and Niagara effortless. Striking yet timeless, this is a residence that commands attention while offering a level of design, craftsmanship, and detail appreciated only by the most discerning buyer. (id:24334)
Burlington, Ontario
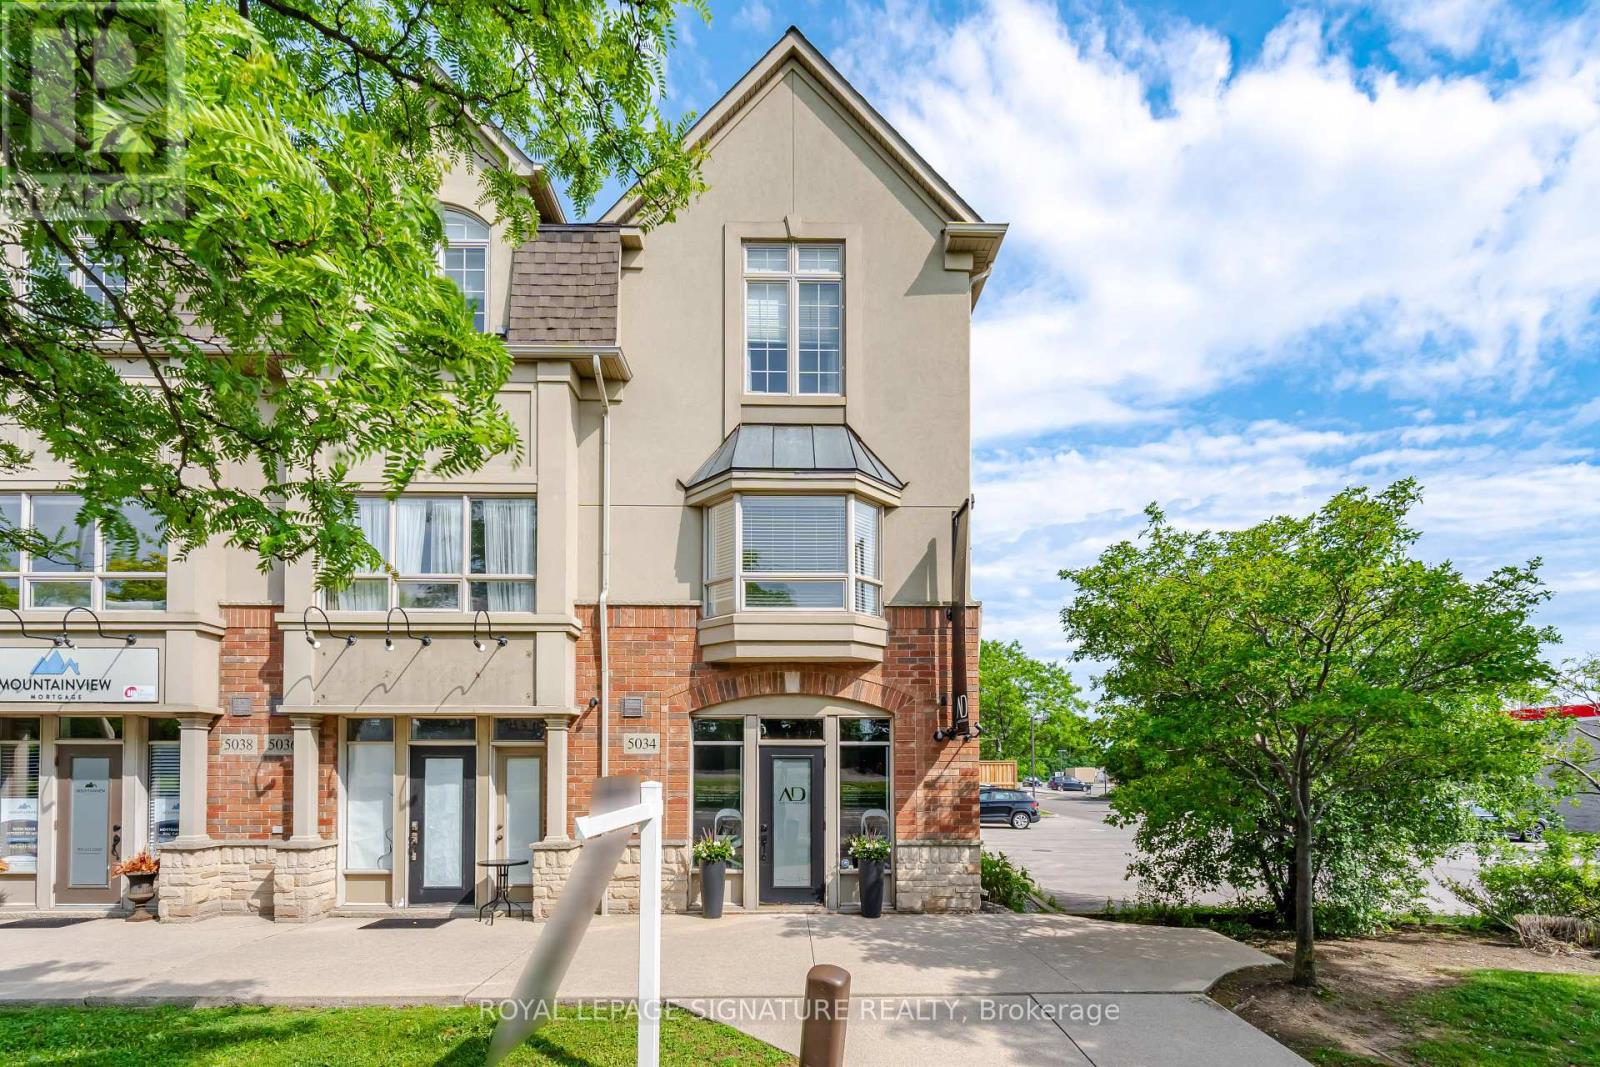
Incredible opportunity to own a unique multi-use live/work property in Burlington. Built by Branthaven Homes, this three-storey corner unit townhome offers the perfect blend of commercia retail l and residential space. The ground level storefront and finished basement are designated for commercial use, while the second and third levels provide a bright and spacious residential living area above. Featuring two separate entrances, two municipal addresses, and two independent HVAC systems, the property allows for complete separation between the commercial and residential components. An ideal setup for entrepreneurs, small business owners, investors, or those seeking the convenience of living and working in one exceptional location. Rare flexibility in a highly desirable Burlington community. (id:24334)
Burlington, Ontario
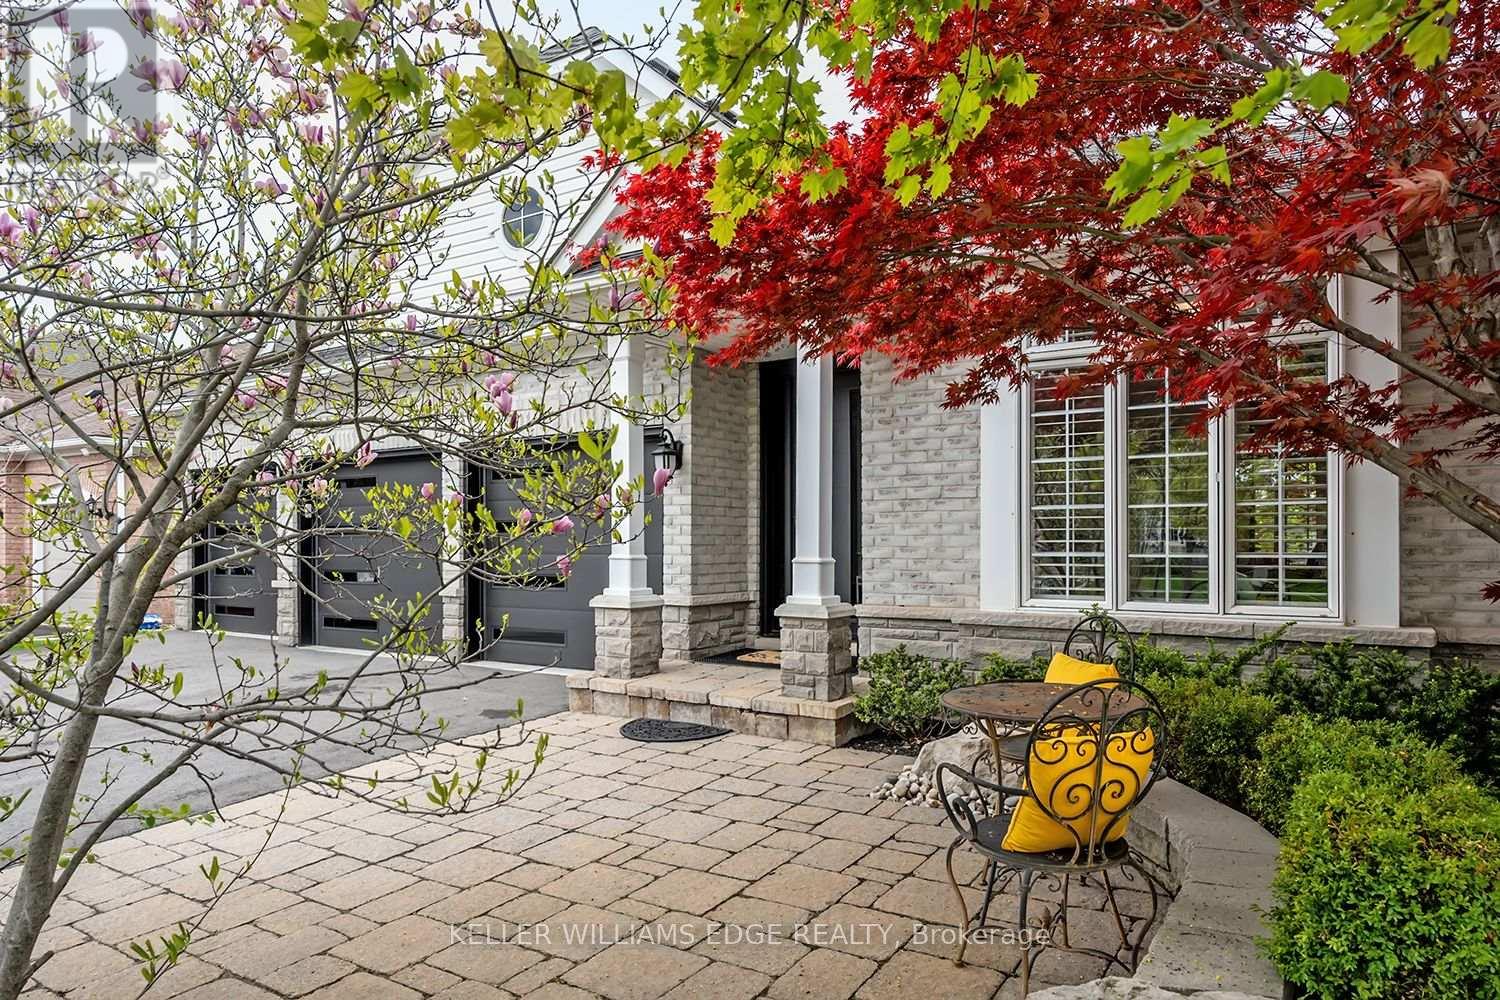
Set in one of Burlington's most desirable communities, this beautifully appointed 3-bedroom, 4-bathroom home offers an elegant blend of comfort, sophistication, and lifestyle. From the moment you step inside, soaring ceilings, an open-concept layout, and beautiful sightlines create a grand yet welcoming feel, drawing your eye toward the lush backyard and serene Millcroft Golf Course views beyond. The primary suite offers a peaceful private retreat, complete with a newly spa-inspired ensuite that feels calm, luxurious, and beautifully finished. Main-floor laundry hookups are already in place, while the newly finished laundry facility in the basement provides added function and flexibility. Outdoors, the expansive covered deck is designed for year-round enjoyment, featuring a fireplace, TV insert, built-in BBQ, commercial-grade sound system, and wind screens. Overlooking the landscaped backyard, lagoon-style pool, and manicured golf course setting, this is a space made for quiet mornings, long summer afternoons, and memorable evenings with family and friends. A built-in sprinkler system helps keep the grounds lush and easy to enjoy. The fully finished walkout basement adds impressive living space, with direct access to the backyard, a bathroom, and a sauna - perfect for poolside convenience, guests, wellness routines, or simply unwinding at the end of the day. Additional highlights include a rare 3-car garage and upgraded Magic Windows across the back of the home, complete with a 40-year warranty, built-in screens, light-filtering options, and blackout features in the bedrooms. This exceptional home offers convenient access to the 407, QEW, parks, schools, shopping, golf, and everyday amenities. With its rare combination of elegant bungaloft living, breathtaking golf course views, resort-style outdoor spaces, and thoughtful upgrades throughout, this is a property that leaves a lasting impression. Experience it for yourself, fall in love, and Welcome Home! (id:24334)
Burlington, Ontario
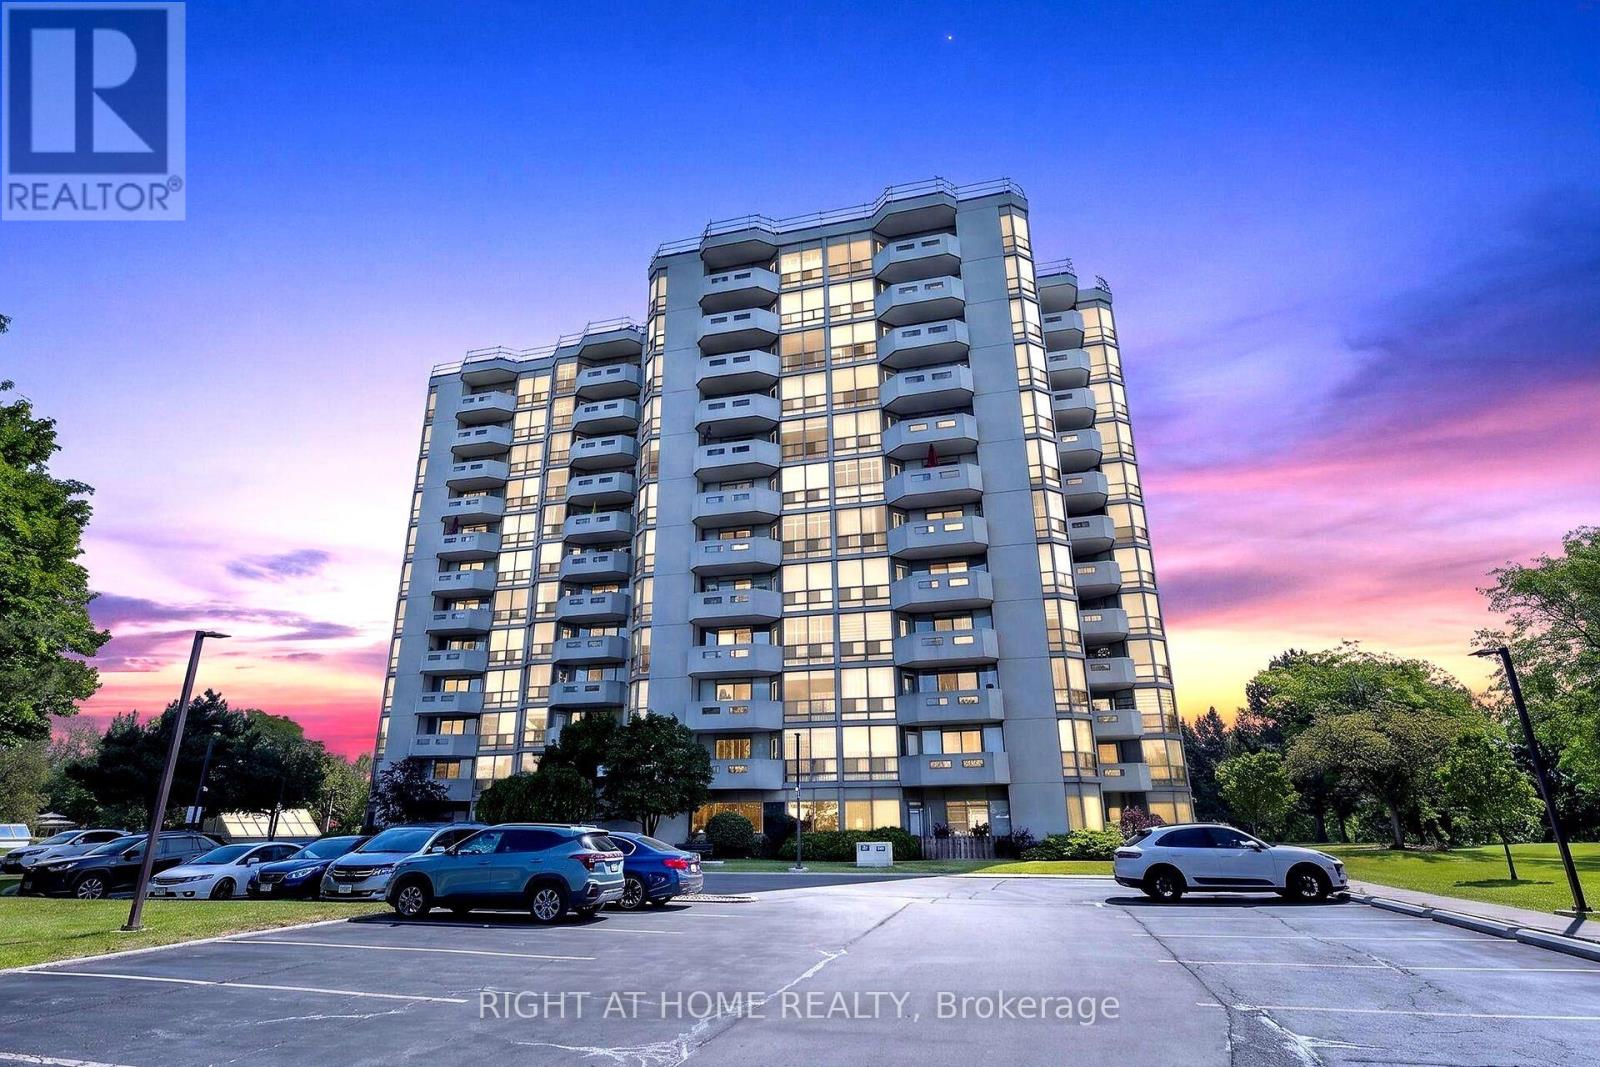
Welcome home to this bright and spacious corner suite in the highly sought-after Pinedale Estates! Offering 2 bedrooms plus a den, 2 full bathrooms, a private balcony, and underground parking, this move-in-ready condo combines comfort, convenience, and exceptional amenities. The beautifully updated eat-in kitchen features crisp white cabinetry, a stylish glass tile backsplash, under-cabinet lighting and a stunning floor-to-ceiling window that fills the space with natural light. The open-concept living and dining area is perfect for both everyday living and entertaining, with plenty of room to relax and direct access to the private balcony. Designed with a desirable split-bedroom layout, the spacious primary suite is tucked away for privacy and includes a large walk-in closet, a 4-piece ensuite, and direct access to the versatile den, ideal as a home office, reading nook, or sitting area. On the opposite side of the unit, you'll find a generous second bedroom and a 3-piece bathroom, making it an ideal layout for guests or family. Additional features include custom blinds, new ceiling fans with lighting in the primary, kitchen and den, new light fixtures in the entrance and living area, in-suite laundry with extra storage, underground parking, and ample visitor parking. Enjoy an unbeatable location within walking distance to public transit, shopping, restaurants, parks, grocery stores, and pharmacies. Pinedale Estates offers outstanding resort-style amenities, including an indoor pool, hot tub, sauna, fitness centre, golf practice room, billiards room, meeting room, car wash, and more. The maintenance fee includes water, cable TV, and internet, and an on-site superintendent provides added peace of mind. Simply move in, unpack, and start enjoying everything this exceptional home and community have to offer. (id:24334)
Burlington, Ontario
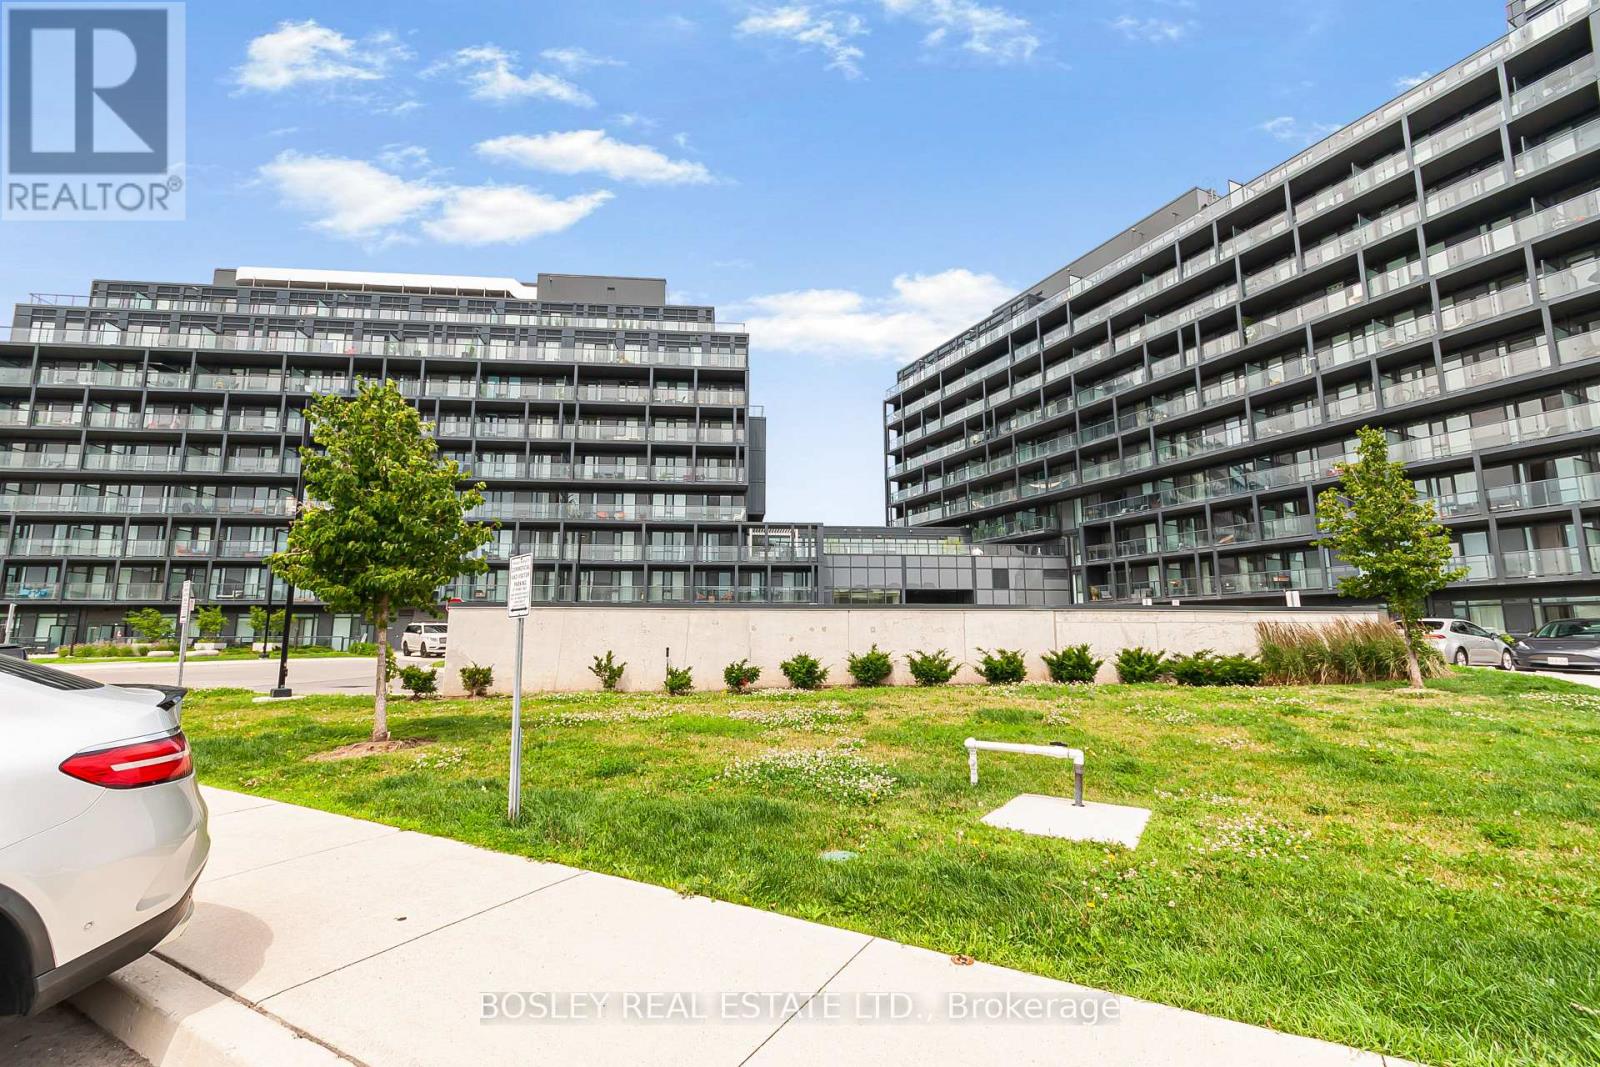
Welcome to this bright and modern 2-bedroom, 2-bathroom suite in the sought-after Valera Condos community in Burlington's Alton Village. Offering 613 sq. ft. of interior living space plus a generous 116 sq. ft. south-facing balcony (729 sq. ft. combined), this thoughtfully designed unit delivers efficient living with exceptional natural light. This south-facing home includes 1 underground parking space and features 9-foot ceilings, wide-plank laminate flooring, en-suite laundry, and an open-concept layout that maximizes functionality and flow. Both bedrooms are well-proportioned and serviced by two full 4-piece bathrooms, a rare and highly desirable feature in this size category. Lovingly maintained and owner-occupied by a single resident, the unit has never been occupied by children or pets, reflecting exceptional pride of ownership throughout. Residents of Valera enjoy access to a full suite of amenities including concierge service, fitness centre, yoga studio, sauna and steam rooms, outdoor pool, rooftop terrace, and beautifully designed indoor and outdoor social spaces. Conveniently located near major shopping, restaurants, transit, parks, and highway access (407/QEW), this is an ideal opportunity for first-time buyers, investors, or downsizers seeking a modern lifestyle in a vibrant community. Offers welcome anytime. (id:24334)
Burlington, Ontario
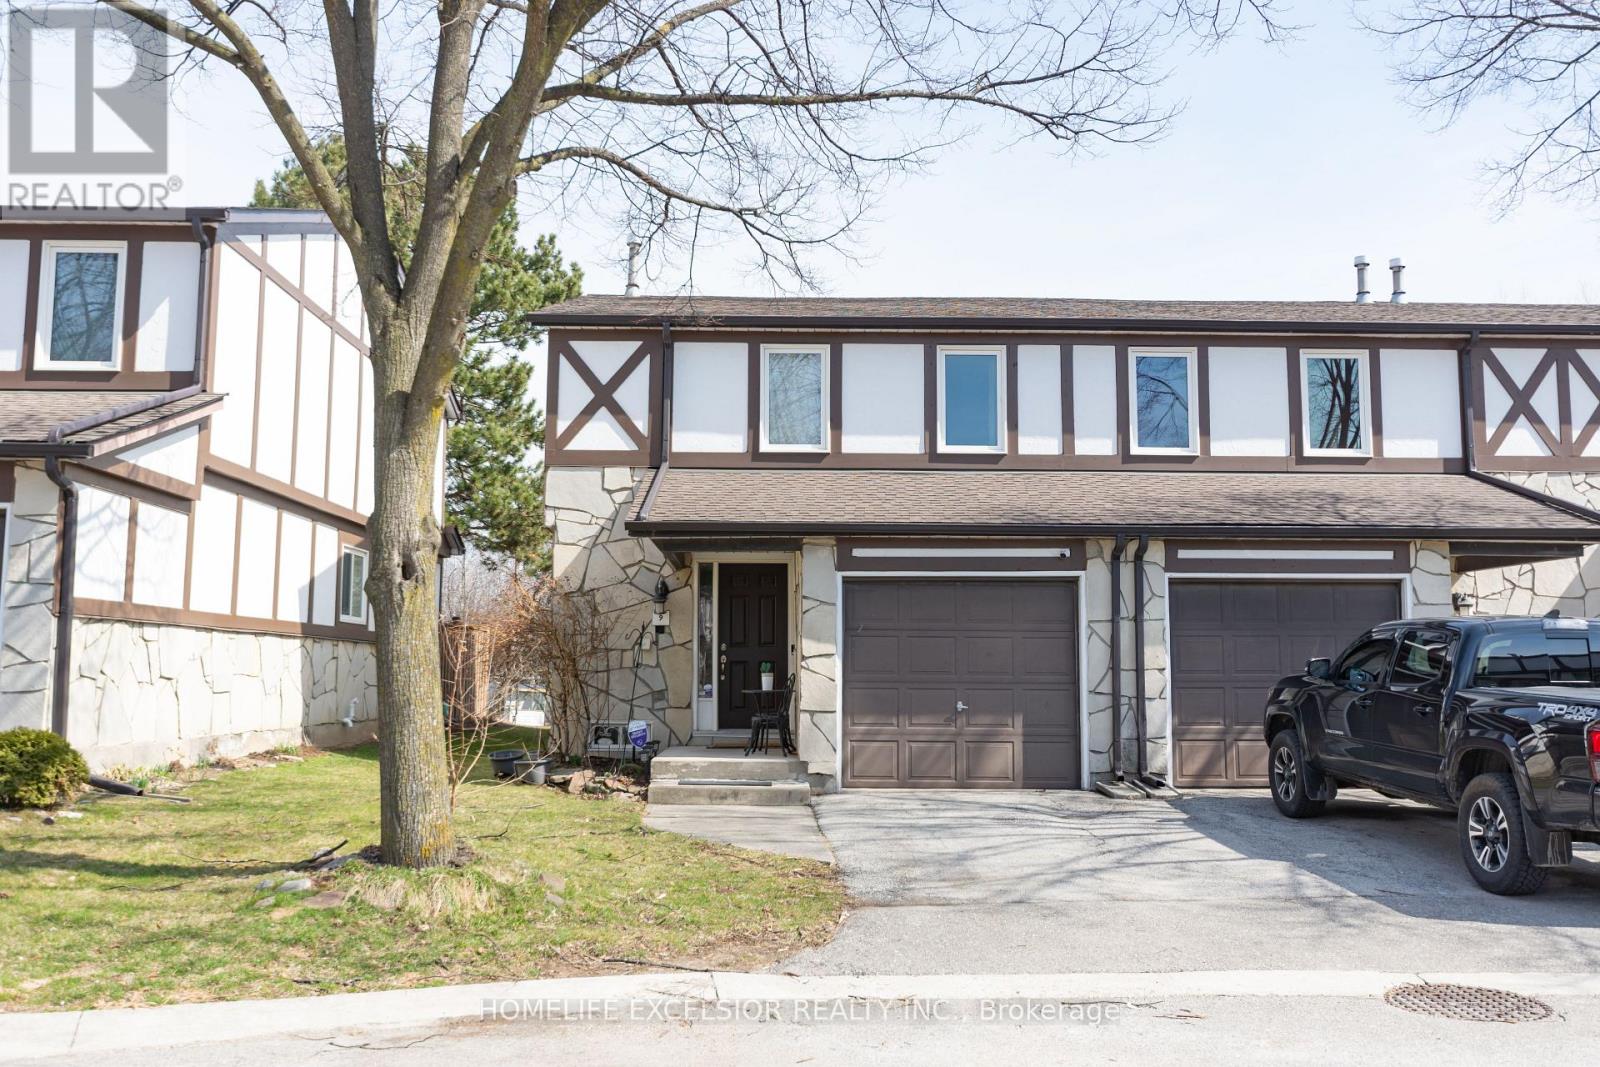
Welcome to this beautifully maintained end-unit townhouse. 1180 sq.ft. (plus finished basement). Featuring 3 spacious bedrooms and 3 modern washrooms. Enjoy the privacy and natural light that comes with an end unit, along with a thoughtfully designed open-concept layout. Family size kitchen with quartz countertop and S/S appliances. Finished basement which features a recreation room or potential for a 4th bedroom and 3pc washroom, fully renovated (2025). New washer and dryer. New exterior façade (2025), New Roof (2025). Fresh paint throughout. Private And fully fenced yard with no rear neighbors. Conveniently located close to schools, parks, shopping, and transit, this home offers both comfort and accessibility. (id:24334)
Burlington, Ontario
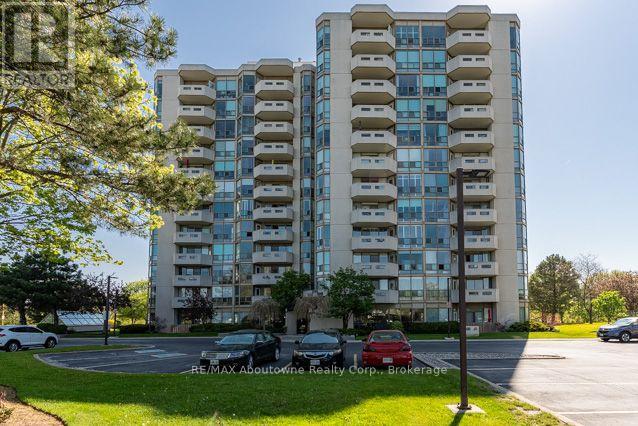
Welcome to this 2 bedroom plus a den/office, 2 bath spacious Georgian model condo unit in popular Pinedale Estates conveniently located in Burlington , next to the shopping for everything you may need. Located on the 10th floor facing west with stunning view of the escarpment and upper Burlington. Large eat-in- kitchen has a pantry, plenty off additional cabinets, double sink and built in Microwave. Both bedrooms are big enough to furnish with queen or king size beds and dressers. Pinedale Estates has all the amenities you are looking for with gym, indoor pool, sauna, hot tub, pool tables, driving range, party room and library. Close to major highways and transit. (id:24334)