3 Bedroom
3 Bathroom
2,000 - 2,500 sqft
Fireplace
Central Air Conditioning
Forced Air
$4,500 Monthly
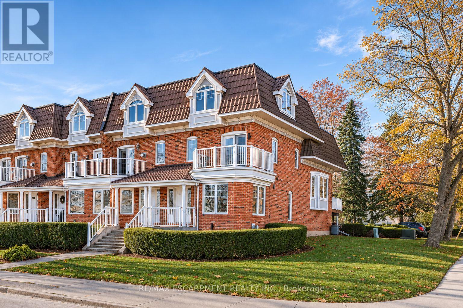
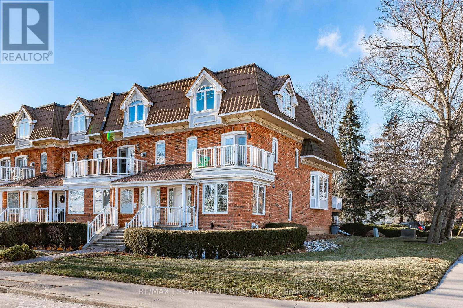
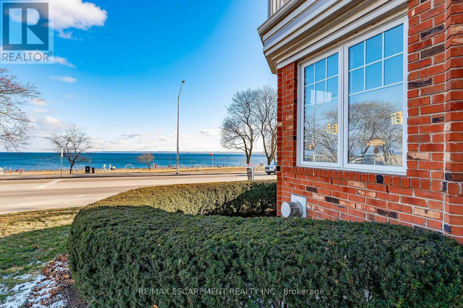
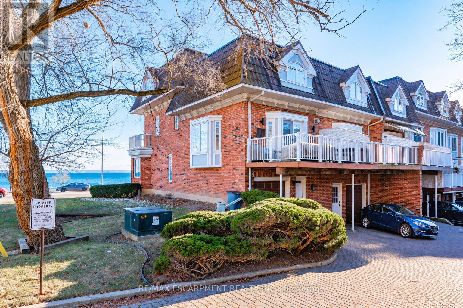
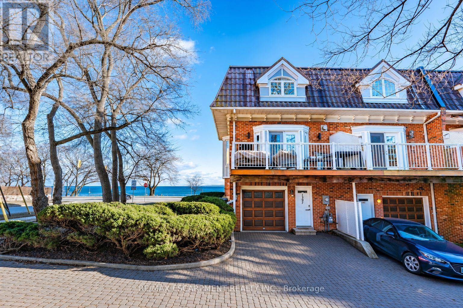
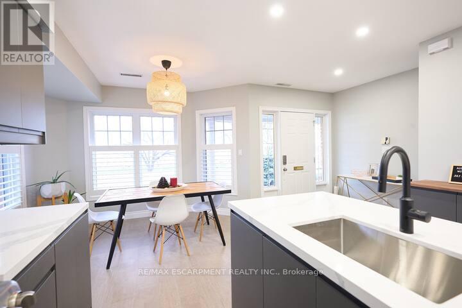
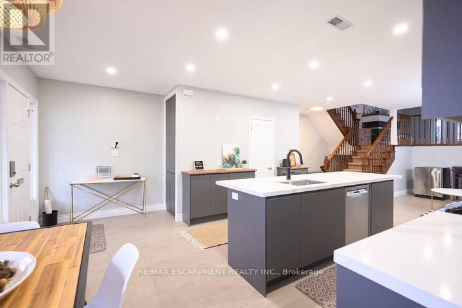
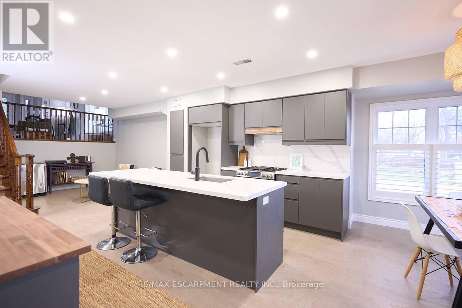
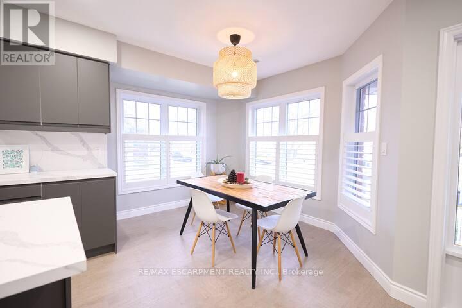
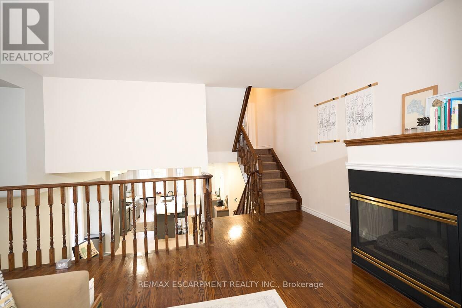
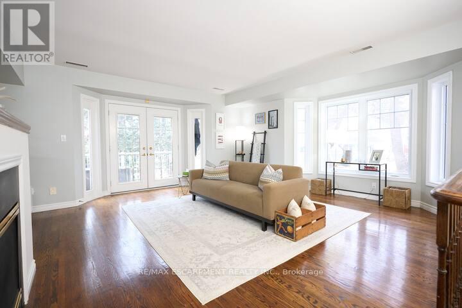
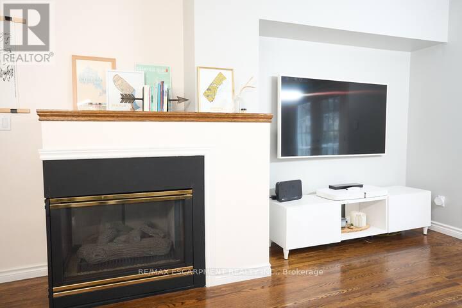
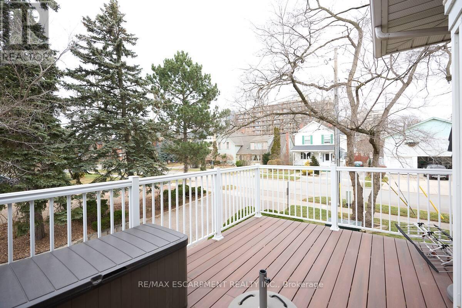
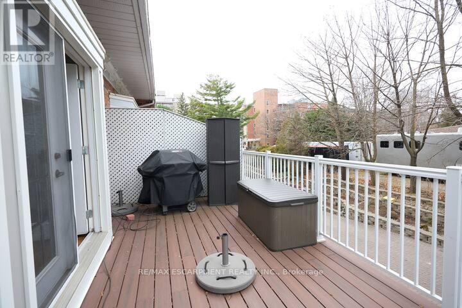
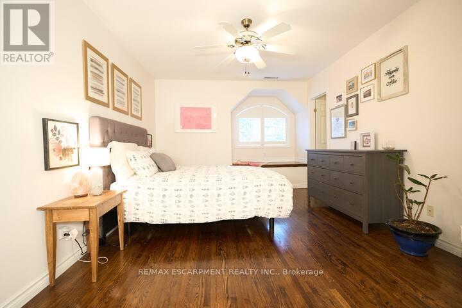
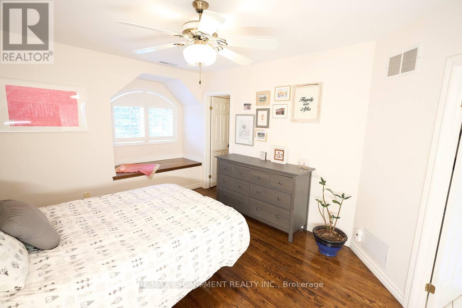
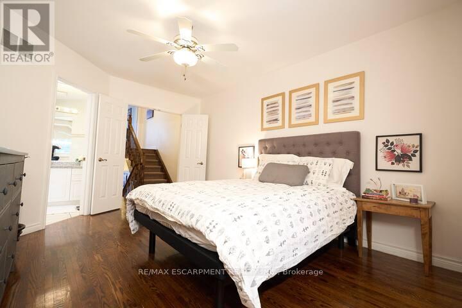
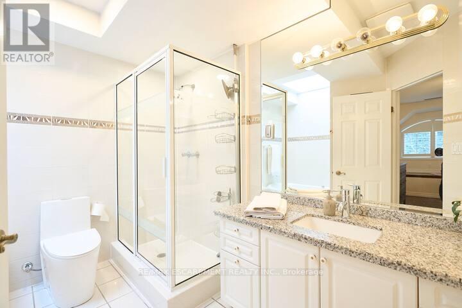
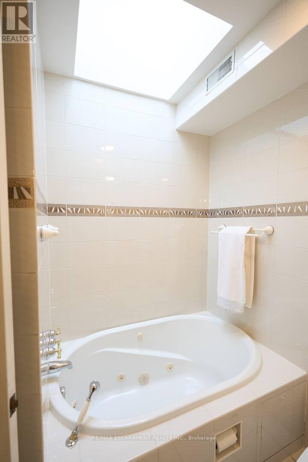
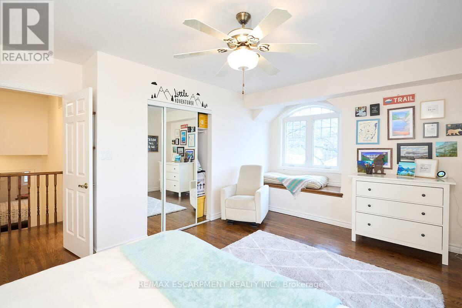
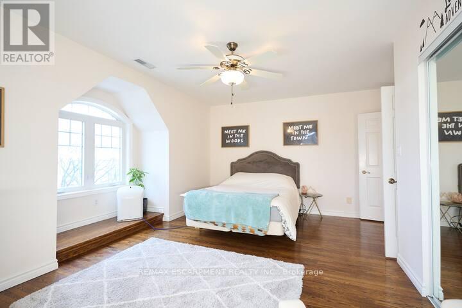
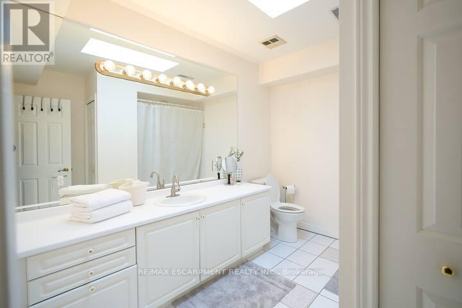
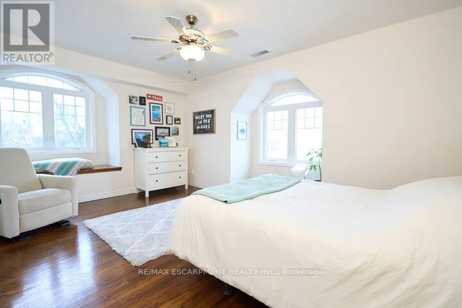
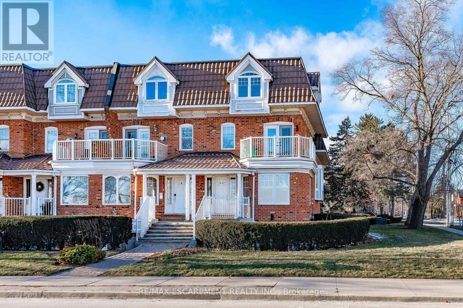
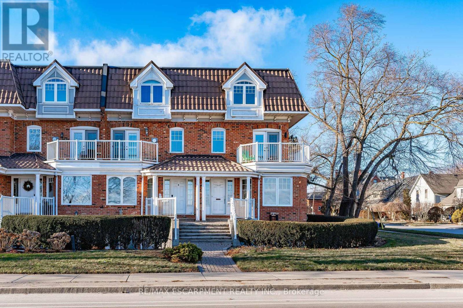
LAKEFRONT LIVING IN THE HEART OF DOWNTOWN BURLINGTON! An exceptional opportunity to lease a beautifully appointed end-unit townhome directly across from Spencer Smith Park, offering unobstructed panoramic views of Lake Ontario and nearly 2,200 sq. ft. of thoughtfully designed living space.Enjoy the best of downtown Burlington, where waterfront trails, restaurants, boutique shops and year-round festivals are just steps from your front door.Inside, this spacious home offers 3 bedrooms, 3 bathrooms and an inviting open-concept layout ideal for both everyday living and entertaining. The well-appointed kitchen features a large bay window framing spectacular lake views, while the generous dining area provides plenty of room for family gatherings and special occasions. Oak flooring, California shutters, premium window coverings, heated foyer floors and two gas fireplaces add warmth and character throughout.The spacious primary suite offers a relaxing retreat with a walk-in closet, Jacuzzi tub and newer skylights that fill the space with natural light. Additional highlights include a high-efficiency furnace and A/C, vinyl windows and updated LED lighting. Step outside to your private 10' x 17' terrace, complete with low-maintenance composite decking and a gas BBQ hookup-perfect for outdoor dining and entertaining. A private two-car driveway and single-car garage with convenient interior access complete this exceptional home. With an impressive Walk Score of 93, leave the car behind and enjoy everything downtown Burlington has to offer. Stroll to boutique shops, restaurants, cafés, waterfront trails, the beach and more, all just steps from your door. With breathtaking lake views, an unbeatable waterfront location and the convenience of downtown living, this is a rare opportunity to enjoy the very best of Burlington's lakeside lifestyle. (id:24334)
Property Details
|
MLS® Number
|
W14180092 |
|
Property Type
|
Single Family |
|
Community Name
|
Brant |
|
Amenities Near By
|
Golf Nearby, Hospital, Park, Place Of Worship, Public Transit |
|
Features
|
In Suite Laundry |
|
Parking Space Total
|
3 |
|
Structure
|
Deck, Patio(s) |
|
View Type
|
Lake View, Direct Water View |
|
Water Front Name
|
Lake Ontario |
Building
|
Bathroom Total
|
3 |
|
Bedrooms Above Ground
|
3 |
|
Bedrooms Total
|
3 |
|
Amenities
|
Fireplace(s) |
|
Appliances
|
Garage Door Opener Remote(s), Central Vacuum, Dishwasher, Dryer, Garage Door Opener, Microwave, Stove, Washer, Window Coverings, Refrigerator |
|
Basement Development
|
Partially Finished |
|
Basement Type
|
N/a (partially Finished) |
|
Construction Style Attachment
|
Attached |
|
Cooling Type
|
Central Air Conditioning |
|
Exterior Finish
|
Brick |
|
Fireplace Present
|
Yes |
|
Fireplace Total
|
1 |
|
Flooring Type
|
Hardwood |
|
Foundation Type
|
Poured Concrete |
|
Half Bath Total
|
1 |
|
Heating Fuel
|
Natural Gas |
|
Heating Type
|
Forced Air |
|
Stories Total
|
2 |
|
Size Interior
|
2,000 - 2,500 Sqft |
|
Type
|
Row / Townhouse |
|
Utility Water
|
Municipal Water |
Parking
Land
|
Access Type
|
Public Road |
|
Acreage
|
No |
|
Land Amenities
|
Golf Nearby, Hospital, Park, Place Of Worship, Public Transit |
|
Sewer
|
Sanitary Sewer |
|
Size Depth
|
106 Ft ,8 In |
|
Size Frontage
|
50 Ft |
|
Size Irregular
|
50 X 106.7 Ft |
|
Size Total Text
|
50 X 106.7 Ft|under 1/2 Acre |
Rooms
| Level |
Type |
Length |
Width |
Dimensions |
|
Second Level |
Living Room |
5.08 m |
5.87 m |
5.08 m x 5.87 m |
|
Third Level |
Bedroom |
4.7 m |
3.53 m |
4.7 m x 3.53 m |
|
Third Level |
Laundry Room |
|
|
Measurements not available |
|
Third Level |
Primary Bedroom |
3.48 m |
4.57 m |
3.48 m x 4.57 m |
|
Third Level |
Bathroom |
|
|
Measurements not available |
|
Third Level |
Bedroom |
3.43 m |
5.03 m |
3.43 m x 5.03 m |
|
Third Level |
Bathroom |
|
|
Measurements not available |
|
Lower Level |
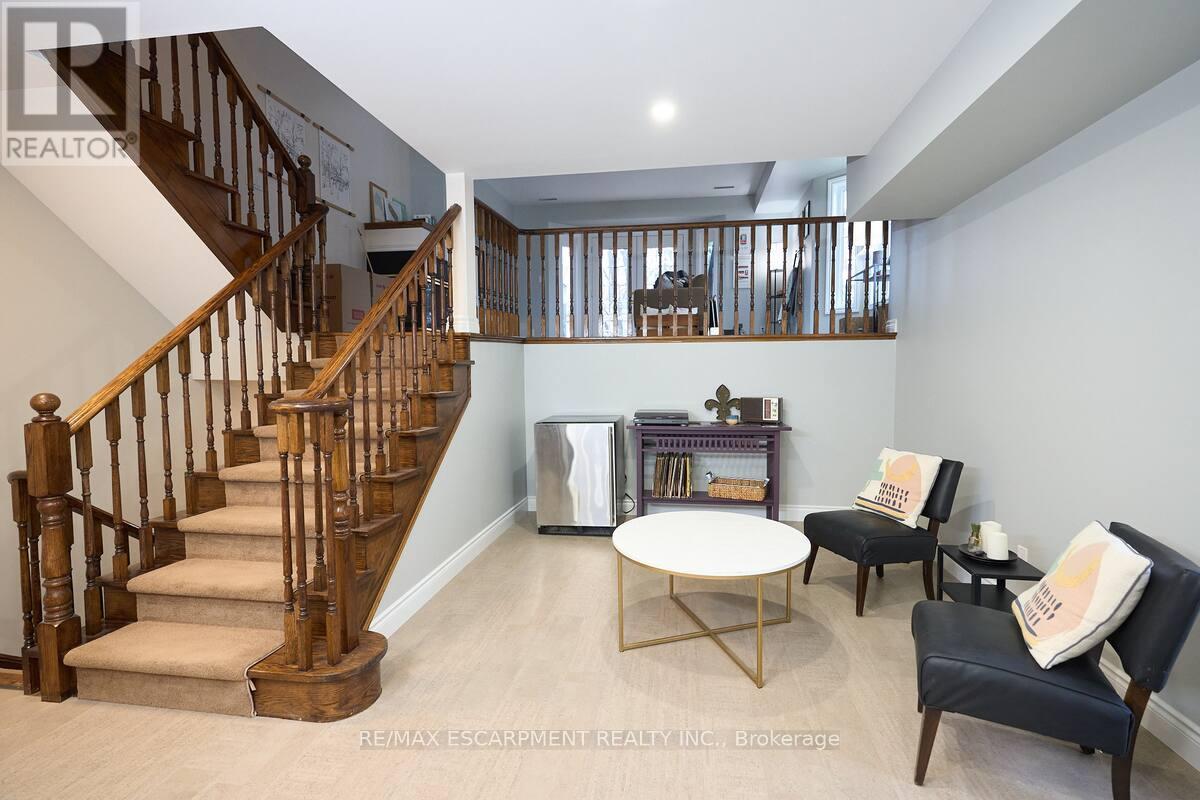
Recreational, Games Room |
7.11 m |
4.83 m |
7.11 m x 4.83 m |
|
Lower Level |
Bathroom |
|
|
Measurements not available |
|
Main Level |
Kitchen |
6.45 m |
3.35 m |
6.45 m x 3.35 m |
|
Main Level |
Dining Room |
3.68 m |
3.02 m |
3.68 m x 3.02 m |
|
Main Level |
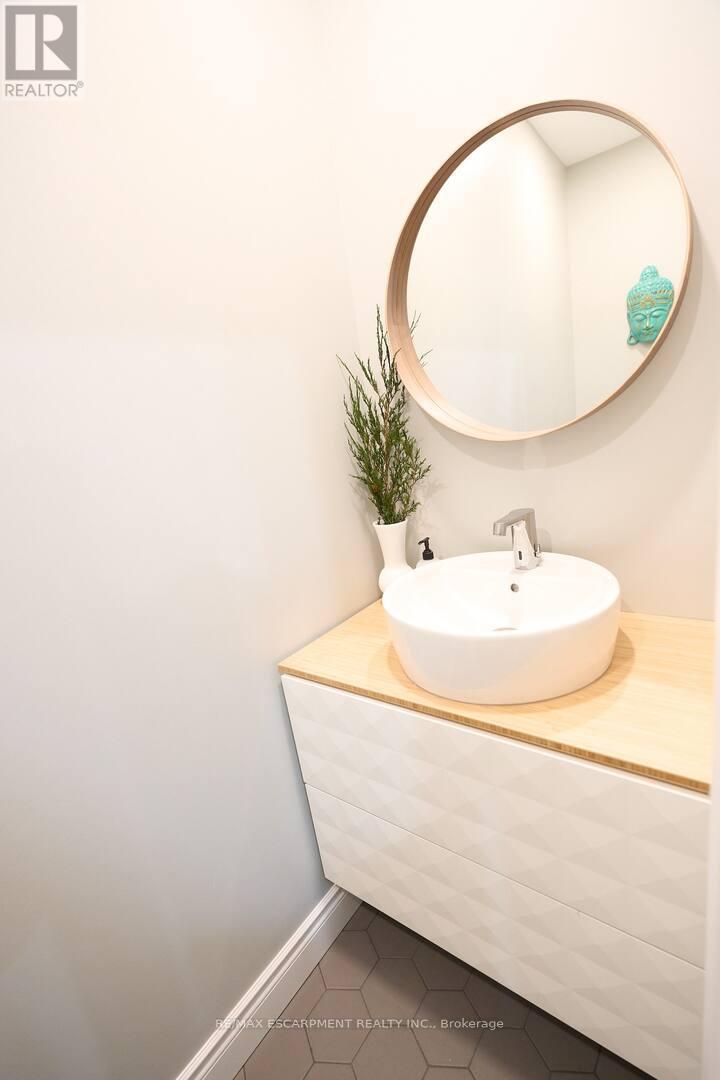
Partial Bathroom |
|
|
Measurements not available |
https://www.realtor.ca/real-estate/30512638/upper-1397-lakeshore-road-burlington-brant-brant