

Homes for Sale
Find properties currently for sale in Burlington. If you are intersted in homes that have recently sold Contact us today.




Gorgeous Orchard Family Home

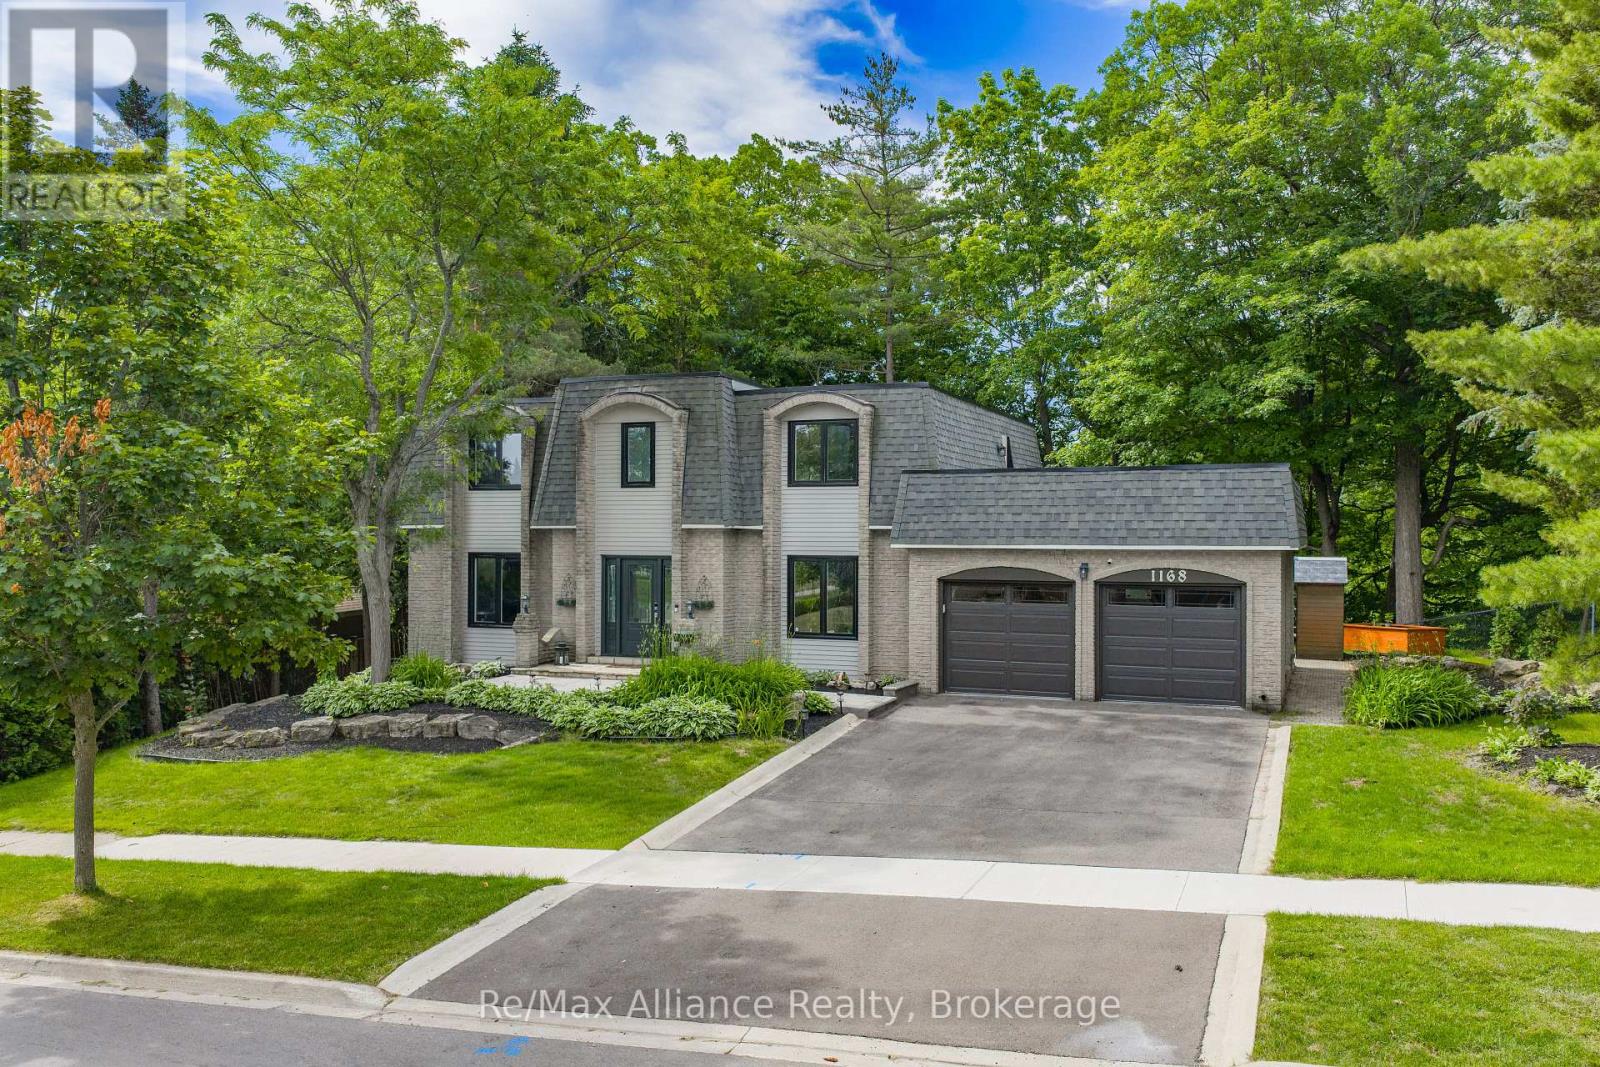
1168 Havendale Boulevard
Burlington, Ontario
Exceptional 4-bedroom, 2.5-bathroom family home on a spectacular lot backing directly onto Tyandaga Golf Course. Located in Burlington's sought-after Tyandaga neighbourhood, this beautifully updated home offers the perfect blend of privacy, nature, & convenience, just minutes to City View Park, hiking trails, Highways 403 & 407, shopping, & everyday amenities. Surrounded by mature trees & lush landscaping, this property offers a true cottage-like escape in the heart of the city. The family-oriented layout is designed for comfortable everyday living & entertaining, featuring spacious principal rms, generous bedrooms, abundant storage, & seamless indoor-outdoor living. The private backyard offers direct access to the golf course & nearby trails, creating a peaceful, park-like setting. Extensively renovated throughout, this move-in ready home features a new roof, freshly painted interior & exterior, renovated main & primary bathrooms, upgraded lighting, new laminate flooring in the primary bedroom, upgraded hardware, painted fireplace & built-in shelving, new dishwasher & refrigerator, tankless water heater, whole-home water softener, updated garage drywall & flooring, resurfaced driveway, & professionally landscaped grounds. Natural light fills the home through two skylights, including one above the staircase & another in the spacious primary suite. The primary retreat also features crown moulding & a private terrace rm w/ new fiberglass composite flooring, updated siding & capping, new lighting, & a new glass door leading to the roof top terrace, offering peaceful views of the surrounding greenery. Offering exceptional character, extensive renovations, a functional family layout, &one of Tyandaga's most desirable golf course settings, this is a rare opportunity to own a truly special home where everyday living feels like a private retreat. (id:24334)
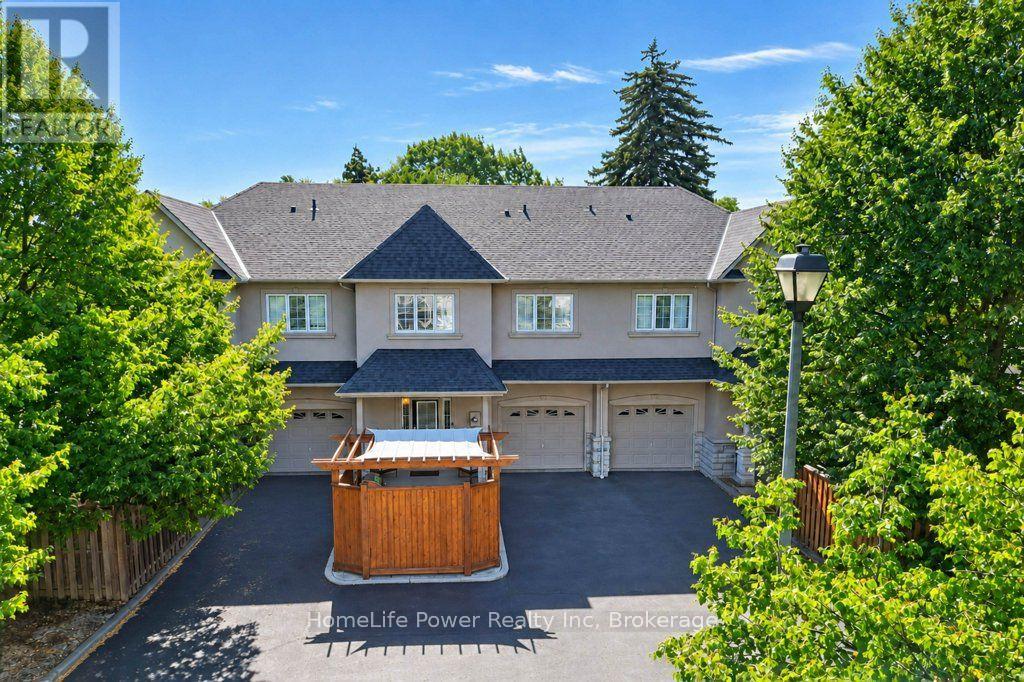
7 - 455 Claridge Road
Burlington, Ontario
Rarely offered luxury - one of just eight executive freehold residences in the Townhomes of Roseland, a quiet enclave tucked off New Street in south Burlington. Offering 2,146 square feet of total living space - 1,816 above grade plus 330 finished below - this home has been extensively updated and is truly move-in ready. Fresh paint throughout and new light wide-plank flooring on every level set the tone, complemented by a new refrigerator, over-the-range microwave, dishwasher, washer and dryer. Behind the scenes, the big-ticket items are done: furnace, air conditioning and an owned hot water tank all replaced within the last three years, and the roof in 2018. The open-concept main floor features 9-foot ceilings, granite counters, California shutters and a warm fireplace. Upstairs, the vaulted primary retreat offers a walk-in closet and a spa-like ensuite with soaker tub and separate glass shower, joined by a second bedroom, a full bath, a dedicated laundry room and an open loft that makes an ideal home office, media space or reading nook. Four bathrooms in total. The finished lower level adds a comfortable recreation room and a two-piece bath, with a workshop and generous storage beyond. Step outside to a private fenced patio with interlock stone and a cedar pergola, made for summer dinners and unhurried mornings. Inside entry from the attached garage, parking for three, plus visitor parking for guests. Walk to shops, parks, transit and schools, with the lakeshore, Waterfront Trail and downtown Burlington's restaurants and boutiques just minutes away. Nothing left to do but move in. (id:24334)
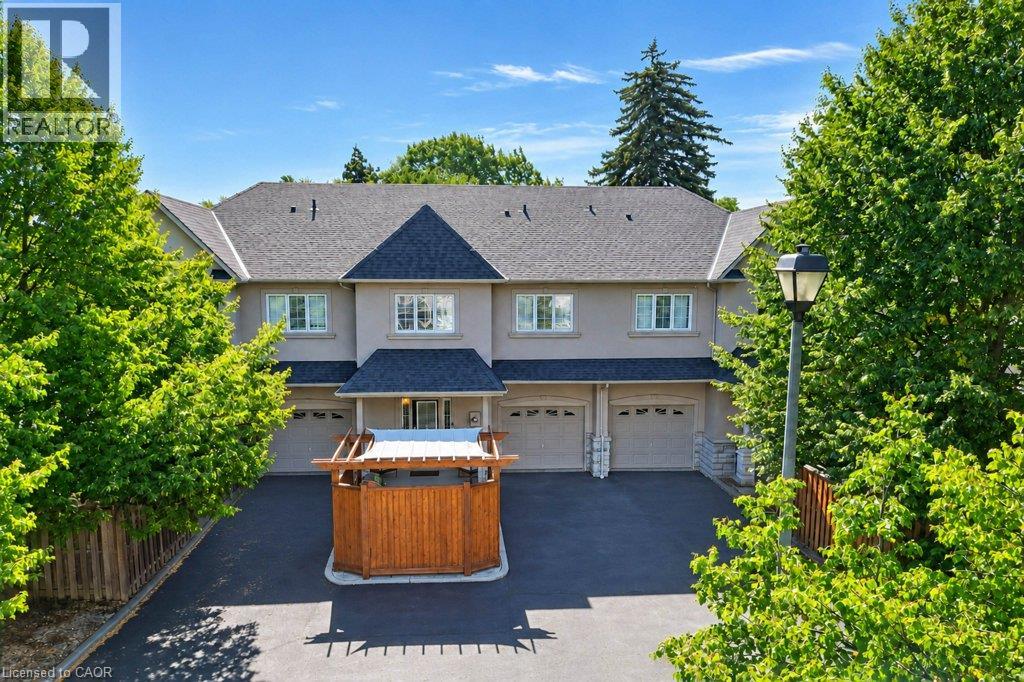
455 Claridge Road Unit# 7
Burlington, Ontario
Rarely offered luxury — one of just eight executive freehold residences in the Townhomes of Roseland, a quiet enclave tucked off New Street in south Burlington. Offering 2,146 square feet of total living space — 1,816 above grade plus 330 finished below — this home has been extensively updated and is truly move-in ready. Fresh paint throughout and new light wide-plank flooring on every level set the tone, complemented by a new refrigerator, over-the-range microwave, dishwasher, washer and dryer. Behind the scenes, the big-ticket items are done: furnace, air conditioning and an owned hot water tank all replaced within the last three years, and the roof in 2018. The open-concept main floor features 9-foot ceilings, granite counters, California shutters and a warm fireplace. Upstairs, the vaulted primary retreat offers a walk-in closet and a spa-like ensuite with soaker tub and separate glass shower, joined by a second bedroom, a full bath, a dedicated laundry room and an open loft that makes an ideal home office, media space or reading nook. Four bathrooms in total. The finished lower level adds a comfortable recreation room and a two-piece bath, with a workshop and generous storage beyond. Step outside to a private fenced patio with interlock stone and a cedar pergola, made for summer dinners and unhurried mornings. Inside entry from the attached garage, parking for three, plus visitor parking for guests. Walk to shops, parks, transit and schools, with the lakeshore, Waterfront Trail and downtown Burlington's restaurants and boutiques just minutes away. Nothing left to do but move in. (id:24334)
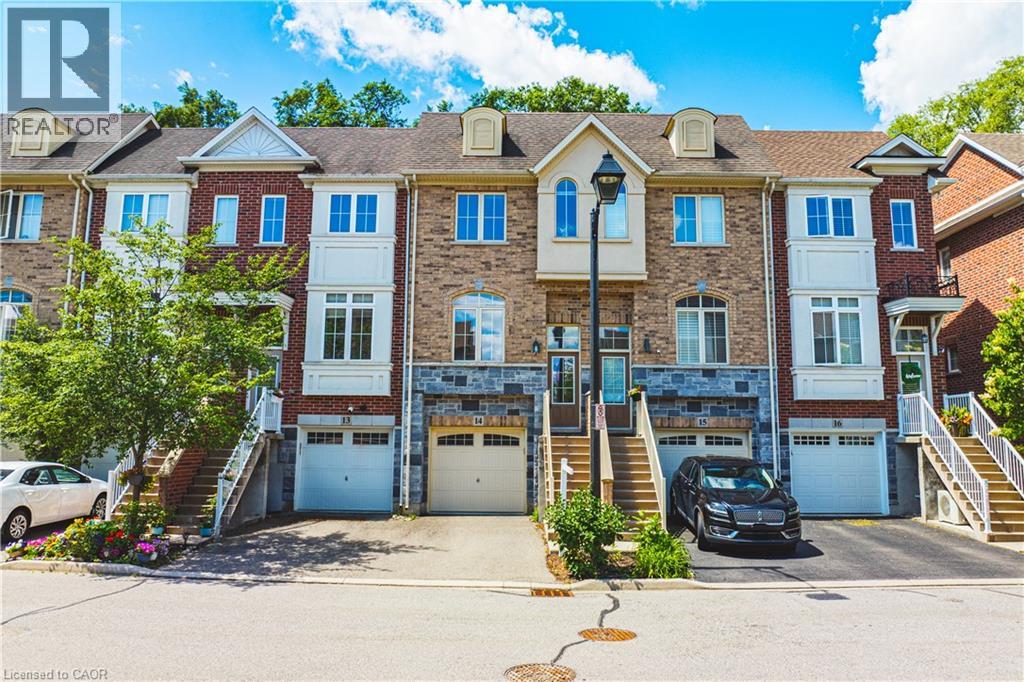
181 Plains Road W Unit# 14
Burlington, Ontario
Welcome to this beautifully appointed freehold townhouse nestled in the heart of Burlington’s prestigious Aldershot community. Offering three thoughtfully designed levels of living space, this home blends modern comfort with exceptional functionality. The welcoming entryway leads you to the main level, where you’ll find a bright, open-concept layout highlighted by expansive windows on both sides, allowing natural light to pour in throughout the day. The spacious kitchen and living area are enhanced by 9' ceilings, creating an airy, inviting atmosphere ideal for everyday living and entertaining. The second floor features two generous bedrooms, each with large windows and ample closet space. A well-appointed 3- piece bathroom and the convenience of an upper-level laundry area make this floor both practical and comfortable. The fully finished lower level offers incredible versatility—complete with a walkout to a serene, private backyard, a bathroom, and direct garage access. This flexible space is perfect as a family room, home office, or even a third bedroom, making it ideal for young families, professionals, investors, or downsizes seeking adaptable living options. The garage also includes a dedicated storage area. Set in a quiet, private enclave, this home offers peaceful outdoor living while being just minutes from parks, schools, transit, shopping, and major highways. A truly exceptional opportunity in one of Burlington’s most desirable neighbourhoods. This property is a must-see. (id:24334)
5001 Corporate Drive Unit# 410
Burlington, Ontario
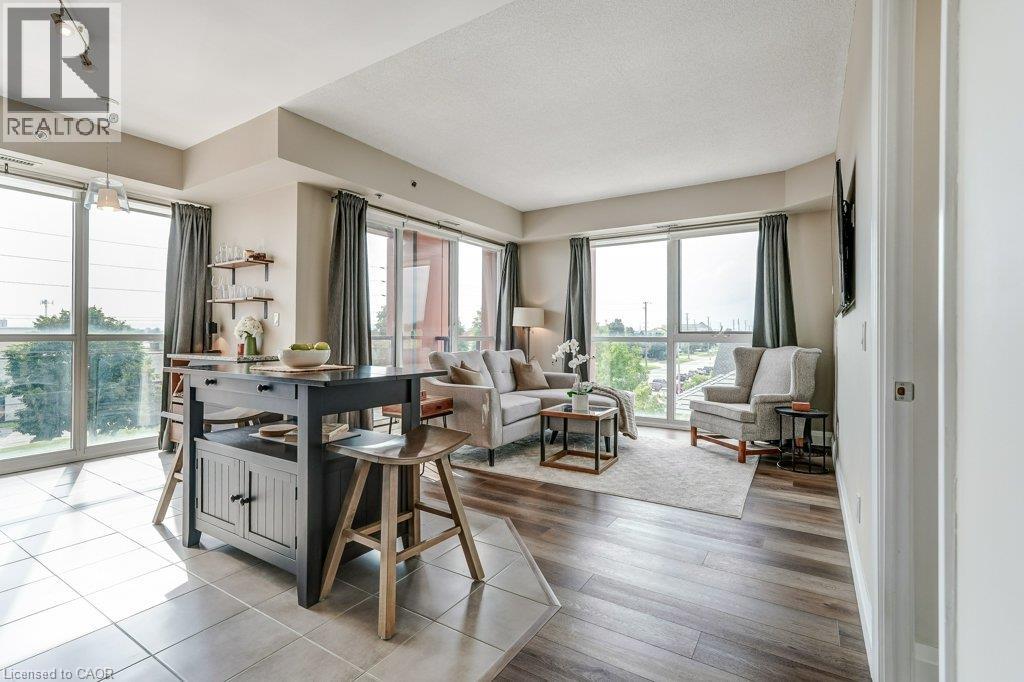
Live close to it all in Appleby Gardens! Bright southwest-facing corner unit offering unobstructed views, floor-to-ceiling windows and two balconies. This modern 2-bedroom, 2-bathroom open concept layout, features a bright kitchen overlooking the living room with balcony, granite countertops and an upgraded pantry with matching bar/coffee station-perfect for extra storage and entertaining. Positioned at opposite ends of the suite for added privacy, both bedrooms feature built-in closet organizers, while the primary suite offers a 5-piece ensuite and the second bedroom has its own 3-piece bathroom & balcony. Enjoy a well-maintained building with visitor parking, a fitness room, a party room, and best of all, two side-by-side underground parking spaces, plus a bike locker. Millcroft Shopping Centre is just one block away for an easy walk to everyday essentials. Minutes to Tansley Woods Community Centre, Millcroft Golf Club and Bronte Creek Provincial Park for outdoor activities. Easy transit to the QEW, 407, 403 and Appleby GO Station. In a nutshell, a terrific location for a lifestyle that puts everything you need close to home! (id:24334)
4 - 2238 Upper Middle Road
Burlington, Ontario
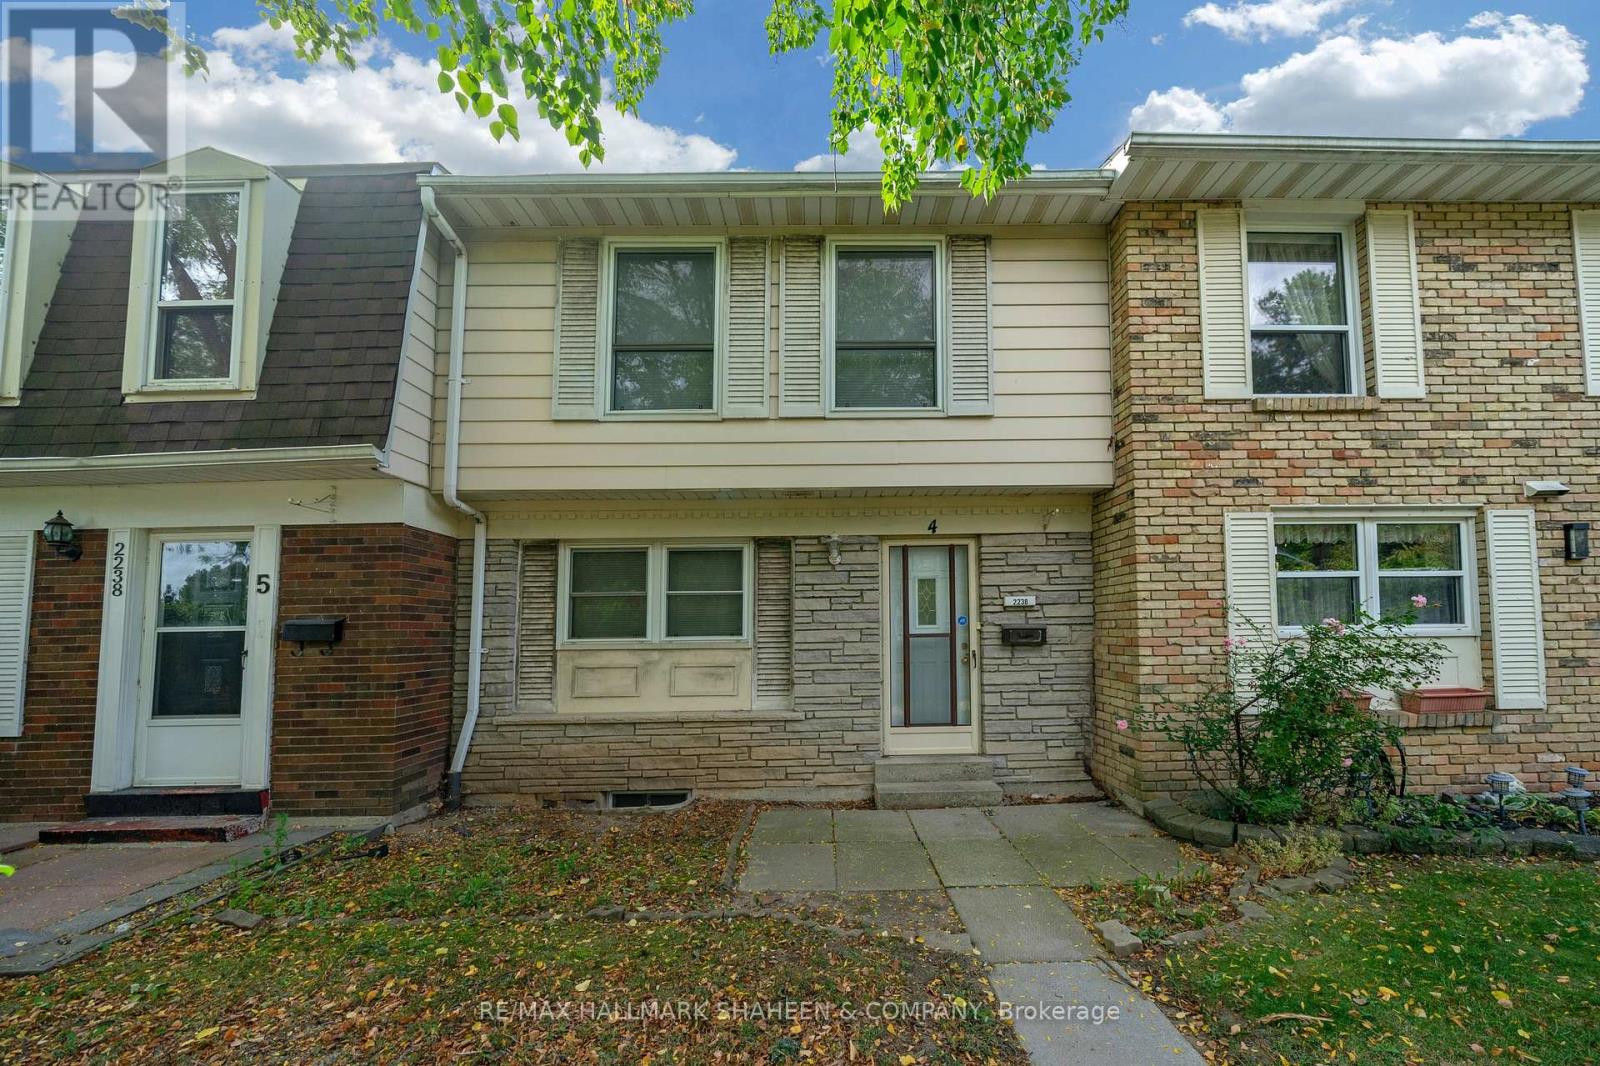
Welcome to Forest Heights! This spacious townhouse offers an incredible opportunity for families, first time buyers, or investors looking to build immediate equity. Offered as a true blank slate, this home is ready for your personal touch allowing you to customize the finishes to your exact taste, spec it how you want, and create massive long term value. Enjoy major mechanical peace of mind with newer fully owned A/C, furnace and owned hot water tank (saving you from costly monthly rental contracts). The interior features a highly functional layout, including a finished basement with a versatile lower level recreation room and a convenient powder room, as well as a private enclosed backyard that serves as your own fenced outdoor oasis for kids, pets, and summer BBQs. One of the absolute standout perks of this property is the two dedicated underground parking spaces that feature direct, secure access straight into your lower level. You get the weather protected convenience of an elevator style high rise condo walking straight from your vehicle into your house without ever having to step outside, face the elements, or get your feet dirty, while still enjoying the space and privacy of a traditional townhouse. Say goodbye to scraping ice or shoveling snow off your car forever! Located in Burlington's mature Brant Hills neighborhood, the Forest Heights complex provides amenities, including full access to a private community centre and indoor swimming pool. To make life even easier, the monthly condo fees take the stress out of budgeting by covering exterior maintenance, building insurance, water, and basic cable. Please note: Some interior photos have been virtually enhanced to demonstrate the incredible design potential of this blank slate layout. (id:24334)

516 Kenmarr Crescent
Burlington, Ontario
Absolutely Stunning! Welcome to this beautifully updated 4-bedroom detached home, tucked away on a quiet crescent in a highly desirable Southeast Burlington neighbourhood! Offering over 1,820 sq. ft. of above-grade living space (per MPAC), this bright and spacious home is designed for comfortable family living and effortless entertaining. The inviting open-concept living and dining rooms feature beautiful flooring, smooth ceilings and pot lights. At the heart of the home is the fully renovated, family-sized eat-in kitchen, showcasing quartz countertops, a stylish backsplash, an impressive centre island with a second sink, and an abundance of counter and storage space. Walk out from the kitchen to your own private backyard oasis, complete with a pool, gas line hook up for BBQ's and multiple sitting area the perfect setting for summer gatherings! Up the elegant staircase with wainscoting, you'll find a spacious primary bedroom with a beautiful 4-piece bath along with three additional generously sized bedrooms featuring gleaming floors. The main level offers incredible versatility with an office area featuring plumbing for a future kitchenette and a walkout to the backyard, plus a separate den with French doors and a large closet, an updated 3-piece bathroom, and a fantastic great room with a skylight, an abundance of windows and another walkout to the spectacular backyard. The finished basement provides even more living space with a large recreation room. featuring pot lights, a gas fireplace and gleaming floors. The garage is approximately 14 feet deep, great for a smaller vehicle. With too many upgrades to list, this move-in-ready home offers an exceptional combination of space, versatility and outdoor living. Ideally located close to shopping, schools, parks, transit, Appleby GO Station and the QEW. (id:24334)
B601 - 5240 Dundas Street
Burlington, Ontario
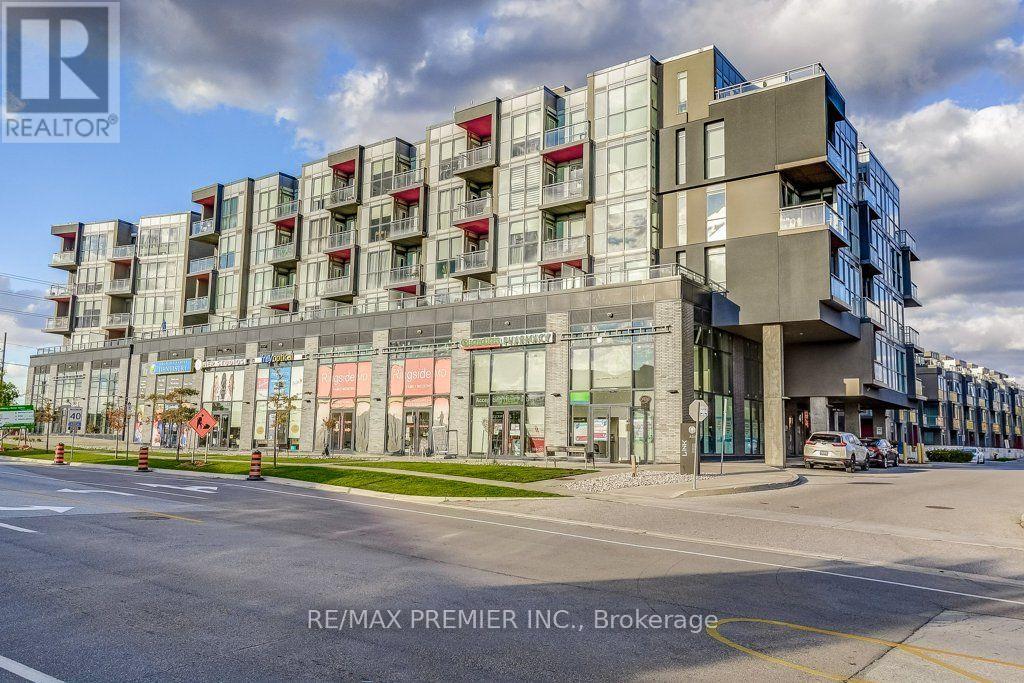
Welcome to the sought after LINK Condos & this bright & quiet top-floor corner penthouse in Burlington's Orchard neighbourhood! This 2 bedroom, 2 washroom suite sits on the 6th level with southeast and westerly exposure, filling the open-concept living, kitchen, and dining space with natural light all day long.Carpet-free throughout with laminate flooring and 9-foot ceilings, the unit feels bright and spacious from the moment you walk in. The kitchen is finished with quartz countertops, stainless steel appliances, and complementary modern finishes. Step out to your private balcony for morning coffee or evening unwinding, with clear, panoramic views.The primary bedroom offers a private 4-piece ensuite, while the second bedroom provides flexible space for a guest room, office, or growing family. One underground parking spot and a locker are included.Residents enjoy an impressive amenity package: a fully equipped gym, jacuzzi/spa, steam room, dry sauna, party room, billiards room, and a rooftop garden with BBQ area - everything you need for relaxation, recreation, and a true sense of community .Location is unbeatable - just five minutes to the new Oakville hospital, and walking distance to schools, grocery stores, shopping, restaurants, parks, and trails, with public transit right at your doorstep. Highway 407, golf courses, and Bronte Provincial Park are all just minutes away. Pets welcome with restrictions. This incredible unit is awaiting a Triple-A, responsible, and courteous tenant - ready to enjoy modern Burlington living at its finest! (id:24334)
1141 Lockhart Road
Burlington, Ontario
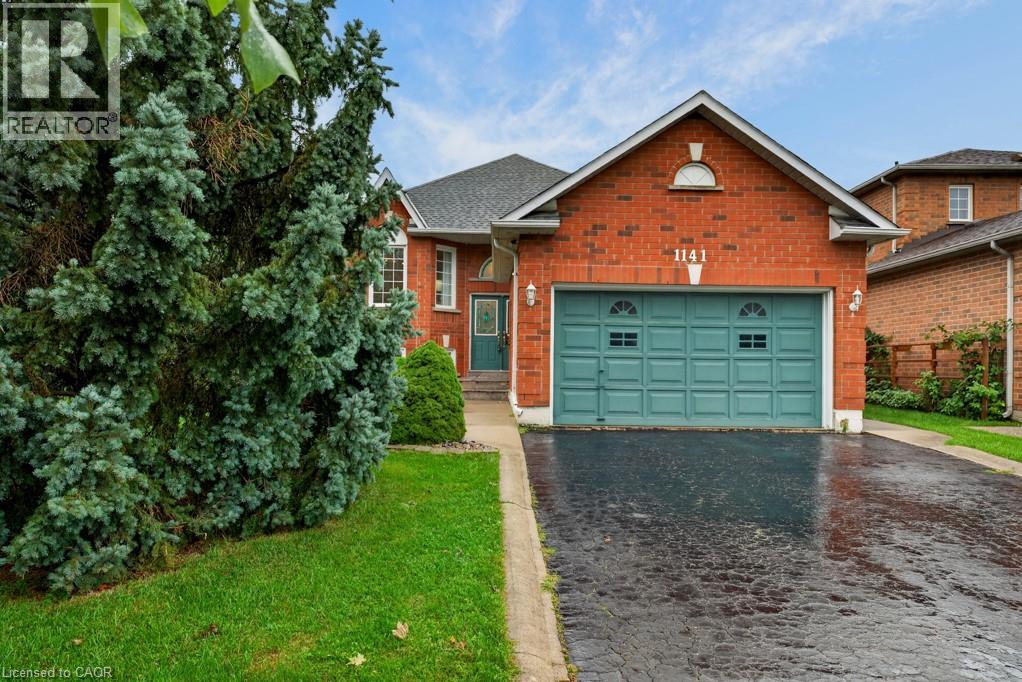
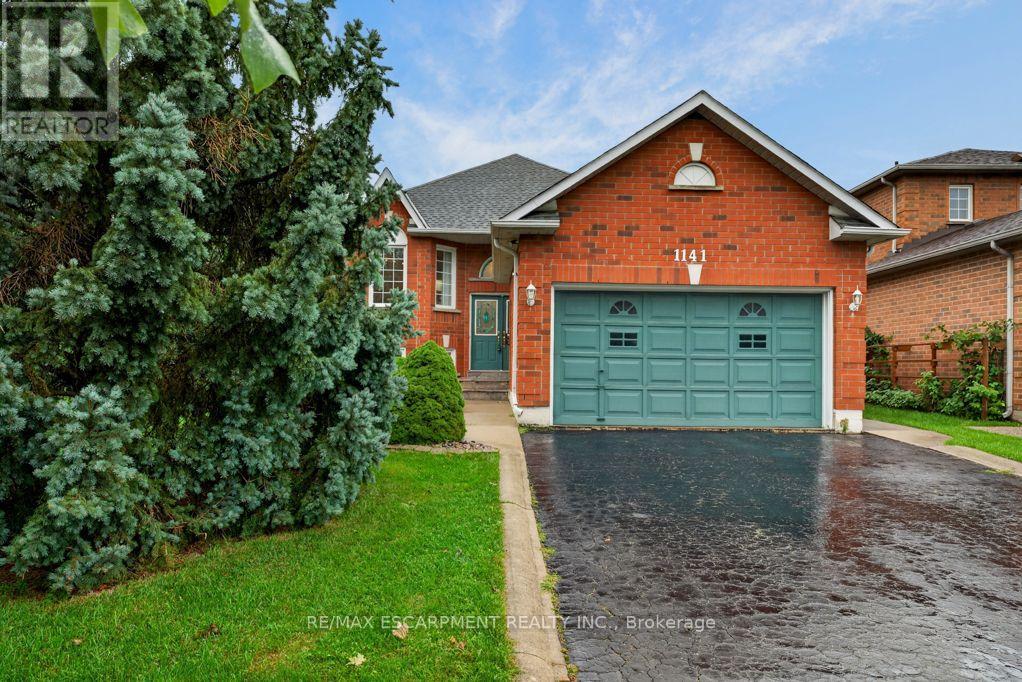
Welcome to 1141 Lockhart Road, a spacious and versatile 2 plus 2 bedroom raised bungalow offering the perfect blend of comfortable family living and multigenerational flexibility. Featuring a double-car garage, thoughtful living spaces, and generous outdoor areas, this home is designed to accommodate a variety of lifestyles. The main level features a bright and inviting living room with hardwood floors and a cozy gas fireplace, creating a warm and welcoming space for relaxing or entertaining. The separate dining room, also finished with hardwood flooring, provides an ideal setting for family meals and special occasions. The well-appointed kitchen offers a convenient breakfast bar and a dedicated breakfast area, with a walkout leading to a spacious upper-level deck — perfect for morning coffee, summer dining, and entertaining guests. The outdoor living continues at ground level with a great patio and pergola, creating a private and inviting space to enjoy the outdoors. The main living area is complete with two bedrooms and two bathrooms, providing comfortable accommodations for the primary household. The lower level adds versatility with two additional bedrooms, a full bathroom, family room with gas fireplace and a second kitchen. This space offers excellent potential for an in-law suite or multigenerational living arrangement, providing family members with added privacy and independence while remaining connected under one roof. This home is a wonderful opportunity for families looking for space, functionality, and the flexibility to grow together. The neighbourhood offers access to many of the amenities that make Burlington such a desirable place to call home, such as shopping, restaurants, parks, recreation and schools. The city’s downtown and lakefront are just a short walk away, offering access to scenic parks, great restaurants, bars and shops. The location also offers convenient access to highways, GO Transit and Burlington Transit. (id:24334)
1141 Lockhart Road
Burlington, Ontario
Welcome to 1141 Lockhart Road, a spacious and versatile 2 plus 2 bedroom raised bungalow offering the perfect blend of comfortable family living and multigenerational flexibility. Featuring a double-car garage, thoughtful living spaces, and generous outdoor areas, this home is designed to accommodate a variety of lifestyles. The main level features a bright and inviting living room with hardwood floors and a cozy gas fireplace, creating a warm and welcoming space for relaxing or entertaining. The separate dining room, also finished with hardwood flooring, provides an ideal setting for family meals and special occasions. The well-appointed kitchen offers a convenient breakfast bar and a dedicated breakfast area, with a walkout leading to a spacious upper-level deck - perfect for morning coffee, summer dining, and entertaining guests. The outdoor living continues at ground level with a great patio and pergola, creating a private and inviting space to enjoy the outdoors. The main living area is complete with two bedrooms and two bathrooms, providing comfortable accommodations for the primary household. The lower level adds versatility with two additional bedrooms, a full bathroom, family room with gas fireplace and a second kitchen. This space offers excellent potential for an in-law suite or multigenerational living arrangement, providing family members with added privacy and independence while remaining connected under one roof. This home is a wonderful opportunity for families looking for space, functionality, and the flexibility to grow together. The neighbourhood offers access to many of the amenities that make Burlington such a desirable place to call home, such as shopping, restaurants, parks, recreation and schools. The city's downtown and lakefront are just a short walk away, offering access to scenic parks, great restaurants, bars and shops. The location also offers convenient access to highways, GO Transit and Burlington Transit. (id:24334)
627 Geneva Park Drive
Burlington, Ontario
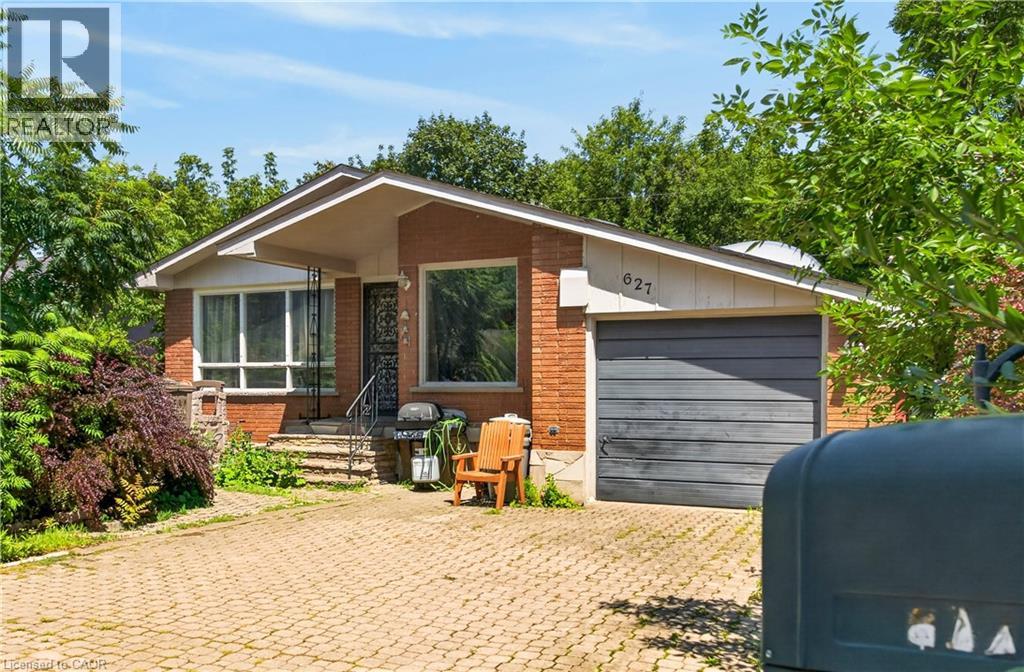
Great location in sought-after South Burlington! This;3-bedroom, 2-bathroom home offers comfortable living with plenty of potential. Enjoy the convenience of patio doors off the bedroom, providing easy access to the outdoors. The partially finished basement offers additional living space for the growing family. Ideally situated close to parks, schools, shopping, restaurants, and highways. No representations or warranties are made of any kind. Rental equipment, parking fees, and other fees are unknown. (id:24334)
118 - 5317 Upper Middle Road
Burlington, Ontario
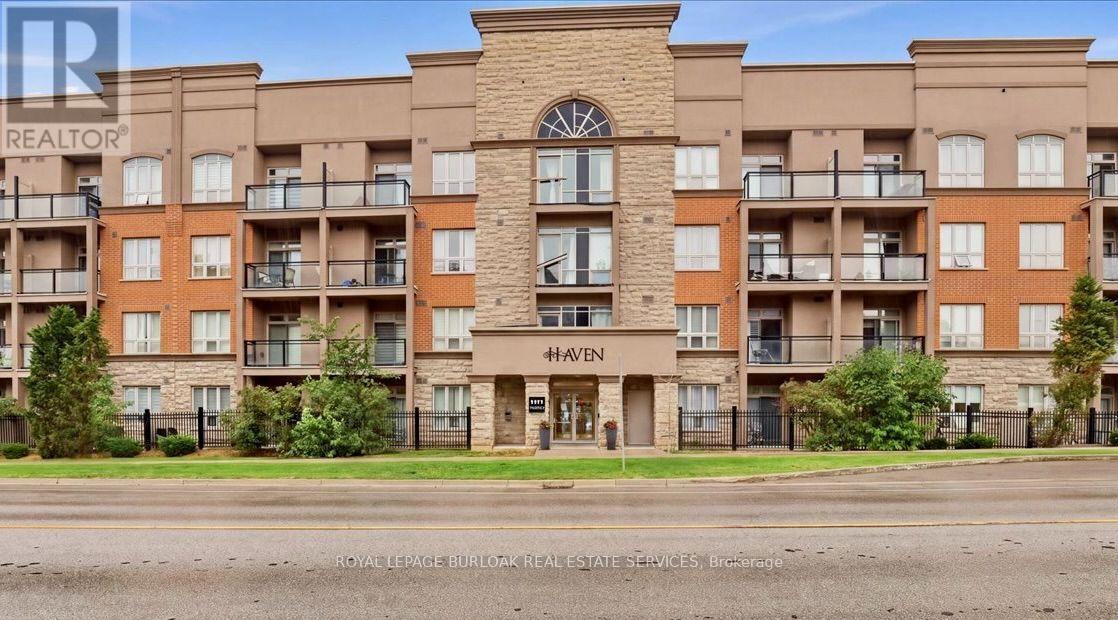
Enjoy quiet, convenient condo living in the heart of Burlington's sought-after Orchard community. Located on the ground floor of a quiet four-storey building, this well-maintained one-bedroom plus den unit offers easy access to the lobby, underground parking and building amenities, no waiting for elevators with groceries! The functional layout features granite countertops, stainless steel appliances, laminate flooring, a spacious bedroom with walk-in closet and a private patio. Geothermal heating helps keep utility costs exceptionally low. Includes one underground parking space and a storage locker conveniently located on the same floor. Residents can also enjoy the rooftop terrace with putting green and escarpment views, along with the building's party room. Close to transit, parks, shopping, the QEW and Highway 407. An easy, low-maintenance option for a retiree, downsizer, first-time buyer or busy professional. (id:24334)