

Homes for Sale
Find properties currently for sale in Burlington. If you are intersted in homes that have recently sold Contact us today.




Gorgeous Orchard Family Home

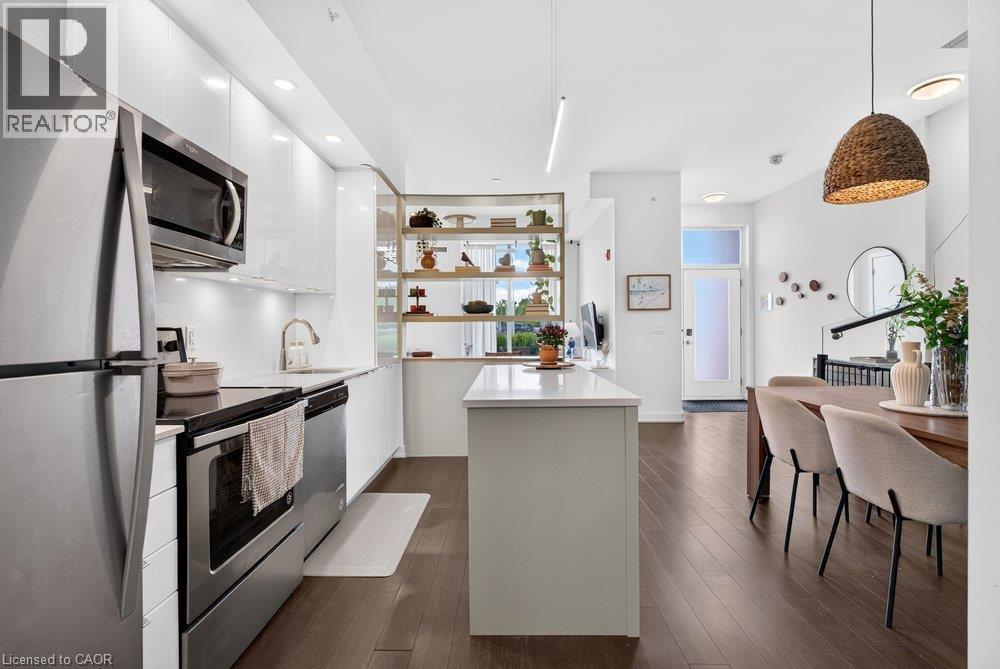
5240 Dundas Street Unit# B209
Burlington, Ontario
This 2-storey condo townhouse offers the perfect blend of townhouse-sized living and the convenience of a luxury condominium lifestyle. Boasting 1,220 sqft of thoughtfully designed space, this exceptional 3-bedroom, 3 full bathroom home is perfect for young professionals and small families. Featuring two private entrances, one through the building and one with direct exterior access, it delivers the privacy and functionality of a traditional townhouse while providing access to premium condo amenities and maintenance free living. Beautifully upgraded throughout, the home features a modern kitchen with a stylish island and designer pendant lighting, an inviting living room with custom built-in shelving, updated bathroom finishes, and custom closet organization systems in both the primary walk-in closet and second bedroom closet. Residents enjoy access to premium amenities including a fitness centre, hot tub, steam room/sauna, party room, billiards room, BBQ area, bike storage, concierge/front desk services, parcel room, and ample visitor parking. Condo fees provide exceptional value by covering landscaping, snow removal, window cleaning, HVAC maintenance, and access to bulk disposal facilities, allowing for truly low-maintenance living. Ideally located steps from Bronte Creek Provincial Park and scenic trails. Enjoy unmatched convenience with ground-floor amenities including a pharmacy, family medical clinic, walk-in clinic, dental office, optometrist, convenience store, salon, and barber shop. Just minutes to Walmart, Fortinos, No Frills, Winners/HomeSense, restaurants, major highways, and several schools. A rare opportunity to own a spacious townhouse style home with private exterior access, premium upgrades, resort-style amenities, and everyday conveniences at your doorstep. (id:24334)
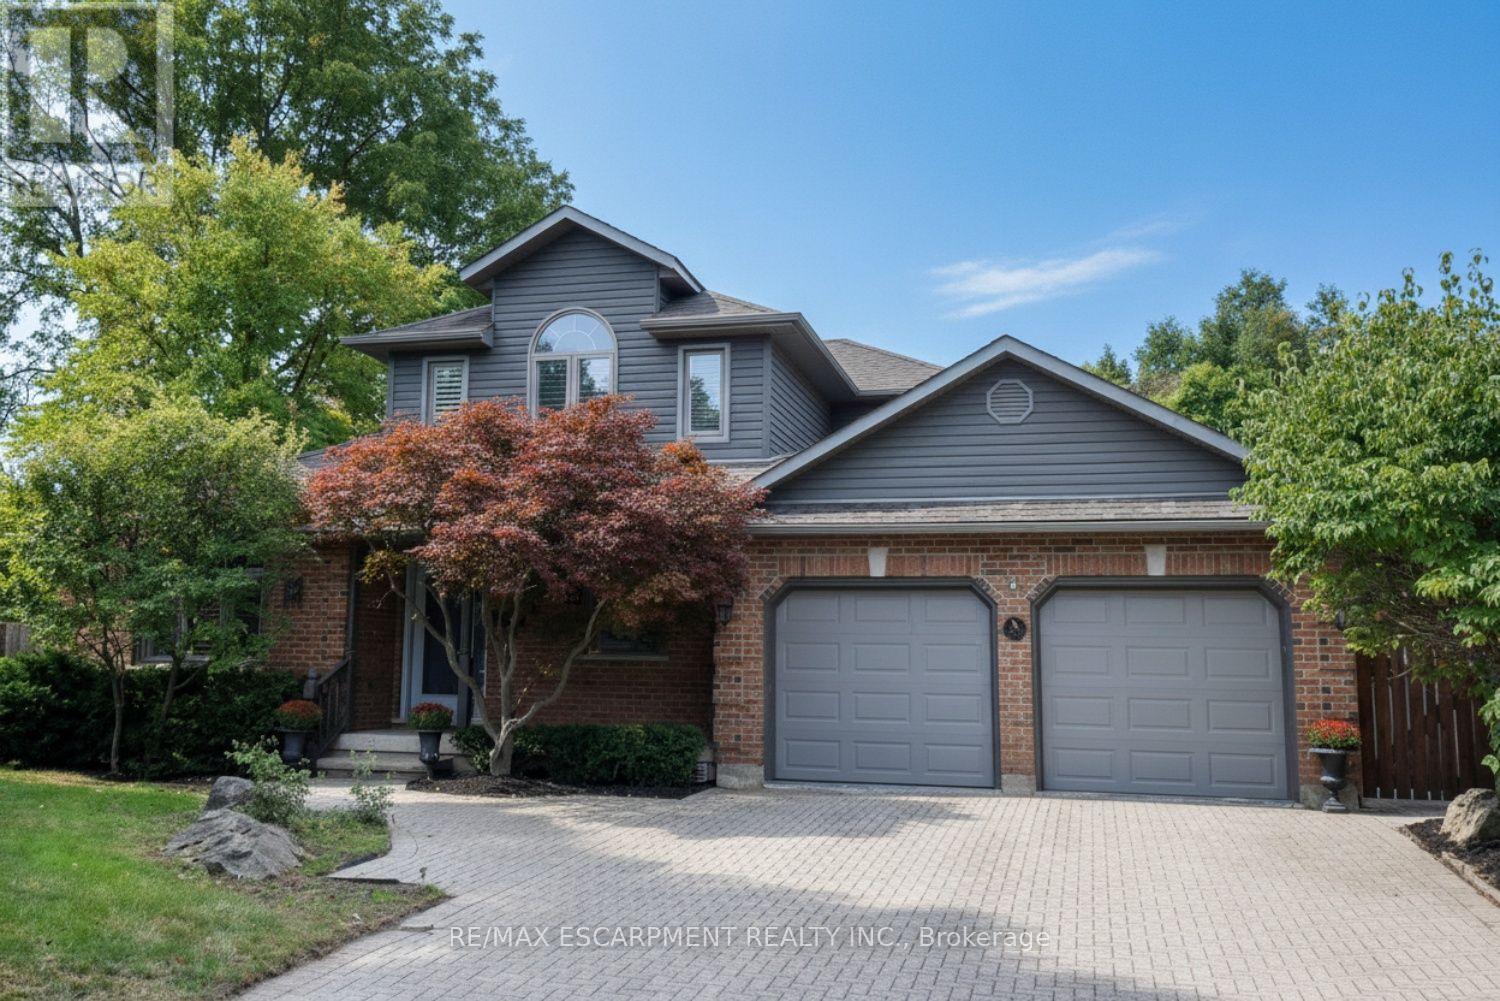
715 Bateman Court
Burlington, Ontario
Quality custom built home, in Aldershot. Elegance and beauty best describe this home on a quiet court. The bedroom on the main level has a 3 pc ensuite. It could easily be used as an office or den, California shutters, retractable outdoor awnings, Hardwood and ceramic on much of the main floor, 3 season sun-room. Luxurious (and huge) master ensuite on the second floor, including a jetted tub and walk in shower. The third bedroom is in the basement and has ensuite privilege. Extra outdoor storage is under the sun-room. Roof shingles, furnace, A/C replaced in 2015. 2020 updates: siding, fascia, eavestroughs, windows, front and living room patio doors. Located close to Burlington's downtown. Easy access to hwys 403.407 and QEW. This home is perfectly suited for a professional couple, or someone looking to downsize from their larger home and property. (id:24334)
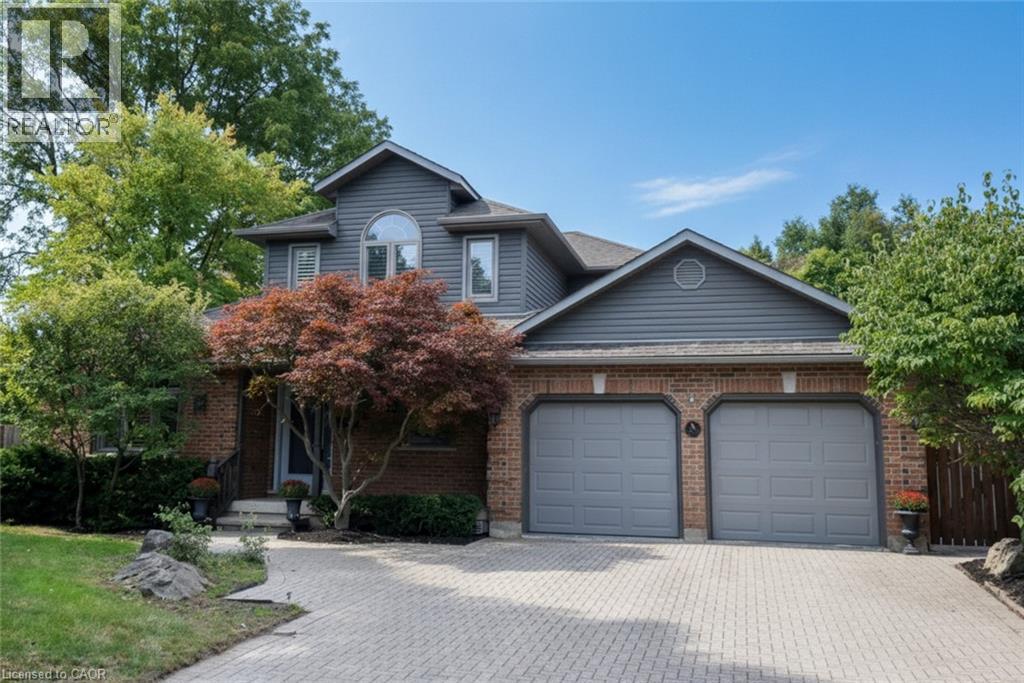
715 Bateman Court
Burlington, Ontario
Quality custom built home, in Aldershot, Elegance and beauty best describe this home on a quiet court. The bedroom on the main level, has a 3 pc ensuite It could easily be used as an office or den California shutters. Retractable outdoor awnings, Hardwood and ceramic on much of the main floor, 3 season sun-room, Luxurious (and huge) master ensuite on the second floor, including a jetted tub and walk in shower, The third bedroom is in the basement and has an ensuite privileged. Extra outdoor storage is under the sun-room. Roof shingles, Furnace. A/C replaced in 2015. 2020 UPDATES: Siding, Fascia, Eavestroughs, Windows, Front and living room patio doors Located close to Burlington's downtown. Easy access to hwys 403. 407 and QEW, This home is perfectly suited for a professional couple, or someone looking to downsize from their larger home and property (id:24334)
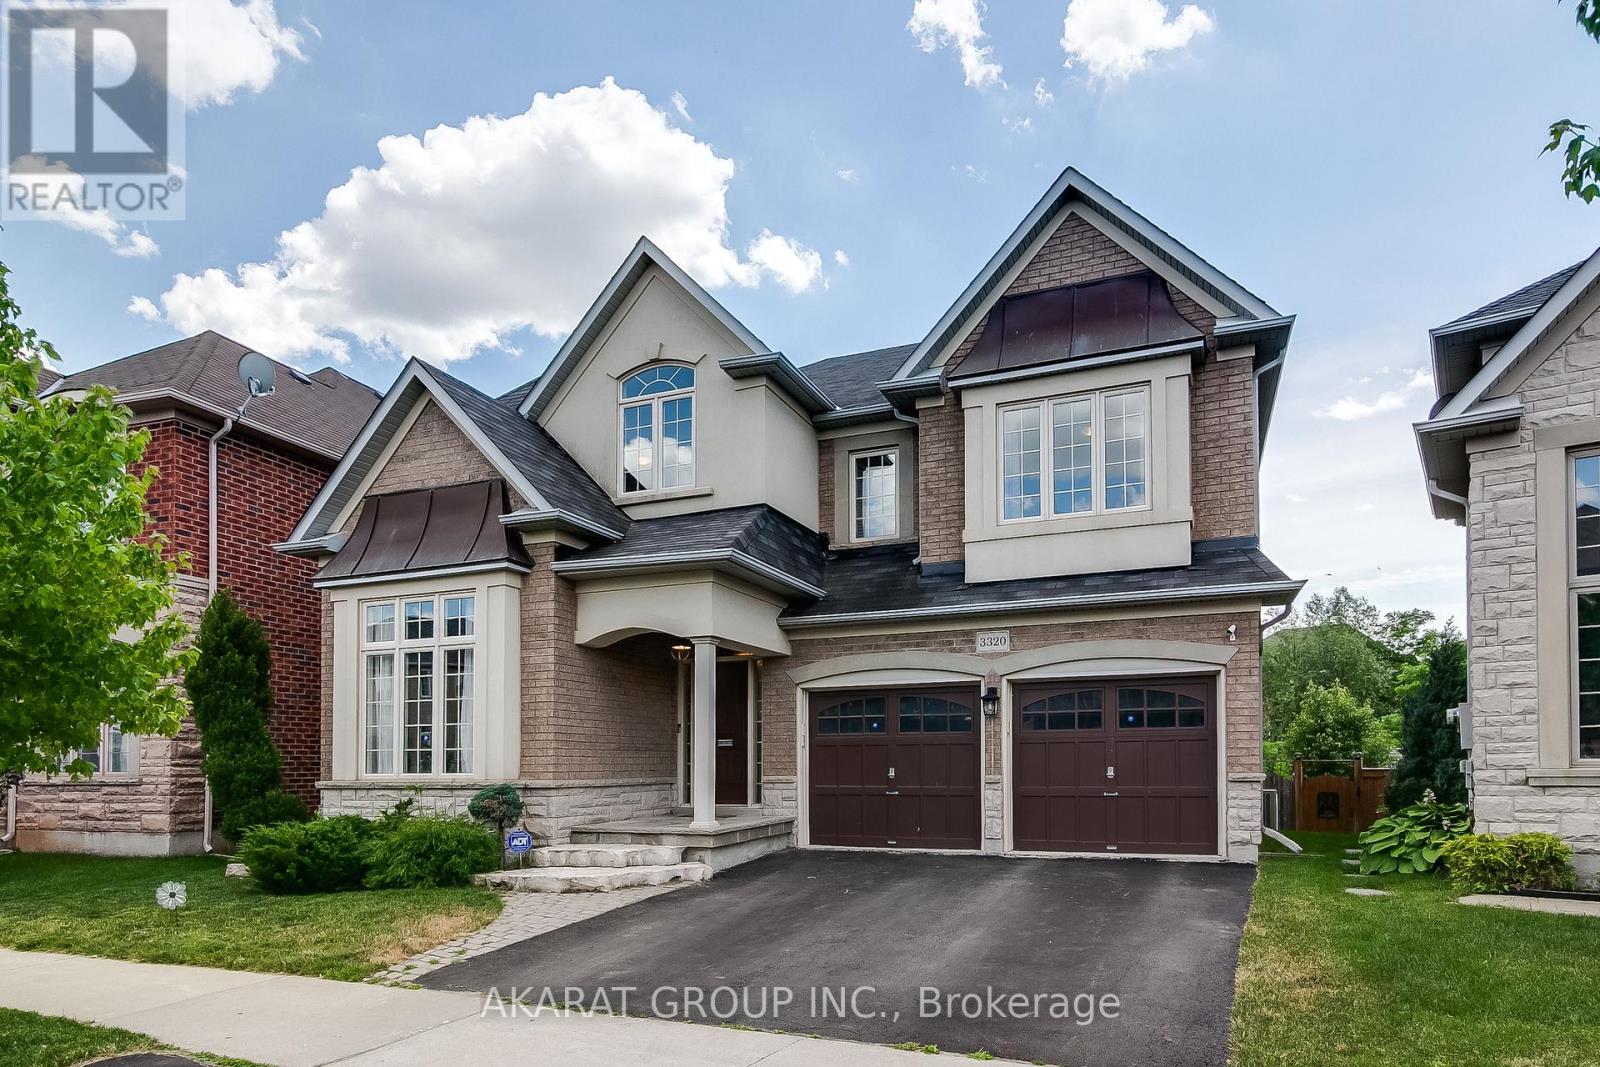
3320 Cline Street
Burlington, Ontario
Bright and spacious 5-bedroom detached home in highly sought-after Alton Village backs onto a serene ravine, offering exceptional privacy and a peaceful setting. Featuring a large deck perfect for relaxing or entertaining, the home showcases quality upgrades throughout. The main floor offers a well-designed layout with separate living and dining areas, a welcoming family room, a private office, and an upgraded kitchen complete with quartz countertops, a stylish backsplash, and stainless steel appliances, ideal for both everyday living and hosting. The generously sized primary bedroom provides a comfortable retreat with walk-in closets and a 5-piece ensuite bath, while four additional spacious bedrooms offer ample accommodation, including two connected by a convenient Jack-and-Jill washroom. Located in one of Burlington's most desirable communities, Alton Village is known for its top-rated schools, family-friendly atmosphere, parks, and convenient access to major highways, shopping, and everyday amenities, making it an exceptional place to call home. (id:24334)
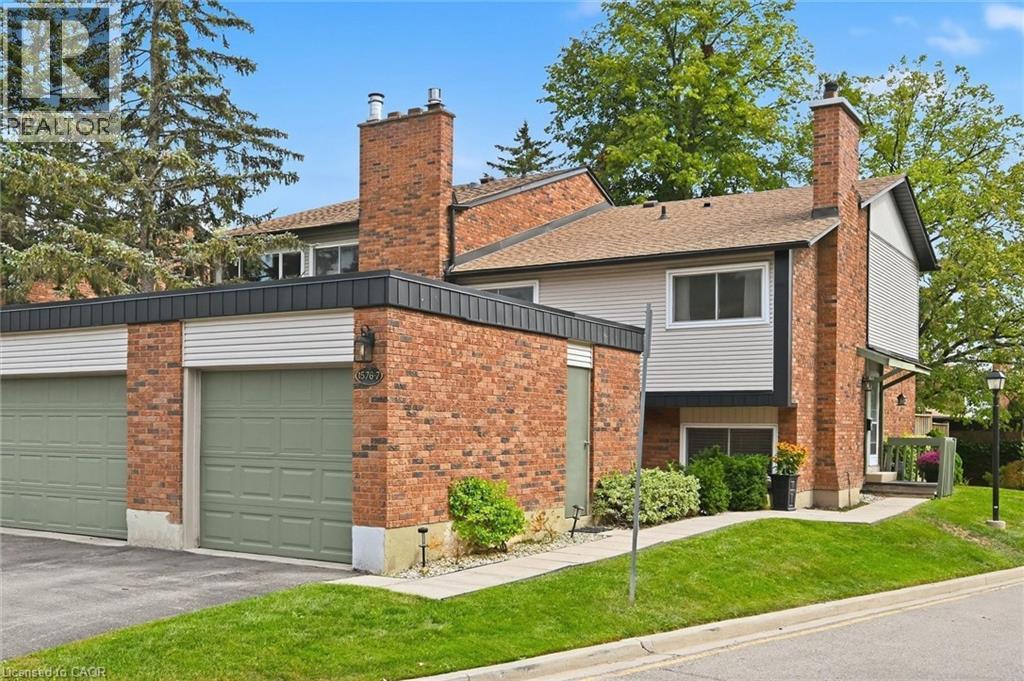
1576 Kerns Road Unit# 7
Burlington, Ontario
Welcome to The Mews in Tyandaga! Nestled among mature trees in a beautifully maintained townhome community, this bright and spacious home is truly move-in ready. Step inside to gleaming hardwood floors, a freshly updated interior and a newly converted HVAC system, including new ductwork, furnace and A/C. The vaulted living and dining room offers an abundance of natural light and walks out to a private, fully fenced, tree-lined patio — the perfect spot to relax or entertain. The neutral white kitchen features stainless steel appliances, additional counter space and convenient access to the main-floor powder room. Upstairs, you’ll find two generous bedrooms, along with a private primary retreat featuring double-door entry, an oversized walk-in closet, private balcony and a 4-piece bathroom. The lower level offers a spacious family room with fireplace, plus access to the basement, providing plenty of storage or the opportunity to create additional living space to suit your needs. Outside, enjoy a second private courtyard sitting area, along with direct access to the single-car garage and driveway. Recent updates to the roof, windows and sliding doors add even more value and peace of mind. A wonderful opportunity to own a well-maintained, turnkey townhome in desirable Tyandaga, conveniently located close to amenities, highways and Brant Street, with easy access to downtown Burlington. Come see for yourself all that this exceptional home has to offer! (id:24334)
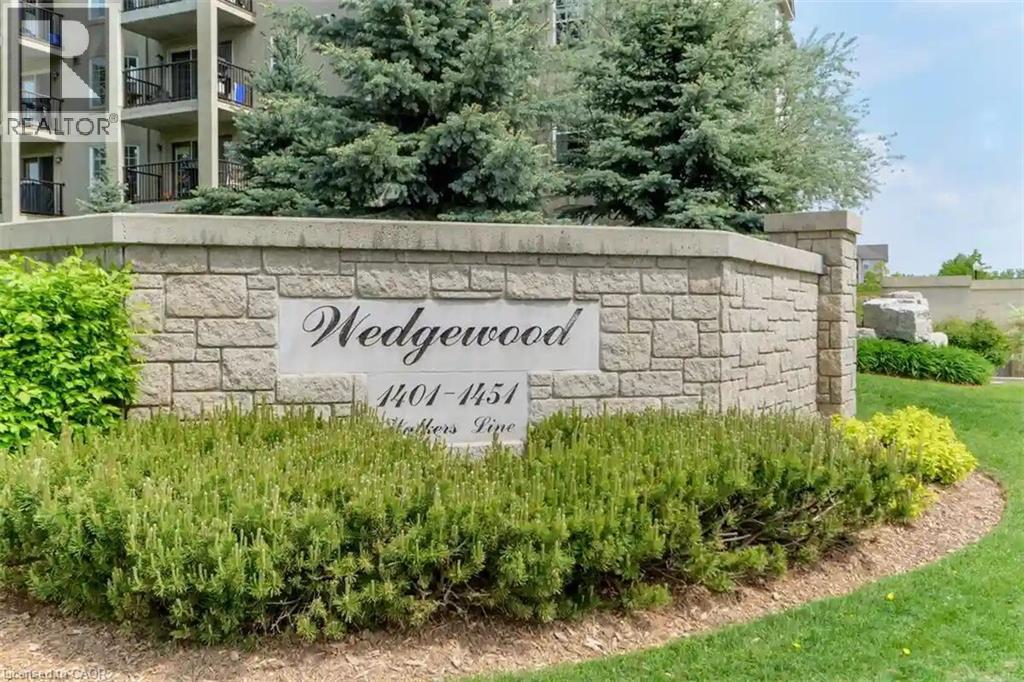
1411 Walkers Line Unit# 401
Burlington, Ontario
Welcome to Wedgewood, a well-maintained community of low-rise, four-level buildings offering plenty of visitor parking and convenient shared amenities, including an exercise room and party room. Ideally located close to shopping, restaurants, parks, transit, and easy highway access. This spacious 1,020 square feet top-floor unit features vaulted ceilings and a bright, open-concept layout. The combined living and dining area flows into a cozy kitchen with an eating area, quartz countertops, breakfast bar, decorative backsplash, dark cabinetry, pot lighting, and dark laminate flooring throughout. The primary bedroom features a convenient 4-piece ensuite, while the second bedroom has access to a 3-piece bathroom. Enjoy the convenience of in-suite laundry, plus a patio door walkout to a private balcony overlooking a treed setting. Kitec plumbing has been removed. Includes 1 underground parking space (#53) and 1 locker (#77). An excellent opportunity for first-time buyers, investors, or those looking to downsize! (id:24334)
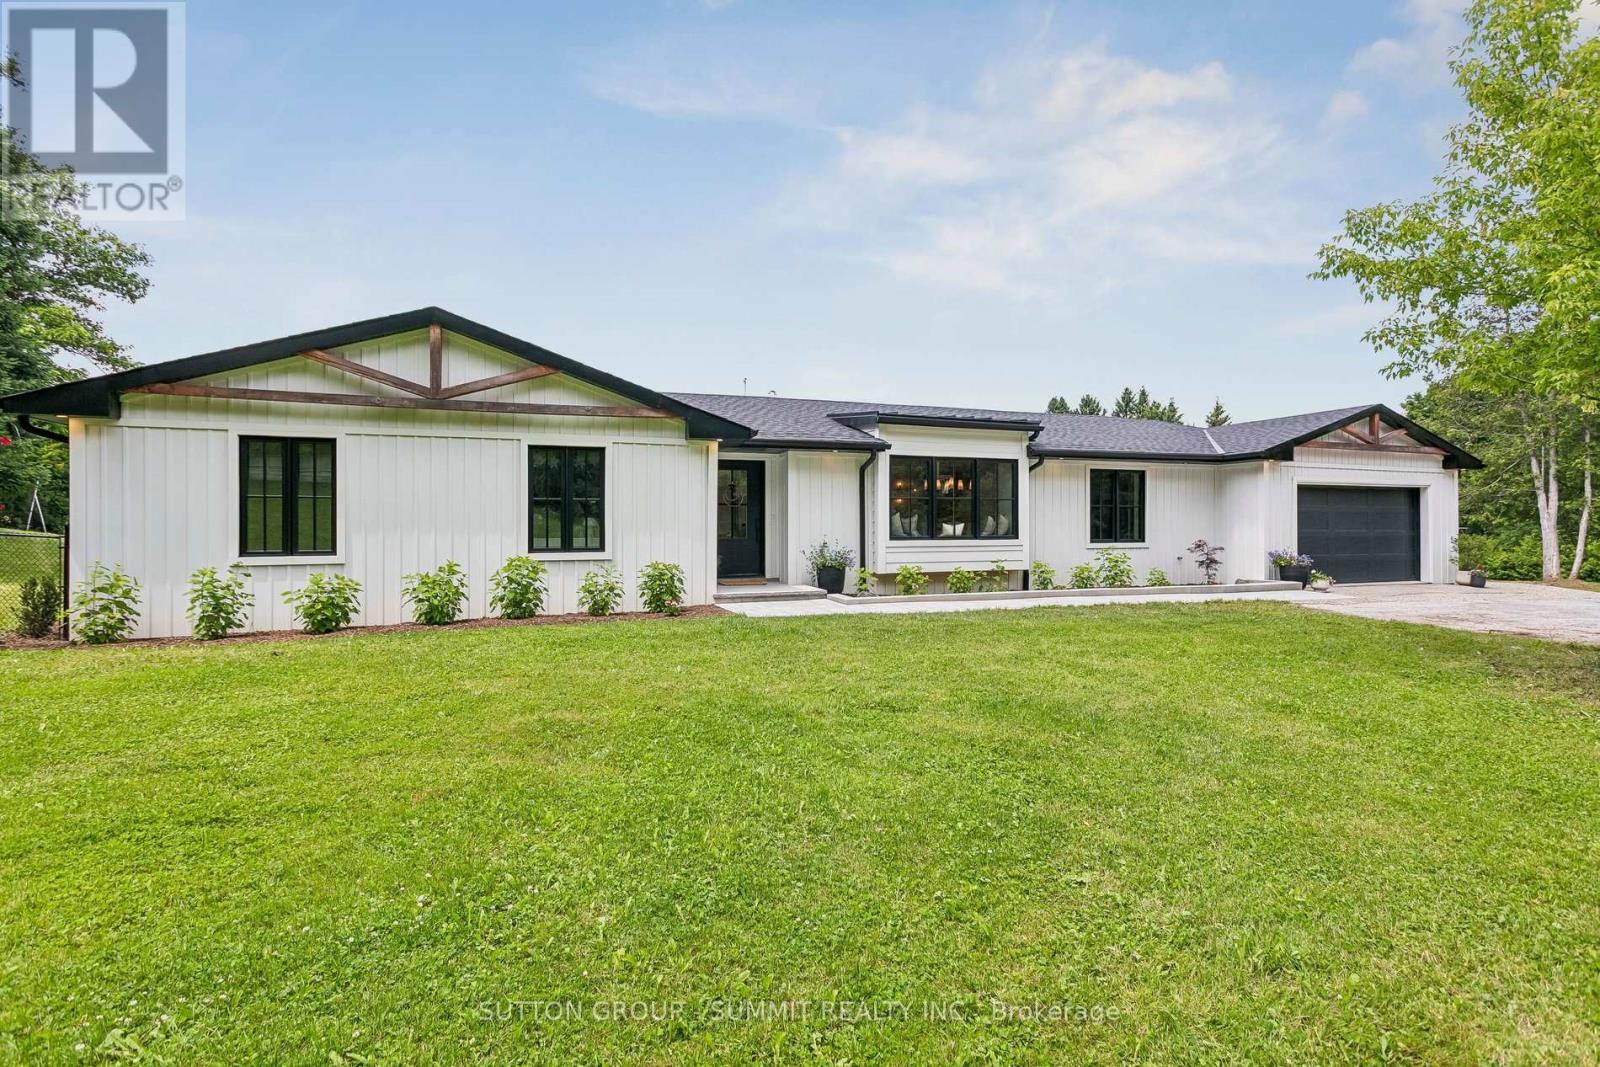
1315 Britannia Road
Burlington, Ontario
Fully reimagined modern farmhouse bungalow on a private ~1-acre Rural Burlington lot backing onto open farmland with no rear neighbours. Taken down to the studs and completed in 2021, this design-led home offers approx. 2,718 sq. ft. of main-floor living with 4 bedrooms, 3 bathrooms, wide-plank hardwood, quartz counters, premium trimwork, custom Enrich It millwork and a sun-filled open-concept layout. The designer kitchen features custom cabinetry, furniture-style hickory island, panel-ready Bosch fridge/freezer, Bosch propane range, integrated dishwasher/microwave, pantry storage and custom hutch/bar area. The primary suite offers a cathedral ceiling with beams, walkout, walk-in closet and spa-inspired 5-piece ensuite. Four-season sunroom/office, covered porch with lighting/fan, deck, fire pit, fenced dog run and exceptional privacy create ideal indoor-outdoor living. Major rural infrastructure completed, including comprehensive Water Depot treatment system, Waterloo Biofilter septic system, propane HVAC, central air and professional drainage/grading. Minutes to Mount Nemo, golf, stables, Carlisle, Springridge Farm and Burlington amenities. (id:24334)
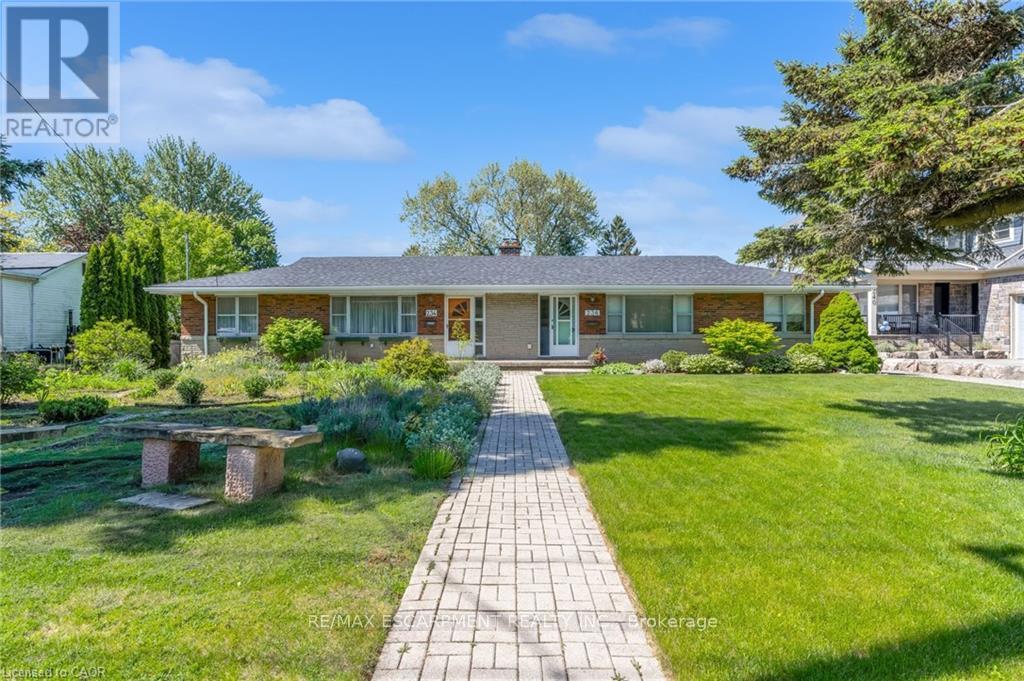
234 Pine Cove Road
Burlington, Ontario
Prime Roseland short-term rental available for 6-10 months. Well-maintained 2-bedroom, 1-bathroom semi-detached sits on a spacious 200ft deep lot. The home offers approximately 1,000sq ft of living space on the main floor plus a full basement for extra storage. Located just steps from the lake, parks, Tuck School, downtown Burlington, restaurants, and major highways, this is a rare opportunity to enjoy one of Burlington's most sought-after neighbourhoods for a flexible term. Perfect for someone looking to stay in the area while building or renovating. (id:24334)
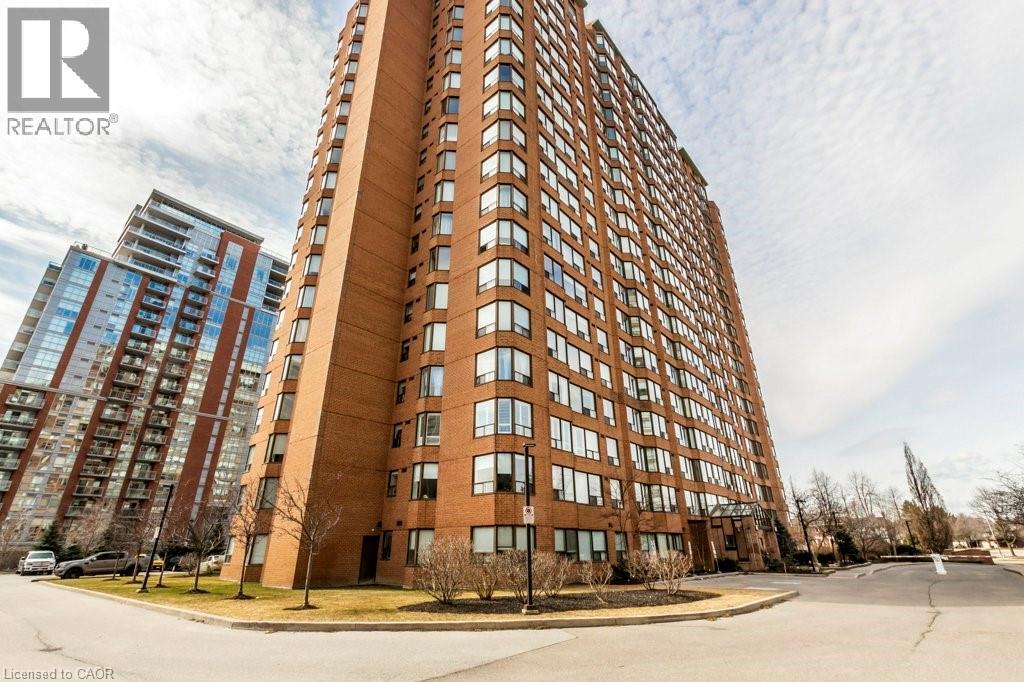
1270 Maple Crossing Boulevard Unit# 502
Burlington, Ontario
Discover elevated living at 502-1270 MAPLE CROSSING BLVD in sought after Burlington location. This single-story condominium offers a unique opportunity to embrace a refined lifestyle. This sophisticated condominium presents a compelling opportunity to experience comfort and convenience. Spacious one bedroom corner unit with south-west exposure and within walking distance to Lake Ontario and downtown Burlington . Open concept main living area and a primary bedroom with a convenient walk-in closet. Excellent location to take advantage of walking trails and the boardwalk along Lake Ontario, Performing Arts Centre, Spencer Smith Park, Mapleview Shopping Centre, Joseph Brant Hospital. Easy access to highways and public transportation. Loads of amenities, including outdoor pool, tennis court, BBQ area, guest suites, sky lounge, exercise room, party room, sauna, car wash, concierge, squash/racket courts, library, bike storage and more! (id:24334)
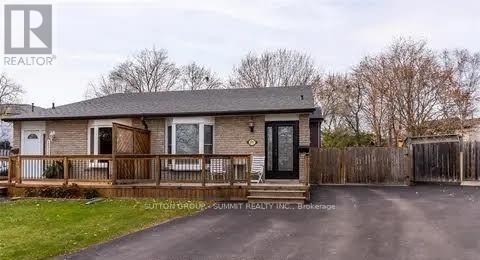
2257 Hanbury Court
Burlington, Ontario
Welcome to this bright and inviting lower-level apartment for lease in the highly sought-after Brant Hills community! Featuring a private separate entrance, this spacious 1 bedroom, 1 bathroom suite offers comfortable living with a generously sized living area perfect for relaxing or entertaining. Enjoy the convenience of your own separate laundry, adding extra privacy and functionality. Situated on a quiet, family friendly cul-de-sac, close to parks, schools, shopping, public transit, and major highways, this is an excellent opportunity to enjoy all that Brant Hills has to offer. A wonderful place to call home! (id:24334)
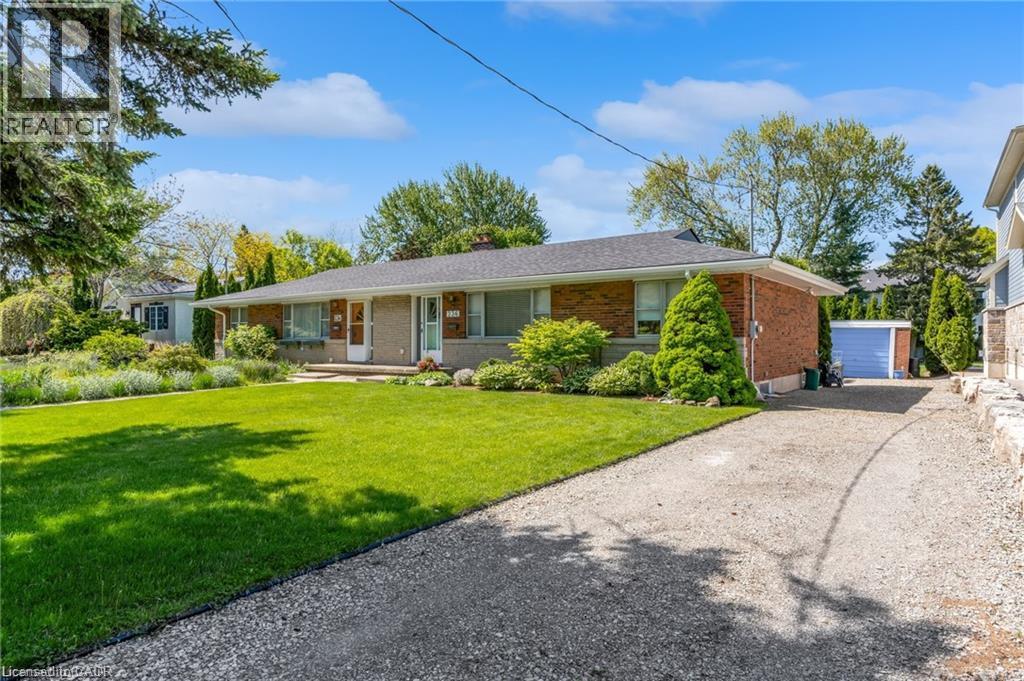
234 Pine Cove Road
Burlington, Ontario
Prime Roseland short-term rental available for 6-10 months. Well-maintained 2-bedroom, 1-bathroom semi-detached sits on a spacious 200ft deep lot. The home offers approximately 1,000sq ft of living space on the main floor plus a full basement for extra storage. Located just steps from the lake, parks, Tuck School, downtown Burlington, restaurants, and major highways, this is a rare opportunity to enjoy one of Burlington’s most sought-after neighbourhoods for a flexible term. Perfect for someone looking to stay in the area while building or renovating. (id:24334)
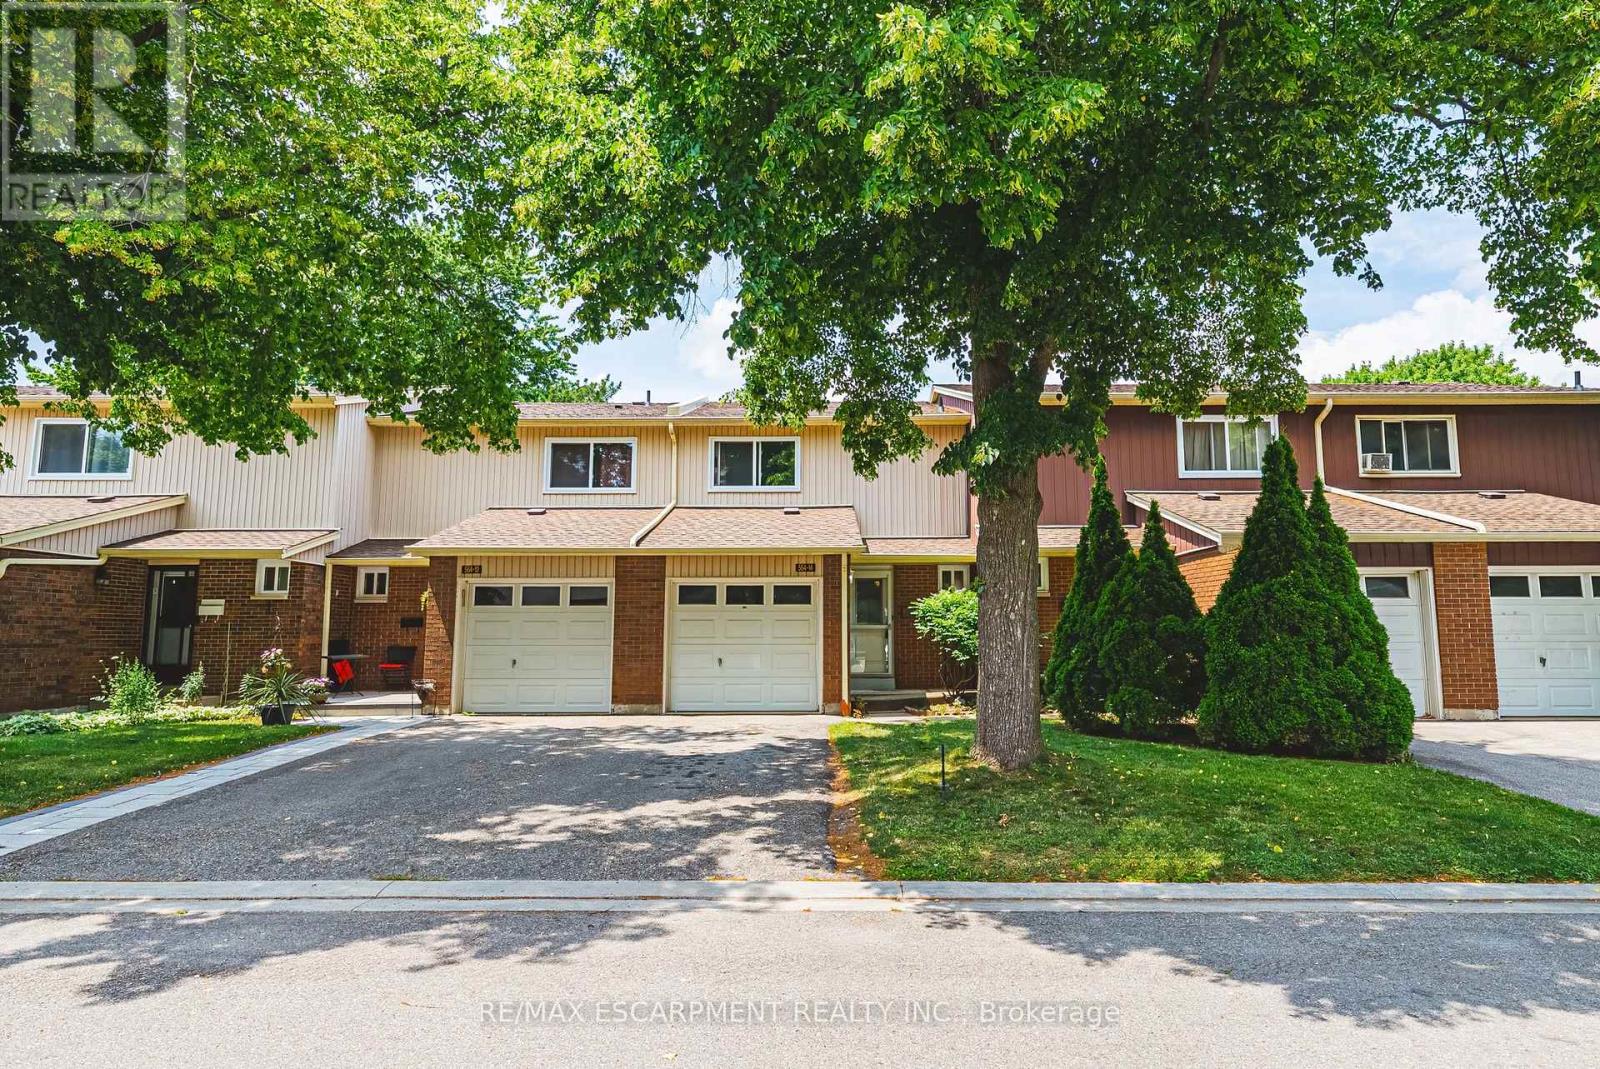
14 - 564 Sheraton Road
Burlington, Ontario
Welcome to this well-maintained 3-bedroom townhouse in one of Burlington's most convenient and family-friendly neighbourhoods! Featuring brand new luxury vinyl flooring on the main floor & basement, with new carpet on the stairs, this move-in-ready home offers a bright kitchen, 1.5 bathrooms, and a finished basement complete with a cozy gas fireplace, wet bar, laundry area, and versatile living space that's perfect for a family room, home office, or play area. The partially fenced, private backyard is ideal for relaxing, entertaining, or enjoying summer evenings. An excellent opportunity for first-time buyers, young families, or downsizers looking for a comfortable home in a fantastic location. Conveniently located close to shopping, parks, schools, restaurants, everyday amenities, and with quick access to the QEW for an easy commute. LET'S GET MOVING! (id:24334)