

Homes for Sale
Find properties currently for sale in Burlington. If you are intersted in homes that have recently sold Contact us today.




Gorgeous Orchard Family Home

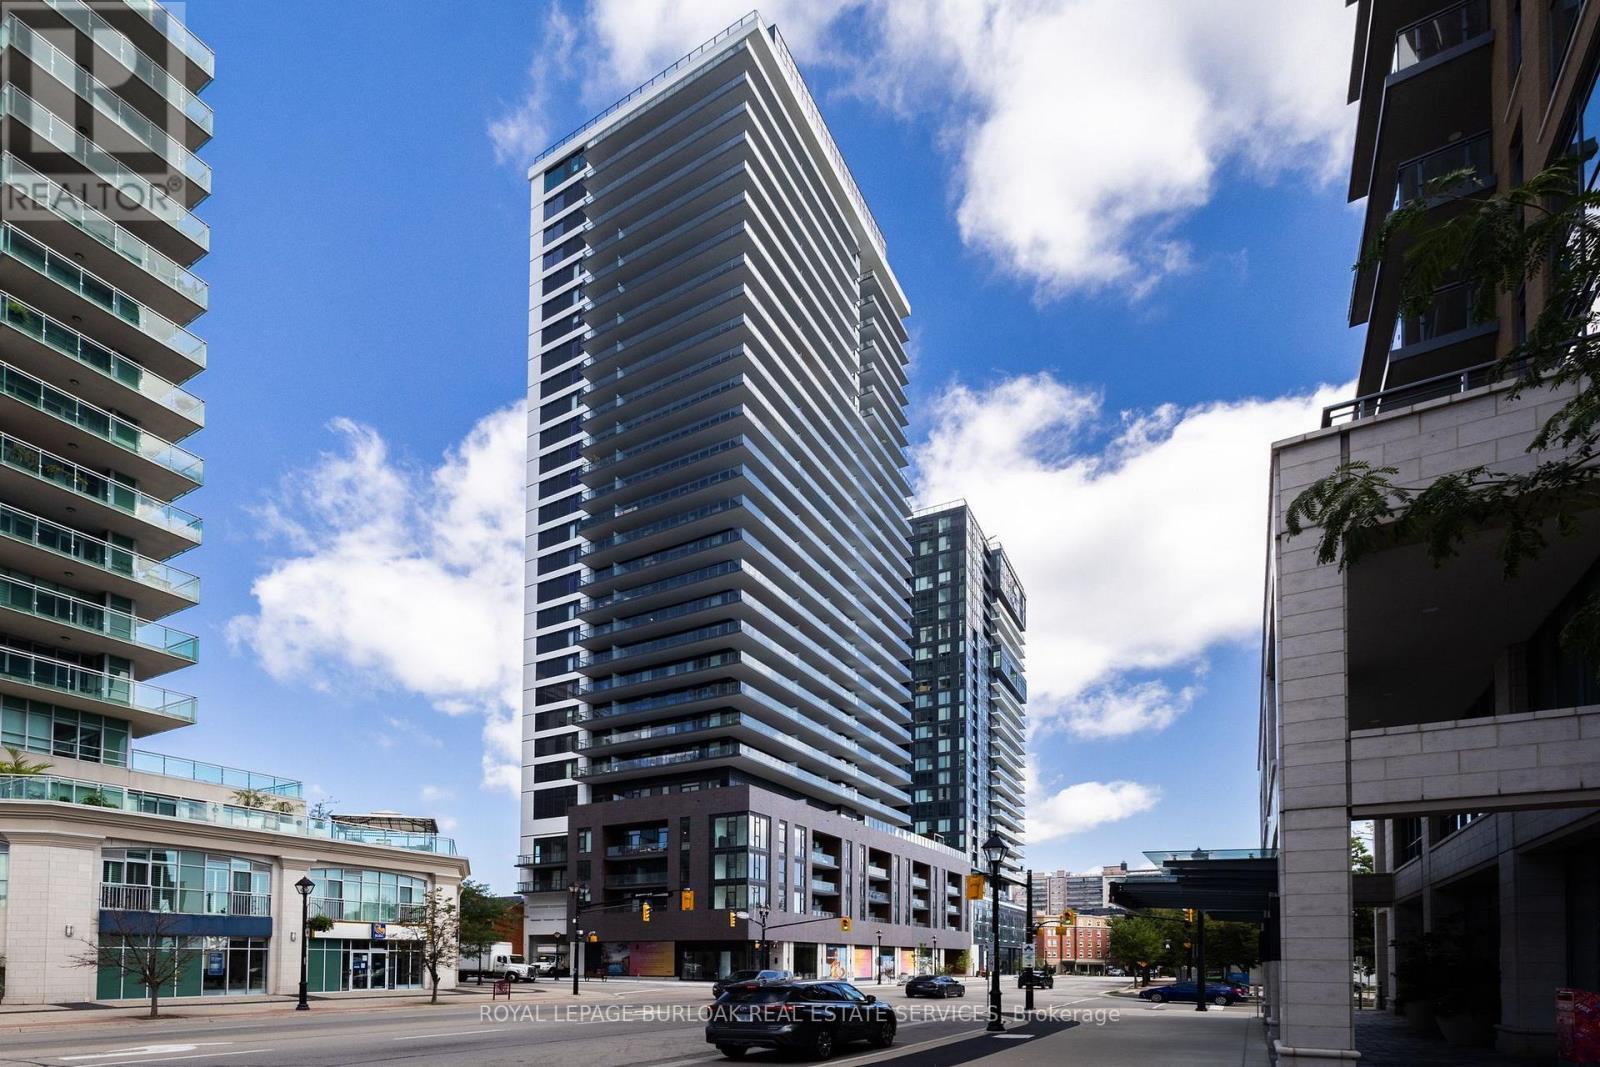
2110 - 2075 Lakeshore Road
Burlington, Ontario
Welcome to this brand new, never before lived in residence in the heart of downtown Burlington, where contemporary living meets an exceptional lakeshore lifestyle. Offered fully furnished, this stylish 1-bedroom, 1-bathroom suite provides a truly turnkey opportunity with all utilities included except cable. The bright, open-concept living space offers a seamless flow between the kitchen, living and dining areas, with expansive windows showcasing beautiful views overlooking downtown Burlington. Thoughtfully designed with modern finishes and furnishings throughout, this exceptional suite offers a fresh, sophisticated setting that is ready to enjoy from day one. Residents enjoy access to excellent building amenities, including a pool, meeting room, and a fitness centre with a yoga room offering the opportunity to work out while looking out over Lake Ontario. One parking space and one locker is also included for added convenience. Ideally located just steps from Burlington's vibrant downtown, waterfront, restaurants, shopping, parks and entertainment, this exceptional furnished rental offers the perfect combination of style, convenience and carefree living. (id:24334)
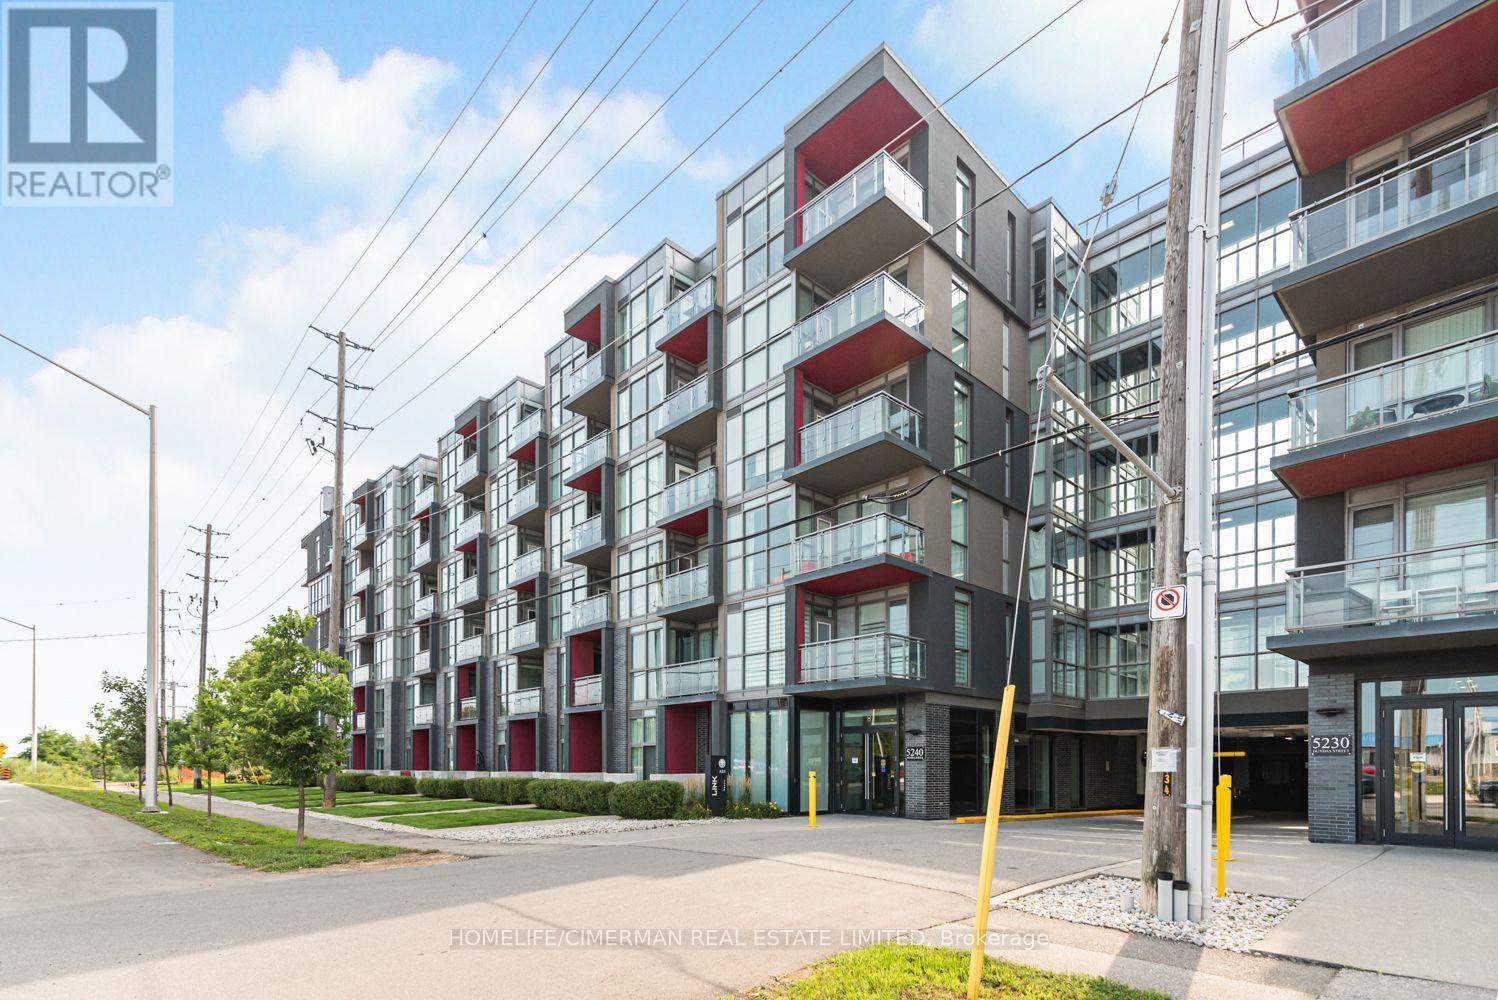
B608 - 5240 Dundas Street
Burlington, Ontario
Burlington's Sought After Orchard Neighbourhood. This Top Floor Beautiful Unit Offers 9 Feet Ceilings And Floor To Ceiling Windows. Laminate Throughout, No Carpet In The Unit. Very Practical Layout. Walk Out From Living Room To Balcony With Unobstructed Gorgeous North-West Views. Granite Countertop And Stainless Steel Appliances In The Kitchen. Access To Many Amenities Including: Go; 407 Etr; Parks; Shopping; And More! (id:24334)
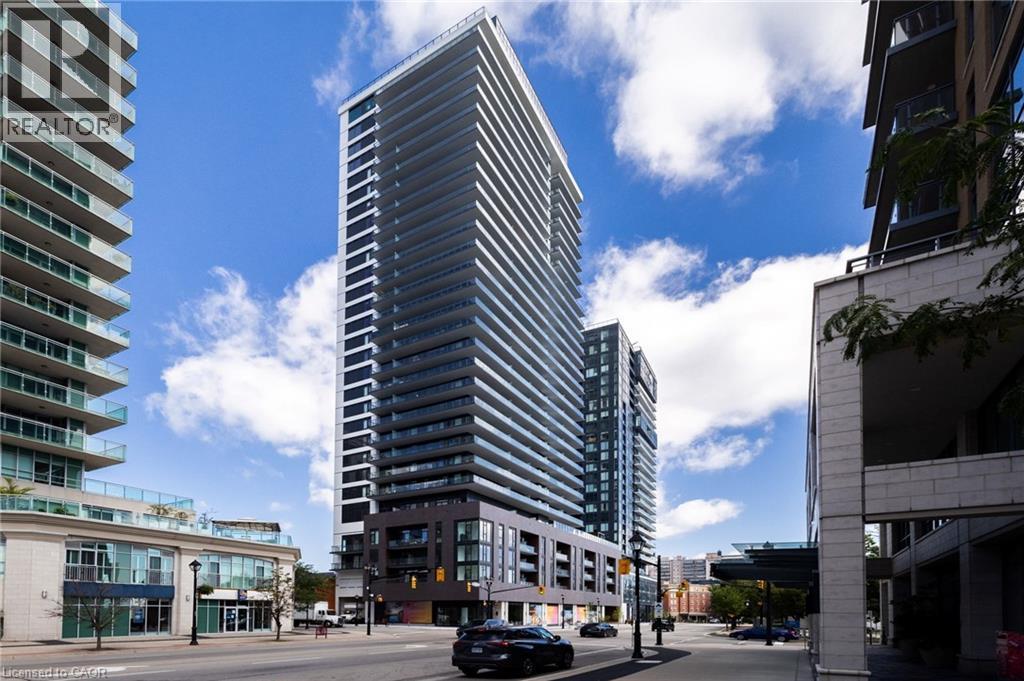
2075 Lakeshore Road Unit# 2110
Burlington, Ontario
Welcome to this brand new, never before lived in residence in the heart of downtown Burlington, where contemporary living meets an exceptional lakeshore lifestyle. Offered fully furnished, this stylish 1-bedroom, 1-bathroom suite provides a truly turnkey opportunity with all utilities included except cable. The bright, open-concept living space offers a seamless flow between the kitchen, living and dining areas, with expansive windows showcasing beautiful views overlooking downtown Burlington. Thoughtfully designed with modern finishes and furnishings throughout, this exceptional suite offers a fresh, sophisticated setting that is ready to enjoy from day one. Residents enjoy access to excellent building amenities, including a pool, meeting room, and a fitness centre with a yoga room offering the opportunity to work out while looking out over Lake Ontario. One parking space and one locker is also included for added convenience. Ideally located just steps from Burlington's vibrant downtown, waterfront, restaurants, shopping, parks and entertainment, this exceptional furnished rental offers the perfect combination of style, convenience and carefree living. (id:24334)
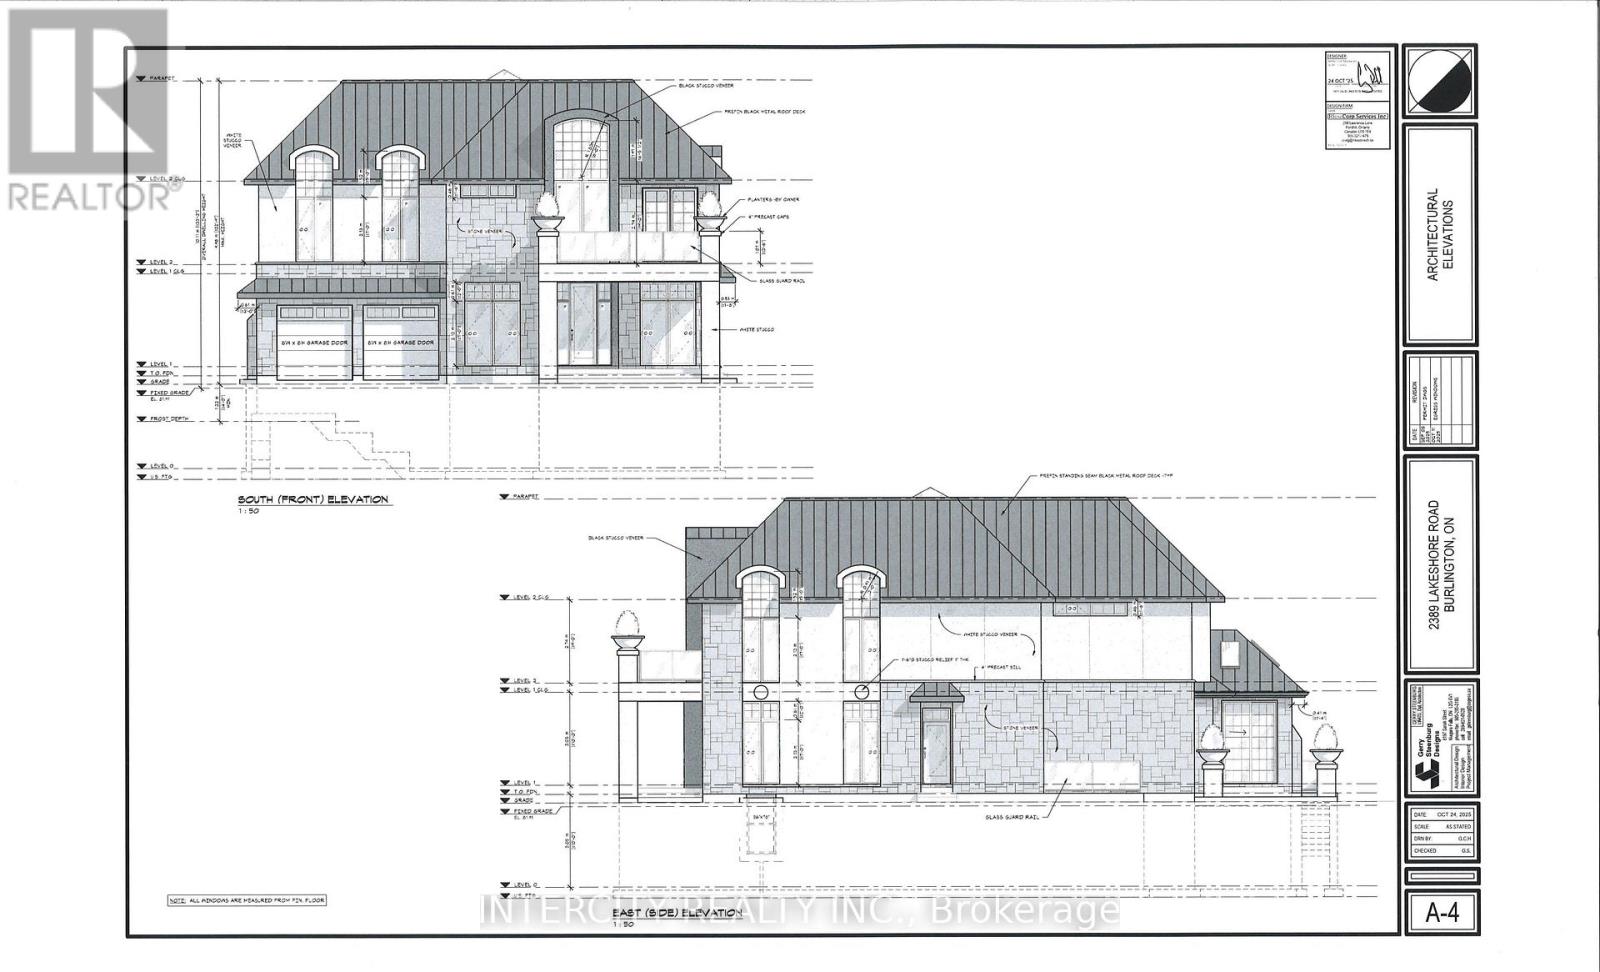
2389 Lakeshore Road S
Burlington, Ontario
Rare Development Opportunity in south Burlington, Premium Lot 66/133 with building Permit already obatined and architectural plans ready for a spectacular custom home of approximately 4,000 + sq. ft. above grade and 5,800 sq.ft . including basement. Save significant time and expense with the permit and plans already in place. Ideal opportunity for builders, investors and end users looking to build a luxurious custom residence in a highly desirable Lakeshore community. Enjoy the convenience of being close to Lake Ontario, Waterfront trails, parks, schools, shopping, restaurants and major highways. Build with confidence and start your project sooner Permit is in place. Currently on the lot is older duplex home with 2 kitchen, featuring 3 bedroom, 2 washroom and over 1500 Sq.ft. This home can be renovated and rented as an investment or held while planning a new build. Another key advantage is the ability to build quickly. (id:24334)
715 Drury Lane
Burlington, Ontario
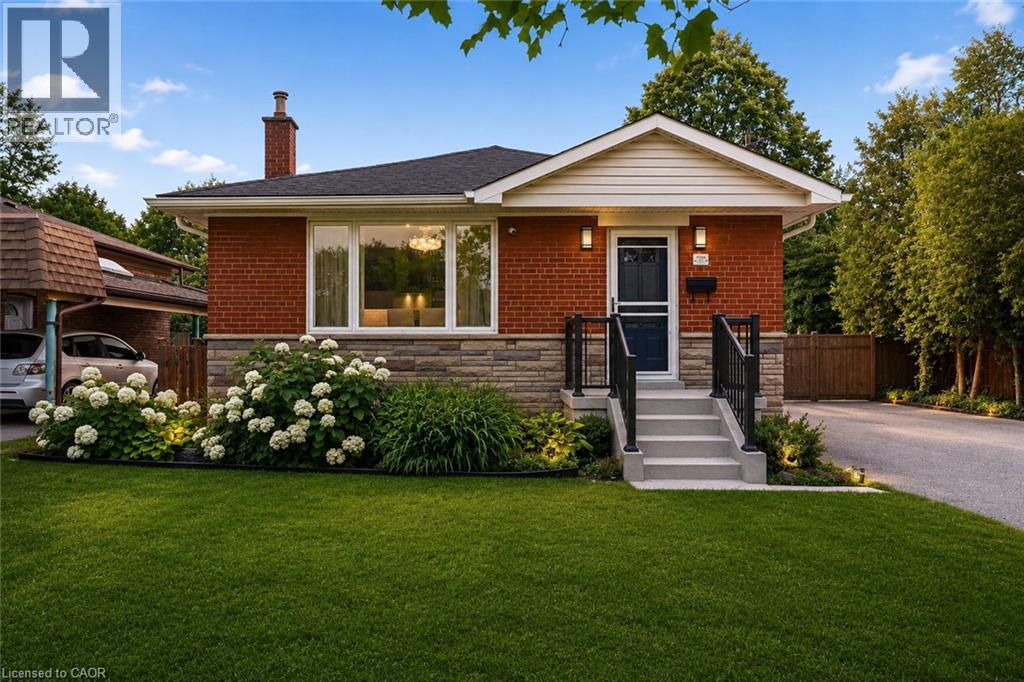
Thoughtfully reimagined from top to bottom, this exceptional bungalow blends timeless design with modern luxury in one of Burlington's most coveted neighbourhoods. The light-filled interior showcases soaring vaulted ceilings, elegant finishes, and an open-concept layout centred around a beautifully appointed chef's kitchen with a generous island, premium stainless steel appliances, and seamless flow for everyday living and entertaining. The main level offers two spacious bedrooms and a beautifully designed spa-inspired bathroom, while the finished lower level extends the living space with two additional bedrooms and a versatile recreation area ideal for family, guests, or a home office. Outside, escape to your own private resort. Professionally landscaped grounds surround a stunning in-ground pool and elegant cabana, creating an extraordinary setting for summer entertaining and relaxed outdoor living. Oversized double driveway with parking for 10. Ideally located in a highly desirable, family-friendly neighbourhood just steps to parks and recreation and within walking distance to vibrant downtown Burlington, the lakefront, boutique shopping, restaurants, and waterfront trails. A turnkey home offering an exceptional lifestyle in a premier location! (id:24334)
947 Glenwood Avenue
Burlington, Ontario
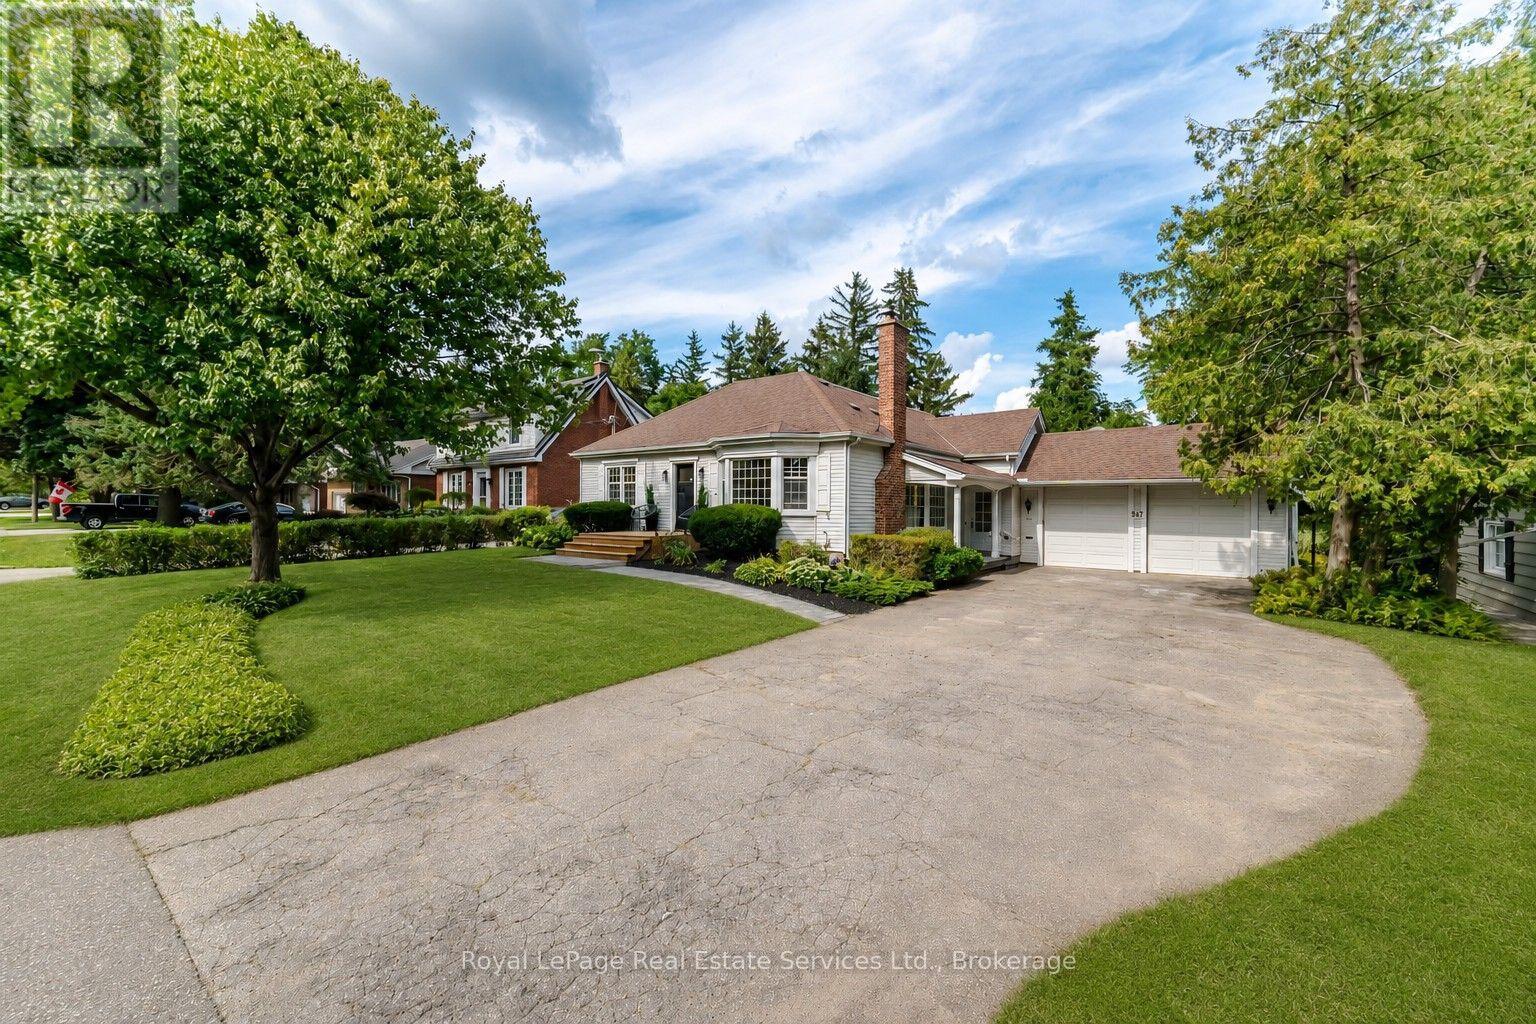
Beautifully renovated and updated 3+1-bedroom lofted bungalow on a desirable tree-lined street in LaSalle, Aldershot, blending timeless character with sophisticated modern design. Walk to Plains Road restaurants and services and LaSalle Park & Marina on Lake Ontario, and a 3-minute drive to Burlington Golf & Country Club, Aldershot GO Station and Highway 403. The upgraded exterior features enhanced mouldings and shutters, mature trees, lush perennial gardens, new interlocking stone walkway, side patio, extra-wide wood steps, new front porch with glass-panel railings and entry door, plus an extra-long driveway to the attached double garage with side-door access. The private backyard offers a custom pergola, new deck, mature trees and flowering shrubs. Inside, a spectacular renovation showcases massive windows and walkouts, barrel-vaulted family room ceiling, wide-plank hardwood floors, deep baseboards, casings and crown mouldings, stone and solid-surface counters, floating staircase with glass railings, extensive pot lighting and two linear electric fireplaces. The open-concept main level features a chef's kitchen with quartz counters/backsplash, waterfall island with breakfast bar and new appliances. Elegant living/dining area with fireplace and bay windows, and a bright family room with multiple windows, fireplace, and two walkouts. The main floor also includes a primary bedroom with a walk-in closet and spa-inspired 5-piece ensuite, a second bedroom, a stylish powder room and an exceptional laundry room with quartz counters and abundant cabinetry. Upstairs offers a lavish bathroom, a potential third bedroom and a versatile flex room ideal for an office or gym. The finished lower level includes a recreation room, kitchenette, fourth bedroom and renovated 3-piece bath, ideal for an in-law suite. More improvements include a new walkway, front door (2026), furnace (Dec. 2024) and roof shingles (2009). (id:24334)
5431 Appleby Line
Burlington, Ontario
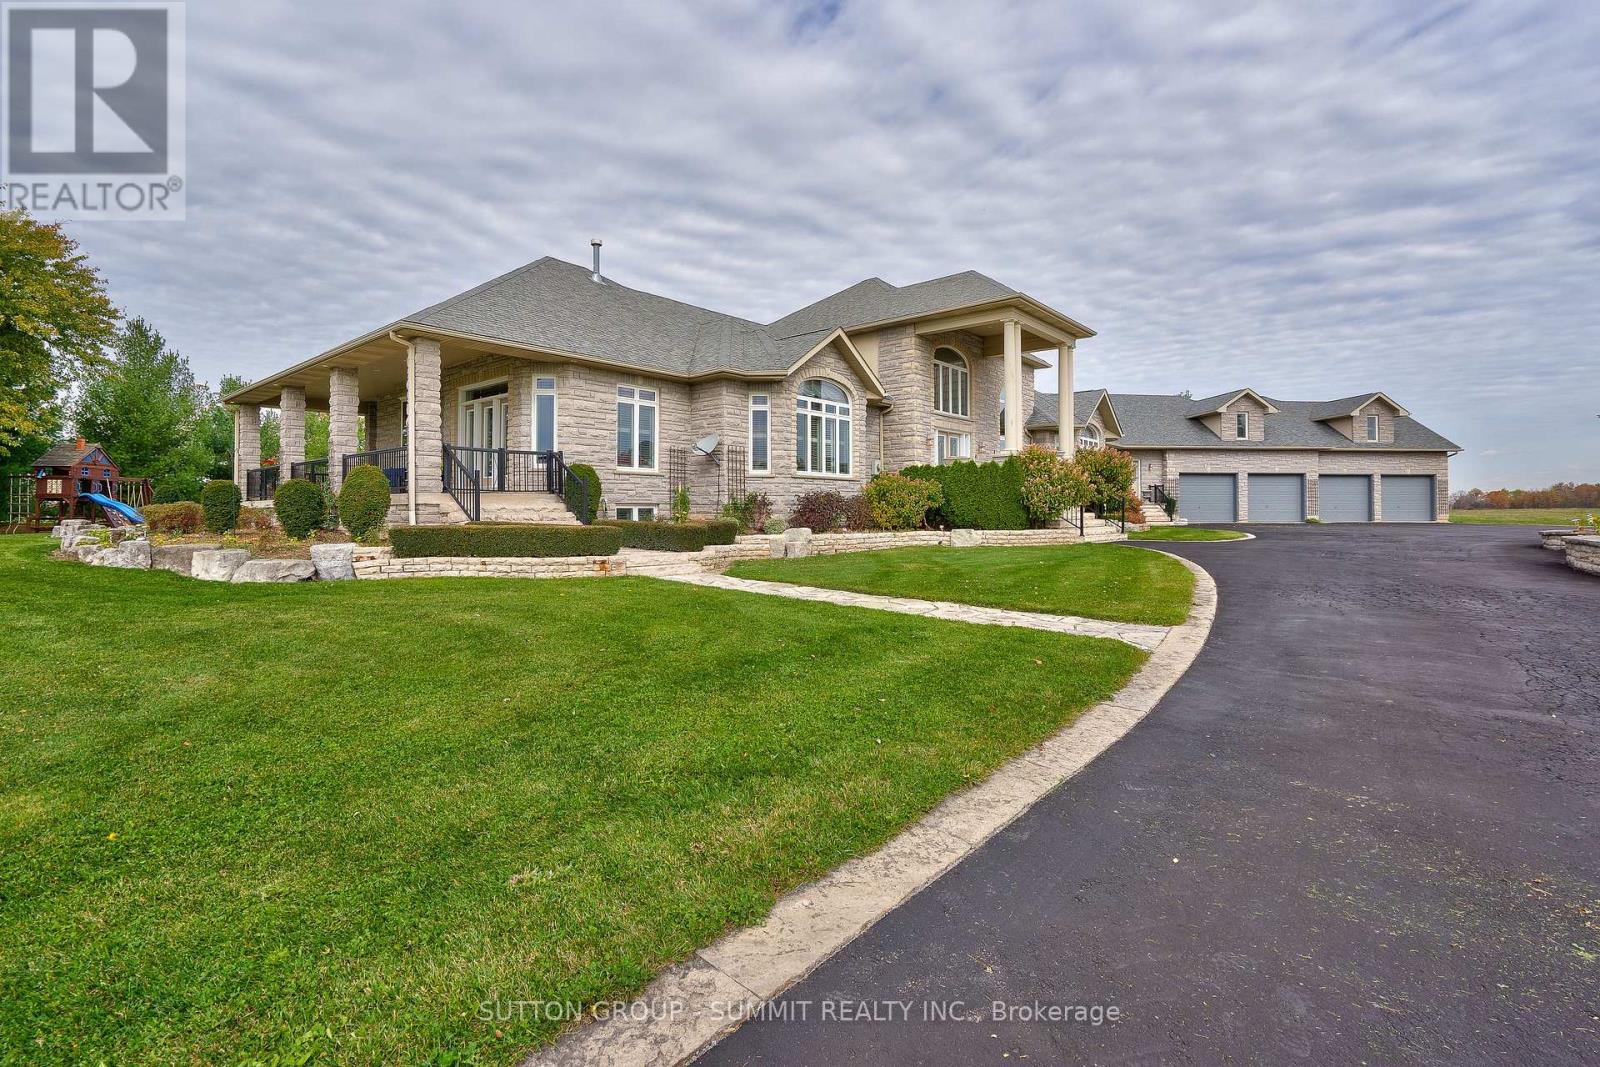
Experience resort-style living in this exceptional custom-built estate offering approximately 9,000+ sq ft of luxurious living space on 88 acres of flat, clear land. Meticulously maintained and thoughtfully designed, this stunning residence features 4+1 bedrooms, 6 bathrooms, and 2 full kitchens, ideal for multi-generational living or entertaining on a grand scale. High-quality finishes are showcased throughout the home, complemented by breathtaking panoramic views from every angle. Surrounded by exquisite landscaping, the outdoor setting is highlighted by an inground saltwater pool, creating a truly private retreat. The expansive 4-car garage features durable epoxy flooring, while the property is further equipped with 2 owned hot water tanks, 2 furnaces, and 2 air conditioning units for enhanced comfort and efficiency. A substantial 40 x 60 ft work shed provides exceptional space for storage, equipment, ormachinery. The grand private gated entrance adds to the estates impressive presence and exclusivity. Conveniently located adjacent to the Burlington Executive Airport with direct access to Bell School Line and Appleby Line. This rare offering presents an outstanding land banking opportunity with easy access to Highways 407, 401, and QEW, and is just minutes from city amenities, shopping, and dining. A must see! (id:24334)
289 Plains Road Unit# 26
Burlington, Ontario
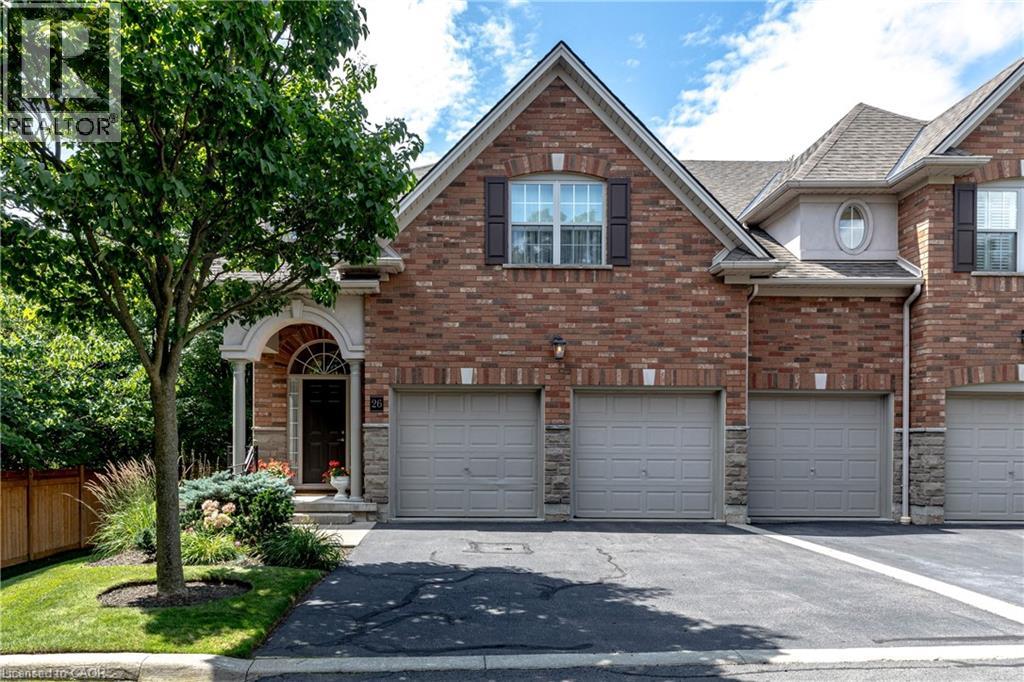
Beautiful executive townhome in Aldershot's sought-after Heritage Gardens built by Schuit Homes. This 2 bedroom 2.5 bath end unit Is tucked away in this quiet upscale complex- perfect for retirees & empty nesters. The main floor features a two storey open concept living room with cozy gas fireplace, spacious dining room, eat-in kitchen with loads of cupboards & counterspace as well as easy walkout access to the backyard deck. Lots of Hardwood, a den/office & powder room complete this level. Make your way upstairs to the loft, a perfect space for a home office or family room, There is a large primary suite that enjoys a 4-piece ensuite & walk-in closet along with another full sized bedroom & 3-piece bath with 2nd floor Laundry. The finished lower level has a perfect rec room space as well as lots of storage. The backyard provides plenty of privacy with mature plantings and a large deck to enjoy your morning coffee. The exterior of the home features a double car garage with inside entry plus a double wide driveway! All sot in a fantastic location close to LaSalle Park. the Royal Botanical gardens, Burlington Golf & Country Club, LaSalle Park Marina, GO station & easy highway access. A perfect turn key property. (RSA) (id:24334)
211 - 3499 Upper Middle Road
Burlington, Ontario
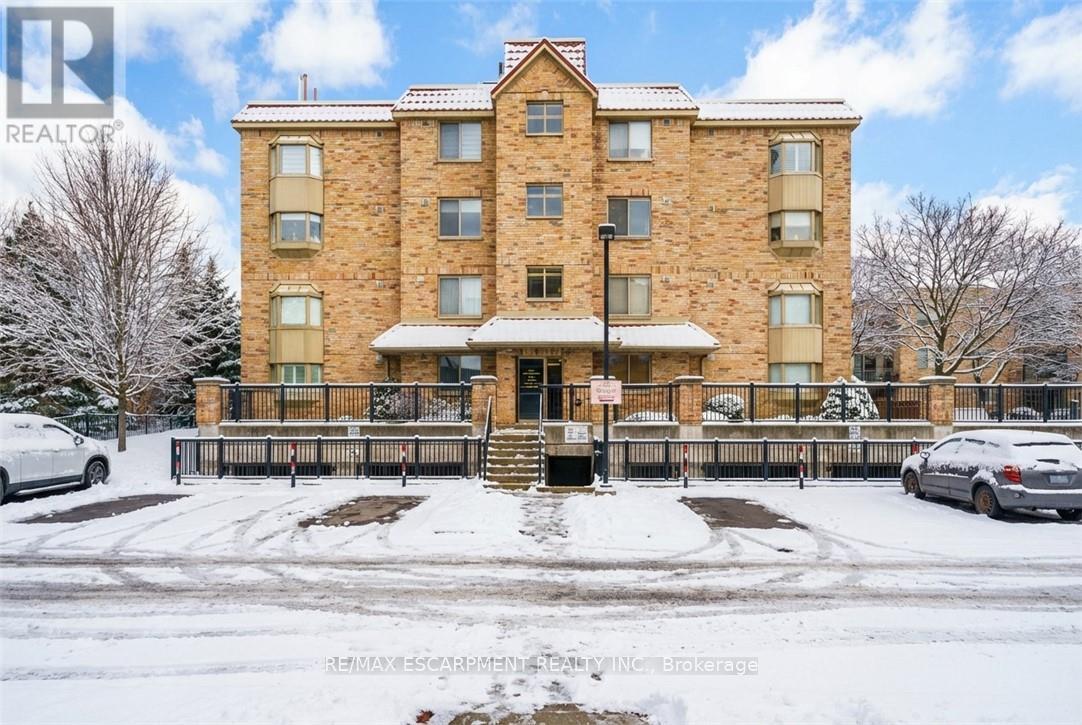
An excellent opportunity to own in the well-established Walker's Square community, this beautifully maintained 1-bedroom,1-bath condo offers a lifestyle defined by ease, comfort, and convenience. Sun-filled and thoughtfully laid out, the open-concept design features a generous living area alongside a functional eat-in kitchen with abundant white cabinetry and stainless-steel appliances. The spacious primary bedroom is paired with a full 4-piece bathroom and the added benefit of in-suite laundry for everyday ease. Enjoy your morning coffee or evening wind-down on the private balcony, overlooking mature trees and meticulously maintained grounds that create a peaceful, park-like atmosphere. Residents benefit from a smoke-free, impeccably managed building that delivers a quiet, worry-free living experience, complete with exclusive underground parking and a locker conveniently located on the same level as the suite. Impressive on-site amenities include a fitness centre, party room, car wash station, and a community patio with BBQ area-perfect for entertaining or connecting with neighbours. With shopping, transit, and daily necessities just steps away, plus quick access to the 403, QEW, and GO Station, this is affordable, low-maintenance living in a location that truly delivers. Some photos have been virtually staged. (id:24334)

3499 Upper Middle Road Unit# 211
Burlington, Ontario
An excellent opportunity to own in the well-established Walker's Square community, this beautifully maintained 1-bedroom, 1-bath condo offers a lifestyle defined by ease, comfort, and convenience. Sun-filled and thoughtfully laid out, the open-concept design features a generous living area alongside a functional eat-in kitchen with abundant white cabinetry and stainless-steel appliances. The spacious primary bedroom is paired with a full 4-piece bathroom and the added benefit of in-suite laundry for everyday ease. Enjoy your morning coffee or evening wind-down on the private balcony, overlooking mature trees and meticulously maintained grounds that create a peaceful, park-like atmosphere. Residents benefit from a smoke-free, impeccably managed building that delivers a quiet, worry-free living experience, complete with exclusive underground parking and a locker conveniently located on the same level as the suite. Impressive on-site amenities include a fitness centre, party room, car wash station, and a community patio with BBQ area-perfect for entertaining or connecting with neighbours. With shopping, transit, and daily necessities just steps away, plus quick access to the 403, QEW, and GO Station, this is affordable, low-maintenance living in a location that truly delivers. Some photos have been virtually staged. (id:24334)

401 - 1411 Walker's Line
Burlington, Ontario
Welcome to the Wedgewood complex- a community of Low rise 4 level buildings with plenty of visitor parking, and shared amenities include exercise and party room for your convenience. Close to shopping, restaurants, park, transit, and easy highway access. Top floor 1020 sf unit with vaulted ceilings and open concept design, combo living and dining area, cozy kitchen with eating area, quartz counters and breakfast bar, decorative backsplash and dark cabinetry. Dark laminate flooring and pot lighting throughout. Primary bedroom with convenient 4 piece ensuite plus second bedroom with access to 3 piece bathroom. Convenient in suite laundry. Kitec removed. Patio door walkout to balcony with treed view. 1 underground parking (53) and 1 locker (77). Ideal for the first time buyer, investor or down sizer. (id:24334)
2362 New Street Unit# 2
Burlington, Ontario
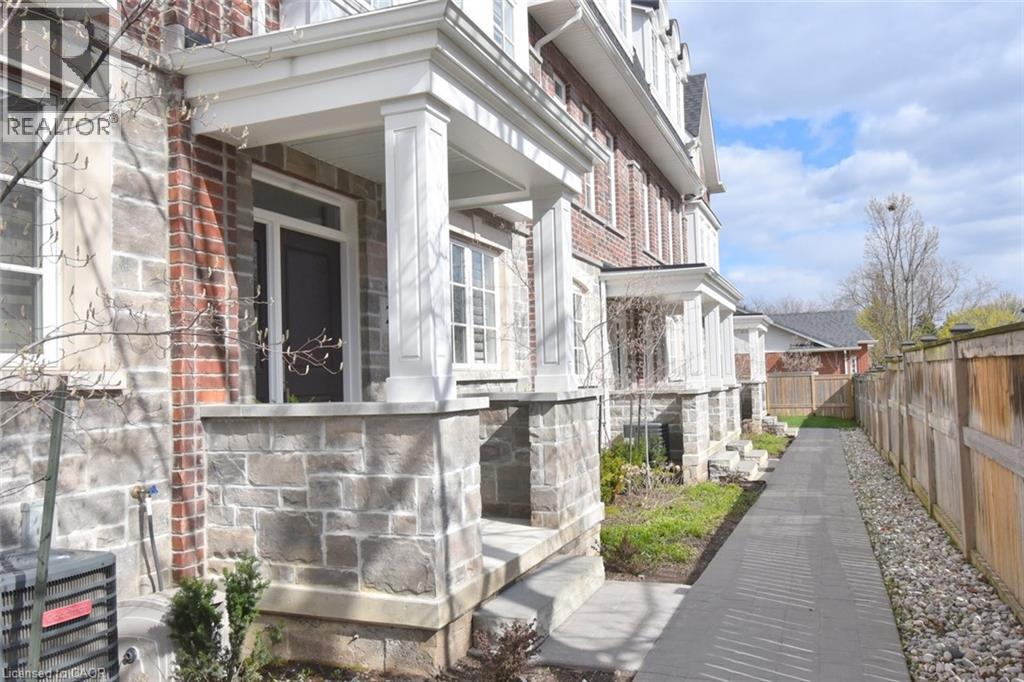
Luxury Living in the Heart of Central Burlington Experience sophisticated urban living in this stunning 3 Storey executive townhome expertly crafted by Dawn Victoria Homes. Situated in a coveted central Burlington enclave, this 1850 sq ft home perfectly blends high-end design with everyday convenience. The Gourmet Kitchen is a chefs dream featuring bright white cabinets, sprawling quartz countertops, a huge centre island, and a gas stove—perfect for entertaining. Seamlessly extend your entertaining space on the adjoining private terrace located directly off the kitchen with 2 gas lines. Upstairs you’ll find a luxurious primary suite with a custom feature wall, spacious custom walk-in closet, and a spa-inspired ensuite. The second Bedroom features another private ensuite and walk-in closet. The upper landing has been carefully curated and includes a customized built-in office and a convenient upper laundry. On the main level you’ll find a very private third bedroom with an ensuite bathroom that could also serve as an additional office. Nine-foot ceilings, California shutters and beautiful hardwood floors are throughout the home. The generous double car garage has floors coated with Fusion and Nano technology for a clean and modern look and has a rough-in for electric car charging. The basement is unfinished providing ample storage. Located in the heart of Burlington, you are just a short walk to the Waterfront Trail, Public Library, Central Park, and the vibrant shops, restaurants, and events in Downtown Burlington. Don’t miss this rare opportunity to live in a meticulously cared for and upgraded home offering the perfect balance of luxury, comfort, and location. (id:24334)