

Homes for Sale
Find properties currently for sale in Burlington. If you are intersted in homes that have recently sold Contact us today.




Gorgeous Orchard Family Home

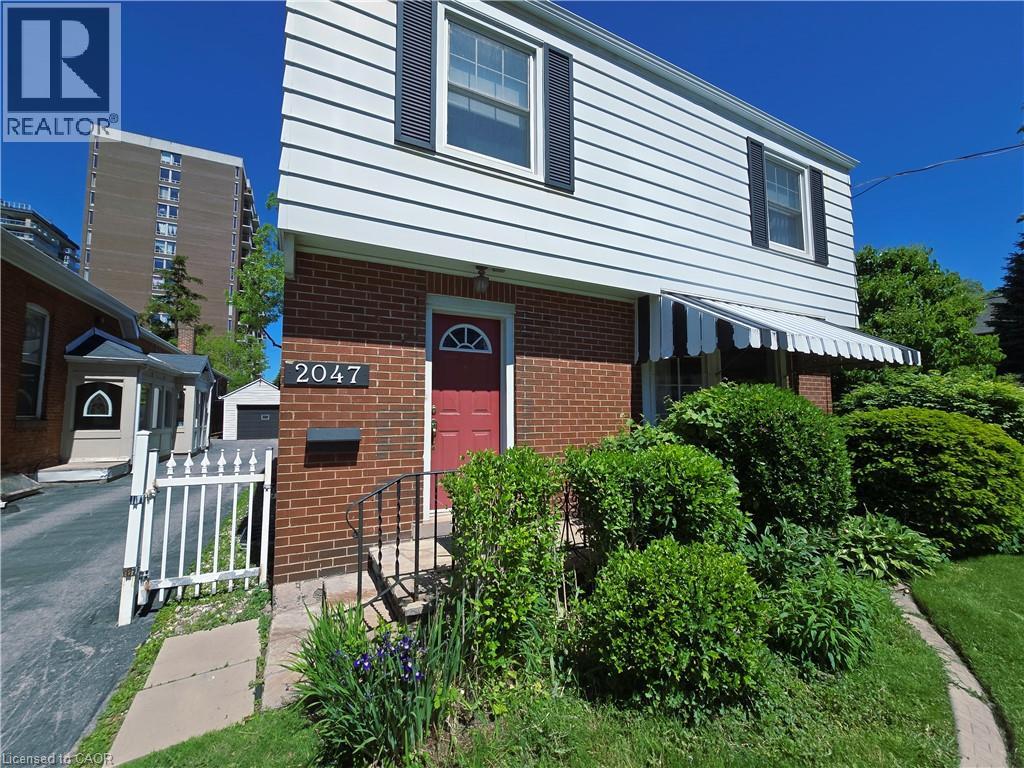
2047 James Street
Burlington, Ontario
Welcome to 2047 James St-an exceptional, high visibility property offering the ultimate live-work lifestyle in the heart of Downtown Burlington! This beautifully appointed 1,824 sq ft residence perfectly blends the space and comfort of a traditional family home with the functional zoning advantages of a premium home-based workspace. Step inside to a bright, expansive main floor featuring a massive living room anchored by a cozy natural wood-burning fireplace. The separate formal dining room offers a seamless walkout to a private backyard patio, creating an effortless indoor-outdoor flow for summer dining. A large, functional kitchen and a convenient 2-piece powder room complete the main level. Upstairs, discover 3 generously sized, sun-filled bedrooms and a full 4-piece main bathroom, providing ample living space. Fully finished lower level featuring a large additional bedroom, a 3-piece bathroom, dedicated laundry, and a sitting room w/separate entrance. 2 Parking spots (surface and garage). You are just steps away from boutique shopping, local cafes, fine dining, excellent schools, the Burlington GO Station, and major highway access (QEW/403). Enjoy a quick, beautiful stroll down to Spencer Smith Park, the Brant Street Pier, and scenic lakeside walking trails. Don't miss this opportunity to lease a true historical home in one of Burlington's most sought-after neighborhoods. Best of all, Utilities and Property Maintenance are Included in rent! (id:24334)
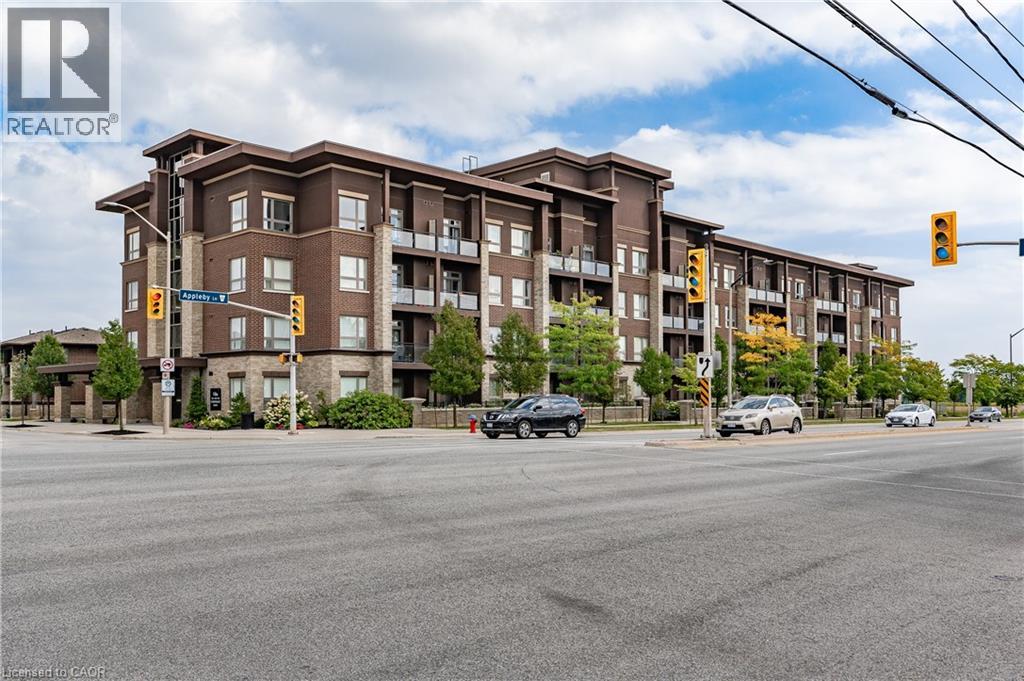
5020 Corporate Drive Unit# 107
Burlington, Ontario
Stunning *Fully Upgraded* Home In Highly Sought After Burlington Community! Main Floor Suite Boasting Walk-Out Terrace Balcony, Total Privacy & No View Of Neighbouring Suites, Roof Top Patio Ideal For Barbecuing With Friends & Family Or Lay Back To Enjoy The Sunset! Truly The Epitome Of Executive Living In Trendy Uptown Complemented By GO Transit In Close Proximity, Professionally Managed Building & Very Low Maintenance Fees, Cost Efficient Geothermal Heating And Cooling System, Original Owner - Well Maintained & Loved From Top To Bottom Without Any Expense Spared, Generously Sized Bedroom, Gleaming Wood Floors - Carpet Free Throughout, Sprawling Layout Ideal For Entertaining! Plenty Of Natural Light Pour Through The Massive Windows, Professionally Painted, Peaceful & Safe Family Friendly Neighbourhood, Beautiful Flow & Transition! Surrounded By All Amenities Including Trails, Golf, Highway & Public Transit, Completely Turn-Key & Packed With Value, Everything You Could Ask For In A Home So Don't Miss Out! (id:24334)
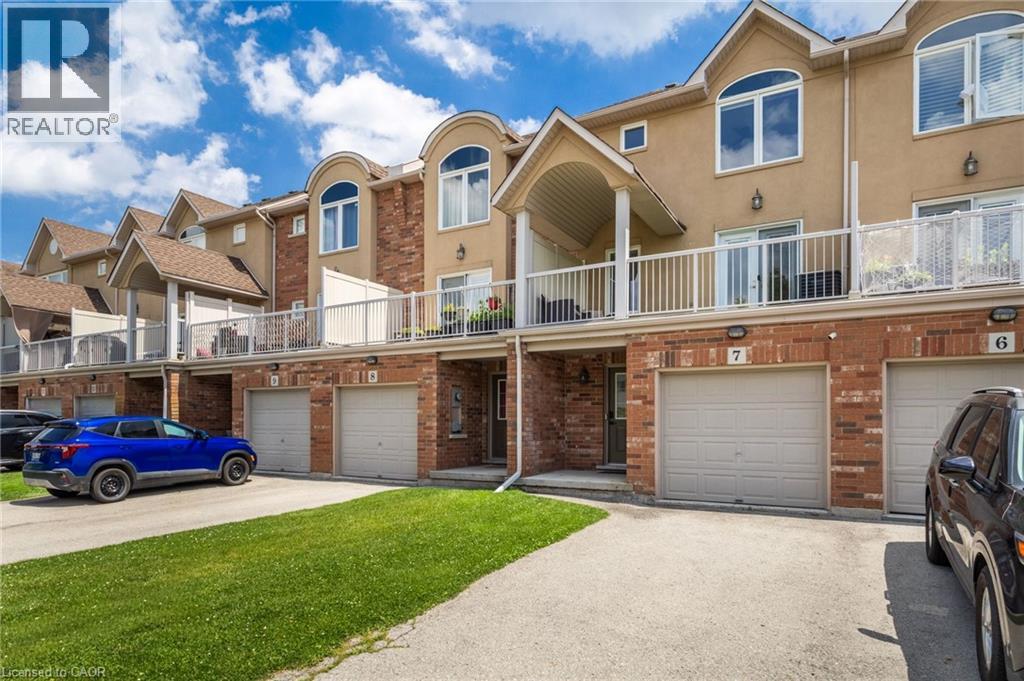
1253 Silvan Forest Drive Unit# 7
Burlington, Ontario
A rare opportunity to own a beautifully updated mixed-use townhome in Burlington's sought-after Tansley neighbourhood. This versatile 3-storey property offers the ideal combination of professional workspace and modern residential living-all under one roof. The ground level is designed for professional use, featuring a dedicated office with excellent exposure along Mainway, a private front entrance for clients, a convenient 2-piece washroom, and additional basement storage-making it an ideal space for a wide range of businesses or professional services.The residential living space occupies the second and third floors and was extensively updated in 2023. The bright, open-concept design showcases quartz countertops, stylish pot lighting, modern finishes, elegant glass-panel railings, and a private walk-out terrace that's perfect for morning coffee or evening entertaining. Upstairs, you'll find three spacious bedrooms and a 4-piece bathroom, while automatic blinds throughout the home provide both convenience and a sophisticated finishing touch. Located just steps from Tansley Park and Tansley Woods Community Centre, you'll enjoy easy access to parks, walking trails, recreation facilities, shopping, restaurants, and major commuter routes. Whether you're looking to grow your business, reduce your commute, or simply enjoy a versatile lifestyle in one of Burlington's most desirable neighbourhoods, this exceptional property offers a rare opportunity to truly live, work, and thrive-all under one roof. (id:24334)
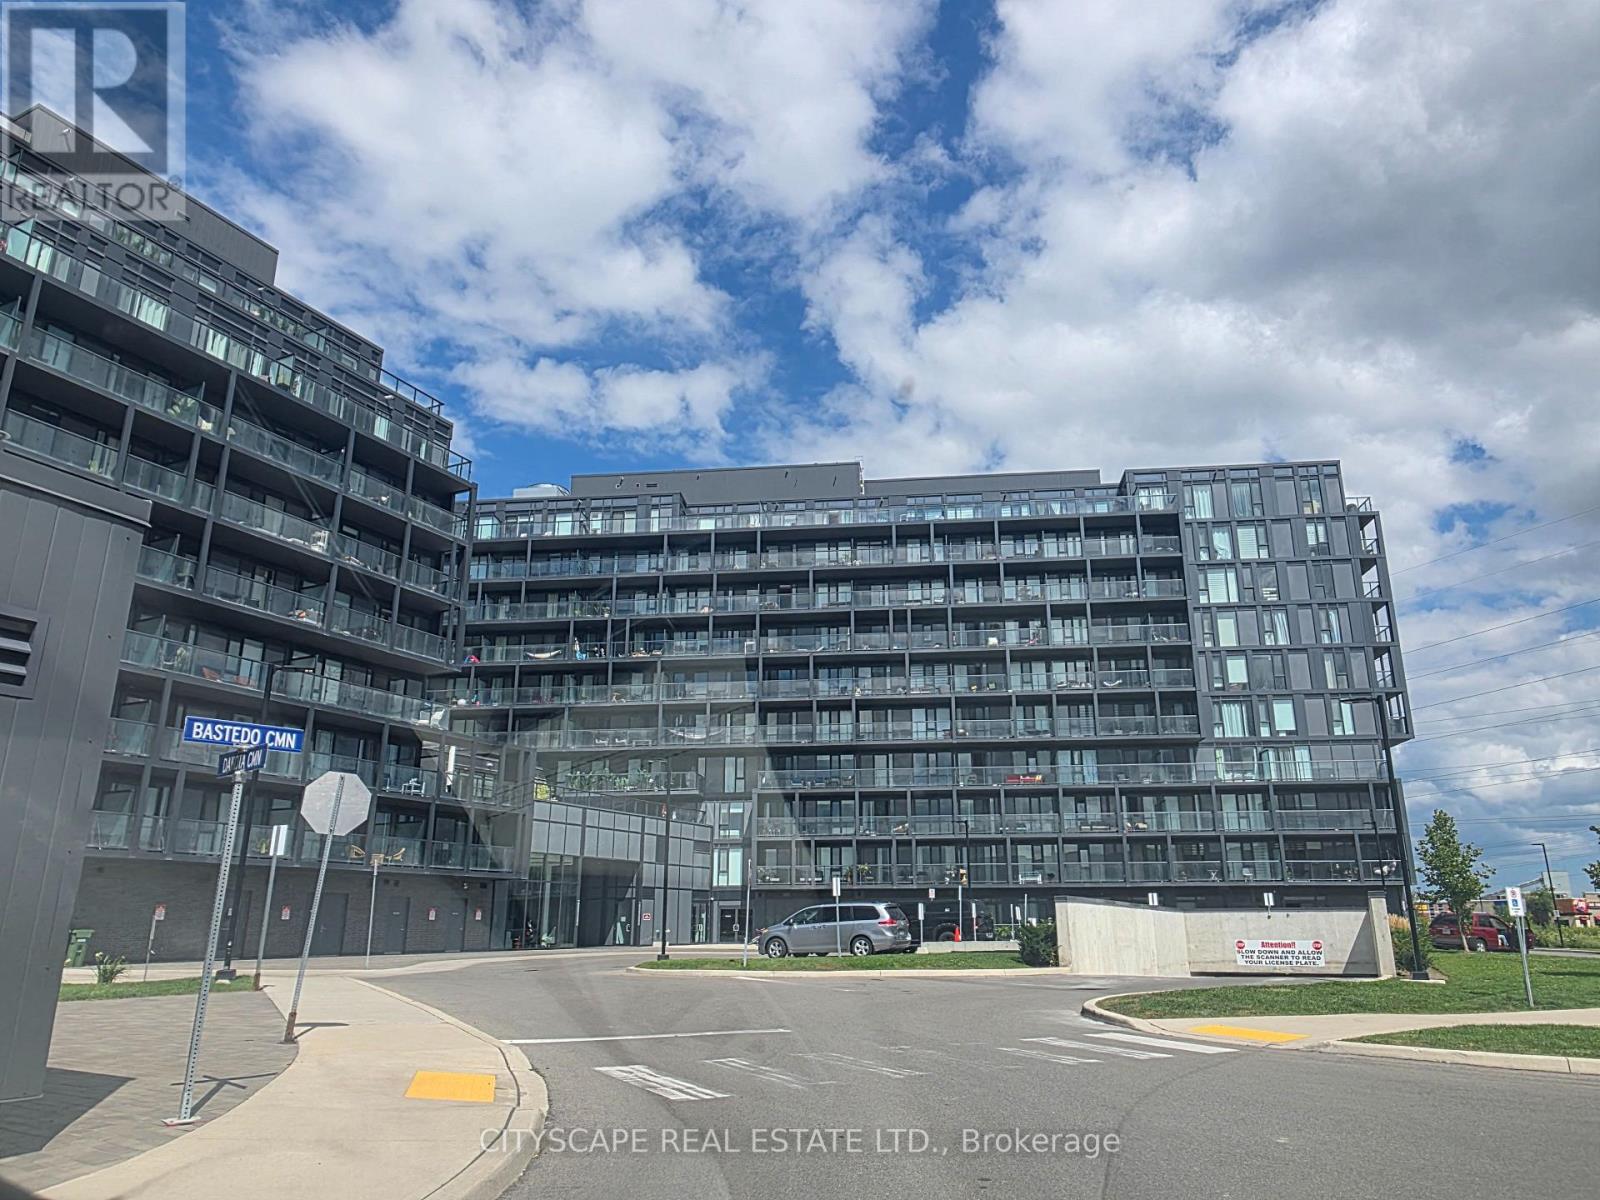
B208 - 3200 Dakota Common
Burlington, Ontario
Enjoy Modern Chic Living in this Popular Valera Condos of Burlington. This Gorgeous Open Concept Suite Boasts Open Concept Living, Dining & Kitchen With Walk Out To Balcony. Large Windows Allow Abundant Natural Light To Fill The Unit with brightness. Laminate Flooring Thru-Out, No Carpet. Beautiful Kitchen With S/S Appliances. Spacious Primary Bedroom With a Large Closet & ensuite full washroom. One Designated underground Parking. Enjoy in-unit laundry, a private balcony & The Well Appointed Building Amenities (Party Room, Gym, Yoga Studio, Sauna/Steam Room, Outdoor Pool + Terrace & pet wash station). One of the best neighborhoods in Burlington, Conveniently located near major highways, public transportation, Walmart, shopping, and restaurants. Only 2 mins walk to Walmart. You can't go wrong with the location. Non Smokers with No Pets Preferred. Some pictures are from the previous listing. (id:24334)
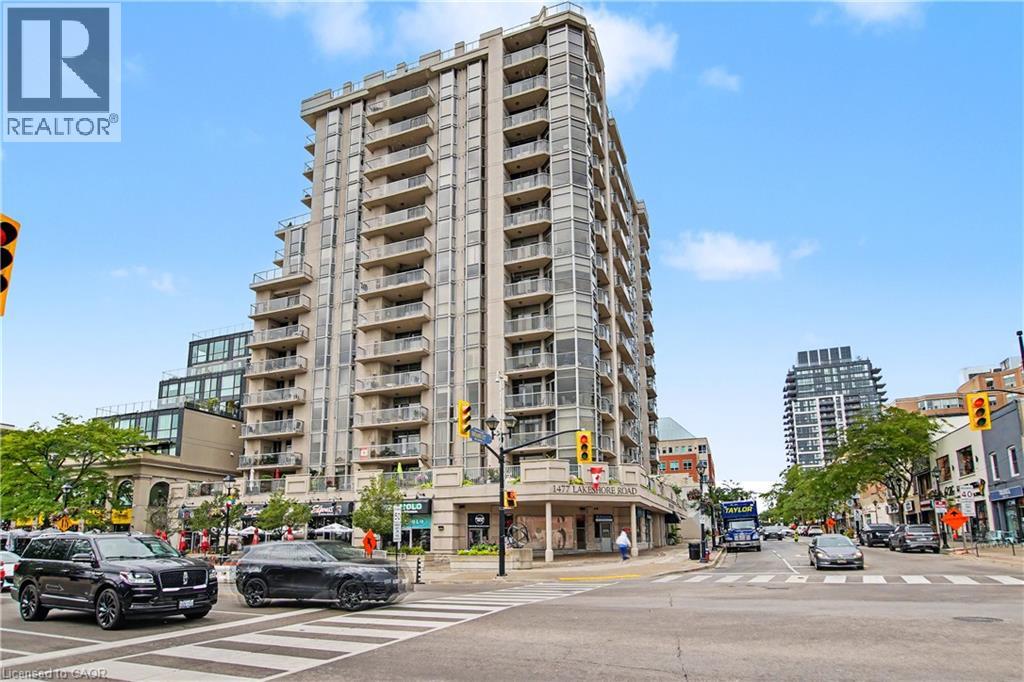
1477 Lakeshore Road Unit# 701
Burlington, Ontario
Welcome to lakeside living at its finest. Step inside this beautifully appointed, and completely renovated, lakeshore condo, where generous spaces, elegant finishes, and a relaxed waterfront lifestyle come together. The spacious layout offers two generously sized bedrooms, a versatile den, and living/dining rooms, providing plenty of room to entertain and enjoy everyday living. At the heart of the home is the custom kitchen, beautifully finished with quartz countertops, a dramatic waterfall edge, stainless steel appliances, and a convenient pantry. Stylish, functional, and designed to be enjoyed. The primary bedroom is a private retreat, featuring a luxurious four-piece ensuite and a large walk-in closet—a perfect combination of comfort, space, and convenience. And then there’s the sunroom—an inviting space filled with natural light and endless possibilities. Enjoy your morning coffee, relax with a book, or simply take a moment to appreciate the peaceful setting. Every room has been designed by Barnard and Speziale to offer space and comfort, while the lakeshore location brings a sense of tranquility that is hard to replicate. And the lifestyle extends beyond your front door. Enjoy a rooftop pool and patio, fully equipped gym, golf room, and concierge service, all designed to make everyday living feel a little more effortless. Best of all, Spencer Smith Park, the art gallery, shops, and some of the area's wonderful restaurants are just steps away. Leave the car behind and enjoy the very best of lakeside living right outside your door. This isn't simply a place to live. It's a place to enjoy the way you live. Come experience this exceptional lakeshore condo for yourself. (id:24334)
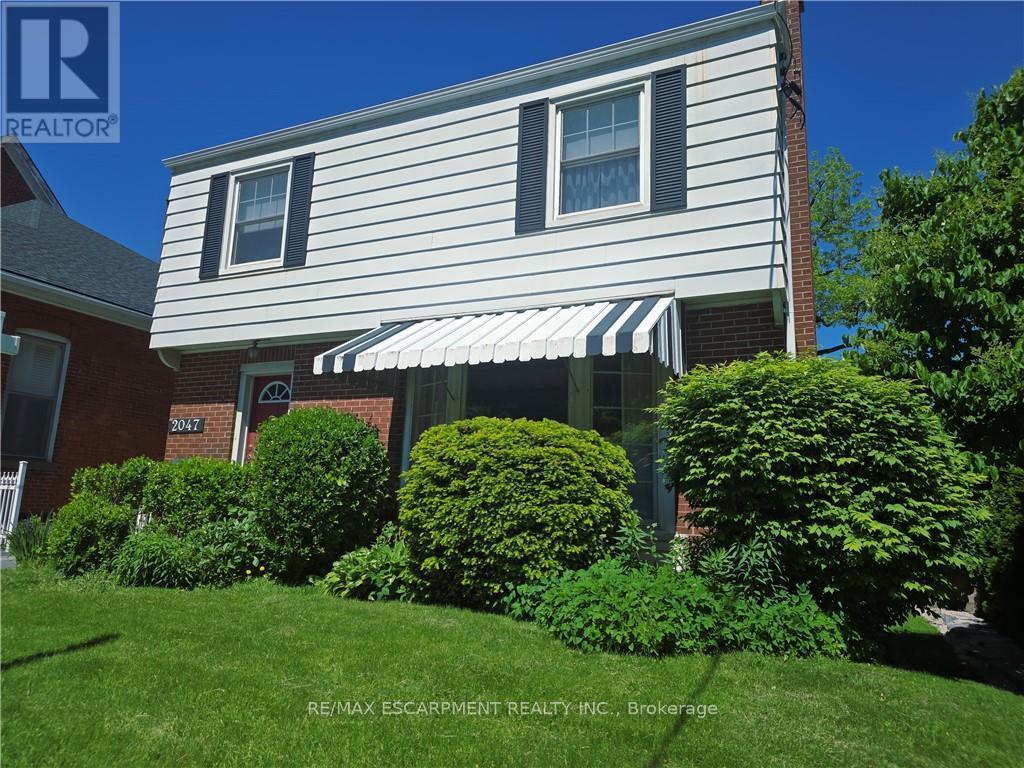
2047 James Street
Burlington, Ontario
Welcome to 2047 James St-an exceptional, high visibility property offering the ultimate live-work lifestyle in the heart of Downtown Burlington! This beautifully appointed 1,824 sq ft residence perfectly blends the space and comfort of a traditional family home with the functional zoning advantages of a premium home-based workspace. Step inside to a bright, expansive main floor featuring a massive living room anchored by a cozy natural wood-burning fireplace. The separate formal dining room offers a seamless walkout to a private backyard patio, creating an effortless indoor-outdoor flow for summer dining. A large, functional kitchen and a convenient 2-piece powder room complete the main level. Upstairs, discover 3 generously sized, sun-filled bedrooms and a full 4-piece main bathroom, providing ample living space. Fully finished lower level featuring a large additional bedroom, a 3-piece bathroom, dedicated laundry, and a sitting room w/separate entrance. 2 Parking spots (surface and garage). You are just steps away from boutique shopping, local cafes, fine dining, excellent schools, the Burlington GO Station, and major highway access (QEW/403). Enjoy a quick, beautiful stroll down to Spencer Smith Park, the Brant Street Pier, and scenic lakeside walking trails. Don't miss this opportunity to lease a true historical home in one of Burlington's most sought-after neighborhoods. Best of all, Utilities and Property Maintenance are Included in rent! (id:24334)
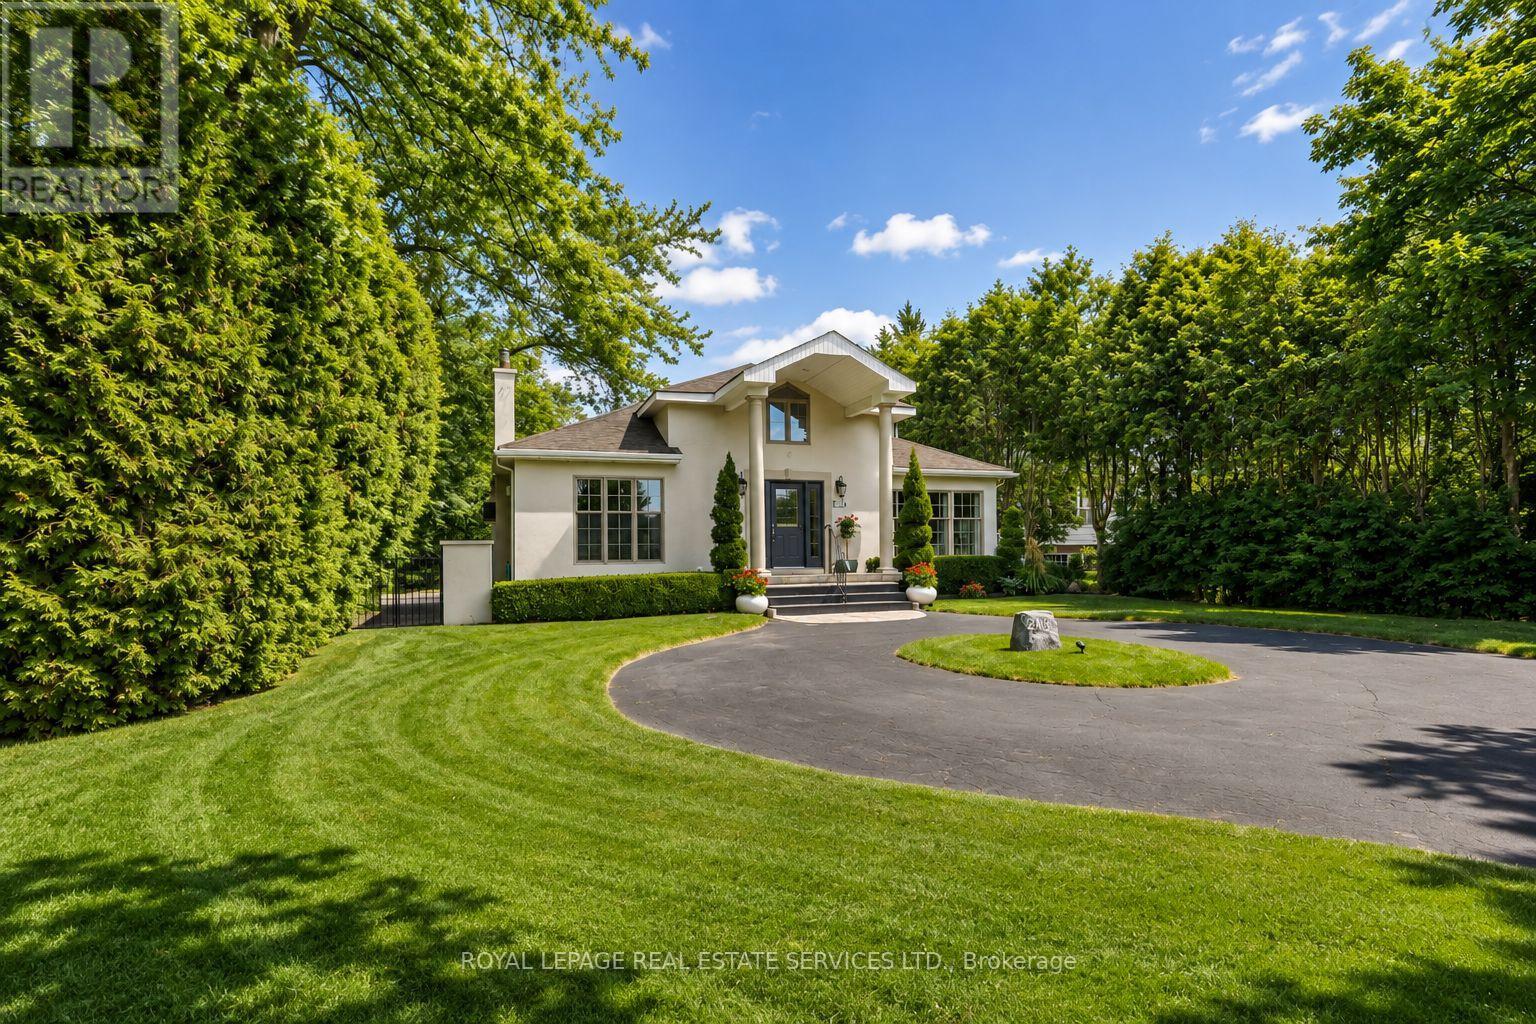
3423 Lakeshore Road
Burlington, Ontario
A RARE LAKESHORE ROAD OPPORTUNITY IN ROSELAND! Introducing 3423 Lakeshore Road, an exceptional 65' x 120' property offering the opportunity to create a remarkable custom residence in one of south Burlington's most desirable lakefront communities. With Lake Ontario just steps away, this is a setting that combines an enviable lifestyle with outstanding long-term potential. A complete architectural vision by DA Design Inc. of Mississauga is available for an approximately 4,000 square foot contemporary luxury residence. The proposed design embraces modern architecture, generous living spaces and a strong connection between the interior and outdoor spaces, providing an exciting blueprint for a truly distinctive home. The planning process is already underway, with grading and forestry approvals secured and zoning currently under review. Beyond the property itself, the location is a standout. Stroll to the waterfront, explore scenic trails and nearby parks, or enjoy the exceptional restaurants, cafes, boutiques and amenities of downtown Burlington, all within minutes. This is a neighbourhood where established character, natural beauty, and an exceptional quality of life come together. Whether you are looking to build a personal residence, pursue a custom development project or secure a premium property in a highly sought-after location, 3423 Lakeshore Road presents an opportunity worth serious consideration. And for those with a larger vision, the neighbouring property at 3425 Lakeshore Road may also be available. Acquiring both would create an extraordinary 130' x 120' property, opening the door to an even greater redevelopment opportunity on prestigious Lakeshore Road. Opportunities of this scale, setting and potential are rare. This is your chance to create something truly remarkable in Roseland. (Certain exterior images have been digitally enhanced to depict summer conditions.) (id:24334)
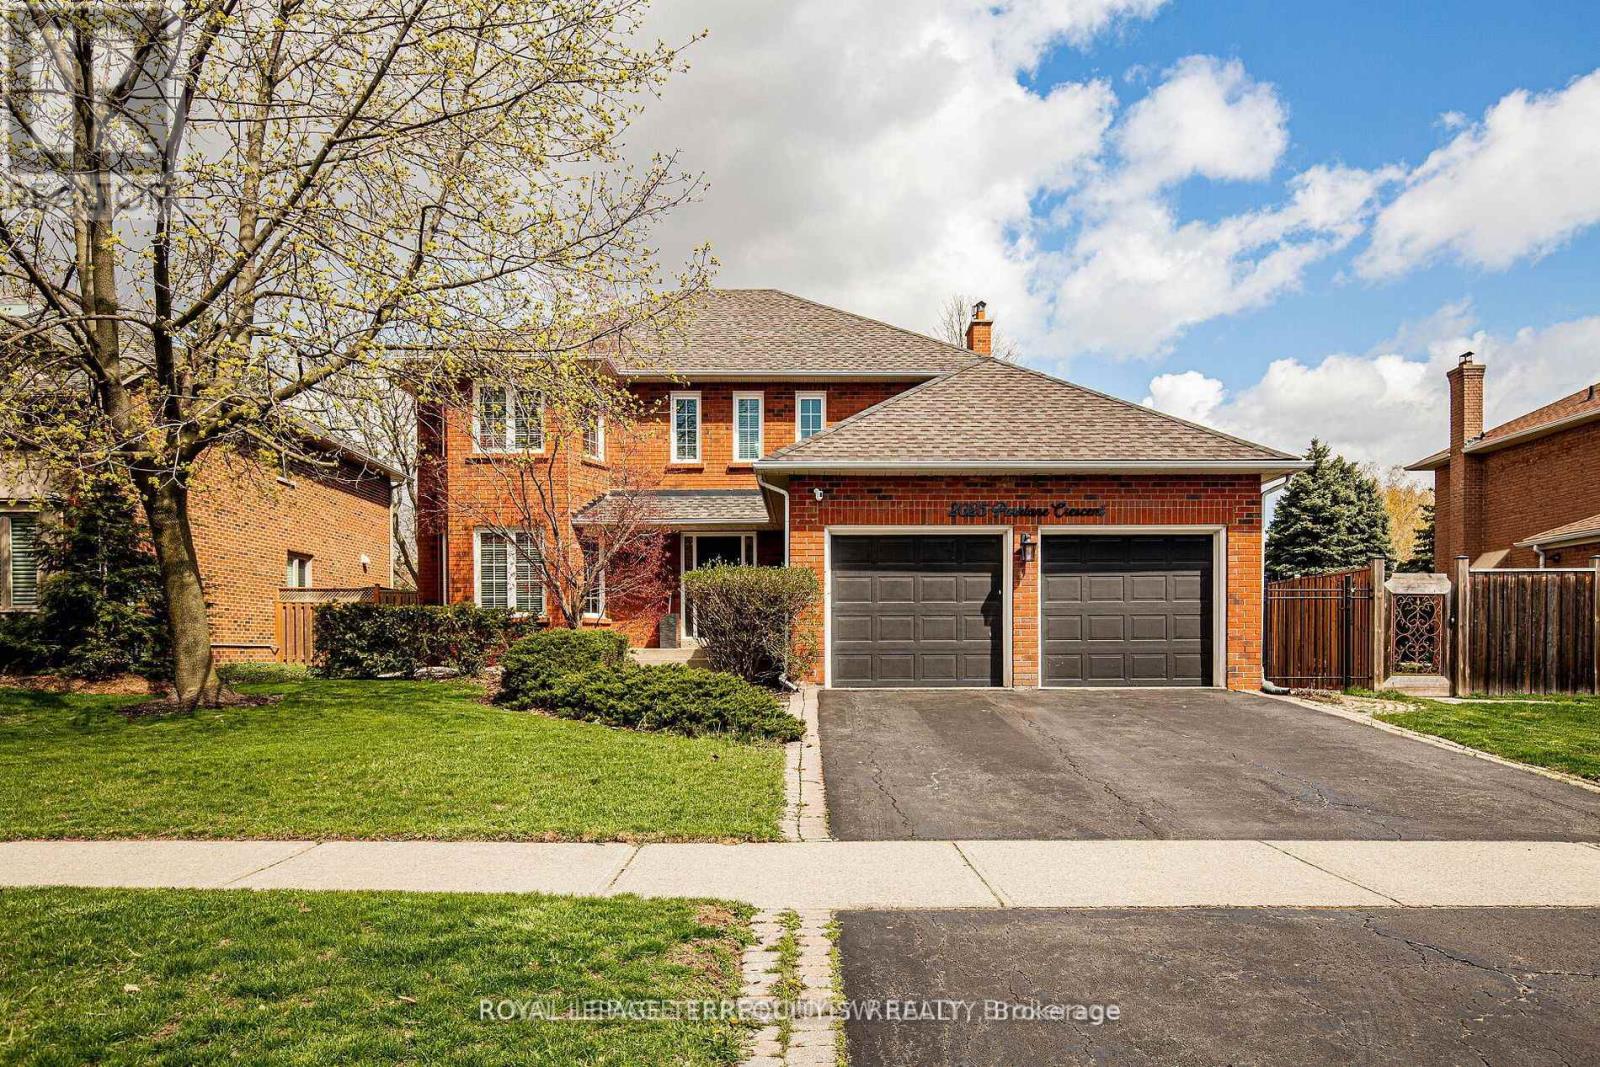
2025 Parklane Crescent
Burlington, Ontario
This immaculate four-bedroom residence in the prestigious Millcroft community, where timeless elegance meets everyday comfort. Thoughtfully designed for modern family living, this exceptional home offers spacious principal rooms, an eat in kitchen, functional floor plan, spa like bathrooms and a beautifully finished basement perfect for entertaining, relaxing, or creating the ultimate recreation space. Step outside to your own private backyard retreat featuring a spa-like pool oasis surrounded by lush landscaping - an ideal setting for summer gatherings or peaceful evenings at home. Located in one of Burlington's most sought-after neighbourhoods, Millcroft is known for its excellent schools, beautiful parks, golf, and convenient access to major highways, transit, shopping, and amenities. A rare opportunity to enjoy luxury living in an unbeatable family friendly community. (id:24334)
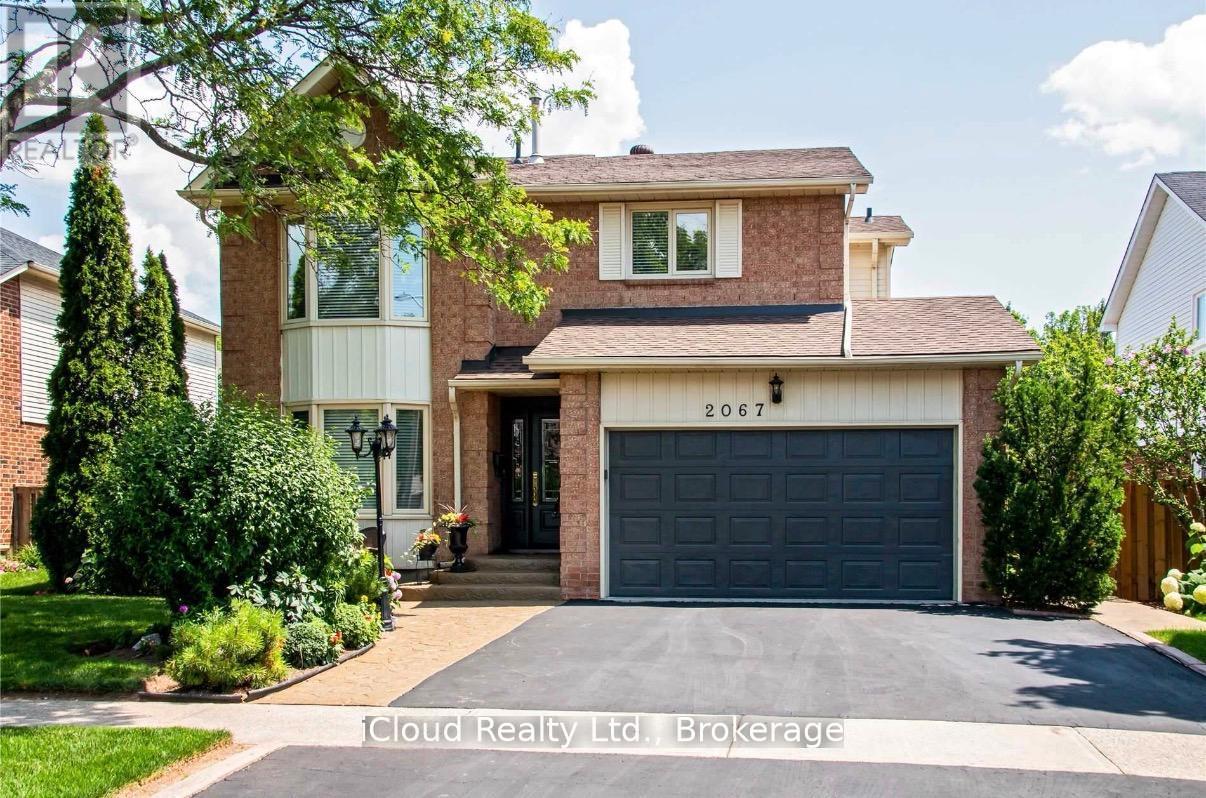
2067 Hunters Wood Drive
Burlington, Ontario
This meticulously maintained one offers exceptional comfort and style throughout. Featuring an in-ground heated pool, the backyard provides an inviting space for relaxation and entertaining during the summer months. The granite kitchen, complete with under counter lighting, seamlessly connects to the main floor family room with its cozy fireplace, making it perfect for gatherings. Maple Hardwood floor enriches the living and dining rooms, while ceramic tiles enhance the foyer, kitchen and bathrooms. The master suite boasts a double door entry and a spacious 5-piece ensuite, providing a private retreat, with newer maple hardwood floors and fully renovated ensuite washroom. The other two bedrooms in the second floor also has newer maple hardwood floors. The basement is ideal for leisure, offering a large recreation room, a wet bar with fridge, a gas fireplace, a 3-piece bath, and abundant storage options. (id:24334)
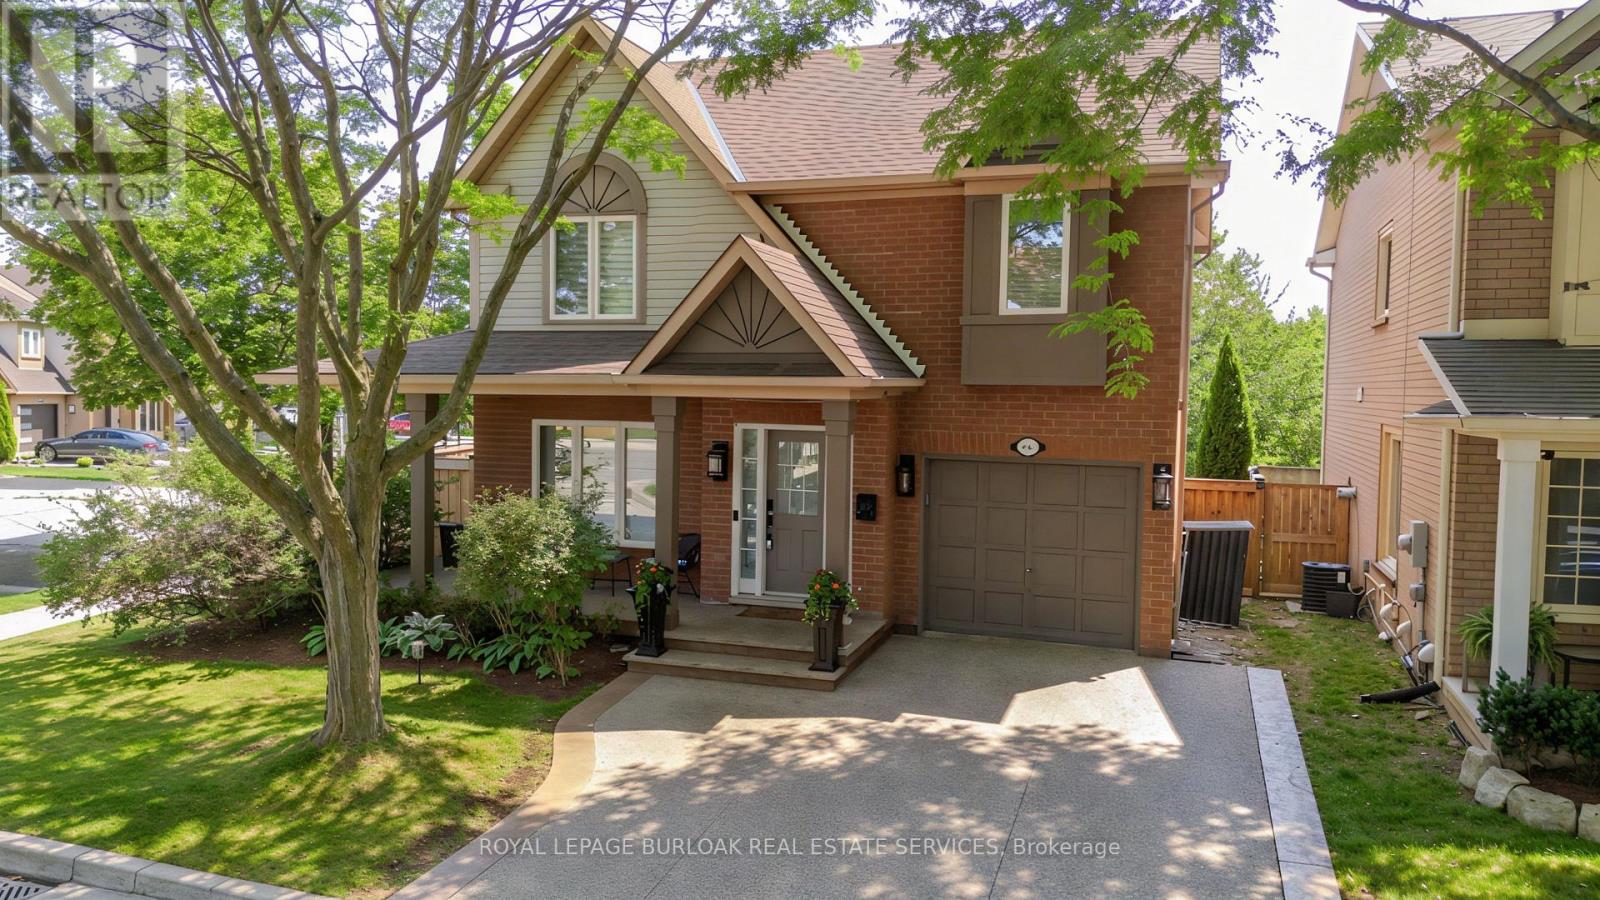
5190 Wood Crescent
Burlington, Ontario
Extensively renovated and ideally located in Burlington's family-friendly Orchard community, 5190 Wood Cres offers approx. 1,918 sf of finished living space, 3 beds & 3 baths and an attached garage. The private, fully fenced backyard enjoys plenty of natural light and features an above-ground pool, spacious deck, gazebo and lawn area-an inviting outdoor space for entertaining, relaxing and enjoying year-round.Inside, the bright open-concept main level has been beautifully updated with wide-plank flooring, pot lights and a fresh, neutral palette. The spacious living room flows seamlessly into the dining area, creating an inviting setting for everyday living & entertaining. The kitchen features crisp white cabinetry, s/s appliances, gas range, backsplash and ample counter & storage space. A separate breakfast nook offers a sunny spot for casual meals and provides a walkout to the backyard, while a convenient 2-pc bath and inside garage access complete this level.Upstairs, the generous primary bedroom features a walk-in closet, while 2 additional bedrooms provide comfortable space for children, guests or a home office. A 4-pc main bath serves this level.The finished lower level adds valuable living space with an expansive rec room offering plenty of flexibility for movie nights, a playroom, home gym or office. A full bath, laundry and additional storage complete this level.Step outside to a private, fully fenced backyard with plenty of natural light. The large deck and covered gazebo create a comfortable outdoor lounge and entertaining area overlooking the pool, while mature greenery and a generous lawn provide plenty of space to play, relax and unwind.A wonderful opportunity in the Orchard, close to schools, parks, trails, shopping, restaurants, transit and everyday amenities, with convenient access to major highways (id:24334)
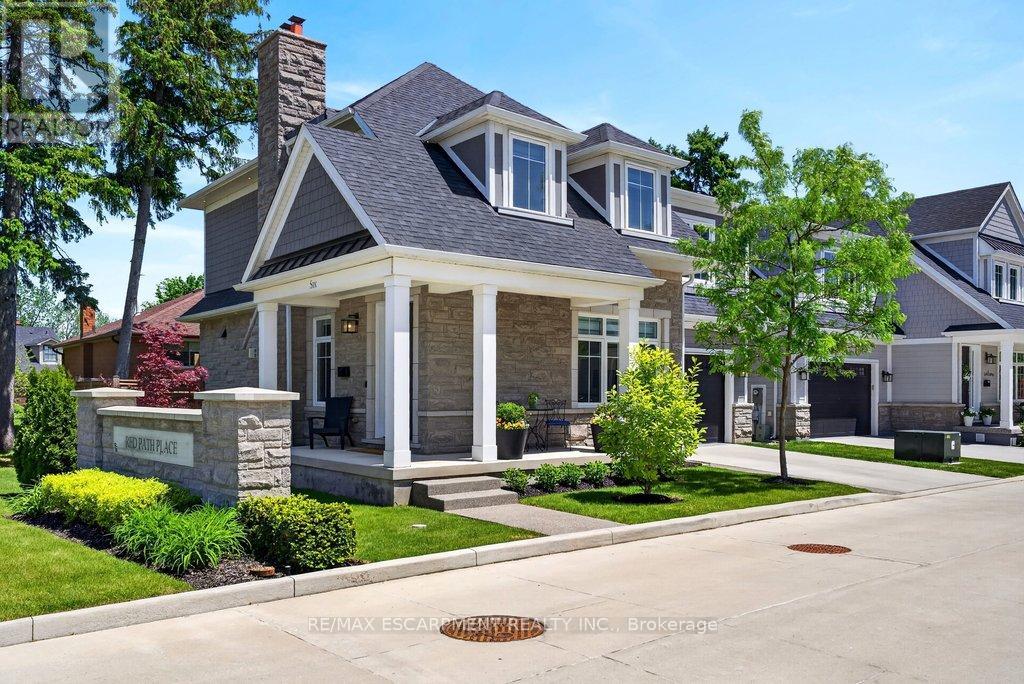
6 - 2134 New Street
Burlington, Ontario
A beautifully built 3 bedroom, 3.5 bathroom detached freehold home in an exclusive downtown Burlington enclave! Welcome to Red Path Place! Just steps to the lake and all the downtown amenities including restaurants, shops, parks, schools, the YMCA, the Performing Arts Centre, the GO station and more! Custom 2 storey with 3,533 sq.ft. of living space and loaded with luxury features including a gorgeous kitchen with porcelain waterfall countertops, stainless steel appliances (including a 6-burner gas stove) and a walkout to a fully fenced, professionally landscaped private yard with deck, hot tub, irrigation and gas BBQ hookup! The main level also features an open concept living area, a gas fireplace with porcelain surround, an office, a powder room and a mudroom with inside entry from the double garage. The upper level has 3 bedrooms plus a laundry room and is highlighted by the oversized primary with walk-in closet and spa-inspired 4-piece ensuite with heated floor! The fully finished lower level has oversized windows, a rec/family room, a gas fireplace, a 3-piece bathroom, a home gym/theatre room and ample storage! High-end features and finishes include 9' ceilings on all three levels, engineered hardwood floors, pot lighting, a double-wide concrete driveway, a 200-amp electrical service and wiring for EV! (id:24334)
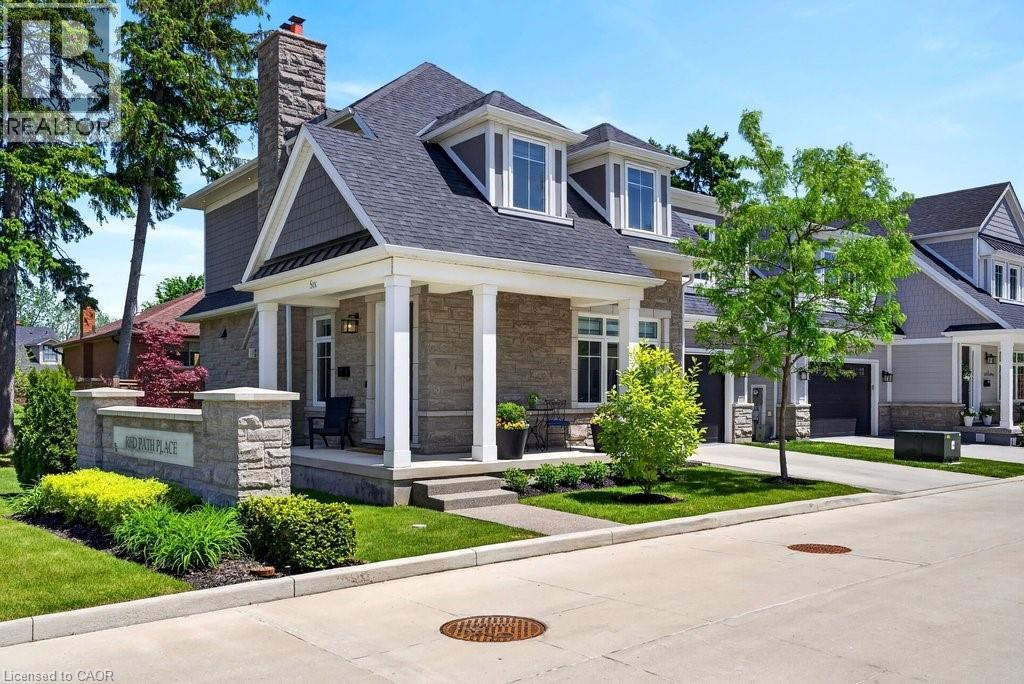
2134 New Street Unit# 6
Burlington, Ontario
A beautifully built 3 bedroom, 3.5 bathroom detached freehold home in an exclusive downtown Burlington enclave! Welcome to Red Path Place! Just steps to the lake and all the downtown amenities including restaurants, shops, parks, schools, the YMCA, the Performing Arts Centre, the GO station and more! Custom 2 storey with 3,533 sq.ft. of living space and loaded with luxury features including a gorgeous kitchen with porcelain waterfall countertops, stainless steel appliances (including a 6-burner gas stove) and a walkout to a fully fenced, professionally landscaped private yard with deck, hot tub, irrigation and gas BBQ hookup! The main level also features an open concept living area, a gas fireplace with porcelain surround, an office, a powder room and a mudroom with inside entry from the double garage. The upper level has 3 bedrooms plus a laundry room and is highlighted by the oversized primary with walk-in closet and spa-inspired 4-piece ensuite with heated floor! The fully finished lower level has oversized windows, a rec/family room, a gas fireplace, a 3-piece bathroom, a home gym/theatre room and ample storage! High-end features and finishes include 9' ceilings on all three levels, engineered hardwood floors, pot lighting, a double-wide concrete driveway, a 200-amp electrical service and wiring for EV! (id:24334)