

Homes for Sale
Find properties currently for sale in Burlington. If you are intersted in homes that have recently sold Contact us today.




Gorgeous Orchard Family Home

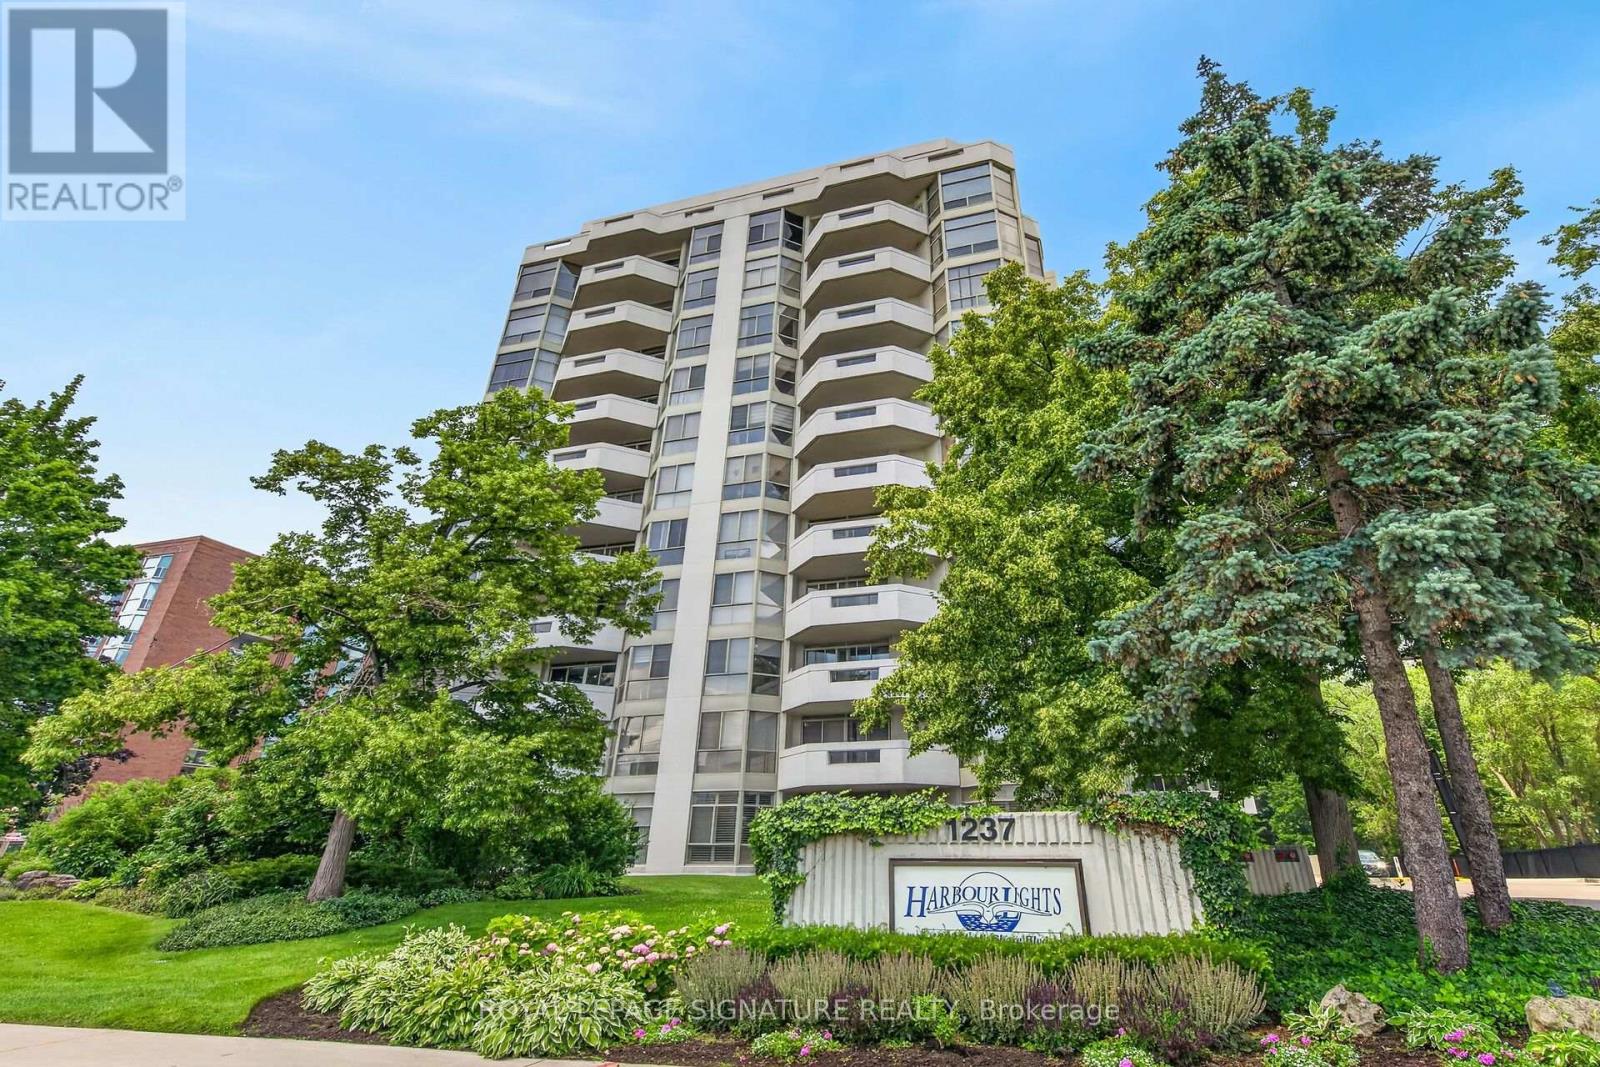
405 - 1237 North Shore Boulevard E
Burlington, Ontario
Spacious 1,765 Sq. Ft. Condo in a Prime Burlington Waterfront Location!Welcome to this beautifully maintained condominium, ideally located just a short walk to Downtown Burlington, Spencer Smith Park, the waterfront, restaurants, shopping, and all the amenities this vibrant community has to offer. The bright, updated kitchen features stainless steel appliances, quartz countertops, recessed lighting, tile flooring, a pantry, and a spacious breakfast area. The elegant dining room showcases luxury vinyl flooring and crown moulding, while the oversized living room offers a formal sitting area and walk-out to a large balcony overlooking garden views. Retreat to the spacious primary bedroom, complete with an updated 3-piece ensuite featuring a modern cabinet, quartz counter and oversize glass shower. Plenty of closet space w/ a walk-in closet and additional 2nd closet. Updated plush carpeting for comfort. The generous second bedroom includes luxury vinyl flooring and a double closet, while the bright den with a large window provides the perfect space for a home office , reading room or additional bedroom! Additional features include upgraded lighting, in-suite laundry with shelving, an owned parking space, and an exclusive-use locker. Multi-zoned Heating/Cooling units (owned) provide all round comfort. The monthly condo fees include building insurance, Bell cable TV, High Speed internet, heat, hydro, parking, and water, leaving only the electricity bill as an additional utility. Enjoy exceptional building amenities including a saltwater pool, exercise room, party room, library, billiards room, car wash, and ample visitor parking. **Additional parking spots do become available for rent on a first come/first serve basis** This exceptional condo combines generous living space, tasteful updates, outstanding amenities, and an unbeatable location-an incredible opportunity to enjoy carefree living in the heart of Burlington! (id:24334)
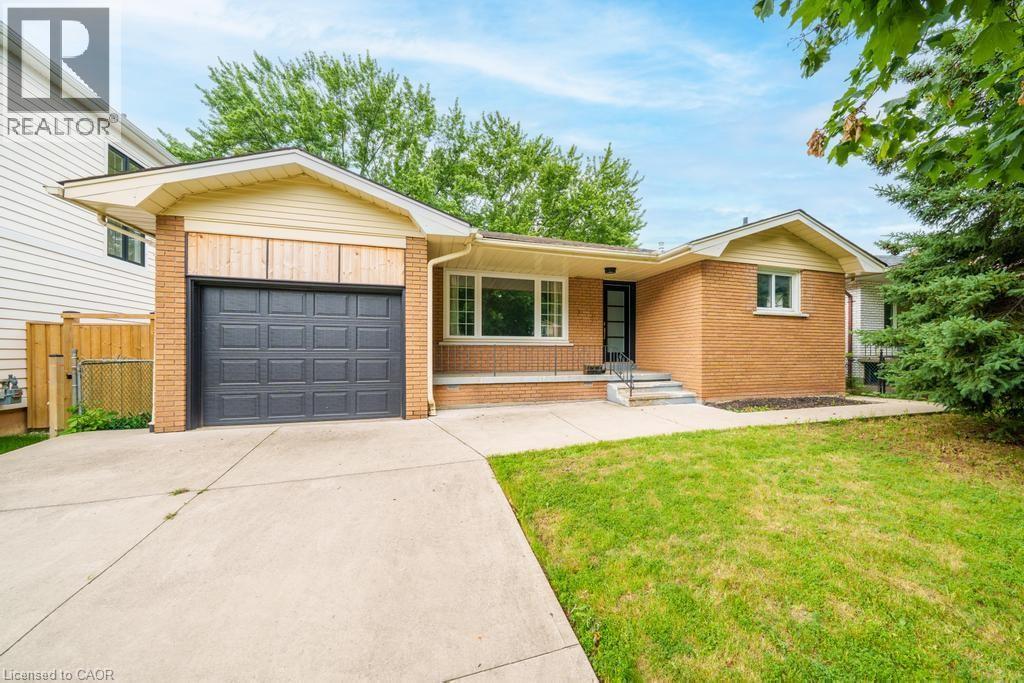
662 Montego Crescent
Burlington, Ontario
Welcome to 662 Montego Crescent, a charming all-brick bungalow situated on a mature 50 x 106 ft lot. Nestled on a beautiful tree-lined street between Guelph Line and Walkers Line, this home offers an exceptional location just minutes to downtown Burlington, shopping, restaurants, schools, parks, major amenities, and convenient highway access. Offering 1,214 sq ft above grade, the main floor features an updated kitchen, renovated 4-piece bathroom, spacious living and dining rooms, and three well-sized bedrooms. The lower level includes a large rec room, fourth bedroom, 3-piece bathroom, utility/laundry room, and separate entrance, creating excellent potential for an in-law suite, duplex conversion, or multigenerational living. Outside, enjoy a covered front porch, single-car garage, oversized concrete driveway, and a mature backyard surrounded by lush greenery, providing a private setting for outdoor enjoyment. Whether you're a first-time buyer, investor, renovator, or someone looking to customize a home in a premium Burlington location, this property presents an outstanding opportunity to add your own personal touch while building equity in an established and highly desirable community. (id:24334)
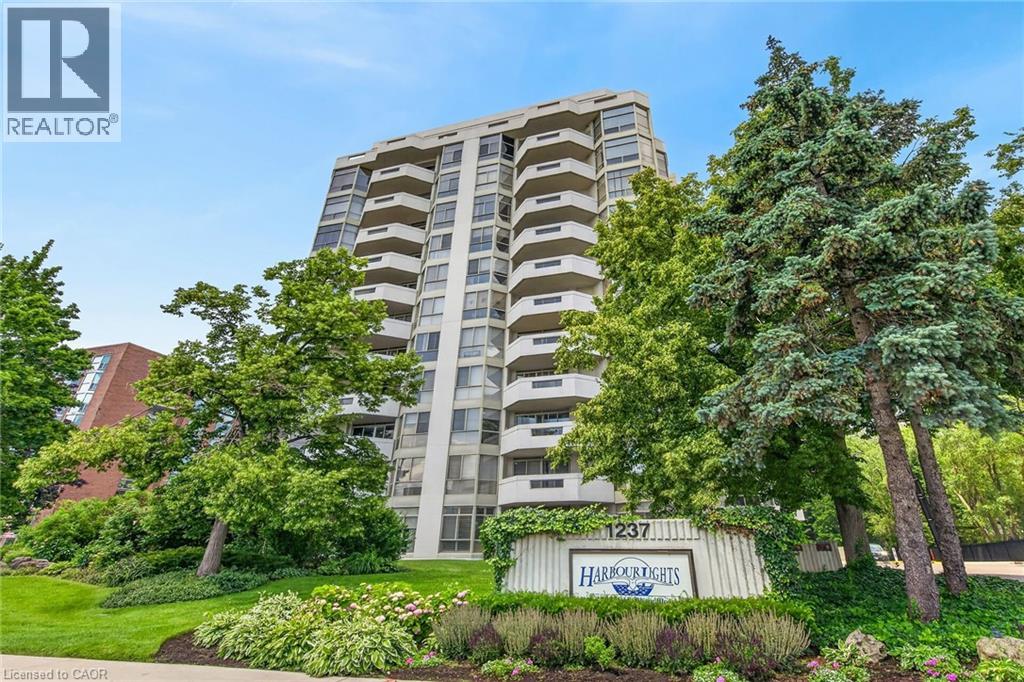
1237 North Shore Boulevard Unit# 405
Burlington, Ontario
Spacious 1,765 Sq. Ft. Condo in a Prime Burlington Waterfront Location!Welcome to this beautifully maintained condominium, ideally located just a short walk to Downtown Burlington, Spencer Smith Park, the waterfront, restaurants, shopping, and all the amenities this vibrant community has to offer. The bright, updated kitchen features stainless steel appliances, quartz countertops, recessed lighting, tile flooring, a pantry, and a spacious breakfast area. The elegant dining room showcases luxury vinyl flooring and crown moulding, while the oversized living room offers a formal sitting area and walk-out to a large balcony overlooking garden views. Retreat to the spacious primary bedroom, complete with an updated 3-piece en suite featuring a modern cabinet, quartz counter and oversize glass shower. Plenty of closet space w/ a walk-in closet and additional 2nd closet. Updated plush carpeting for comfort. The generous second bedroom includes luxury vinyl flooring and a double closet, while the bright den with a large window provides the perfect space for a home office , reading room or additional bedroom! Additional features include upgraded lighting, in-suite laundry with shelving, an owned parking space, and an exclusive-use locker. Multi-zoned Heating /Cooling units (owned) provide all round comfort. The monthly condo fees include building insurance, Bell cable TV, High Speed internet, heat, hydro, parking, and water, leaving only the electricity bill as an additional utility. Enjoy exceptional building amenities including a saltwater pool, exercise room, party room, library, billiards room, car wash, and ample visitor parking. **Additional parking spots do become available for rent on a first come/first serve basis**This exceptional condo combines generous living space, tasteful updates, outstanding amenities, and an unbeatable location-an incredible opportunity to enjoy carefree living in the heart of Burlington! (id:24334)
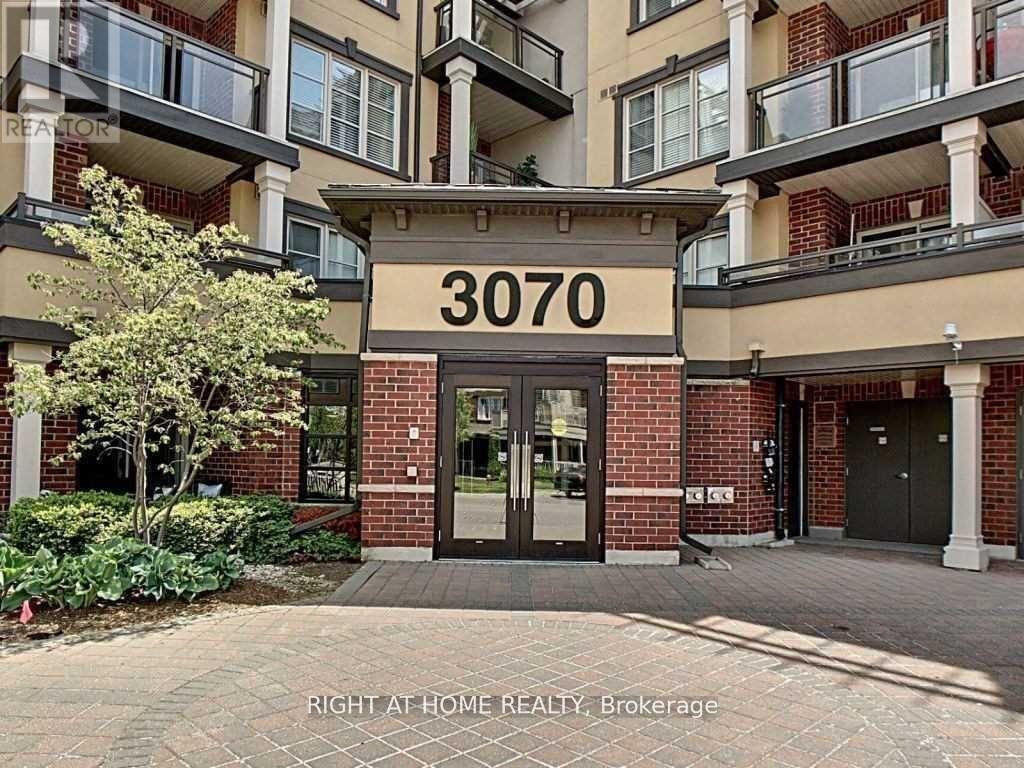
109 - 3070 Rotary Way N
Burlington, Ontario
Amazing! Move-In Ready 1 Bedroom Condo. Ground Floor W/Walkout Patio, Open Floor Plan, Lots Of Sunlight , Kitchen With Large Breakfast Bar. Unit Is Complete With Large Walk-In Closet In Primary Bedroom & In-Suite Laundry. In sought-After Alton Village, this Location Is Just Steps From Shopping, Dining & Parks. Close To Transit & Highways.Ground Floor (id:24334)
1411 Mountain Grove Avenue
Burlington, Ontario
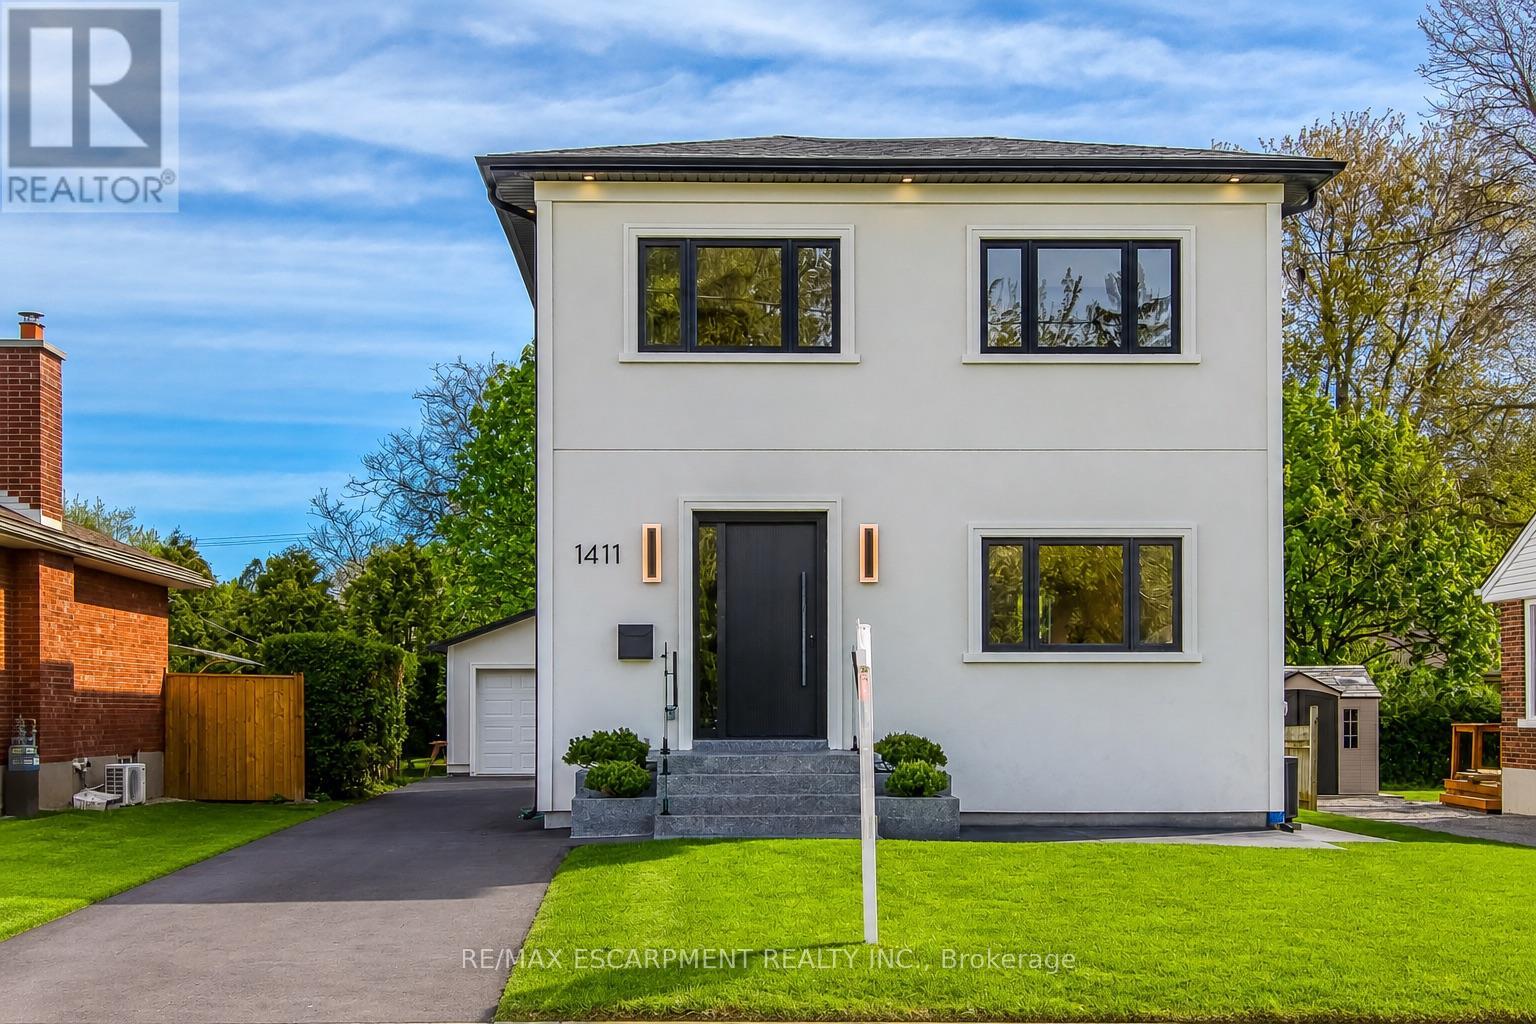
Welcome to 1411 Mountain Grove Ave, a custom-built contemporary masterpiece in Burlington's sought-after Mountainside. Completely rebuilt with full underpinning and all new systems, this home offers over 3,700 sq ft of meticulously finished living space (2,596 sq. ft. above-grade) on a premium 50x150 ft lot.Step inside to soaring 9-ft ceilings, premium wide-plank white oak floors, and a brilliant layout. The main level features a private front office and sitting room, flowing into a breathtaking open-concept entertainment space. The gourmet kitchen is a chef's dream, boasting a massive 10-ft marble waterfall island, servery with a laundry chute, and premium Bespoke appliances. The adjacent living room features a striking Napoleon gas fireplace and custom built-ins, opening to a 12x14 deck and deep backyard.Ascend the custom monorail floating oak staircase with glass railings, illuminated by a massive 5x5 skylight. The 21x12 primary suite is a true retreat, offering a massive 21-ft walk-in closet and a spa-like 5-piece ensuite wrapped in Calacatta marble, featuring a freestanding tub, glass rain shower, and a white onyx double vanity. Two additional oversized bedrooms (17x12) feature custom built-in wardrobes and share a luxurious marble bath. The fully finished lower level extends the living space with a spacious family room, fourth bedroom, full bathroom, gym, laundry room with custom cabinetry, and additional storage, plus a separate side entrance offering flexibility for guests or multi-generational living. No detail is overlooked: 200 AMP electrical, modern HVAC, R24 insulation, and Dashwood windows. A long private driveway fits 4+ cars, leading to a detached garage that is fully insulated and EV-ready with a 60 AMP sub-panel. This turnkey luxury home offers modern luxury living in a fantastic Burlington location. (id:24334)
1217 - 700 Dynes Road
Burlington, Ontario
Beautifully maintained one-bedroom plus den suite in the Empress Condominium, ideally located in the heart of central Burlington. This bright and spacious top-floor unit is just a short walk to Burlington Centre, with convenient access to shopping, dining and public transit. Enjoy year-round comfort and efficiency with newly installed ductless wall-mounted heating and air conditioning units. The open living and dining area leads to a large private balcony-perfect for relaxing and enjoying unobstructed city views. The kitchen features white cabinetry with ample storage, quartz countertops and backsplash. Located just off the foyer, the den offers flexible space for a home office or sitting area. The generously sized bedroom features its own heating and air conditioning unit and a large double closet with built-in organizers. An updated three-piece bathroom includes a spacious walk-in shower. Additional features include a convenient in-suite locker and a separate laundry room with a full-sized washer and dryer. This carpet-free suite is move-in ready and includes one underground parking space. Residents enjoy 24-hour concierge service and an impressive range of amenities, including an outdoor pool, party room, library, fitness room, car wash bay and ample visitor parking. A wonderful opportunity to enjoy comfort, security and convenience in a well-managed condominium in a central Burlington location. (id:24334)
700 Dynes Road Unit# 1217
Burlington, Ontario
Beautifully maintained one-bedroom plus den suite in the Empress Condominium, ideally located in the heart of central Burlington. This bright and spacious top-floor unit is just a short walk to Burlington Centre, with convenient access to shopping, dining and public transit. Enjoy year-round comfort and efficiency with newly installed ductless wall-mounted heating and air conditioning units. The open living and dining area leads to a large private balcony—perfect for relaxing and enjoying unobstructed city views. The kitchen features white cabinetry with ample storage, quartz countertops and backsplash. Located just off the foyer, the den offers flexible space for a home office or sitting area. The generously sized bedroom features its own heating and air conditioning unit and a large double closet. An updated three-piece bathroom includes a spacious walk-in shower. Additional features include a convenient in-suite locker and a separate laundry room with a full-sized washer and dryer. This carpet-free suite is move-in ready and includes one underground parking space. Residents enjoy 24-hour concierge service and an impressive range of amenities, including an outdoor pool, party room, library, fitness room, car wash bay and ample visitor parking. A wonderful opportunity to enjoy comfort, security and convenience in a well-managed condominium in a central Burlington location. (id:24334)
277 Shoreacres Road
Burlington, Ontario
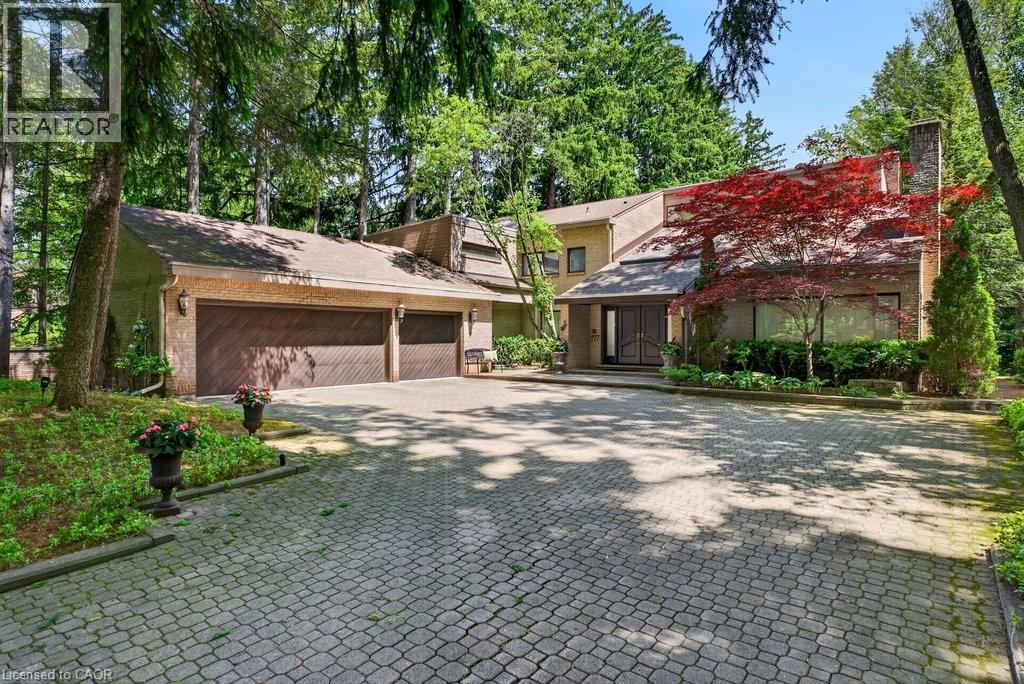
Spectacularly unique! This one of a kind custom home & setting is beautifully updated on a fabulous parklike estate lot backing on to Shoreacres Creek! Over 1.5 mature acres offering unmatched tranquility in the heart of Burlington's sought-after Shoreacres community (Tuck/Nelson)! 6,859 sq.ft. of total living space filled with high-end luxury finishes throughout including a custom Braam's kitchen with quartz countertops & backsplash, large centre island, premium stainless steel appliances & a walkout to a large deck overlooking a pond with water feature & the professionally landscaped private yard with soaring trees! The main level also features a great room & living room, both of which have gas fireplaces & vaulted ceilings, a separate dining room, a bedroom with convenient access to a 3-piece bathroom, an office, a laundry, a mudroom with inside entry from the triple car garage & an incredible front foyer with marble floor & vaulted ceiling with glass that illuminates the gorgeous custom staircase with natural sunlight. The upper level has 4 spacious bedrooms highlighted by the primary suite that features a custom walk-in closet & a spa-inspired 5-piece ensuite bathroom with marble & heated floor. The upper level also has a 4-piece main bathroom with access from one of the bedrooms as well as a loft/library that overlooks the great room below & the serene setting of the backyard. The fully finished lower level completes the stunning living space & features a family room with gas fireplace & wet bar, a rec/games room, a home gym/playroom space, a 4-piece bathroom with steam shower & heated floor & multiple custom storage closets. Additional features & finishes of this impressive property include custom engineered hardwood floors, extensive trim and millwork, pot lighting, built-in audio speakers, central vac, a security system, a natural gas generator, irrigation, landscape lighting, a triple drive with parking for 10 cars & more! 4+1 bedrooms & 4 bathrooms. (id:24334)
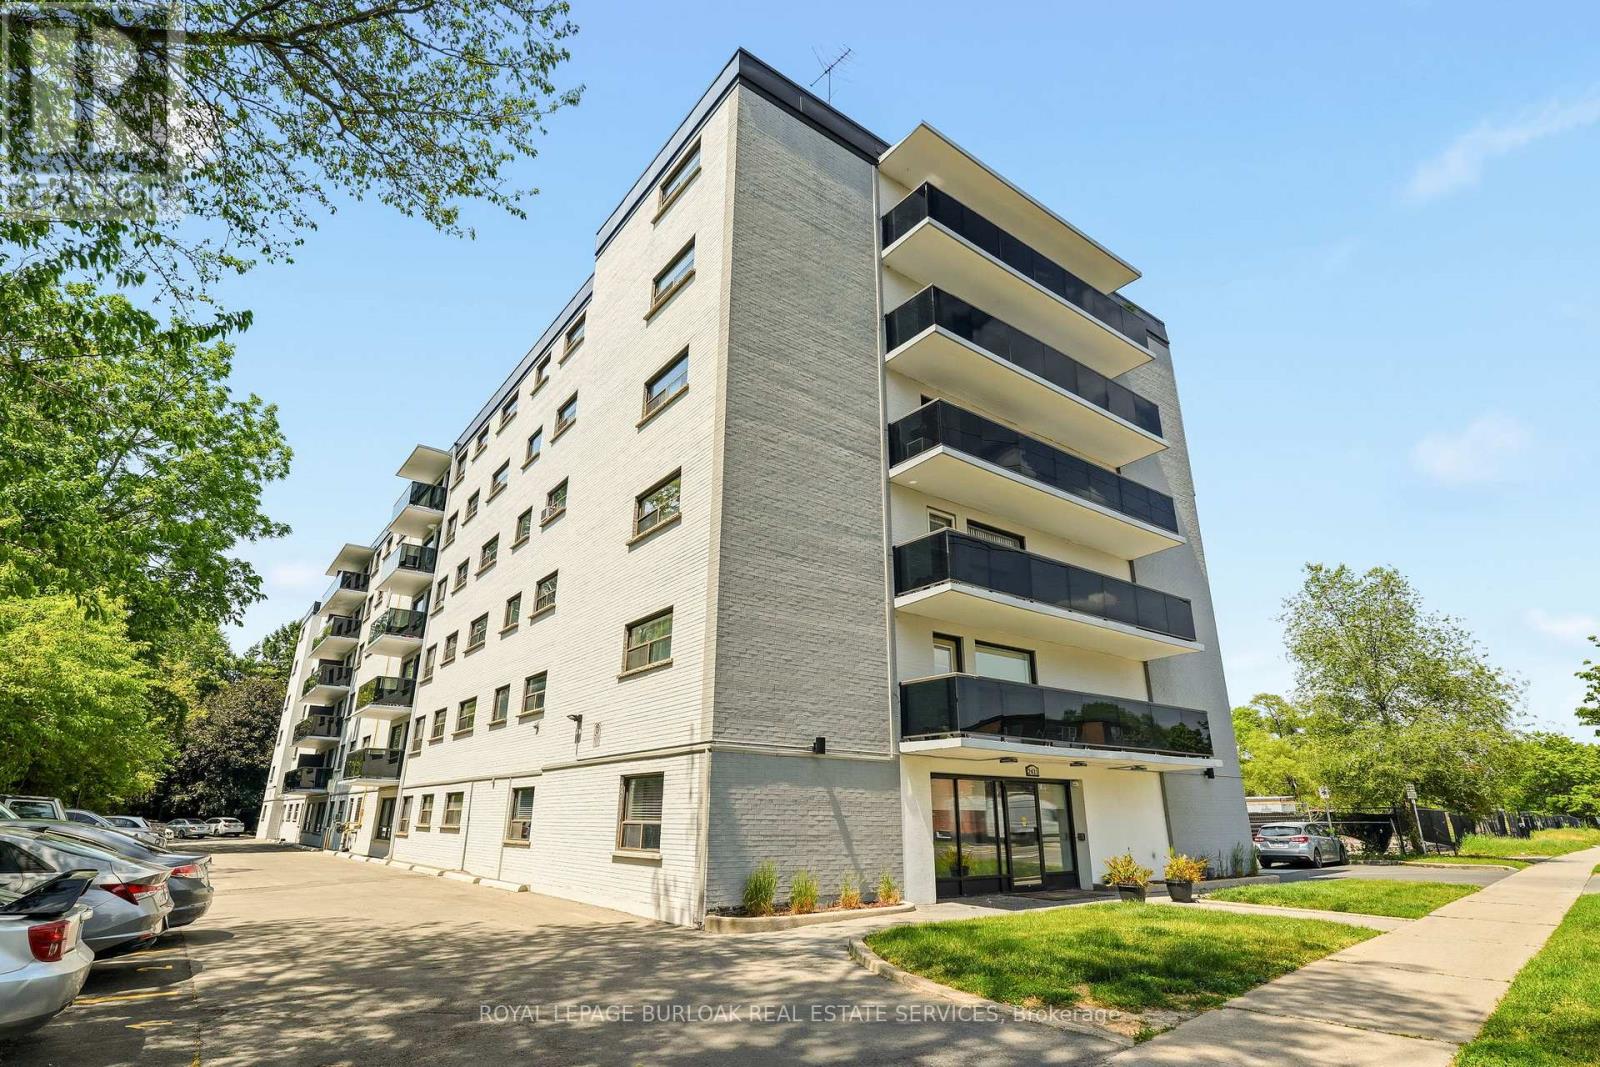
201 - 2411 New Street
Burlington, Ontario
Welcome to this bright and inviting 2-bedroom condo in a quiet, well-maintained building in desirable South Burlington. Ideally located close to shopping, restaurants, public transit, parks, and convenient highway access, this home offers comfortable, low-maintenance living in a fantastic location. The light-filled and welcoming floor plan features recent updates throughout, including freshly painted kitchen cabinets with new hardware, stylish new backsplash and countertops, and a new bathroom vanity. The kitchen is complete with stainless steel appliances, and the convenience of in-suite laundry includes a washer/dryer combo. Step out onto your private balcony, the perfect spot to enjoy your morning coffee or unwind at the end of the day. Whether you are entering the market, downsizing, or lookng for an investment opportunity, this move-in-ready condo offers exceptional value, with the added benefit of very low property taxes. (id:24334)
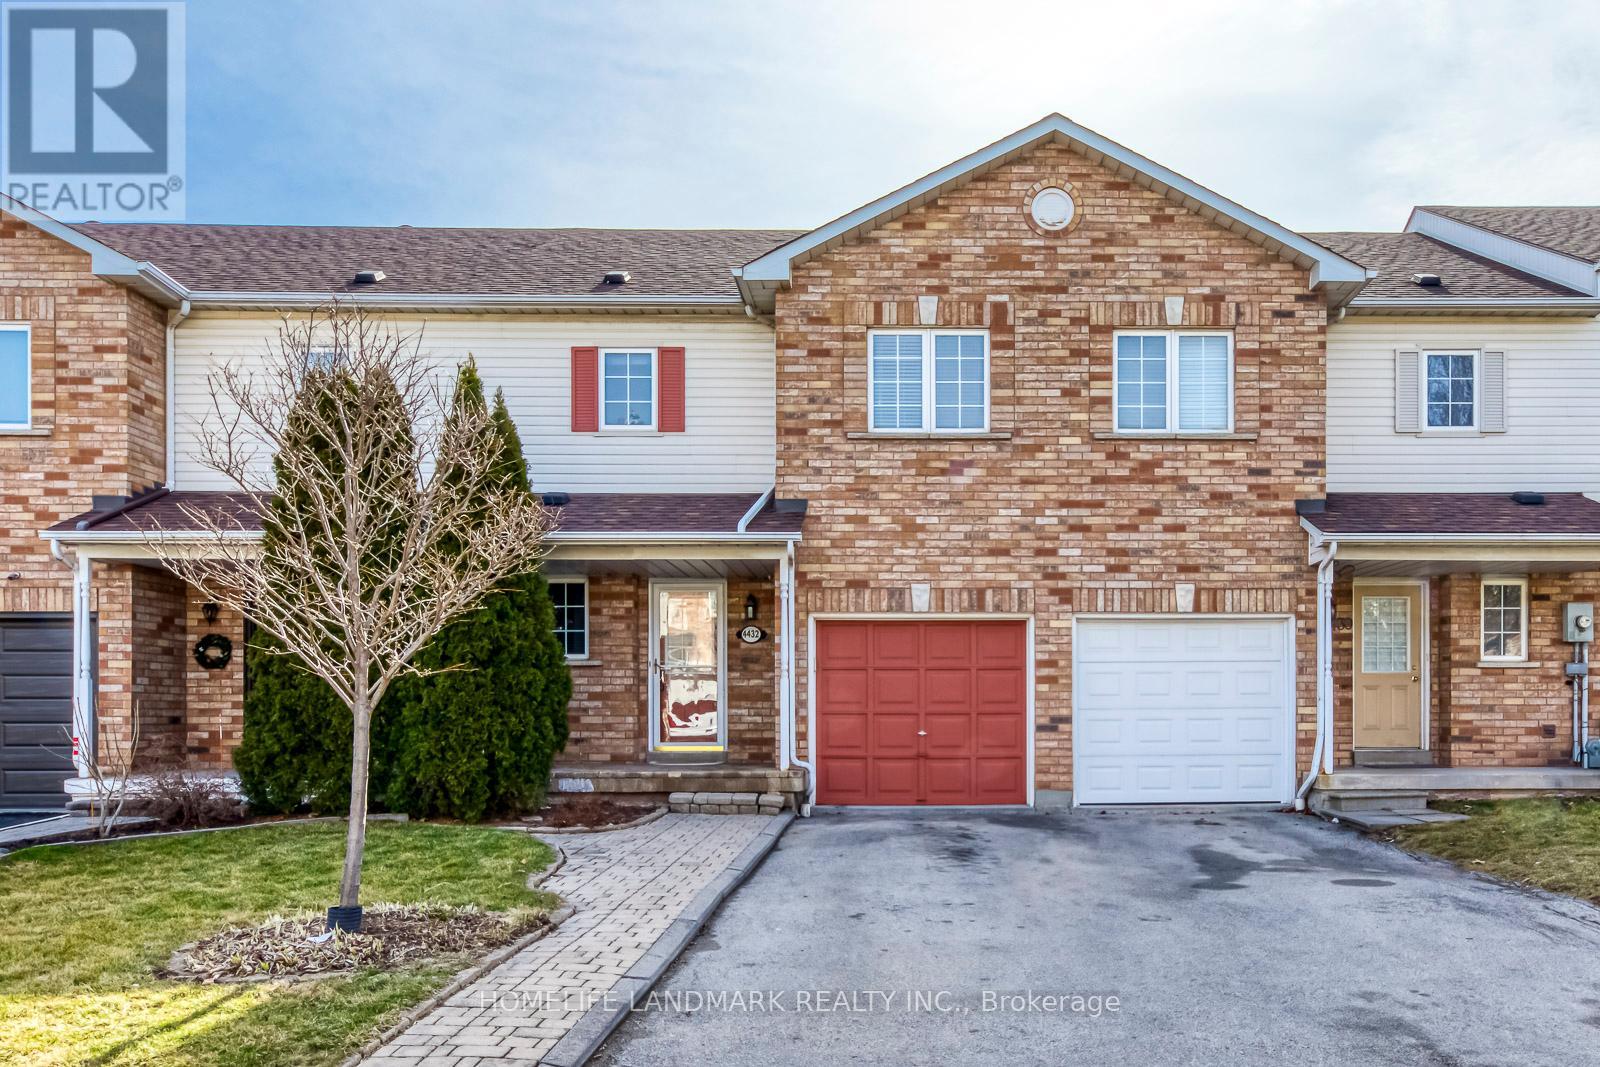
4432 Peter Drive
Burlington, Ontario
Beautiful Freehold 3 Bedrooms, 2.5 Bathrooms Townhouse. Fantastic Location In South Burlington! NewER Reno with Brand newER SS appliances, fresh painting, recently dust cleaning, Updated Ceramics, Smooth Ceilings, . Finished basement provide the large recreation space. Very functional layout. The Single-Car Garage Has Inside Access. Large Great Room With Walk Out To Deck/Big Back Yard. ! Close To Appleby Go Train, Qew, School, Library, Lake, Shopping & Other Amenities!Extras: Brand new Appliances, . Tenant To Pay All Utilities, Hot Water tank rental To Do Snow Removal & Lawn Care. (id:24334)
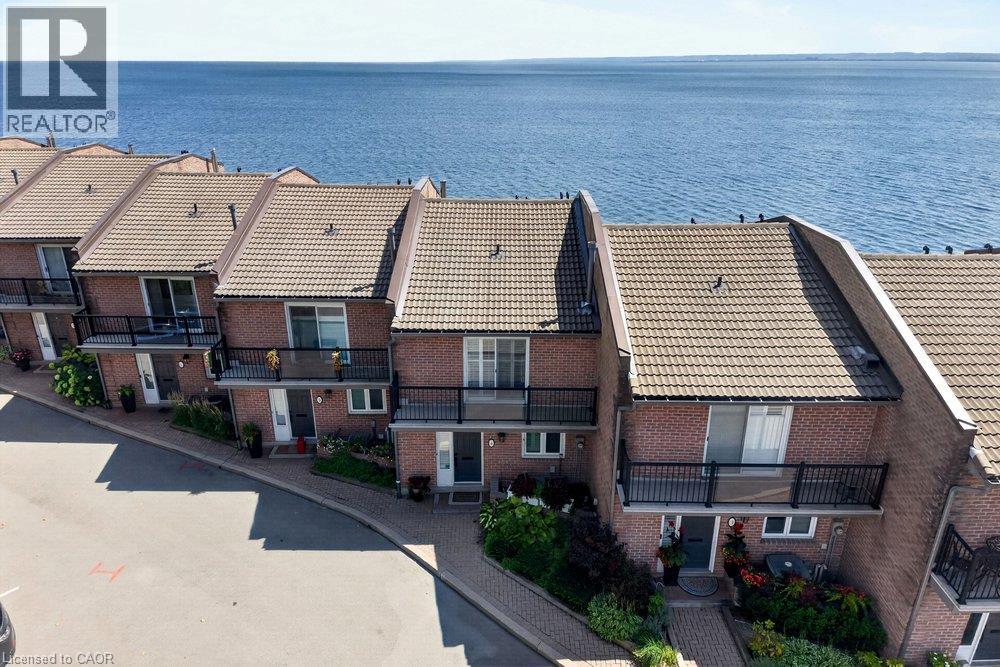
2136 Old Lakeshore Road Unit# 4
Burlington, Ontario
Spectacular waterfront property showcasing unobstructed panoramic views of Lake Ontario, just steps from the heart of downtown Burlington. Set within an exclusive private enclave of only 11 residences, this beautifully appointed 2-storey executive townhouse with a walkout lower level offers 1,970 sq. ft. of bright, airy living space and an exceptional waterfront lifestyle. Designed to make the most of its remarkable setting, the home features lakefront outdoor living on all three levels, with breathtaking views stretching across the water. The main level features a renovated kitchen with custom cabinetry, granite countertops and stainless steel appliances, opening to a spacious living and dining area with hardwood floors and a gas fireplace. Patio doors lead directly to the waterfront patio, creating a seamless connection between the indoor living space and the lake beyond. Upstairs, the spacious primary retreat features hardwood floors, a 3-piece ensuite and a private lakefront balcony—the perfect place to take in the sunrise over Lake Ontario. A generous second bedroom with its own private balcony and a beautifully renovated main bathroom with a large walk-in shower completes the upper level. The finished walkout lower level provides even more living space with a comfortable family room featuring a second gas fireplace, a home office, 3-piece bathroom and laundry room. Step outside to the exceptional oversized waterfront terrace, an incredible setting for relaxing or entertaining just steps from the shoreline. A rare opportunity to enjoy waterfront living in one of Burlington’s most distinctive settings, just steps from downtown Burlington’s restaurants, shops, Spencer Smith Park & the waterfront trail. Freshly painted, new broadloom, 2 parking spaces. (id:24334)

582 Woodview Road
Burlington, Ontario
Attention first-time buyers, young families, and downsizers! This 3-level backsplit in Burlington's popular Roseland neighbourhood offers a fantastic opportunity to get into a well-established, family-friendly area with Makwendam Public school and Sweetgrass Park across the street. Featuring 3 bedrooms and a functional layout, this home is ideal for those looking to add their own personal touch and build equity. The main floor and bedroom level features hardwood flooring. The cozy family room has large windows and a gas fireplace. With a little TLC, the potential here is undeniable. Conveniently located for commuters with quick access to the QEW and Hwy 403, and just minutes to all amenities along Fairview Street including shopping, dining, and everyday essentials. Don't miss your chance to make this home your own! (id:24334)