

Homes for Sale
Find properties currently for sale in Burlington. If you are intersted in homes that have recently sold Contact us today.




Gorgeous Orchard Family Home

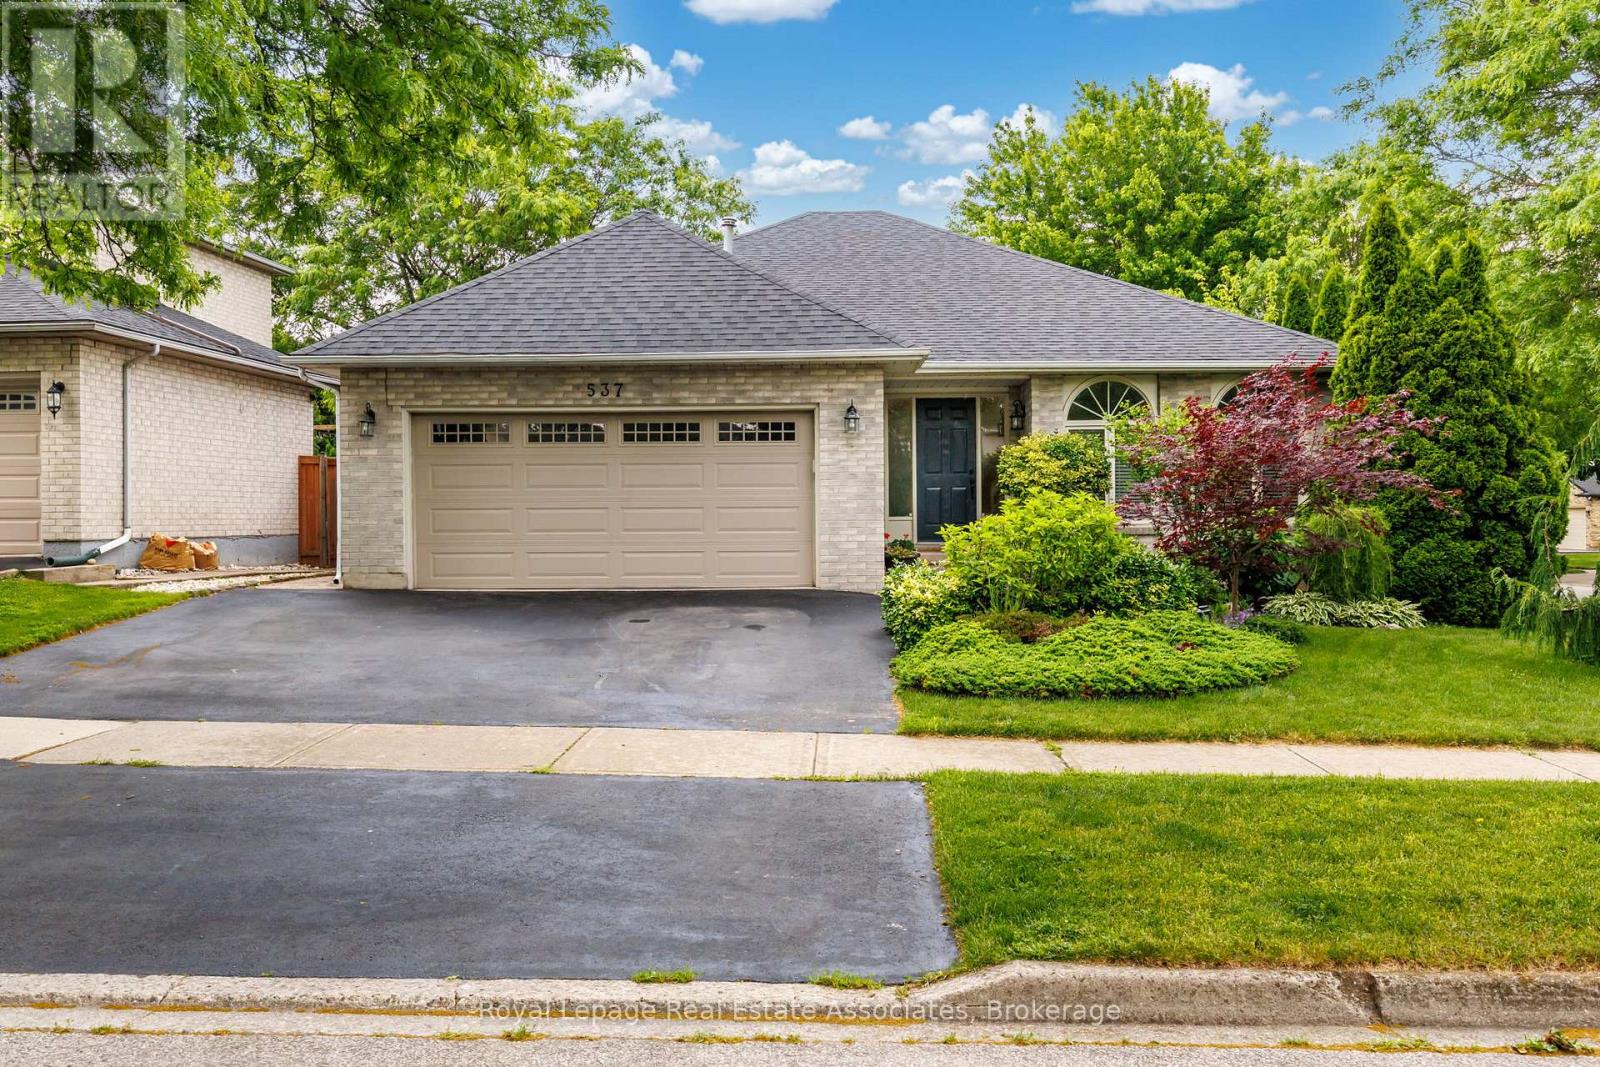
537 Mathewman Crescent
Burlington, Ontario
Rarely does a home offer this much space, warmth, and charm in such a sought-after Burlington location! Set on a beautiful corner lot, this spacious 4-level backsplit features 5 bedrooms, 4 bathrooms, and generously sized living spaces. The bright eat-in kitchen is highlighted by a stunning oversized skylight, while beautiful solid oak flooring adds timeless elegance throughout the bedrooms, dining room, and family room. Exceptionally fully renovated Lower-Level Basement - in addition to the above-grade square footage! Thoughtfully designed and beautifully finished, this impressive space features a spacious bedroom, sophisticated 4-piece bathroom, and convenient refrigerator and a kitchenette. Perfectly suited for guests, extended family, a private retreat, or additional living space. ...Step outside to a fully fenced private backyard surrounded by mature trees and established perennial gardens-perfect for relaxing or entertaining. Roof approximately 4.5 years old, offering added peace of mind. Ideally located close to the lake, parks, shopping, schools, and public transit. A wonderful family home in an exceptional neighbourhood! (id:24334)

708 - 975 Warwick Court
Burlington, Ontario
Welcome to 975 Warwick Court, spacious 2-bedroom condo in Burlington! Offering 1,045 sq. ft. of comfortable living space, this well appointed suite features a bright and spacious living room filled with natural light, with direct access to your private balcony, perfect for enjoying your morning coffee or unwinding at the end of the day. The functional layout includes a well sized kitchen, separate dining area, 4-piece bathroom, and a large pantry/storage room providing plenty of additional space. Enjoy an incredible selection of building amenities, including an indoor pool, sauna, exercise room, party/games room and library, bringing convenience, recreation and relaxation right to your doorstep. Located in Aldershot South, you'll have easy access to major highways, shopping, restaurants, parks, transit and all the amenities Burlington has to offer. A wonderful opportunity for those looking for spacious condo living in a convenient and desirable location! (id:24334)
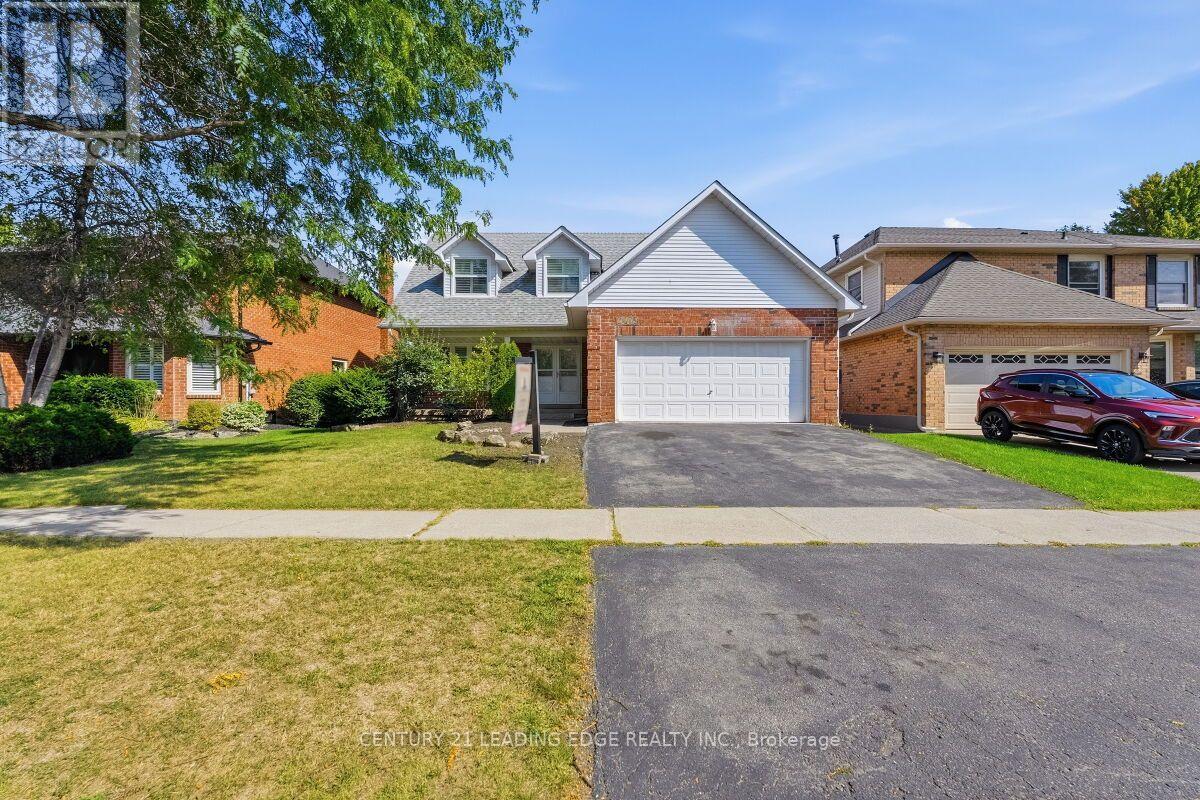
2409 Butternut Crescent
Burlington, Ontario
Located in the heart of Burlington's The most desirable Headon Forest. Over 3000 SF living Area Move IN Condition - Freshly Painted and maintained , Main floor is too large and beautiful to Describe here , has a professional chefs' kitchen quartz countertop S'/S appliances, landscaped fenced back yard. Tile flooring & engineered hardwood flooring. upper Primary B/R with 3-piece en-suite with glass door shower .3 more Spacious B/Rooms & a 4-piece bath with soaker tub. California shutters .The Basement is open to ur choice of usage with kitchenette & adjacent 3 pc bath, inside entry to 2 car garage with automatic door . light fixtures, landscaping, entire home freshly painted. Beautiful family-friendly neighborhood, walk to parks, school, shopping. Minutes to all highways including 407, close to GO transfer (id:24334)
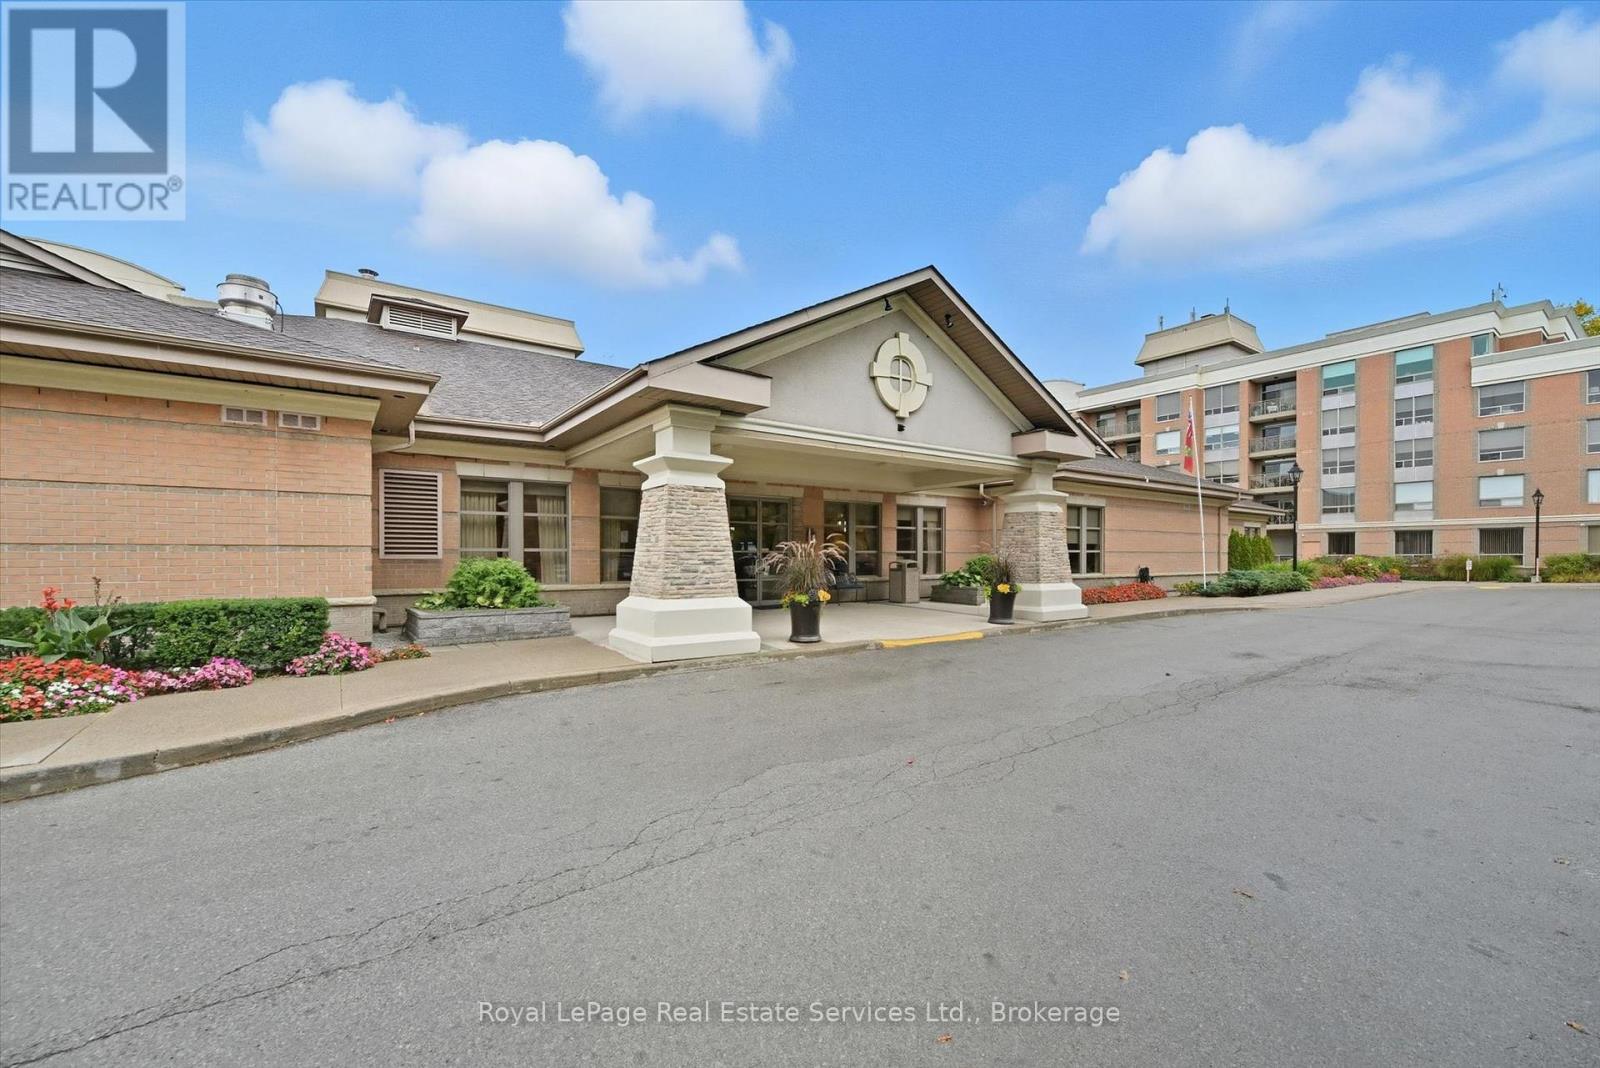
1510 - 100 Burloak Drive
Burlington, Ontario
Welcome to Hearthstone by the Lake, a premier waterfront retirement community where independent living is complemented by exceptional amenities, personalized services, and a true sense of community. This beautifully maintained 2-bedroom,2-bathroom west facing suite with new flooring throughout, is perfectly positioned to capture the afternoon sun and an abundance of natural light aided by 9' ceilings. Designed with comfort and functionality in mind, this floor plan offers generous living and dining areas ideal for both relaxing and entertaining. The kitchen features plenty of cabinetry and ample workspace. The spacious primary suite offers an updated Ensuite as well as 2 separate closets and the well-proportioned second bedroom is perfect for overnight guests or as a TV room/den. Residents enjoy an unparalleled lifestyle with access to an impressive collection of resort-inspired conveniences, including an elegant dining room, indoor pool, fitness centre, wellness centre, library, resident lounge, concierge services, and beautifully landscaped grounds just moments from the lakefront.The mandatory Club Fee ($1795.05 monthly) enhances everyday living by providing a comprehensive collection of services, including dining credits, housekeeping, 24-hour on-site nursing, emergency response, and handyman assistance. Additional wellness and personal care services are available on an à la carte basis, offering flexibility and support as your needs evolve. (id:24334)
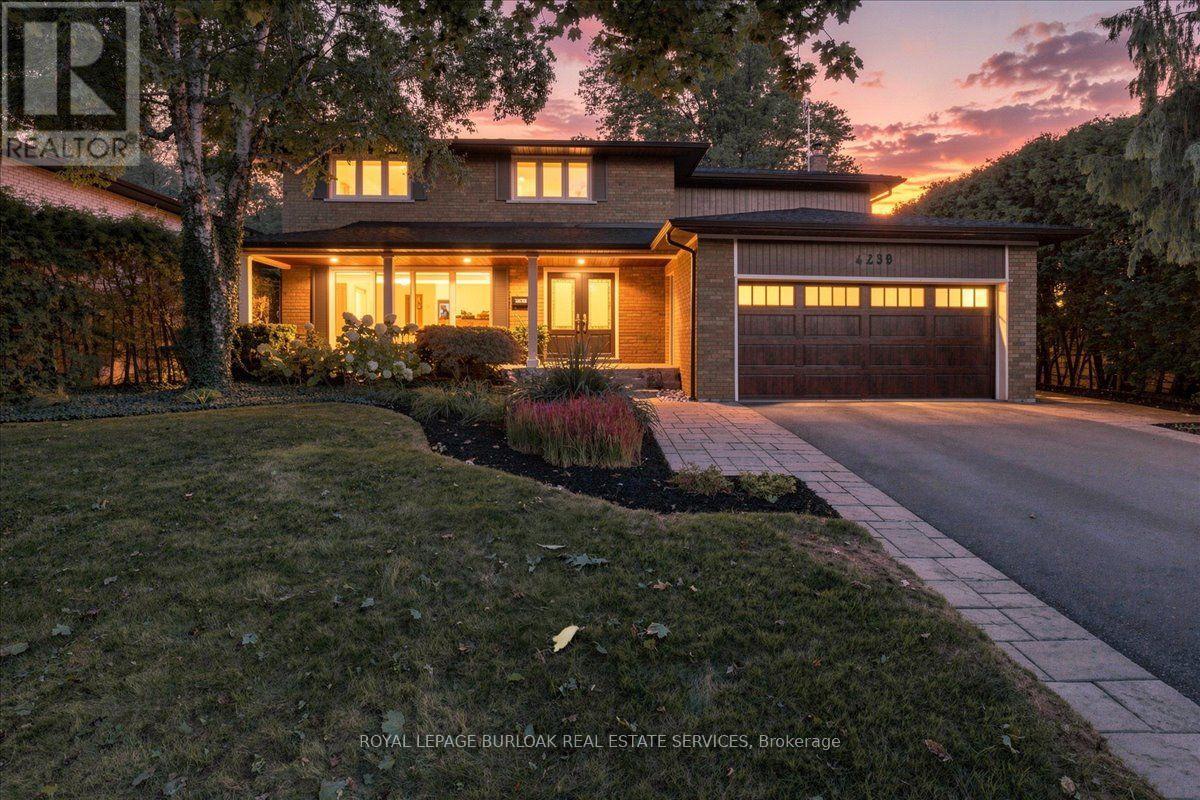
4430 Hawthorne Drive
Burlington, Ontario
Welcome to 4430 Hawthorne Drive, an elegant and extensively updated 4+1-bedroom, 4-bathroom residence offering more than 3,000 sq. ft. of beautifully finished living space on an impressive 64' x 125' lot in prestigious Shoreacres in South Burlington. Refined finishes, generous proportions and a spectacular resort-inspired backyard create a home of exceptional comfort and style. At its heart is a stunning Cameo custom kitchen showcasing premium Miele appliances, a Wolf induction cooktop and a seamlessly integrated Liebherr refrigerator. Gracious principal rooms and rich hardwood flooring provide an elegant setting for everyday living and sophisticated entertaining. Upstairs, the serene primary retreat is privately positioned away from the three additional bedrooms and complemented by a beautifully updated ensuite. The stylishly renovated bathrooms and beautifully appointed main-floor powder room and laundry area further enhance the home's polished appeal. The professionally finished lower level offers a fifth bedroom or guest suite, full bathroom, recreation, fitness and hobby spaces, plus a generous cold cellar. Outdoors, escape to a private, professionally landscaped sanctuary featuring a magnificent 19' x 36' saltwater pool with solar heating-an extraordinary backdrop for elegant entertaining, relaxed family gatherings and unforgettable summer days. Additional improvements include fresh designer paint, upgraded 200-amp electrical service (which is EV-charger friendly), updated soffits, fascia, eaves and gutter guards, an oversize welcoming front porch, updated exterior and garage door, replacement windows, furnace & A/C and exterior waterproofing. Ideally situated on a quiet, desirable street close to excellent schools, parks, Lake Ontario, shopping and dining. An exceptional South Burlington residence offering refined interiors, impressive outdoor living, and an enviable lifestyle in one of the city's most desirable neighbourhoods. (id:24334)

3191 Renton Road
Burlington, Ontario
Welcome to this extensively renovated family home in the highly sought-after Headon Forest community, within walking distance of schools and parks. Thoughtfully updated throughout in 2024 with over $120,000 in improvements, featuring a stunning high-end kitchen with custom cabinetry, quartz countertops and new appliances; beautifully renovated bathrooms with new tile, fixtures, toilets and bathtubs; new main-floor hardwood flooring; and new kitchen and bathroom tile. The spacious layout offers a main-floor family room with a gas fireplace, separate dining room, main-floor laundry and an eat-in kitchen with garden doors leading to the fully fenced backyard. A second-floor skylight fills the home with abundant natural light. Retreat to the oversized primary bedroom with a four-piece ensuite and an exceptionally large, windowed walk-in closet/dressing room that may potentially be converted into an additional bedroom if desired, subject to the buyer's verification and any required approvals. The finished, open-concept basement provides flexible space for entertaining, recreation, a home gym or media room. Enjoy the beautifully landscaped backyard with a generous deck and an abundance of colourful flowers. New roof installed in 2025 and HVAC system recently serviced-an impressive, move-in-ready home combining modern finishes, comfortable family living and a prime Burlington location. (id:24334)
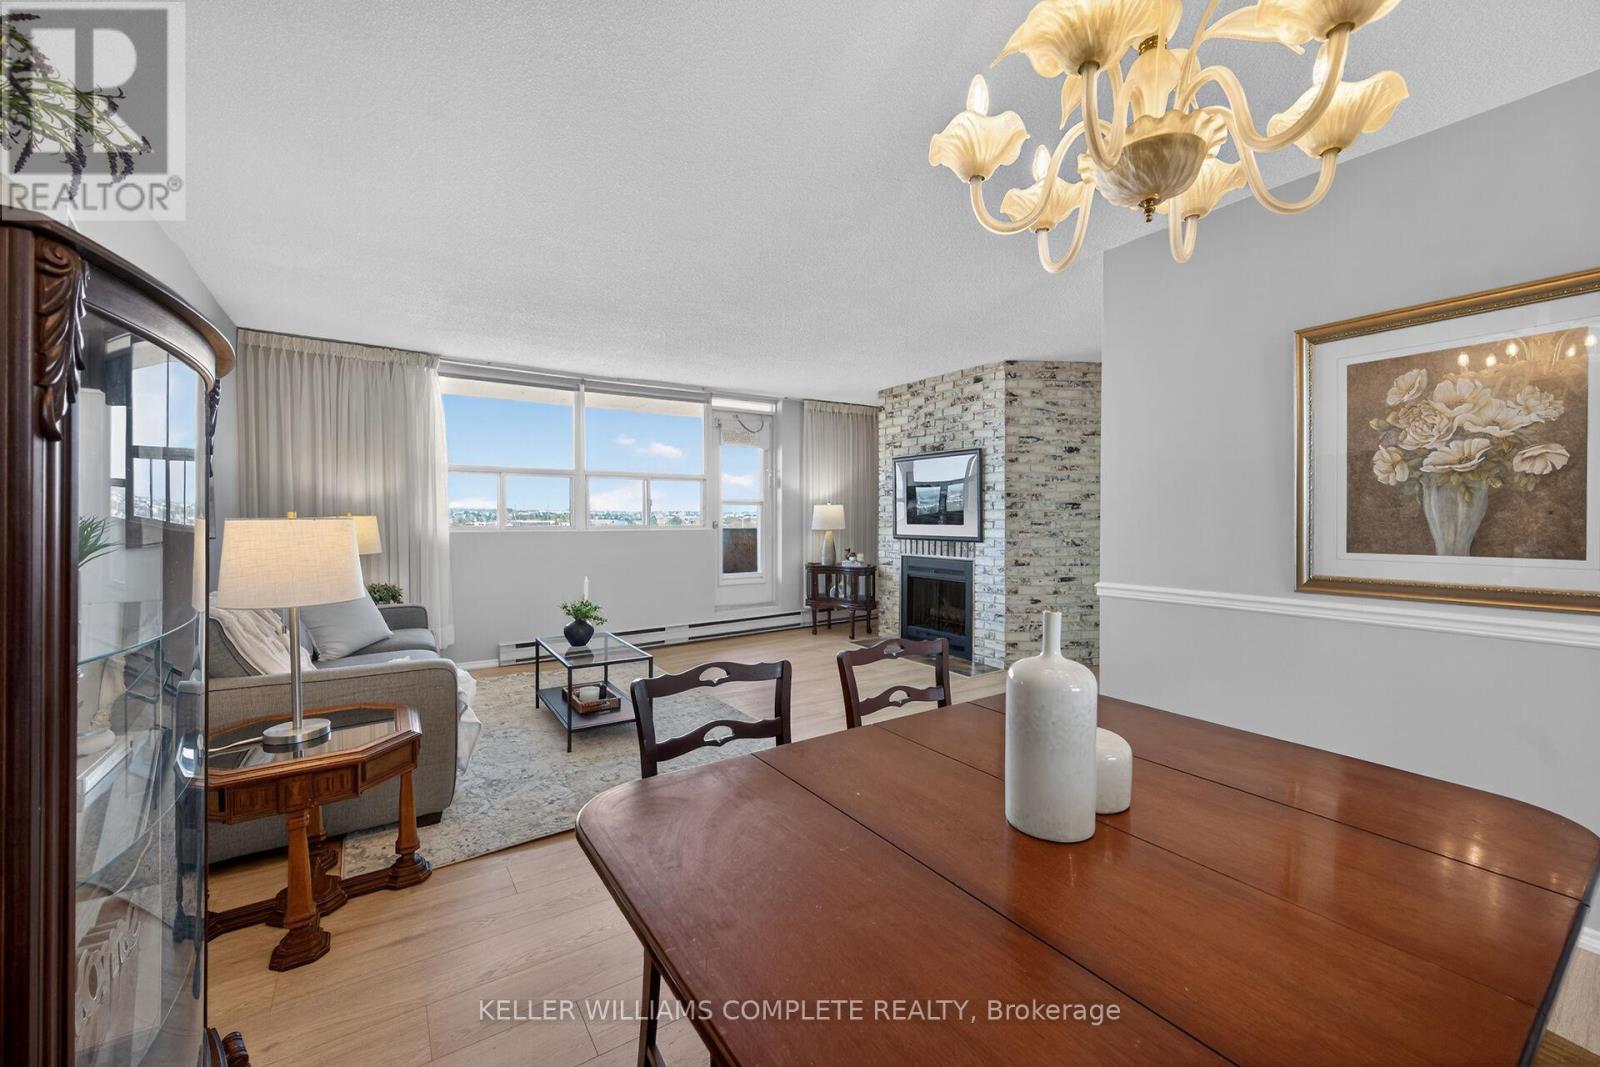
904 - 700 Dynes Road
Burlington, Ontario
Rarely offered an end unit condo with windows on both sides of the unit so you can enjoy lake views from the kitchen as well as escarpment views from you living room. This large 2-bedroom2-bath condo is move in ready!! Fresh paint, new laminate flooring, some new trim and a refreshed kitchen. This unit feels like a house with so much space, a cozy fireplace (yes a fireplace), many closets and storage, a real laundry room(not a closet with stacked machines)and an ensuite storage room/locker. Living here you can have it all, a great unit for a great price in an amazing location. Enjoy the benefits of living in a well-managed building with excellent amenities, including 24-hour concierge, exercise room, workshop with tools, outdoor pool, party and meeting room, visitor parking, and a convenient car wash bay. Located in one of Burlington's most desirable areas, just across from Burlington Centre. Walk to restaurants, shops, grocery stores, and transit. Quick access to the QEW and the GO Station makes this location ideal for commuters. Whether you're a first-time buyer getting started or wanting to downsize without having to sacrifice comfort, this is the gem you have been waiting for!!! (id:24334)
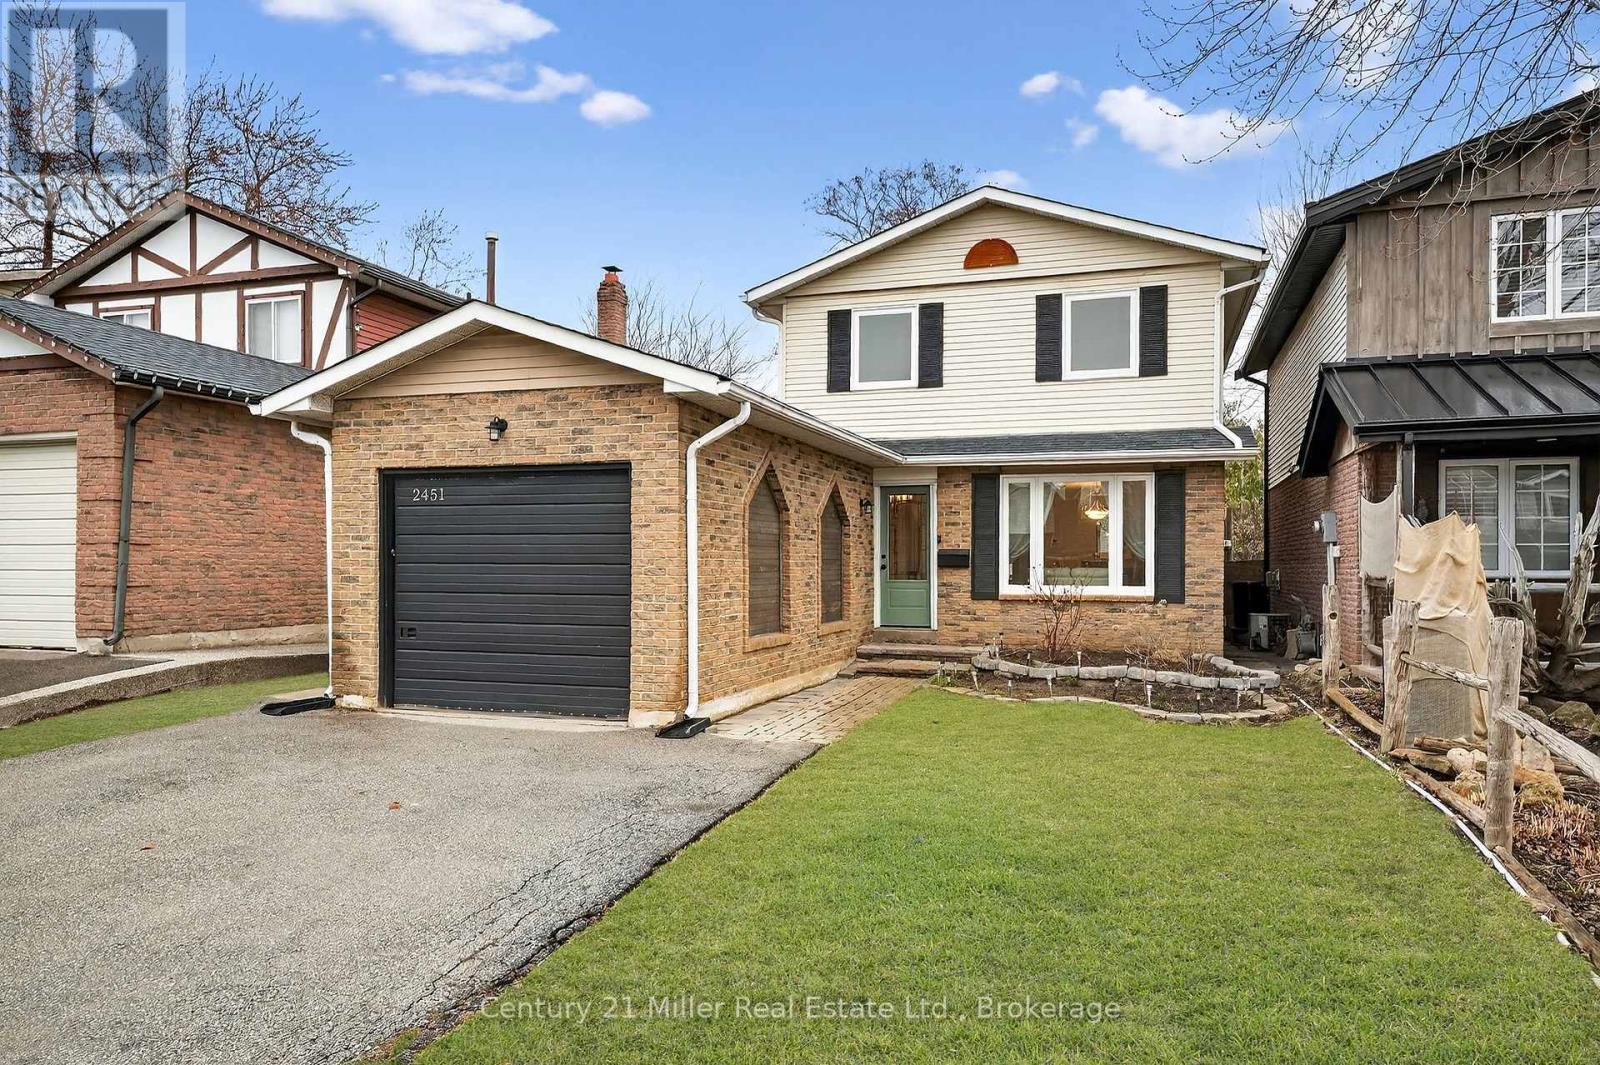
2451 Malcolm Crescent
Burlington, Ontario
This beautifully updated home offers over 1,750 sq. ft. of finished living space in the sought-after Brant Hills neighbourhood, which is perfect for families, those who are downsizing, or first-time buyers. This thoughtfully renovated and freshly painted home offers major updates, including windows, roof, beautifully updated bathrooms, stainless steel kitchen appliances, and professional landscaping. This home blends modern style with everyday functionality. The open-concept main floor features durable luxury vinyl plank flooring and a renovated powder room. The functional kitchen offers a breakfast area with patio door access to the fully fenced backyard, creating a seamless space for indoor-outdoor living. Step outside to a backyard retreat complete with a beautiful large patio area perfect for relaxing, hosting summer BBQs, and entertaining. Upstairs, you'll find hardwood throughout, with three spacious, light-filled bedrooms and the stylishly renovated main bathroom featuring tiled flooring, a tiled shower-tub, modern finishes, and ample storage. The finished basement expands the living space with luxury vinyl flooring, a large family room with fireplace, and a versatile flex area ideal for a home office, home gym, or recreation room. Ideally located close to highways, schools, parks, golf courses, transit, shopping, and everyday amenities in the Brant Hills community. ** This is a linked property.** (id:24334)
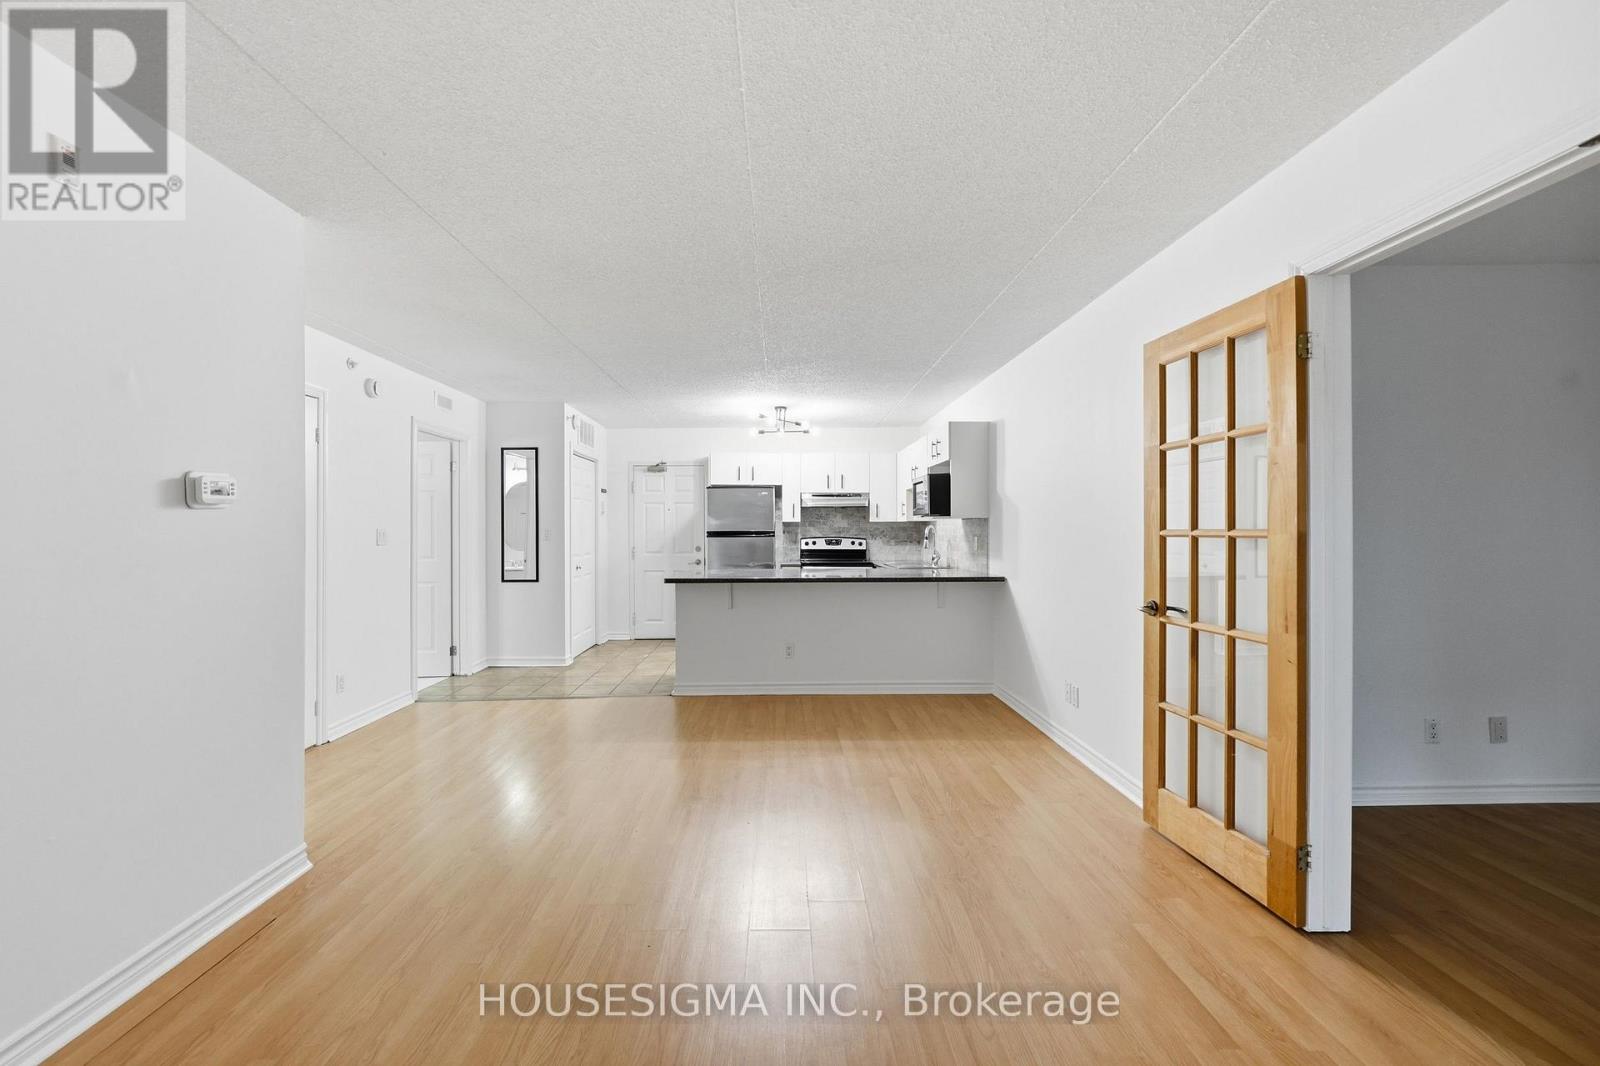
203 - 4025 Kilmer Drive
Burlington, Ontario
Stop scrolling, this is the one buyers wait for. Offering just under 900 square feet of well-designed space, this 1 bedroom plus den condo packs serious punch in the value department, sitting at just over $500 per square foot, making it one of the smartest entry points into the Burlington market right now. The layout is open, and highly functional, with a spacious living and dining area perfect for everyday living or entertaining. The den is not an afterthought. It is large enough to comfortably function as a second bedroom, home office, or multi-purpose space depending on your lifestyle with plenty of light. The primary bedroom is generously sized, offering a comfortable retreat, while the overall flow of the unit makes the space feel even larger than the square footage suggests. The balcony extends your living space and offers quiet moments to get some fresh air and relax. Location is where this really shines. You are minutes to shopping, grocery stores, parks, conservation, schools, transit, and major highways, with the lake just a quick 10-minute drive away for those walks along the pier and Spencer Smith Park for ice cream! Some specific amenities close by: Tansley Woods community centre and park, Multiple public and Catholic schools, Appleby Go Station, Joseph Brant Hospital. Comes complete with 1 parking space underground and a locker, this is a rare opportunity to secure generous space, flexibility, and location at a price point that is getting harder to find. If you have been waiting for the right mix of value and lifestyle, this is it. (id:24334)
700 Dynes Road Unit# 904
Burlington, Ontario
Rarely offered an end unit condo with windows on both sides of the unit so you can enjoy lake views from the kitchen as well as escarpment views from you living room. This large 2-bedroom 2 bath condo is move in ready!! Fresh paint, new laminate flooring, some new trim and are refreshed kitchen. This unit feels like a house with so much space, a cozy fireplace (yes a fireplace), many closets and storage, a real laundry room(not a closet with stacked machines) and an ensuite storage room/locker. Living here you can have it all, a great unit for a great price in an amazing location. Enjoy the benefits of living in a well-managed building with excellent amenities, including 24-hour concierge, exercise room, workshop with tools, outdoor pool, party and meeting room, visitor parking, and a convenient car wash bay. Located in one of Burlington's most desirable areas, just across from Burlington Centre. Walk to restaurants, shops, grocery stores, and transit. Quick access to the QEW and the GO Station makes this location ideal for commuters. Whether you're a first-time buyer getting started or wanting to downsize without having to sacrifice comfort, this is the gem you have been waiting for!!! (id:24334)

2203 Turnberry Road
Burlington, Ontario
This 4+1 bedroom Millcroft home features over 4,800 sq. ft. of total living space. From the moment you arrive, you are welcomed by excellent curb appeal featuring a new driveway, a new walkway, and fresh landscaping with new sod and gardens. Step inside to a bright formal living room with vaulted ceilings, a separate dining room, and a dedicated main-floor office. The main floor leads you into the updated chef's kitchen, featuring quartz countertops, a center island, and a spacious breakfast area. This space opens directly into a comfortable family room with a gas fireplace. From the family room, step outside into a mature, treed backyard that offers excellent privacy, a relaxing hot tub, and full summer foliage screening the pond setting behind the property. Back inside, the upper level features a primary retreat with a walk-in closet and a spa-like ensuite with a standalone tub. Three additional large bedrooms complete this level, including two connected by a Jack-and-Jill bathroom. The walkthrough finishes in the fully completed lower level, which expands your living space with an extra bedroom, a full 3-piece bath, and a rough-in for a future bar or kitchenette. This beautiful property is meticulously maintained and ready for you to just move in and enjoy. (id:24334)

4430 Hawthorne Drive
Burlington, Ontario
Welcome to 4430 Hawthorne Drive, an elegant and extensively updated 4+1-bedroom, 4-bathroom residence offering more than 3,000 sq. ft. of beautifully finished living space on an impressive 64’ x 125’ lot in prestigious Shoreacres in South Burlington. Refined finishes, generous proportions and a spectacular resort-inspired backyard create a home of exceptional comfort and style. At its heart is a stunning Cameo custom kitchen showcasing premium Miele appliances, a Wolf induction cooktop and a seamlessly integrated Liebherr refrigerator. Gracious principal rooms and rich hardwood flooring provide an elegant setting for everyday living and sophisticated entertaining. Upstairs, the serene primary retreat is privately positioned away from the three additional bedrooms and complemented by a beautifully updated ensuite. The stylishly renovated bathrooms and beautifully appointed main-floor powder room and laundry area further enhance the home’s polished appeal. The professionally finished lower level offers a fifth bedroom or guest suite, full bathroom, recreation, fitness and hobby spaces, plus a generous cold cellar. Outdoors, escape to a private, professionally landscaped sanctuary featuring a magnificent 19’ x 36’ saltwater pool with solar heating—an extraordinary backdrop for elegant entertaining, relaxed family gatherings and unforgettable summer days. Additional improvements include fresh designer paint, upgraded 200-amp electrical service (which is EV-charger friendly), updated soffits, fascia, eaves and gutter guards, an oversize welcoming front porch, updated exterior and garage door, replacement windows, furnace & A/C and exterior waterproofing. Ideally situated on a quiet, desirable street close to excellent schools, parks, Lake Ontario, shopping and dining. An exceptional South Burlington residence offering refined interiors, impressive outdoor living, and an enviable lifestyle in one of the city’s most desirable neighbourhoods. (id:24334)