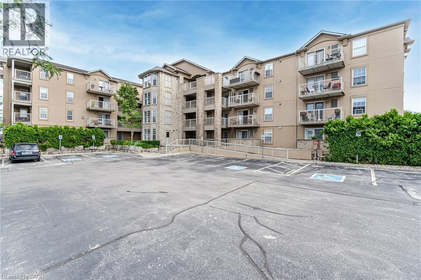
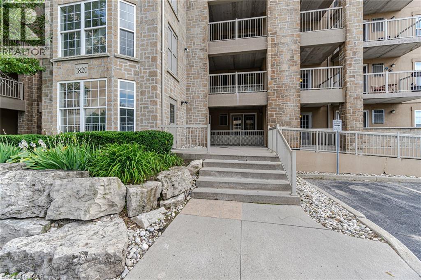
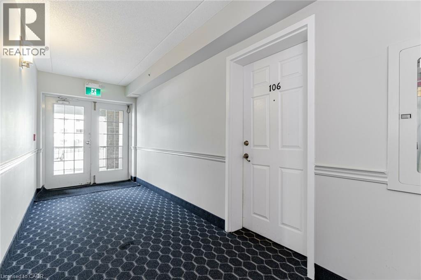
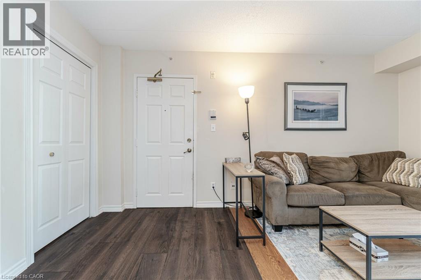
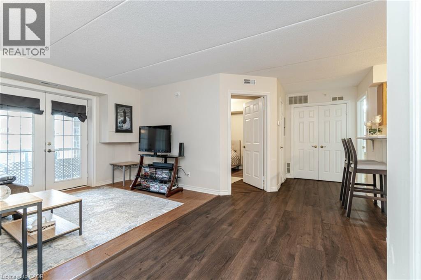
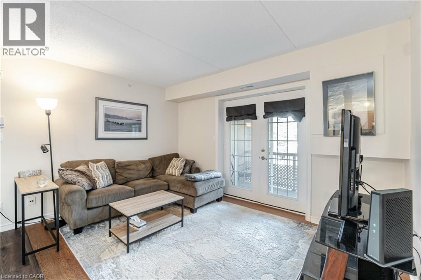
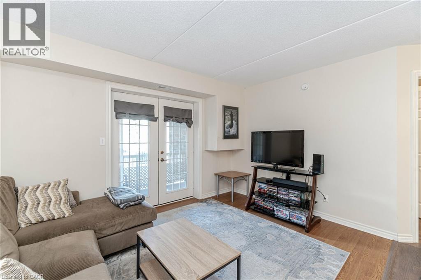
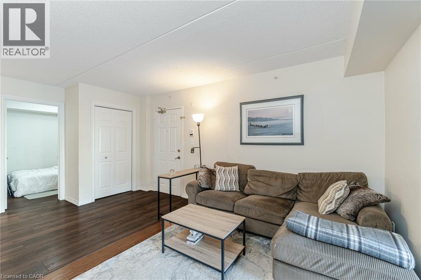
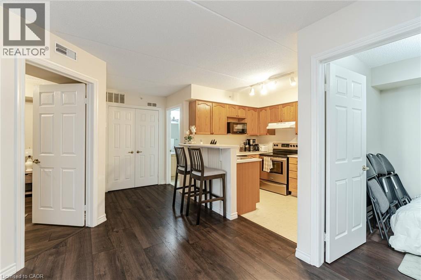
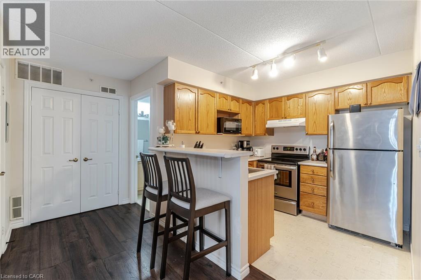
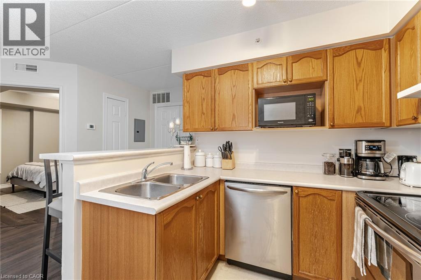
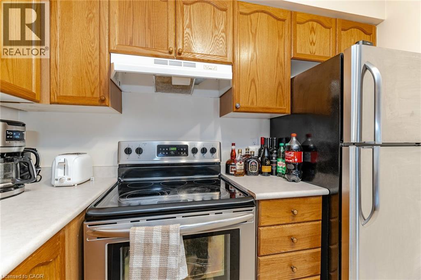
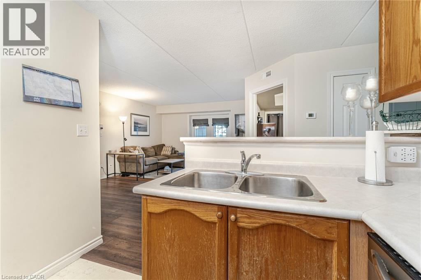
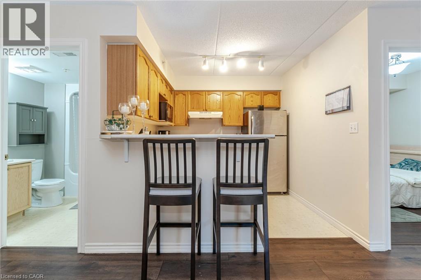
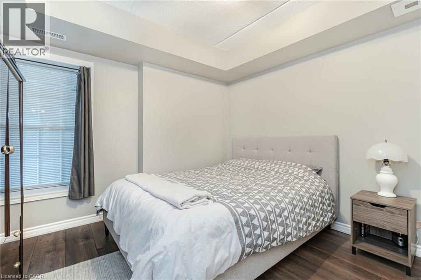
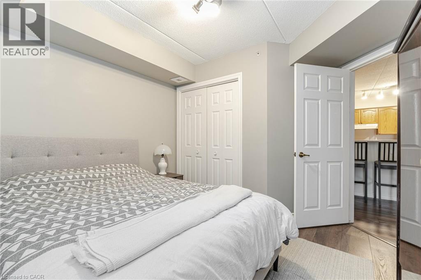
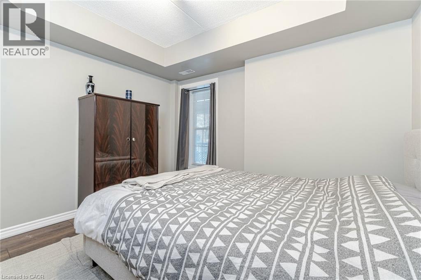
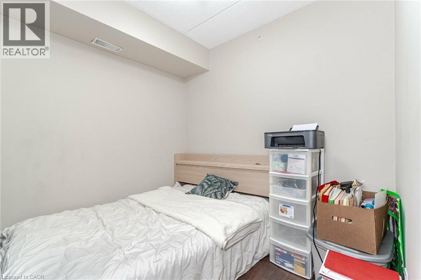

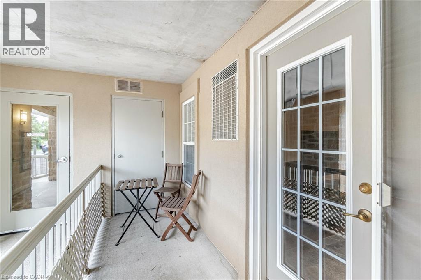
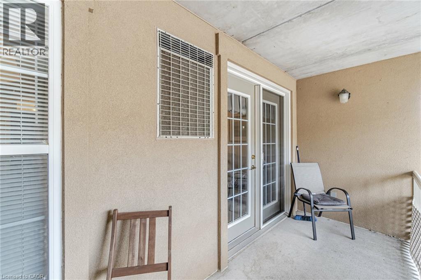
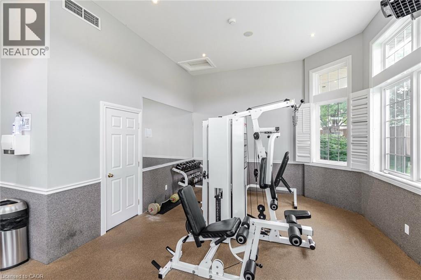
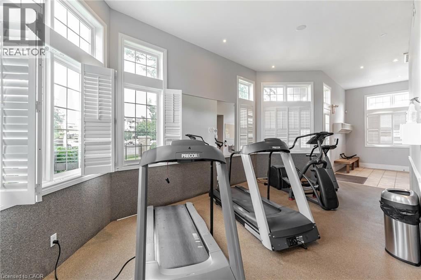
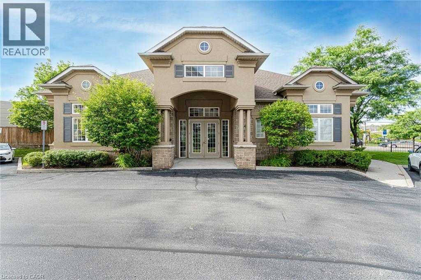
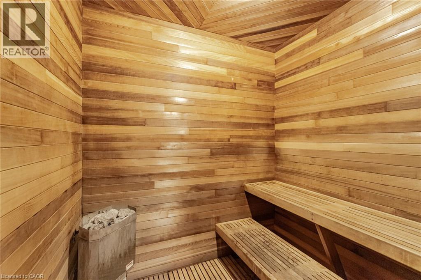
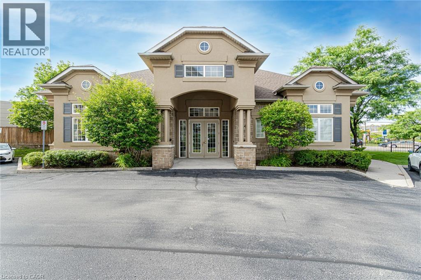
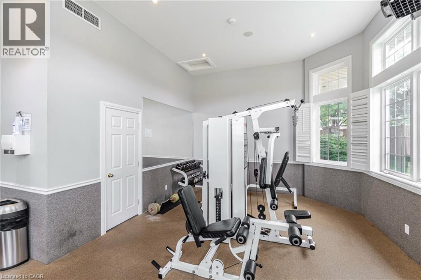
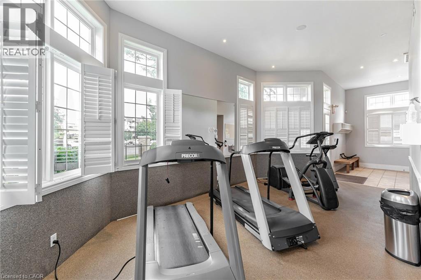
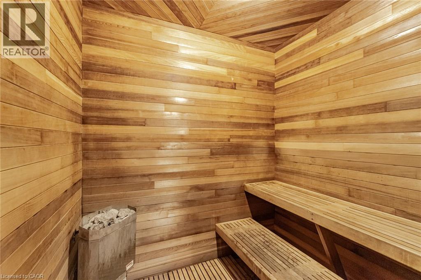
Central Burlington Location 1 Bedroom + Den Condo On Ground Floor. Location Close To Everything. With Quality Laminate Flooring. Kitchen Features Oak Cabinets, Newer Stainless-Steel Appliances And Breakfast Counter. Den Can Be Used As A Personal Office, Or 2nd Bedroom. Exclusive & Large Balcony W/ Extra Storage Space .1 Parking Spot. Extras:Clubhouse With Party Room, Gym And Sauna. Lots Of Visitor Parking. Incl: Frdge, Stve, Dw, W/D, Wdw Covgs., Handicap Access, Car Wash And Bbq Allowed (id:24334)
| MLS® Number | 40855940 |
| Property Type | Single Family |
| Amenities Near By | Park, Public Transit, Schools, Shopping |
| Community Features | High Traffic Area, Community Centre |
| Features | Balcony |
| Parking Space Total | 1 |
| Storage Type | Locker |
| Bathroom Total | 1 |
| Bedrooms Above Ground | 1 |
| Bedrooms Below Ground | 1 |
| Bedrooms Total | 2 |
| Amenities | Car Wash, Exercise Centre, Party Room |
| Appliances | Dishwasher, Dryer, Microwave, Refrigerator, Stove, Washer, Hood Fan, Window Coverings |
| Architectural Style | Other |
| Basement Type | None |
| Construction Style Attachment | Attached |
| Cooling Type | Central Air Conditioning |
| Exterior Finish | Brick |
| Heating Type | Forced Air |
| Stories Total | 1 |
| Size Interior | 750 Sqft |
| Type | Apartment |
| Utility Water | Municipal Water |
| Open |
| Access Type | Highway Access |
| Acreage | No |
| Land Amenities | Park, Public Transit, Schools, Shopping |
| Sewer | Municipal Sewage System |
| Size Total Text | Unknown |
| Zoning Description | R |
| Level | Type | Length | Width | Dimensions |
|---|---|---|---|---|
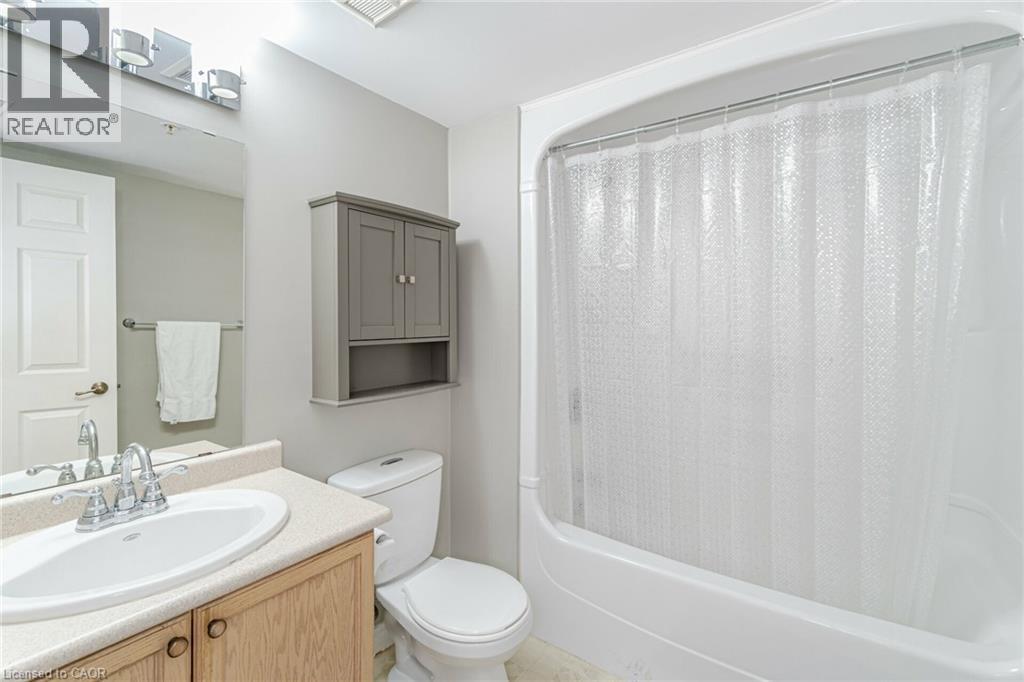
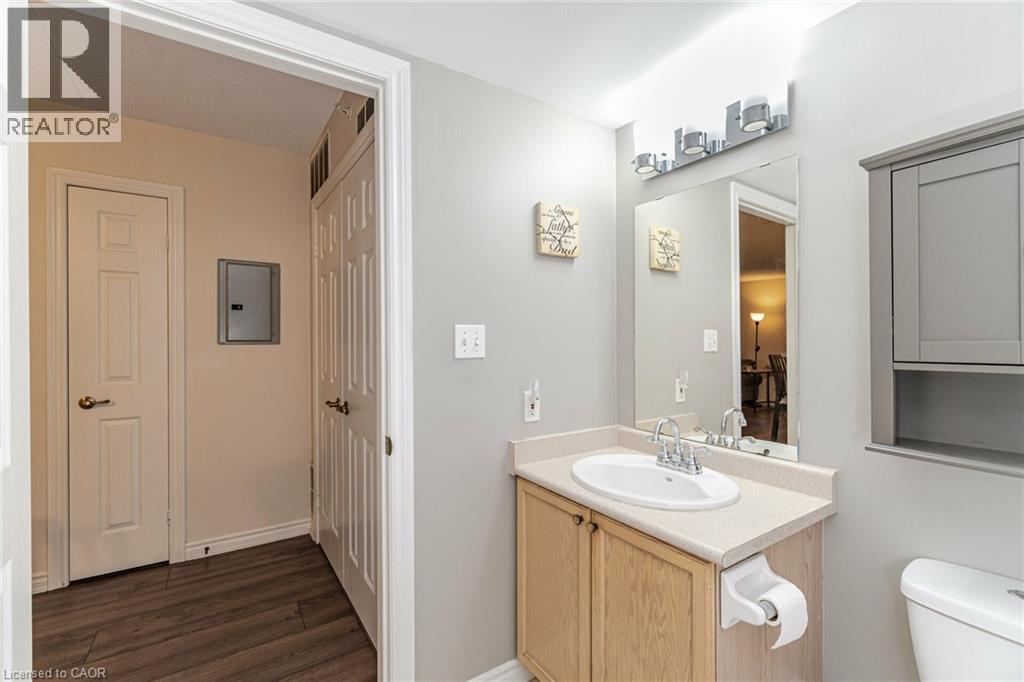
| Main Level | 4pc Bathroom | Measurements not available | ||
| Main Level | Den | 7'9'' x 8'6'' | ||
| Main Level | Bedroom | 11'0'' x 8'9'' | ||
| Main Level | Kitchen | 8'4'' x 8'5'' | ||
| Main Level | Living Room | 16'9'' x 12'9'' |
https://www.realtor.ca/real-estate/30157222/1820-walkers-line-unit-106-burlington
Contact us for more information

The trademarks REALTOR®, REALTORS®, and the REALTOR® logo are controlled by The Canadian Real Estate Association (CREA) and identify real estate professionals who are members of CREA. The trademarks MLS®, Multiple Listing Service® and the associated logos are owned by The Canadian Real Estate Association (CREA) and identify the quality of services provided by real estate professionals who are members of CREA. The trademark DDF® is owned by The Canadian Real Estate Association (CREA) and identifies CREA's Data Distribution Facility (DDF®)