

Burlington, Ontario
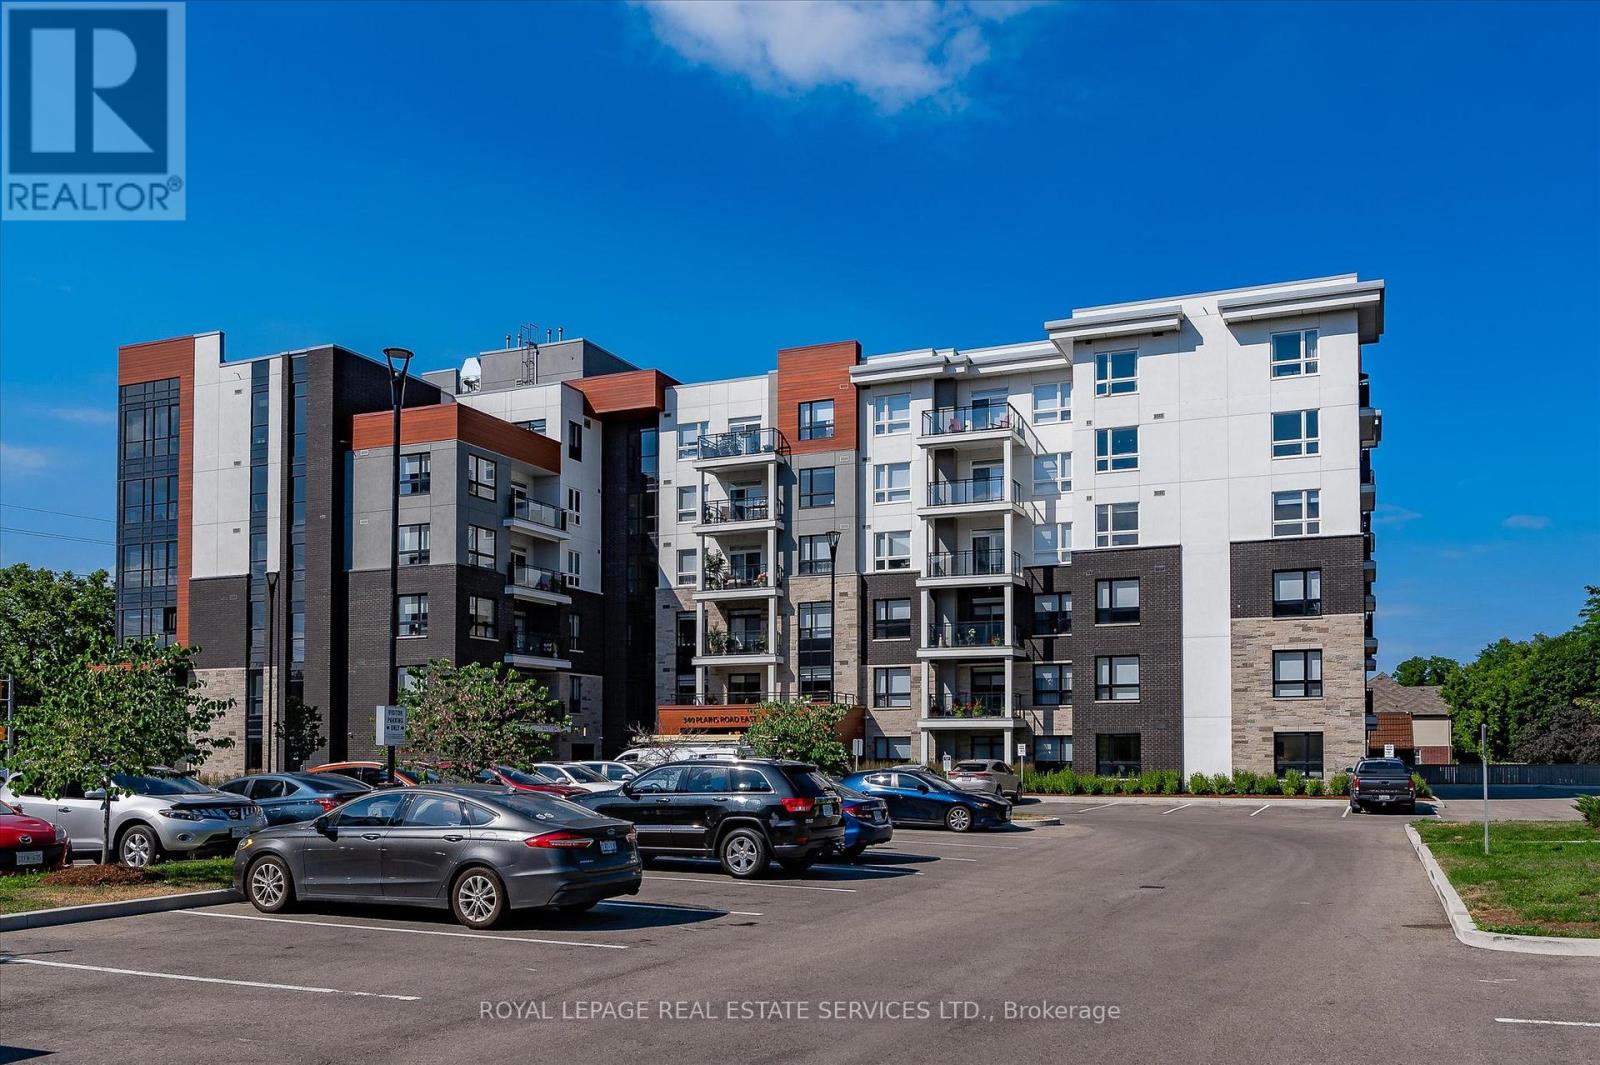
Bright and beautifully designed condo by Rosehaven Homes offering the perfect blend of comfort, style, and convenience in Burlington's desirable Aldershot community. This spacious 1-bedroom plus den suite features a functional open-concept layout with 9-foot ceilings, a bright and airy living space, and oversized windows and doors that fill the unit with natural light. The modern kitchen showcases quartz countertops and stainless steel appliances, ideal for everyday living and entertaining. Enjoy a generous family room with walkout access to a private open terrace overlooking landscaped green space, walkways, shops, and restaurants. Additional features include TWO underground parking spaces (A33 & A67) and a conveniently located storage locker on the same floor. Residents enjoy exceptional building amenities including a fitness centre, yoga studio, rooftop BBQ terrace, lounge area, party room, meeting/conference room, and ample visitor parking. Ideally situated close to shopping, transit, Aldershot GO Station, major highways, plus Burlington's vibrant downtown, waterfront trails, parks, and golf courses. (id:24334)
Burlington, Ontario
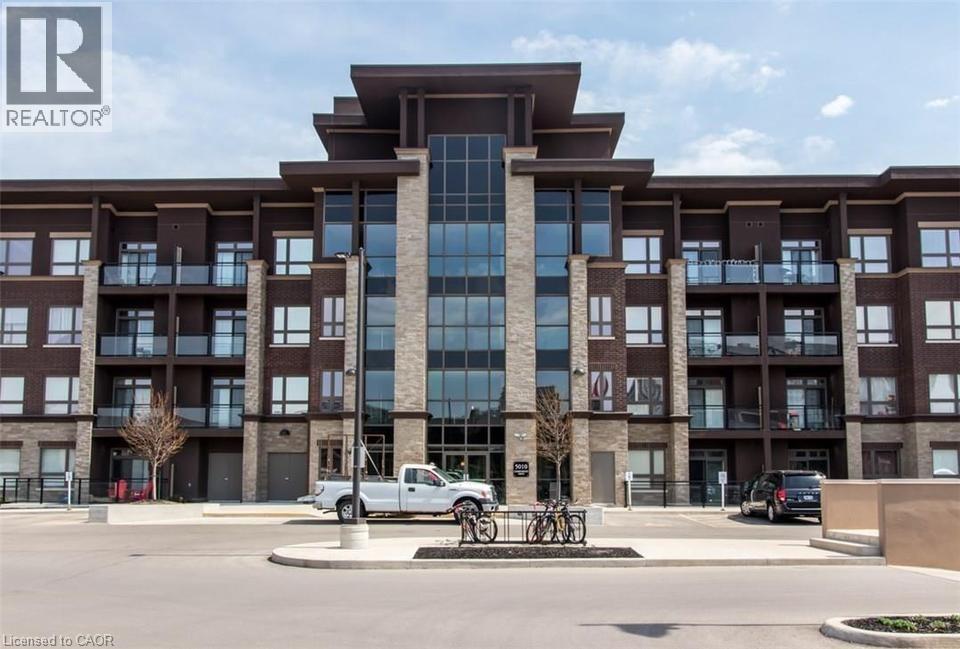
Bright 1 Bedroom condo in VIBE complex. In suite laundry, 1 underground parking and locker included. Newly installed engineered hardwood floors throughout. Amenities: gym, theatre/party room and rooftop terrace. Close to restaurants, go station, HWY and shopping. No smoking or pets permitted. AAA credit only, employment record, detailed credit reports, references required with rental application. Hydro only utility paid by tenant. RSA. Please attach Schedule B & Form 801 to all offers. (id:24334)
Burlington, Ontario
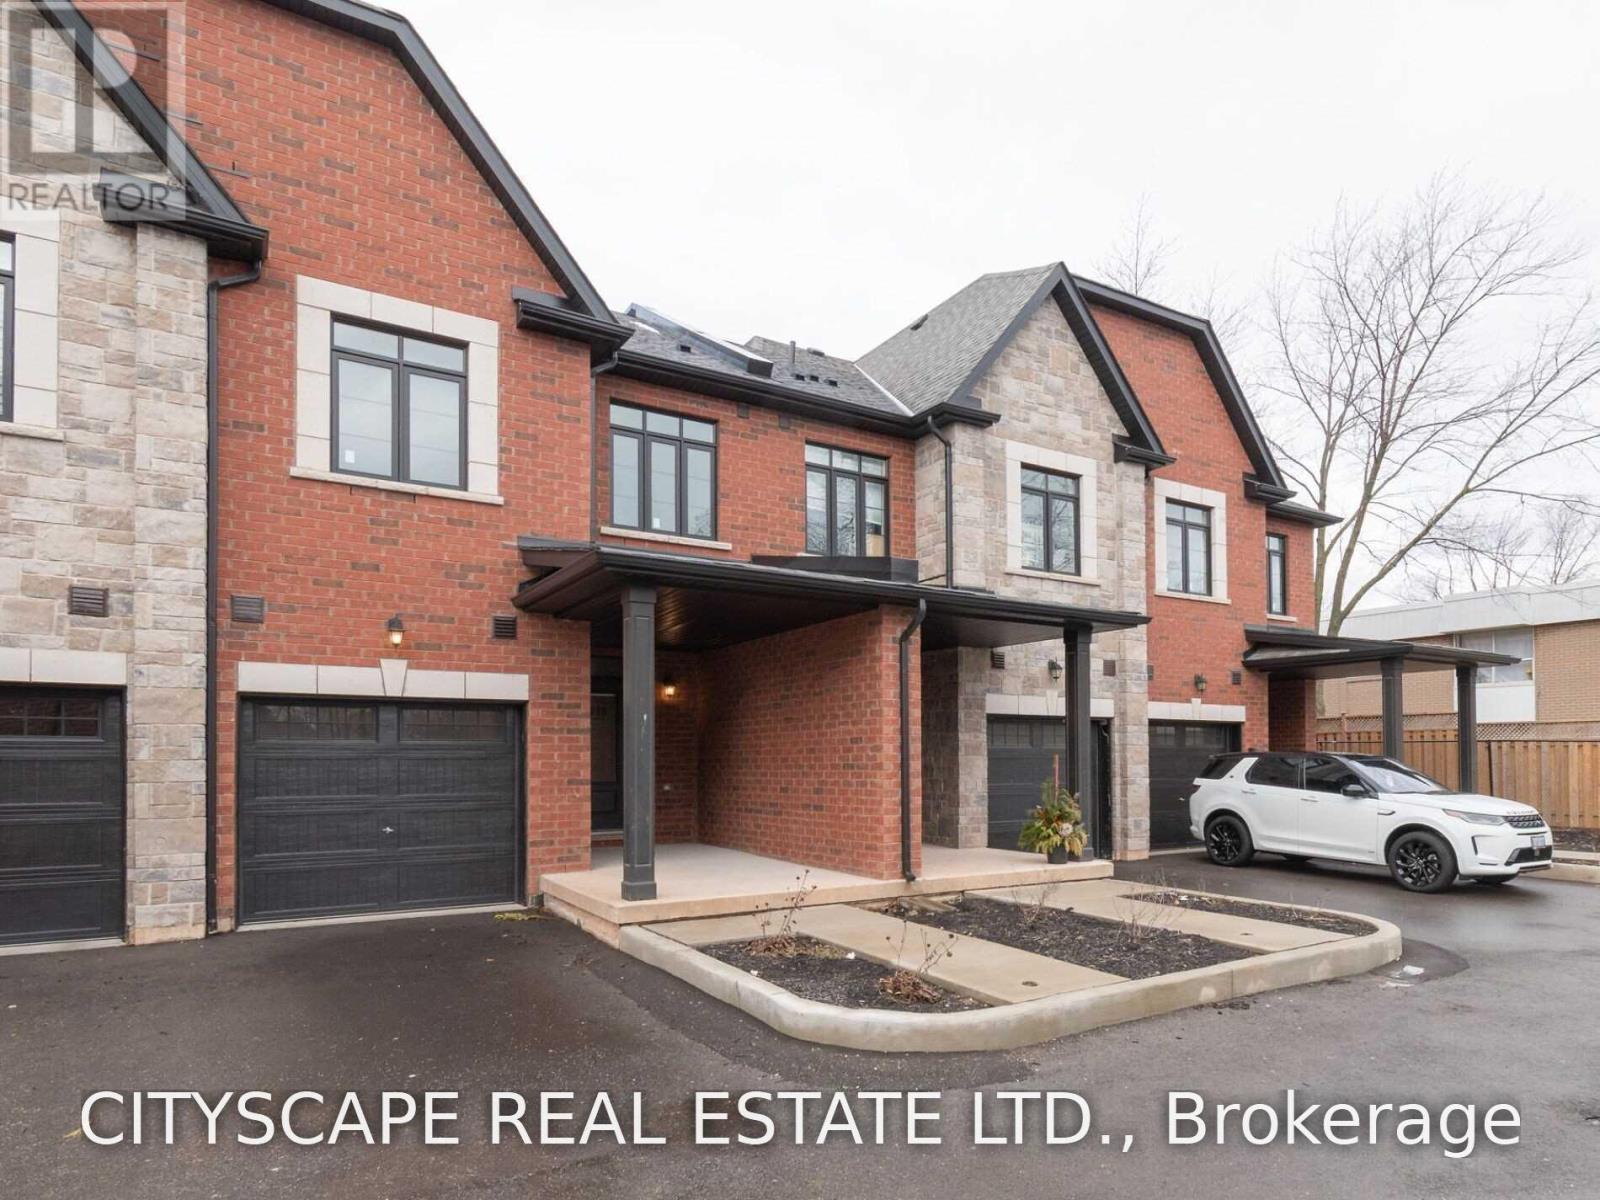
Spacious 3 Bedroom, Modern Upscale Townhome In The Picturesque Appleby Neighborhood. Spacious 3 Bedrooms With Upper Floor Laundry! Carpet Free Home With Laminate Flooring, Updated Ceramics, Smooth Ceilings, Pot Lights, Glass Shower, Backsplash & Quartz Counters. To Appleby Go Station, Public Transit, Shopping, Restaurants, Lake. (id:24334)
Burlington, Ontario
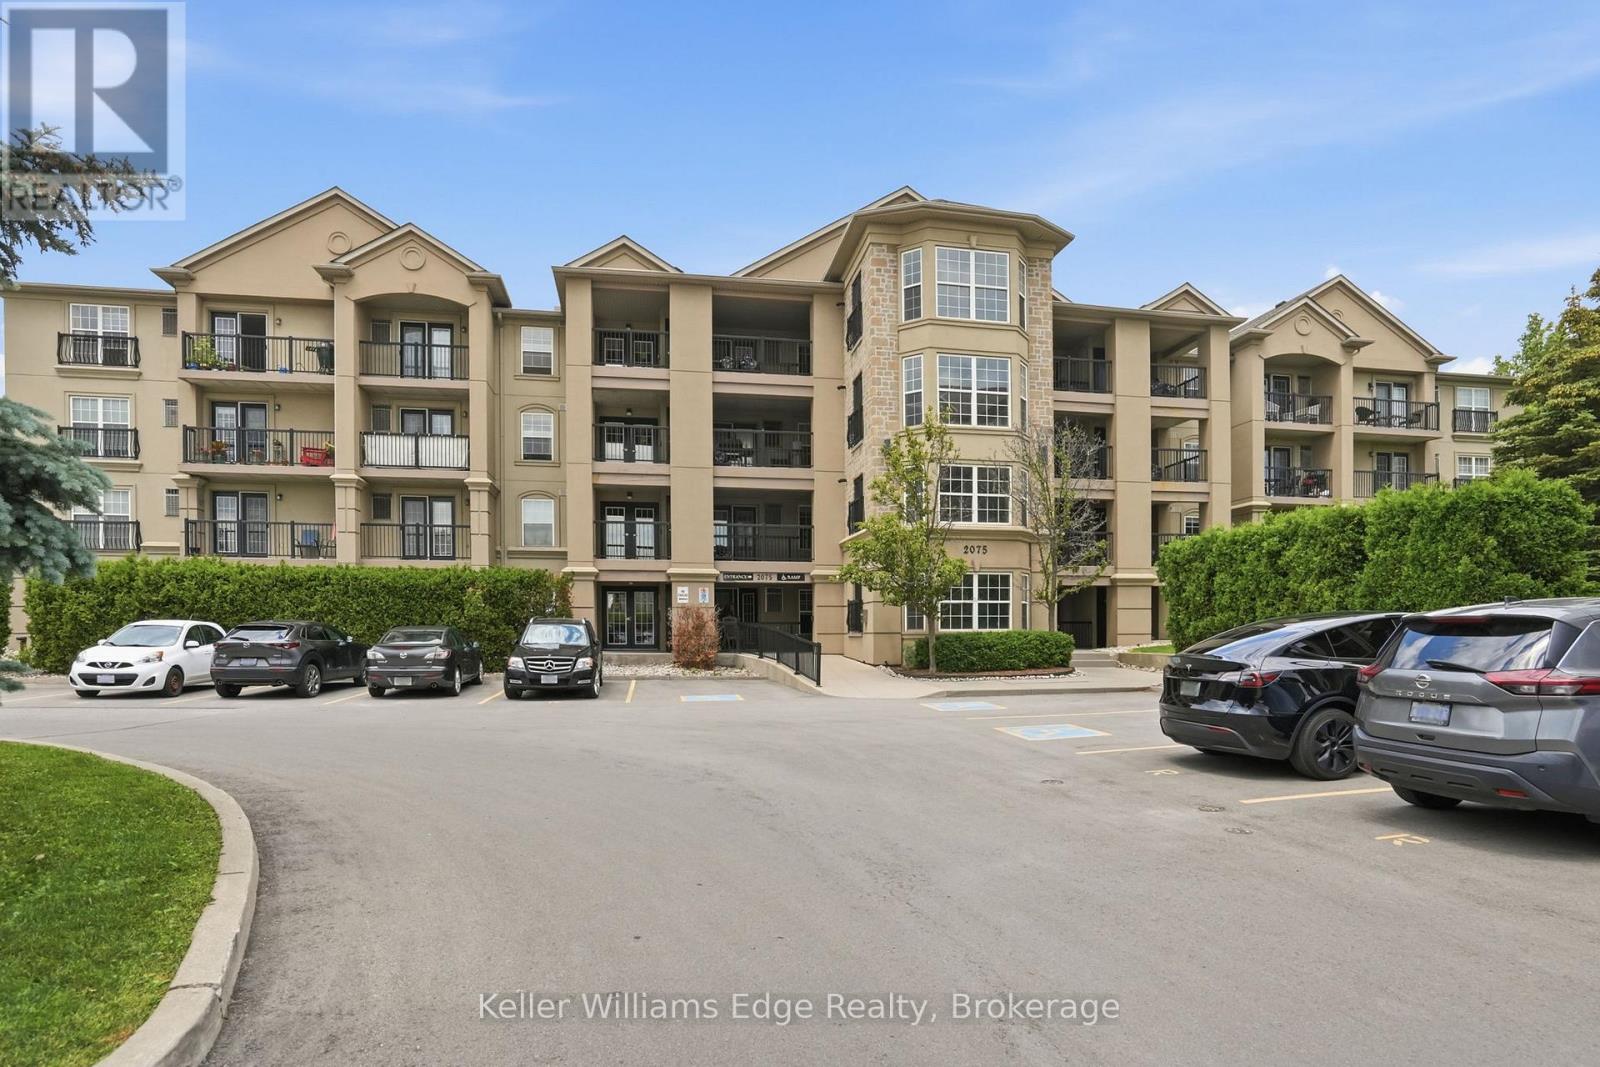
Welcome to this beautifully renovated top-floor 1+den condo at 2075 Appleby Line in Burlington, offering stylish, move-in-ready living in a highly convenient location. This bright and modern unit has undergone many recent upgrades to elevate both function and design. The renovated kitchen features updated cabinetry and finishes, a new fridge and stove, a Bosch dishwasher, and is complemented by new flooring throughout and refreshed trim that creates a clean, contemporary feel. Soaring cathedral ceilings and pot lights enhance the open, airy atmosphere, while the bathroom has also been fully updated, offering a fresh and comfortable space. The well-designed layout includes a versatile den-perfect for a home office, reading nook, or guest area-making the unit feel more spacious and functional than a typical one-bedroom condo. As a top-floor unit, it benefits from added privacy, reduced noise, and excellent natural light from the South facing balcony. This unit also comes with one underground parking space and two storage lockers-one conveniently located on the balcony and a second in the parking garage-offering exceptional storage flexibility rarely found in similar condos. Ample visitor parking is also available on site. Residents also enjoy access to a well-equipped building gym and a recreation room complete with a fully-equipped kitchen, which can be reserved for private gatherings and social events, adding convenience and lifestyle appeal right at your doorstep. Situated close to shopping, transit, parks, restaurants, and major highways, this condo delivers easy, low-maintenance living in one of Burlington's most accessible and desirable corridors. A fantastic opportunity for first-time buyers, downsizers, or investors seeking a fully turnkey home in a prime location. (id:24334)
Burlington, Ontario
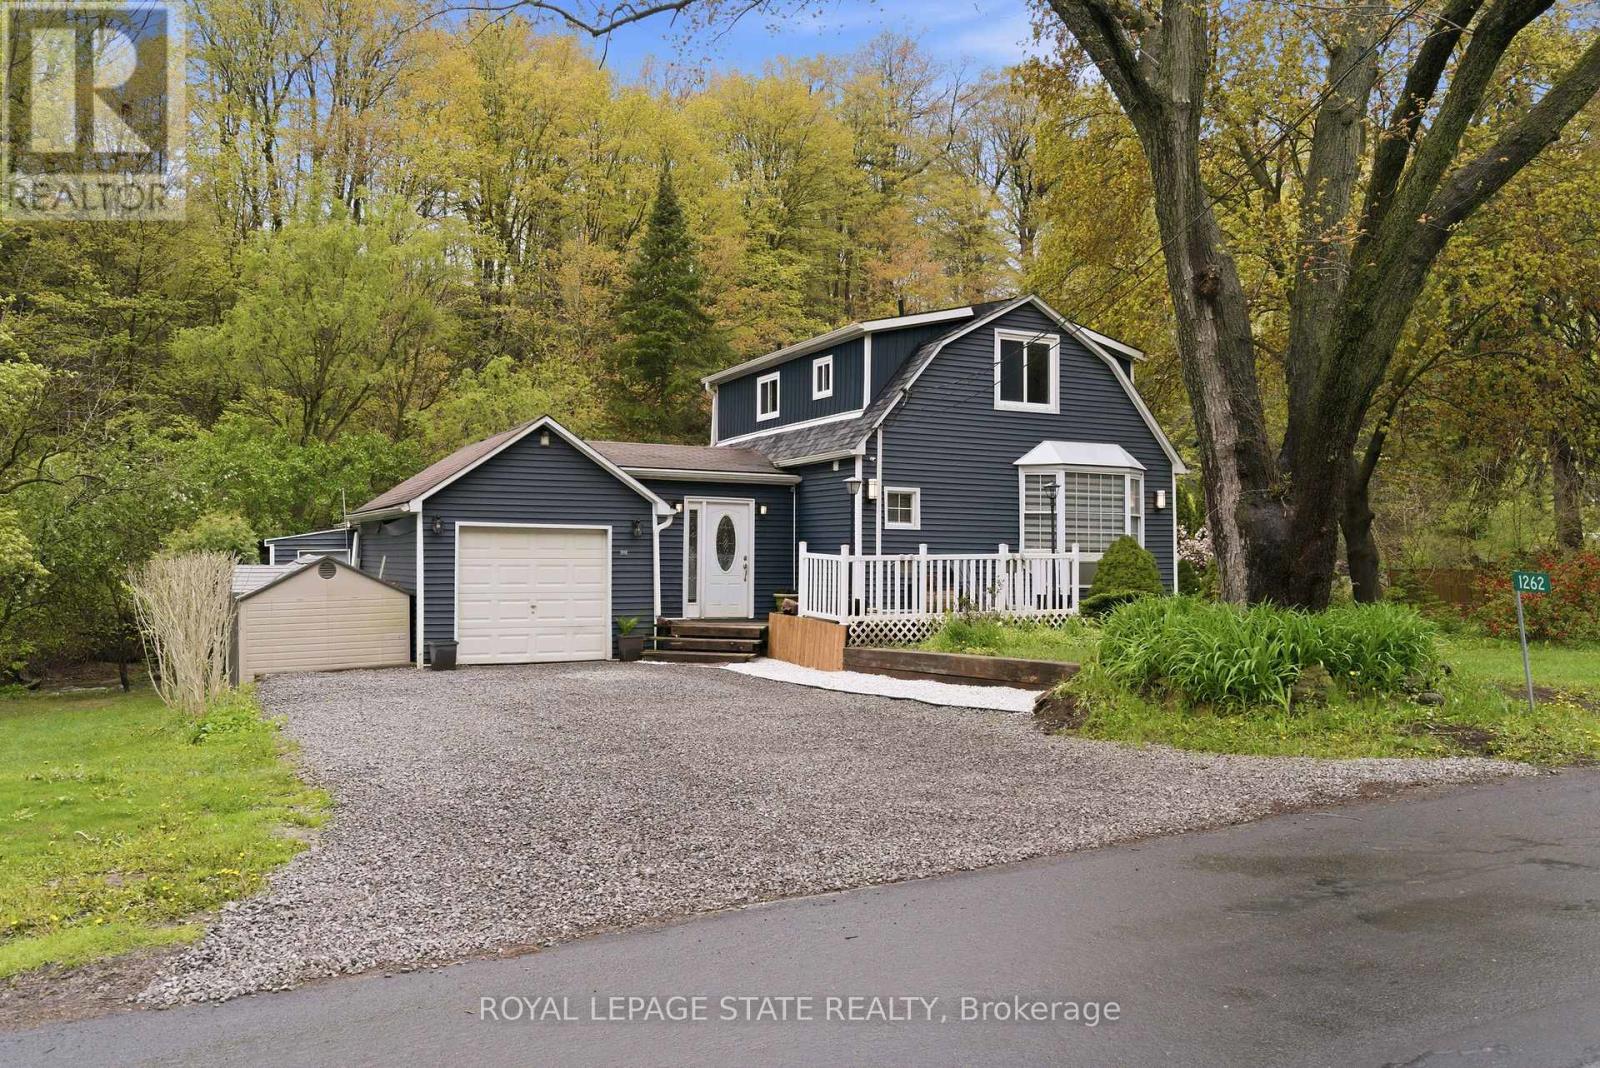
Experience the perfect blend of nature and convenience at this hidden gem tucked away in Burlington's sought-after Hidden Valley community. Set on a rare double 1 acre lot formed from two merged parcels, backing onto the picturesque Grindstone Creek, this unique property offers incredible privacy, towering mature trees, and a peaceful setting just minutes from city amenities, highways, and the Aldershot GO Station. The home has been thoughtfully updated (2019& 2020) with renovated kitchen, updated flooring, newer siding, and roof, while still maintaining its cozy charm and character. Enjoy country-style living within the city limits with space for gardens, outdoor entertaining, and year-round enjoyment of the natural surroundings. A truly unique opportunity to own a tranquil creekside retreat on a quiet dead-end road in one of Burlington's most distinctive locations. (id:24334)
Burlington, Ontario
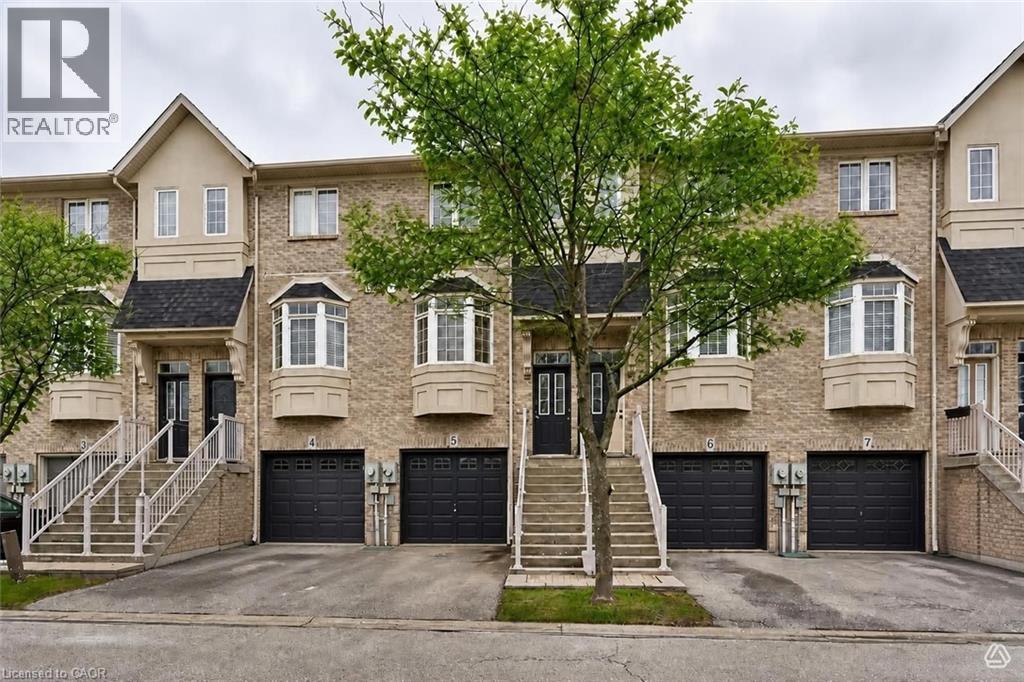
Beautifully updated 2 bedroom 2 bathroom Executive Townhome for lease in Burlington! Open concept main floor with 9' ceilings, large bright kitchen with breakfast bar and window seat, separate dining room, living room with gas fireplace & sliding doors to balcony. Both oversized bedrooms have soaring vaulted ceilings, huge bright windows and large double closets! Upper level 4pc bathroom with shower and tub combination, large vanity and storage cabinet. In-suite upper level laundry! Finished lower level with recreation room, 2 pc bath and walk out to fully fenced yard. Garage with inside entry and single front driveway parking. Brand new light flooring throughout, brand new carpet on the stairs, just freshly painted in designer Benjamin Moore colours and cleaned Spotless! Steps to Appleby Go, QEW and within walking distance to shops and restaurants! One year lease, credit application, references, employment letter required and first and last months rent deposit. November 1, 2026. Tenant to pay all utilities. (id:24334)
Burlington, Ontario
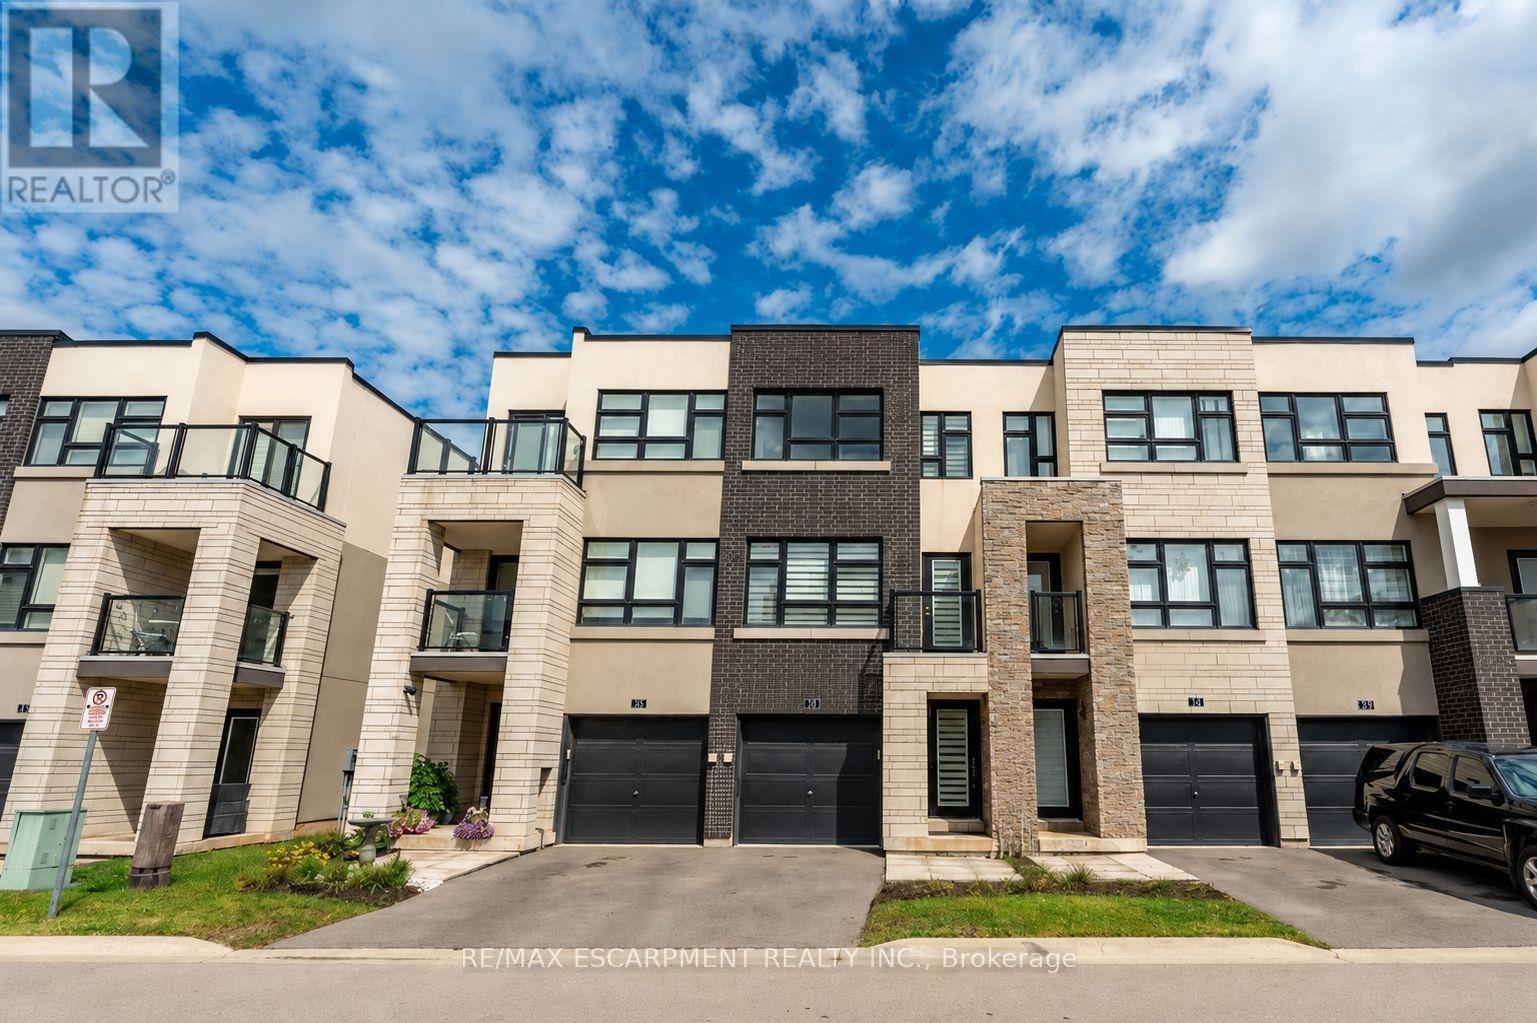
Beautiful and bright 2 bedroom, 2.5 bathroom condo townhome offering 3 storeys of living space plus a basement, located in Burlington's sought-after Aldershot neighbourhood! This great home features a single garage, a charming backyard, low-maintenance living, and convenient visitor parking for guests. The ground level includes a spacious family room with a walk-out to the backyard, a stylish 2-piece bathroom, and inside entry from the garage. On the main level, you'll find the large living room filled with natural light, with balcony access and elegant wainscoting, which also provides space to set up a dining area. The eat-in kitchen is thoughtfully designed with abundant cabinetry and counter space, a tasteful backsplash, and a peninsula. The breakfast area, complete with a Juliette balcony, overlooks greenery. Upstairs, the third level hosts two generously sized bedrooms, each with its own stunning 4-piece ensuite. The primary bedroom includes a walk-in closet, while a convenient laundry area is also located on this level. The basement is a bonus and provides plenty of storage space. Enjoy being just a short drive from LaSalle Park and Marina, golf courses, Lake Ontario's waterfront, all amenities, great restaurants, Mapleview Shopping Centre, downtown Burlington, Hamilton and Waterdown, with easy access to the QEW, highways 403, 407 and 6, as well as Aldershot GO Station and public transit. Your next home awaits! Property is being sold under Power of Sale. Sold as is, where is. (id:24334)
Burlington, Ontario
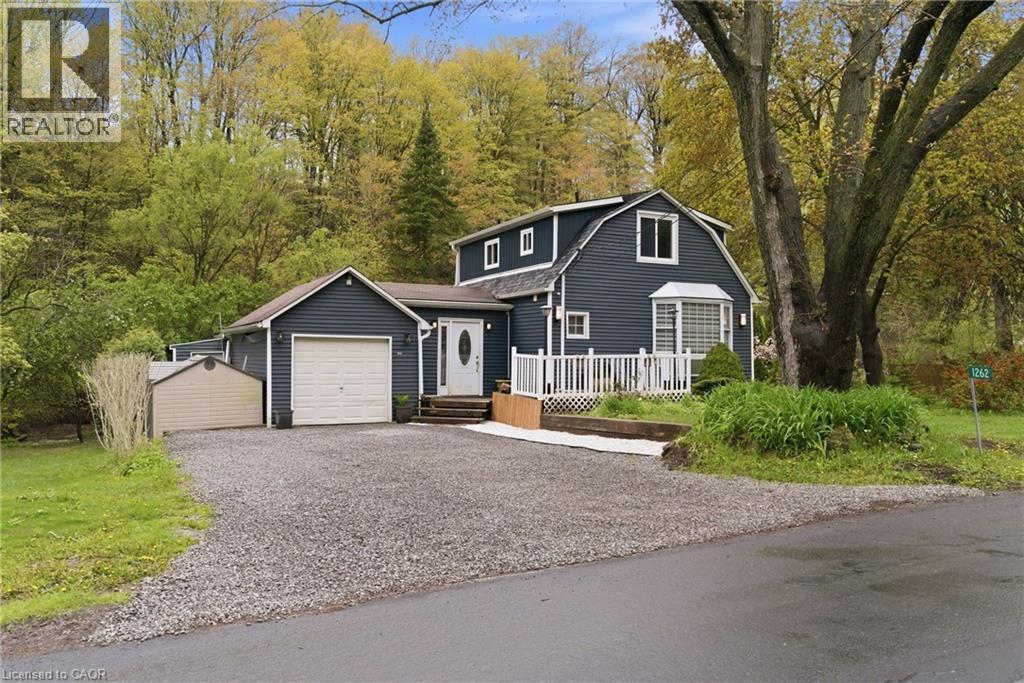
Experience the perfect blend of nature and convenience at this hidden gem tucked away in Burlington's sought-after Hidden Valley community. Set on a rare double 1 acre lot formed from two merged parcels, backing onto the picturesque Grindstone Creek, this unique property offers incredible privacy, towering mature trees, and a peaceful setting just minutes from city amenities, highways, and the Aldershot GO Station. The home has been thoughtfully updated (2019 & 2020) with renovated kitchen, updated flooring, newer siding, and roof, while still maintaining its cozy charm and character. Enjoy country-style living within the city limits with space for gardens, outdoor entertaining, and year-round enjoyment of the natural surroundings. A truly unique opportunity to own a tranquil creekside retreat on a quiet dead-end road in one of Burlington's most distinctive locations. (id:24334)
Burlington, Ontario
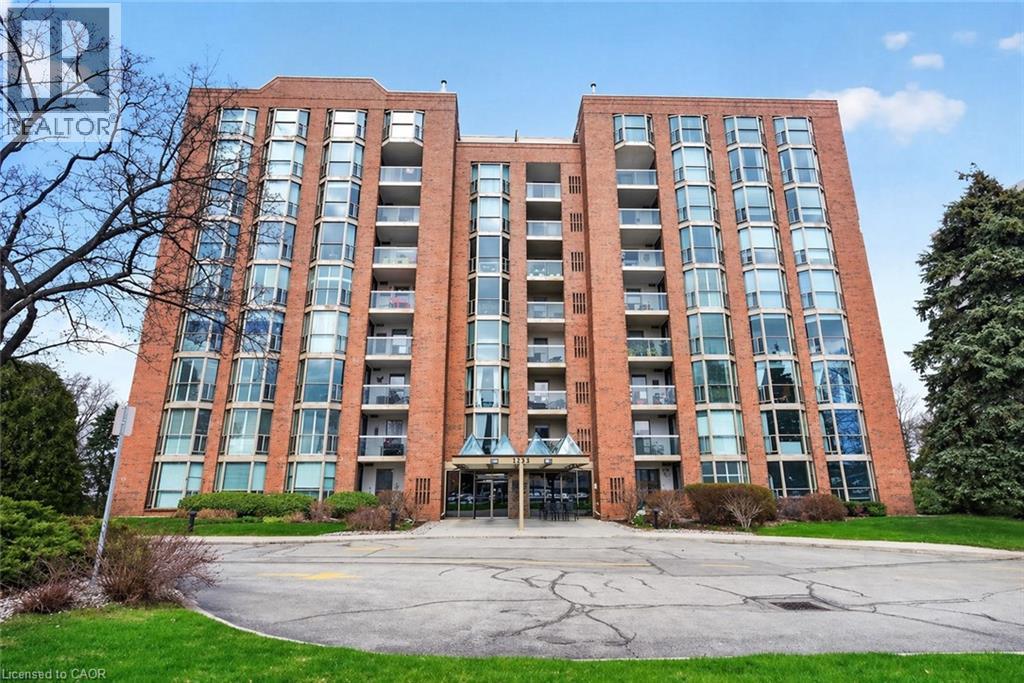
Experience the best of Burlington's waterfront lifestyle from this bright, spacious suite in The Sands, perfectly positioned steps from the lake, Spencer Smith Park, the Waterfront Trail, restaurants, boutiques & all the amenities of Downtown Burlington. With over 1,240 sq ft of thoughtfully designed living space, this west facing residence enjoys lake views from the private balcony, creating the perfect setting to unwind with evening sunsets. A double door entry opens to a welcoming foyer with a double closet, leading to expansive living & dining areas ideal for everyday comfort or hosting guests. The functional layout includes 2 generous bedrooms, 2 bathrooms, an in suite storage closet & abundant space rarely found in condominium living. The primary retreat features a walk in closet & private ensuite, while large windows throughout fill the home with natural light. Residents enjoy updated building hallways, underground parking, a storage locker & an impressive collection of amenities including a fitness centre, sauna, party room, billiards room & visitor parking. Whether enjoying a morning walk along the lake, meeting friends downtown for dinner or taking advantage of nearby parks, shops & cultural attractions, this address delivers a truly walkable lifestyle in one of Burlington's most desirable waterfront communities. A wonderful opportunity to enjoy carefree living in an exceptional location. (id:24334)
Burlington, Ontario
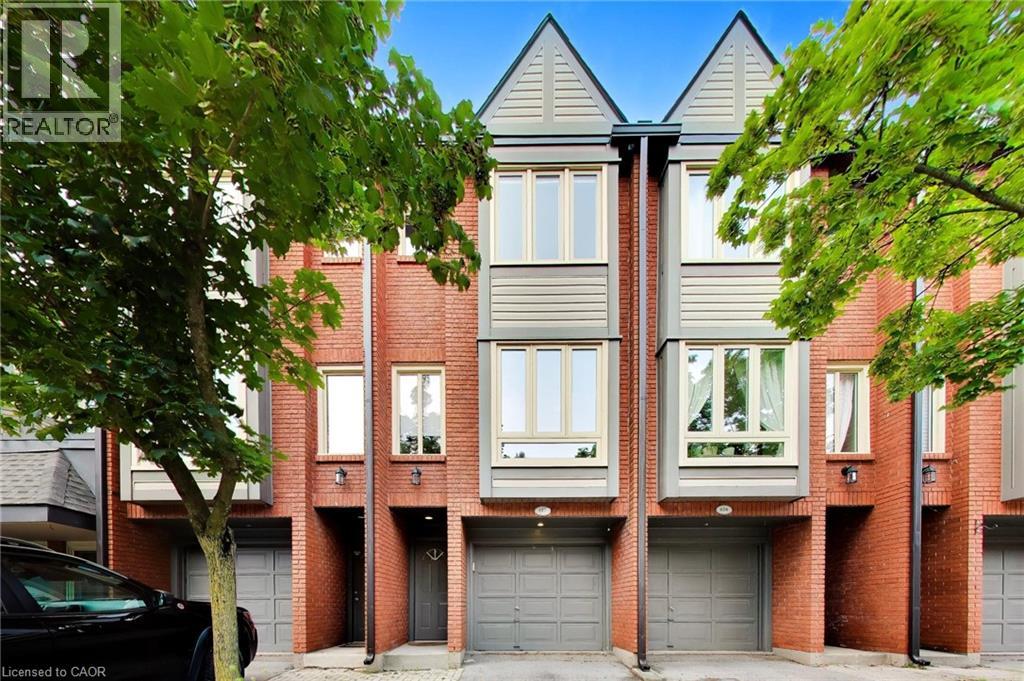
In today’s condo market, value isn’t just about price, it’s about what you actually get for your money. When you include the finished living space, condo townhomes in this area are selling for approximately $145 less per finished square foot than condo apartments. Here, that value means 3 levels of living, your own driveway and garage, a private backyard and a layout with space to live, work and grow. One of the standout features is the backyard directly off the kitchen. South-facing and completely level with no steps, it’s a bright, easy extension of the main floor — perfect for morning coffee, summer BBQs or simply opening the doors and letting the light pour in. It’s something you rarely get with condo living and one that changes how the home feels day to day. The ground level adds another unexpected feature, a versatile bonus room with its own separate entrance and nearby powder room. Ideal for an in-home professional office separate from the main living areas, it can just as easily function as a 3rd bedroom, den, gym or private retreat. Direct garage access and laundry complete this level. Upstairs, vinyl flooring runs through the main living area where a gas fireplace adds warmth and large windows frame a treed outlook rather than neighbouring townhomes. The updated kitchen features stainless steel appliances, subway tile backsplash and additional built-ins, with direct access to the backyard. The upper level offers 2 generous bedrooms and an updated 5-piece bathroom with double sinks. And then there’s the location. Mapleview Shopping Centre is directly across the street, putting an abundance of major retailers, restaurants and everyday amenities at your doorstep. Downtown Burlington, the waterfront, Burlington GO and highway access are all just minutes away. Compare it to a smaller condo apartment and the difference becomes clear - more space, more privacy, your own garage, driveway and a true backyard. Finally, a window of opportunity to get into Burlington. (id:24334)
Burlington, Ontario
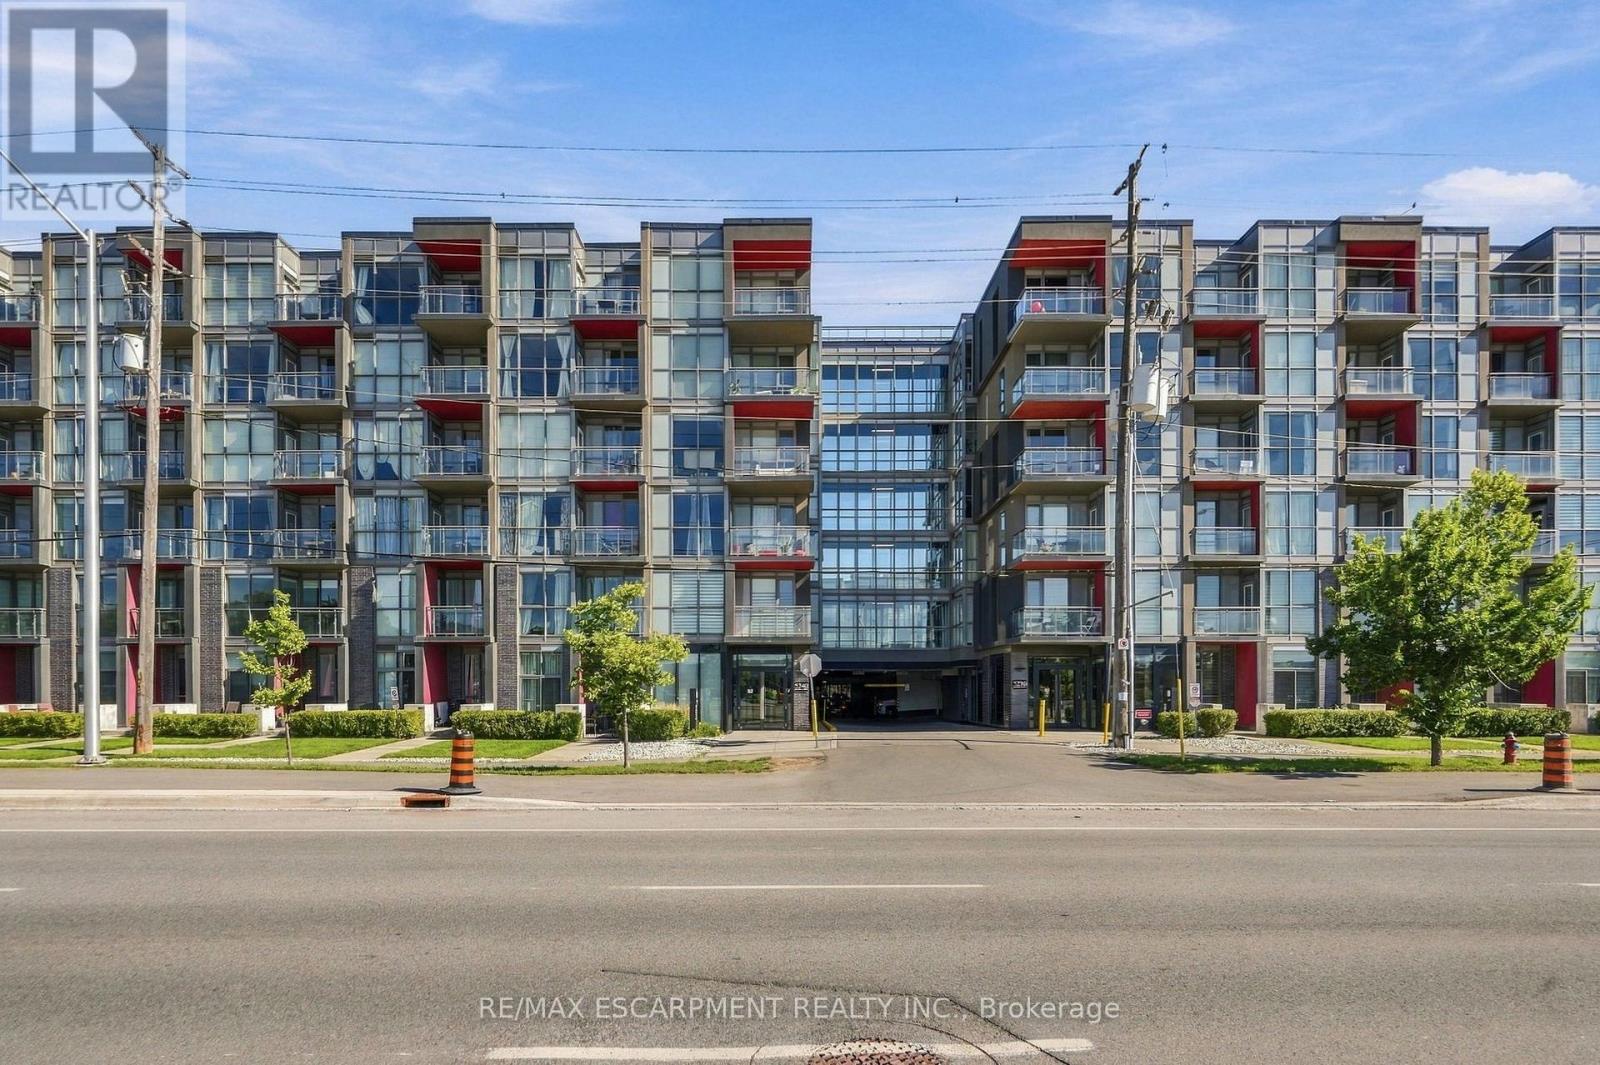
2 BEDS + 2 BATHS + 2 PARKING! Rare ravine-facing corner unit offering exceptional privacy, creek access and two private balconies overlooking the natural surroundings. Move-in ready and freshly painted throughout, with updated flooring (2026), quartz countertops, modern finishes and in-suite laundry. Bright, stylish and beautifully maintained with the added bonus of TWO underground parking spaces. Enjoy building amenities including an exercise room, party room and sauna. Fantastic location close to trails, Bronte Creek Provincial Park, shopping, schools and the 407. A unique opportunity offering modern condo living, incredible privacy and a setting that's hard to find! (id:24334)
Burlington, Ontario
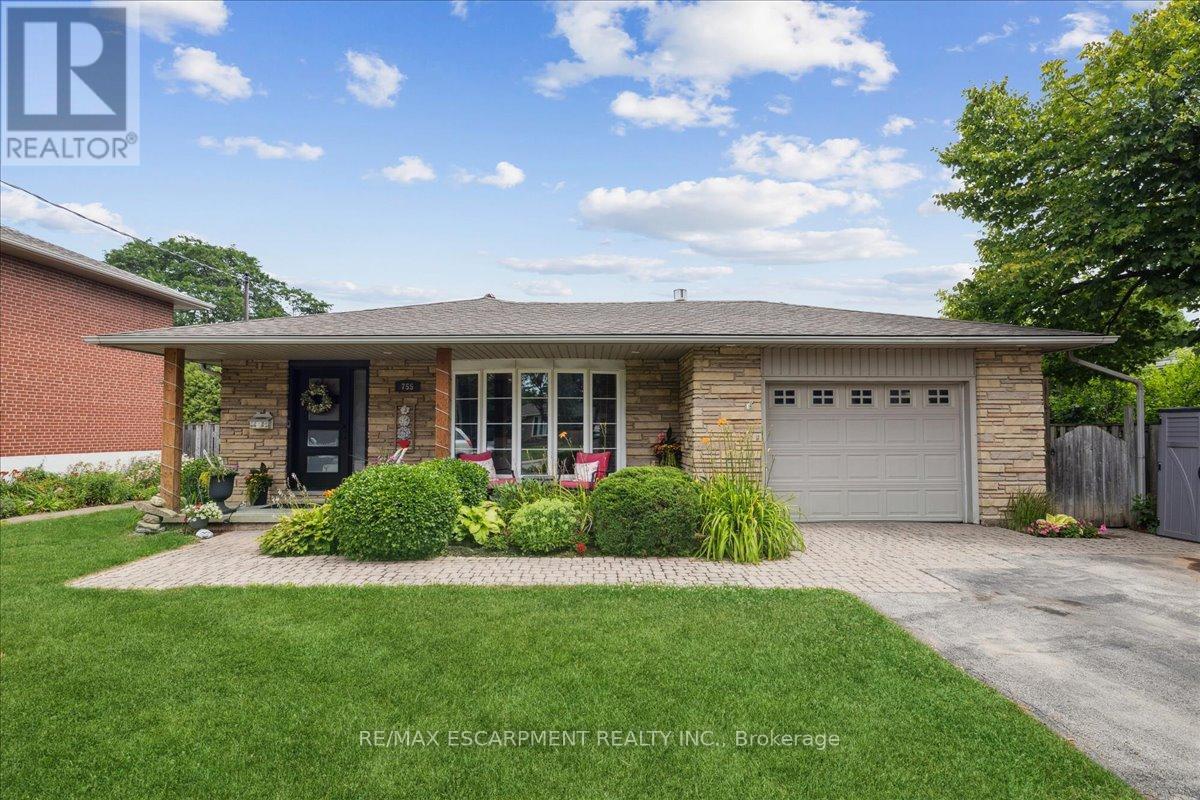
RENOVATED AND UPDATED 4-level backsplit offers thoughtfully designed living space in one of Burlington's most desirable central neighbourhoods, with 3+1 bedrooms and 3 full bathrooms, this is a home that effortlessly balances functionality with refined design. The open-concept main level is both stylish and inviting, highlighted by a custom tray ceiling that adds architectural interest and sophistication. The beautifully appointed kitchen was designed for both everyday living and effortless entertaining, featuring an oversized island with seating for six, stainless steel appliances, gas range, built-in wine fridge, deep pot drawers, extensive pantry-style cabinetry, and exceptional prep space. The adjoining living and dining areas are warm and welcoming, anchored by a gas fireplace and filled with natural light from a large bow window. Garden doors extend the living space outdoors to a private side patio ideal for Al Fresco dining or relaxed evenings with friends. Upstairs, three bedrooms feature updated wood flooring and share a stylishly renovated 4-piece bath. The first lower level offers a comfortable family room with a character-rich reclaimed brick fireplace, a full 3-piece bathroom, and a spacious utility room perfectly suited for storage, hobbies, or workshop space, complete with direct walk-up access to the backyard. The second lower level has been transformed into a remarkable private suite - ideal as a luxurious primary retreat, guest quarters, or nanny accommodation and comes complete with a spa-inspired ensuite featuring dual vanities, an oversized two-person shower, two closets including a walk-in, and exceptional storage. The fully fenced backyard features an inground pool with concrete surround and hot tub, offering an exciting opportunity to personalize and create your own private summer retreat. Just minutes to downtown, the lakefront, parks, schools, shopping, and everyday conveniences. (id:24334)