

Homes for Sale
Find properties currently for sale in Burlington. If you are intersted in homes that have recently sold Contact us today.




Gorgeous Orchard Family Home

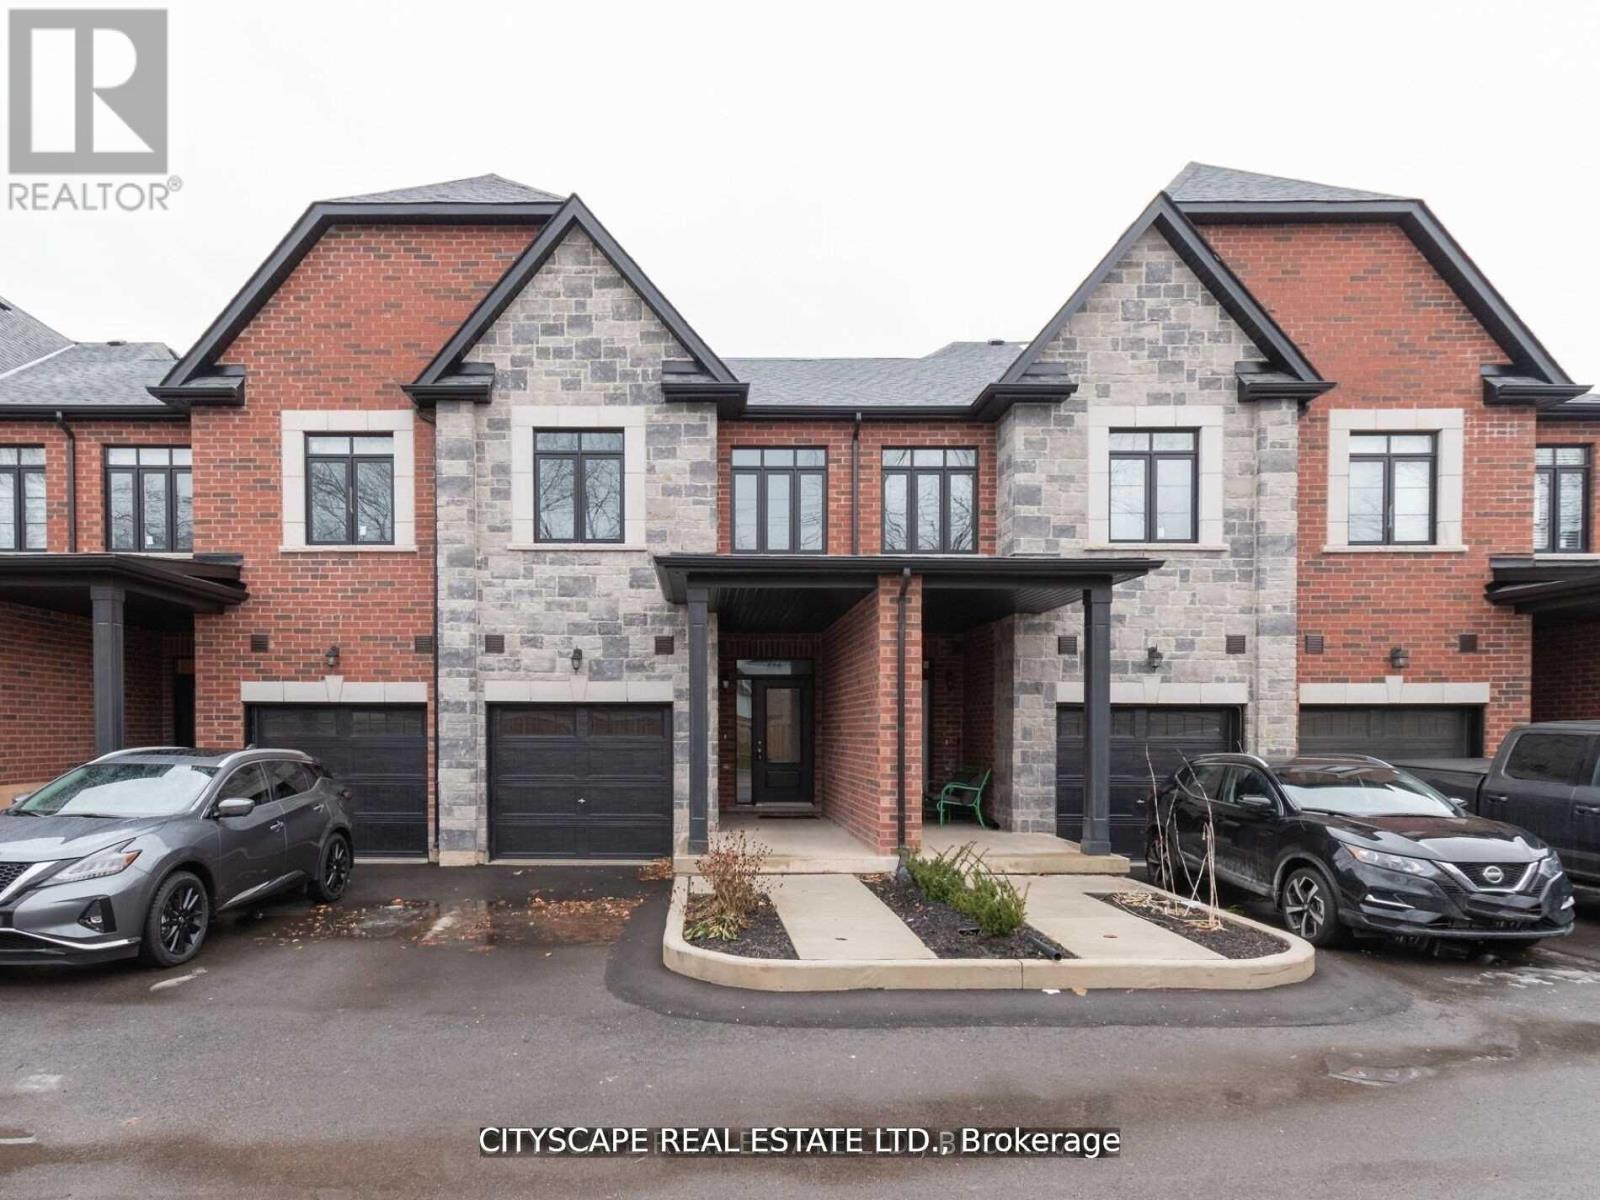
583 Wedgewood Drive
Burlington, Ontario
Spacious 4 Bedrooms + 4 washrooms, Modern Upscale Townhome In The Picturesque Appleby Neighborhood. Carpet Free Home, UpdatedCeramics, Smooth Ceilings, Glass Shower, Backsplash & Quartz Counters. Close To Appleby Go Station, Frontenac Public School, Public Transit,Shopping, Restaurants, And The Lake. (id:24334)
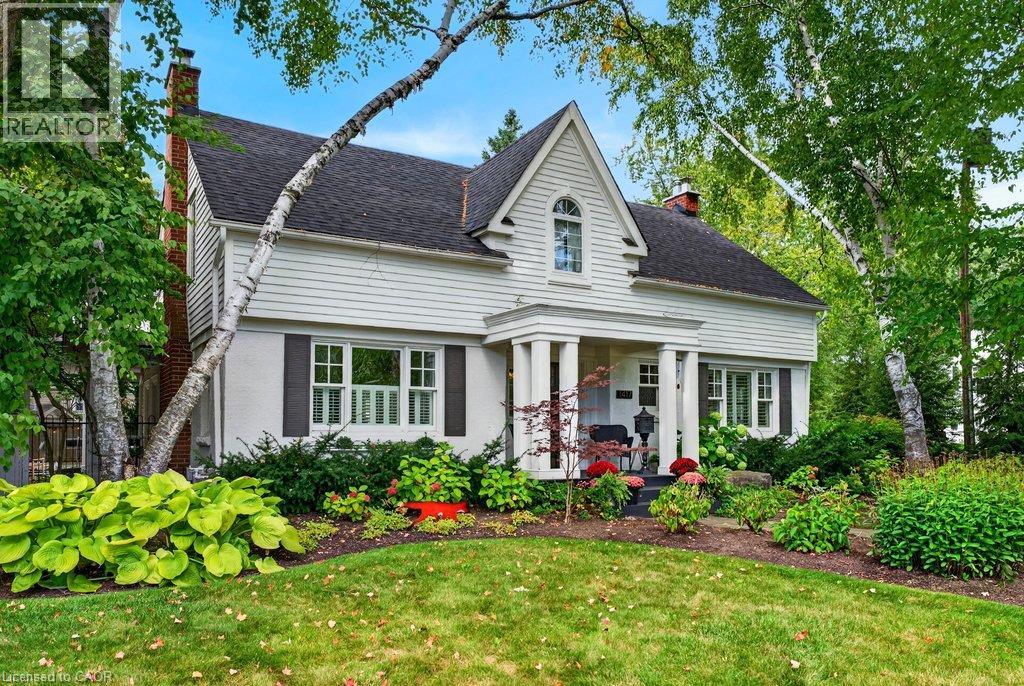
1417 Halifax Place
Burlington, Ontario
Upgraded classic charm on one of Burlington's most sought-after streets! Quiet family neighbourhood just steps to downtown shops, restaurants, waterfront park, schools and all that the downtown core has to offer! Beautifully updated kitchen with quartz countertops, subway tile backsplash, centre island, coffee bar and walk-out to a private deck. Spacious living room with gas fireplace opens to a separate dining room and a main level family room with walk-out to the gorgeous private yard. The upper level features three bedrooms and two full bathrooms including the primary with recent 3-piece ensuite (2026). The extremely spacious second bedroom has a large walk-in closet and a walk-out to an upper level sundeck overlooking the professionally landscaped backyard oasis with heated, inground saltwater pool, sauna, multiple sitting areas and outdoor television! Hardwood floors, crown moulding, wainscoting, pot lighting, California shutters, central vac, 200-amp electrical service, irrigation and a fully finished lower level with additional bedroom, 3-piece bathroom, family room with gas fireplace, laundry and a walk-up to the yard! Recent updates include roof shingles (2025), A/C (2026), central vac (2026), poolside deck (2026) and upper level deck and flat roof (2026). 3+1 bedrooms, 3.5 bathrooms, double drive and a double garage with inside entry. (id:24334)
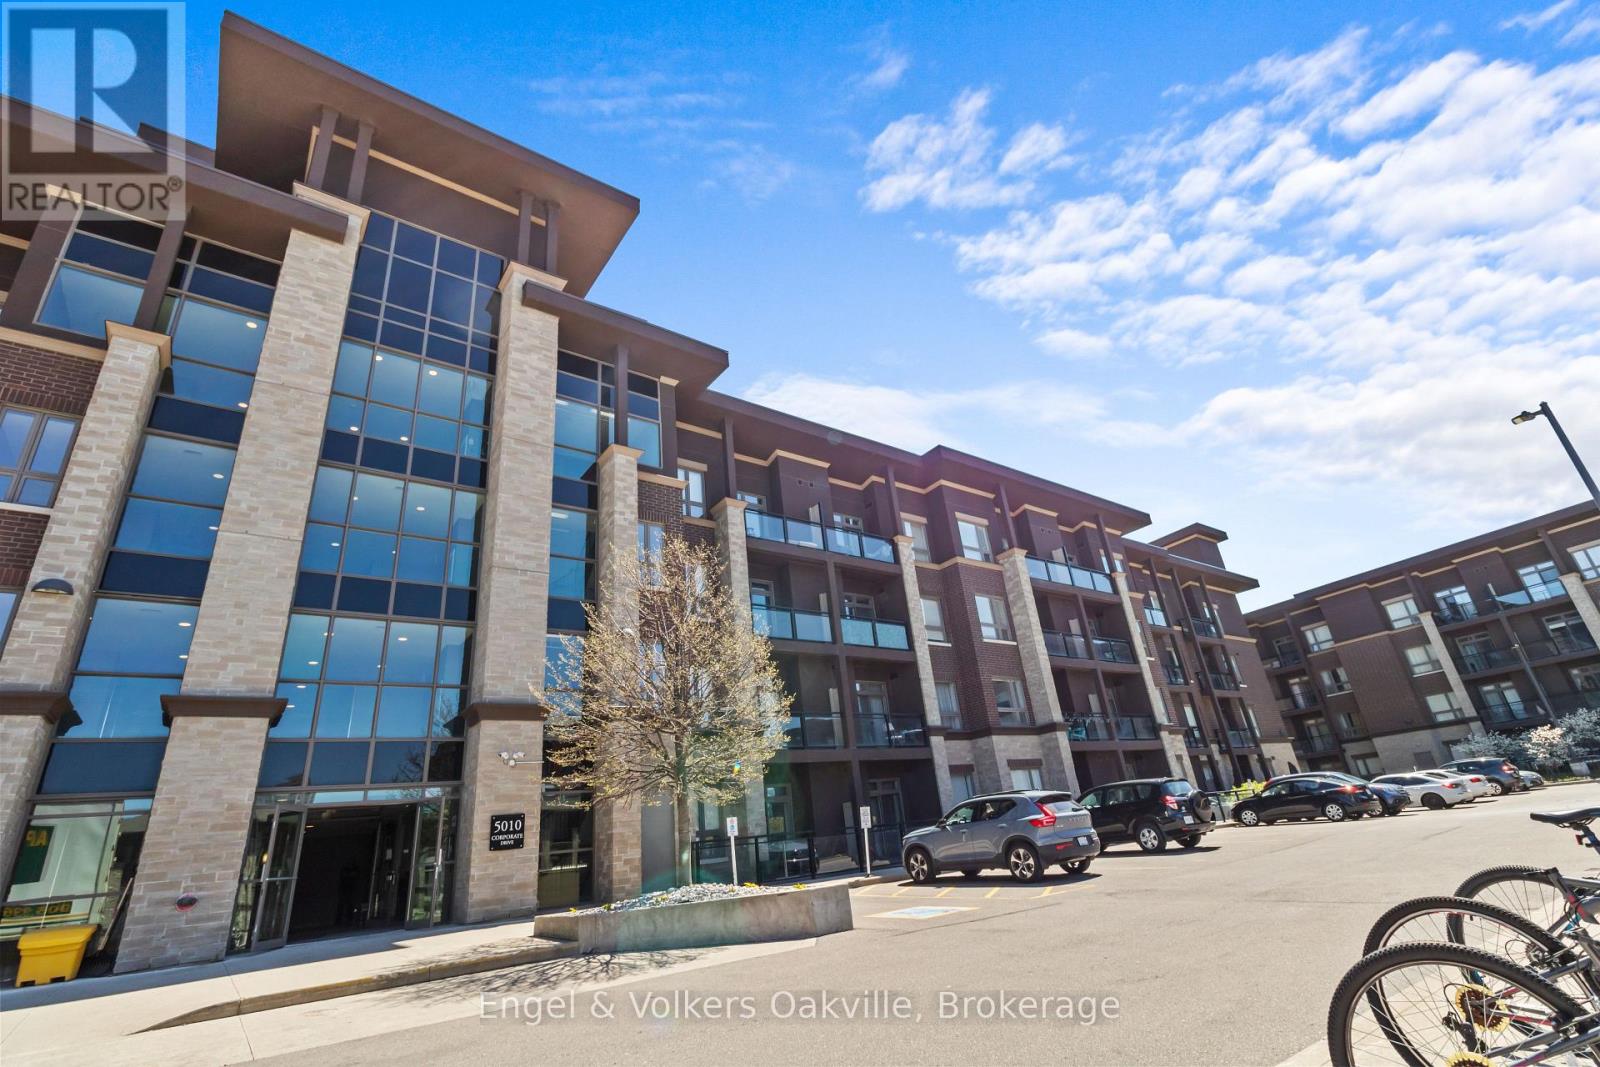
135 - 5010 Corporate Drive
Burlington, Ontario
Spacious updated 1 bedroom main floor unit with one of the largest walk-out terraces in the building! Enjoy the convenience of in-suite laundry and one underground parking space! Fantastic building amenities including a gym, media room, party/meeting room, rooftop deck/bbq area. Heat, water and parking included in the rent! incredibly convenient and accessible location in Burlington! (id:24334)
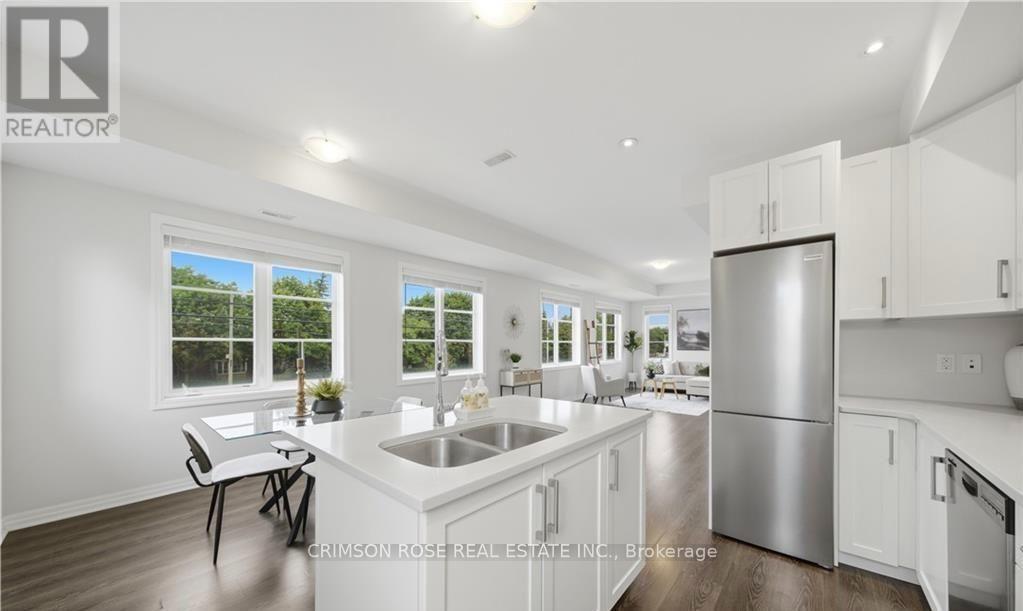
10 - 70 Plains Road W
Burlington, Ontario
Experience modern urban living in this EXCEPTIONALLY BRIGHT carpet-free 2-bedroom, 3-bath End Unit townhouse offering approximately 1,460 sq. ft. of stylish living space and a spectacular private rooftop terrace-perfect for entertaining, dining or relaxing under the stars. Thousands spent on upgrades! The main level features 9-foot ceilings, rich hardwood flooring and an open-concept layout. The upgraded gourmet kitchen offers quartz countertops, stainless steel appliances and a large centre island, flowing into the spacious dining and great room areas. Rich oak staircases connect each level. Upstairs features two generous bedrooms, including a spacious primary suite with walk-in closet and 4-piece ensuite, plus convenient upper-level laundry. Exclusive parking is located directly outside your front door. Ideally situated in vibrant Aldershot, this home is just minutes from the Burlington GO Station, Highway 403, LaSalle Park, the Royal Botanical Gardens, waterfront trails, shopping, restaurants, and excellent schools. Perfect for commuters, young professionals, and families seeking a turnkey home in one of Burlington's most connected and established neighbourhoods. (id:24334)
2232 Queensway Drive
Burlington, Ontario
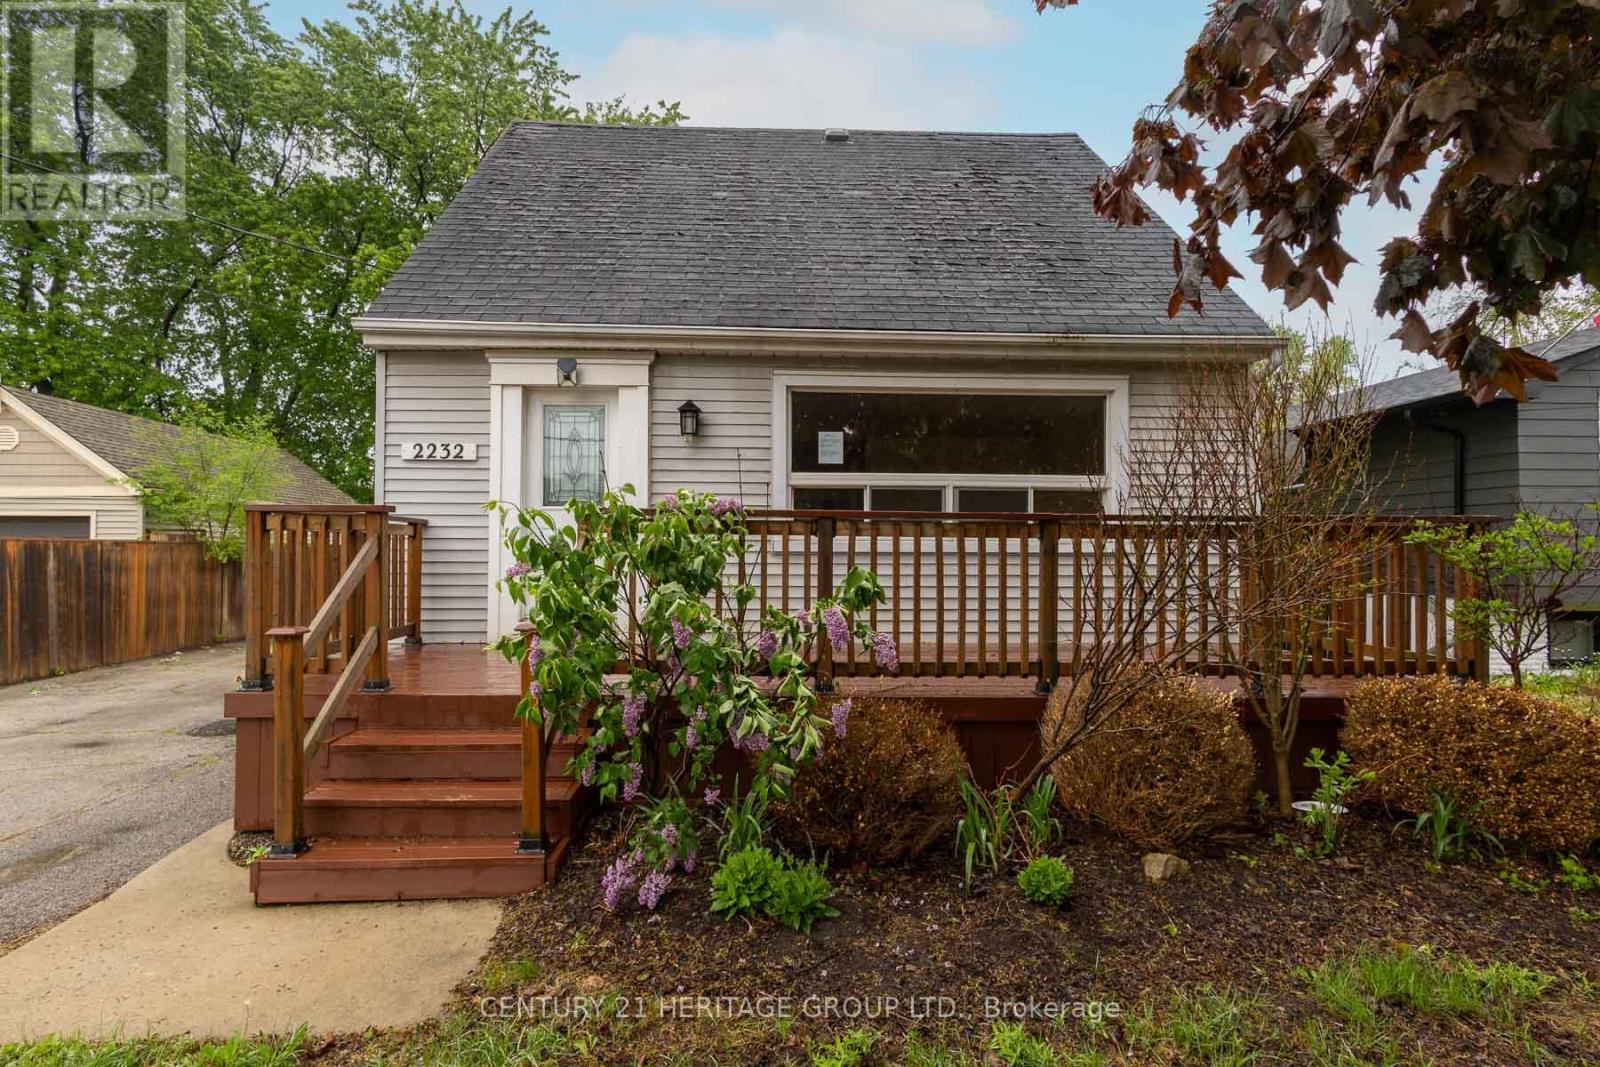
Welcome to 2232 Queensway Drive, a delightful 1.5 storey home nestled in Burlington's sought-after Freeman neighbourhood. This inviting property offers a functional layout with two bedrooms and 3pc bathroom on the upper level, while the main floor provides comfortable living and dining spaces ideal for everyday family life. A finished basement extends the living area, offering versatile space perfectly suited for a recreation room, home office, or additional living space. The exterior is equally impressive, featuring a private backyard retreat complete with an inground pool, deck area, and green space; an exceptional setting for outdoor entertaining and summer enjoyment. A single-car detached garage and private driveway provide practical parking solutions. Situated on a quiet, dead-end, tree-lined street, this home is located in a prime central Burlington location. Just minutes from Mapleview Centre, Burlington Centre, local dining, parks, and recreational facilities. With convenient access to the QEW, Burlington Transit, and nearby GO Transit, commuting throughout the GTA is seamless. Surrounded by schools, trails, and everyday amenities, this is an outstanding opportunity to enjoy a well-connected lifestyle in an established community. VTB financing available with as little as 15% down @ 6.5%, amortized up to 50 years/interest only - no income verification or credit qualifications (id:24334)
204 - 4015 Kilmer Drive
Burlington, Ontario
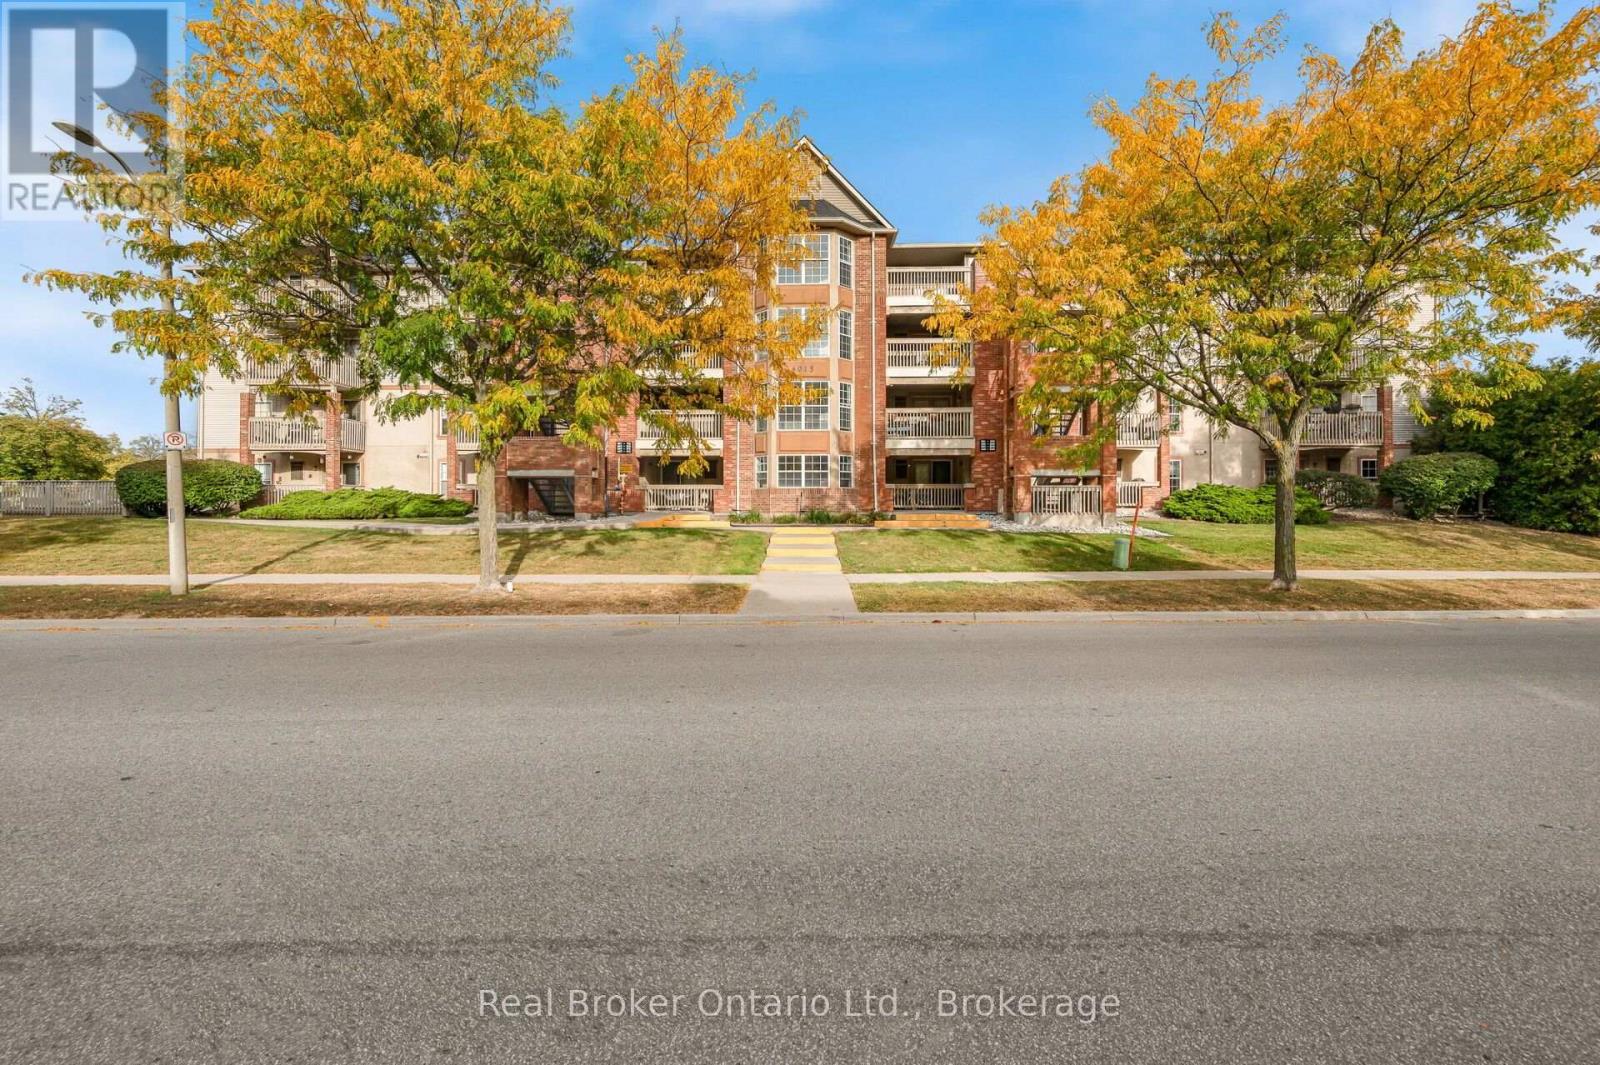
Bright, Spacious & Move-In Ready!Welcome to this beautiful, bright, and thoughtfully designed home featuring an abundance of natural sunlight and a carpet-free interior. The open-concept layout creates a spacious, welcoming atmosphere that is perfect for both everyday living and entertaining.Step outside to your private balcony, an ideal spot to enjoy your morning coffee or unwind at the end of the day. The home also offers the convenience of in-suite laundry, plus an owned parking space and owned storage locker for added value and convenience.Enjoy access to visitor parking and fantastic building amenities, while being ideally located close to shopping, parks, public transit, major highways, and everyday conveniences.Whether you're a first-time buyer, downsizer, or investor, this home offers a wonderful combination of comfort, convenience, and lifestyle.Don't miss the opportunity to make this bright and inviting home your own! (id:24334)
4015 Kilmer Drive Unit# 204
Burlington, Ontario
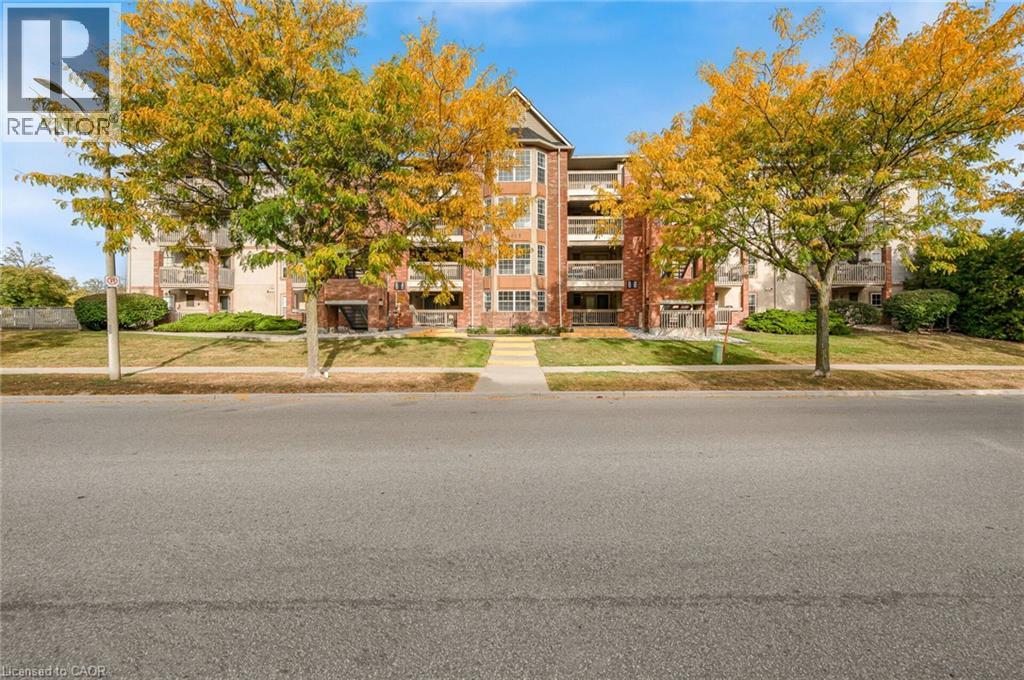
Bright, Spacious & Move-In Ready! Welcome to this beautiful, bright, and thoughtfully designed home featuring an abundance of natural sunlight and a carpet-free interior. The open-concept layout creates a spacious, welcoming atmosphere that is perfect for both everyday living and entertaining. Step outside to your private balcony, an ideal spot to enjoy your morning coffee or unwind at the end of the day. The home also offers the convenience of in-suite laundry, plus an owned parking space and owned storage locker for added value and convenience. Enjoy access to visitor parking and fantastic building amenities, while being ideally located close to shopping, parks, public transit, major highways, and everyday conveniences. Whether you're a first-time buyer, downsizer, or investor, this home offers a wonderful combination of comfort, convenience, and lifestyle. Don't miss the opportunity to make this bright and inviting home your own! (id:24334)
239 Guelph Line
Burlington, Ontario
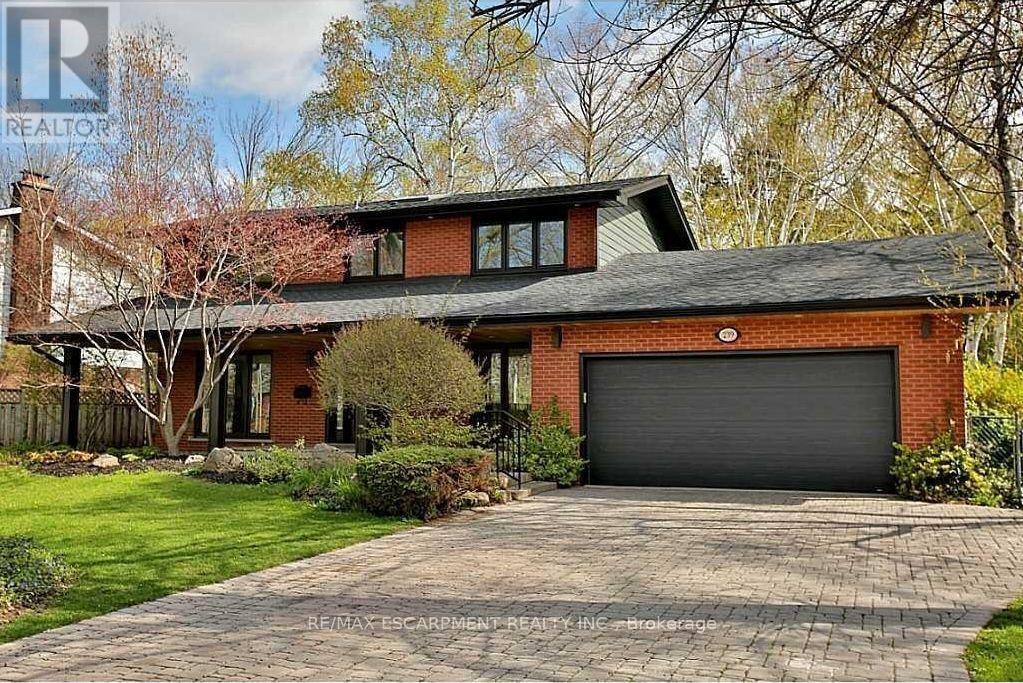
Beautifully renovated and immaculately maintained 2-storey home in prime Roseland, just steps from the lake. Offering 2,276 sq. ft. of beautifully finished living space, this spacious home features 4 bedrooms and 4 bathrooms. The bright, open-concept main floor showcases a beautifully updated kitchen with an oversized quartz island, all-new appliances, large dining area, main-floor laundry and den. The finished lower level provides additional living space, perfect for a family room, home office, gym, or recreation area. Enjoy the convenience of a double-car garage with inside entry. Ideally situated in one of Burlington's most desirable neighbourhoods, close to the lake, parks, schools, shopping, restaurants and highways. Available for a one-year lease. (id:24334)
588 Walkers Line
Burlington, Ontario
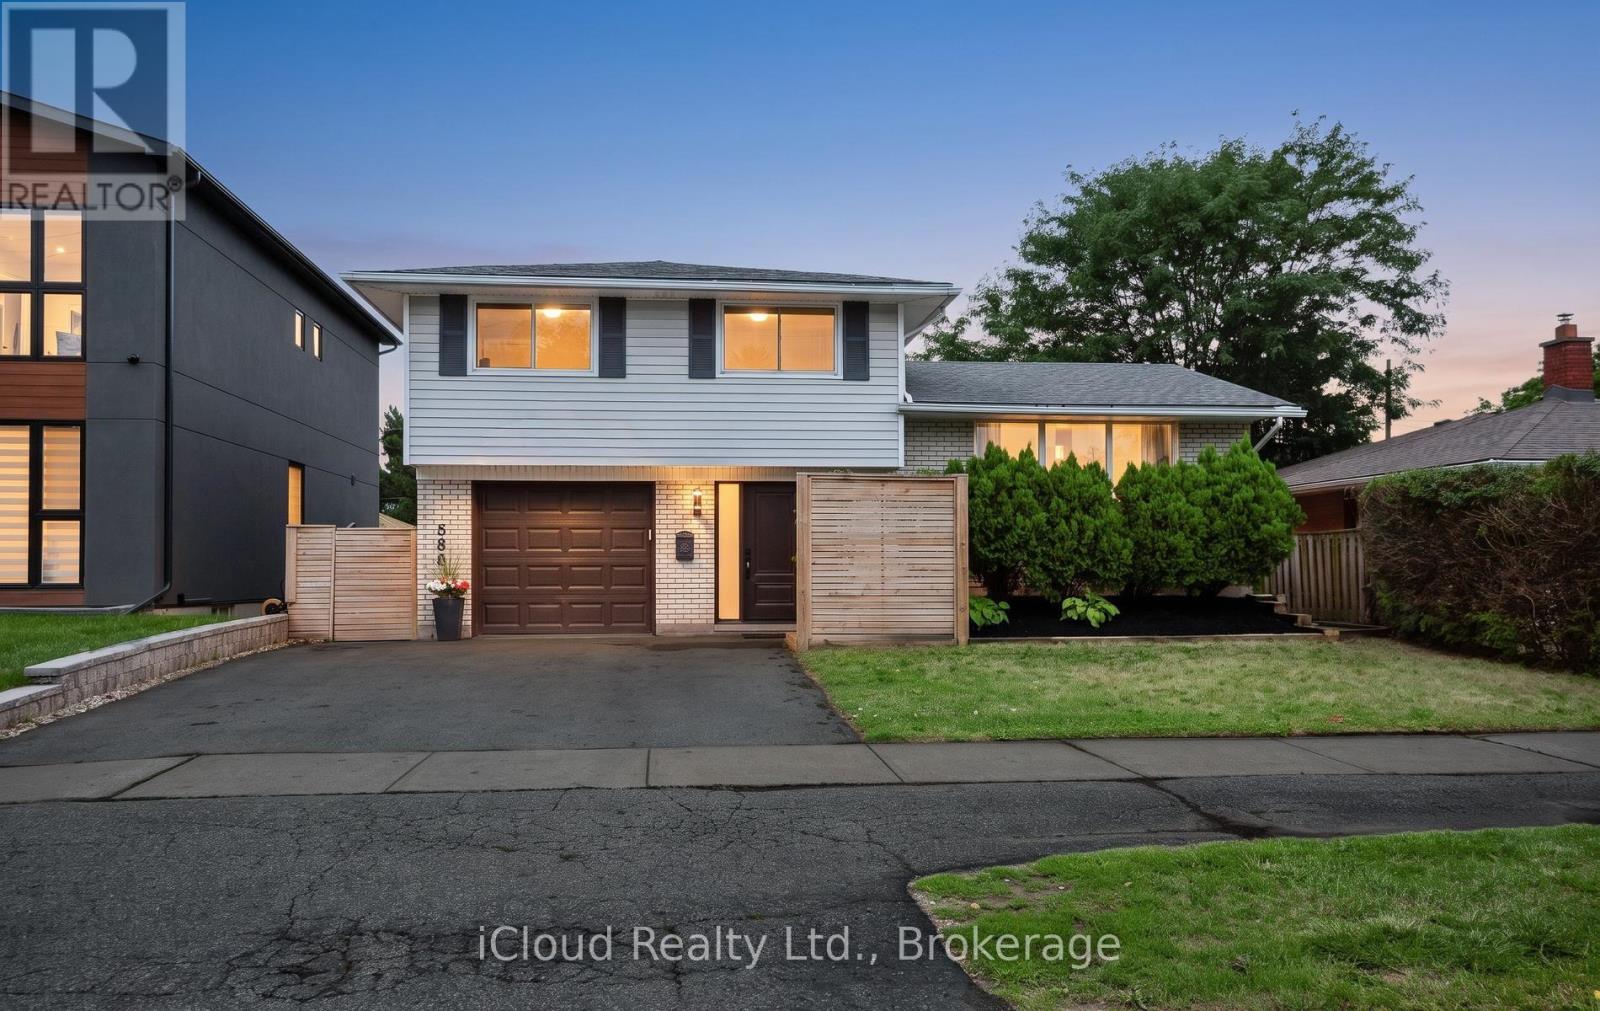
Beautifully Updated Detached Sidesplit 4 In Roseland Area Of South Burlington. Hardwood Floors, Spacious Living & Dining Room, Walk Out To Large Deck. 4 Bedrooms. 4th bedroom can be used as Office. Finished Basement With Large Family Room with large built in wall unit cabinet. Appliances, Quartz C/Top. Oversize well maintained Backyard, Garage, Double Driveway. Garden storage shed. High Ranking Schools (Nelson), Go Station, QEW, Amenities, Trails, Lake, Starbucks & Tim Hortons Nearby. No Disappointment! (id:24334)
4 - 661 Francis Road
Burlington, Ontario
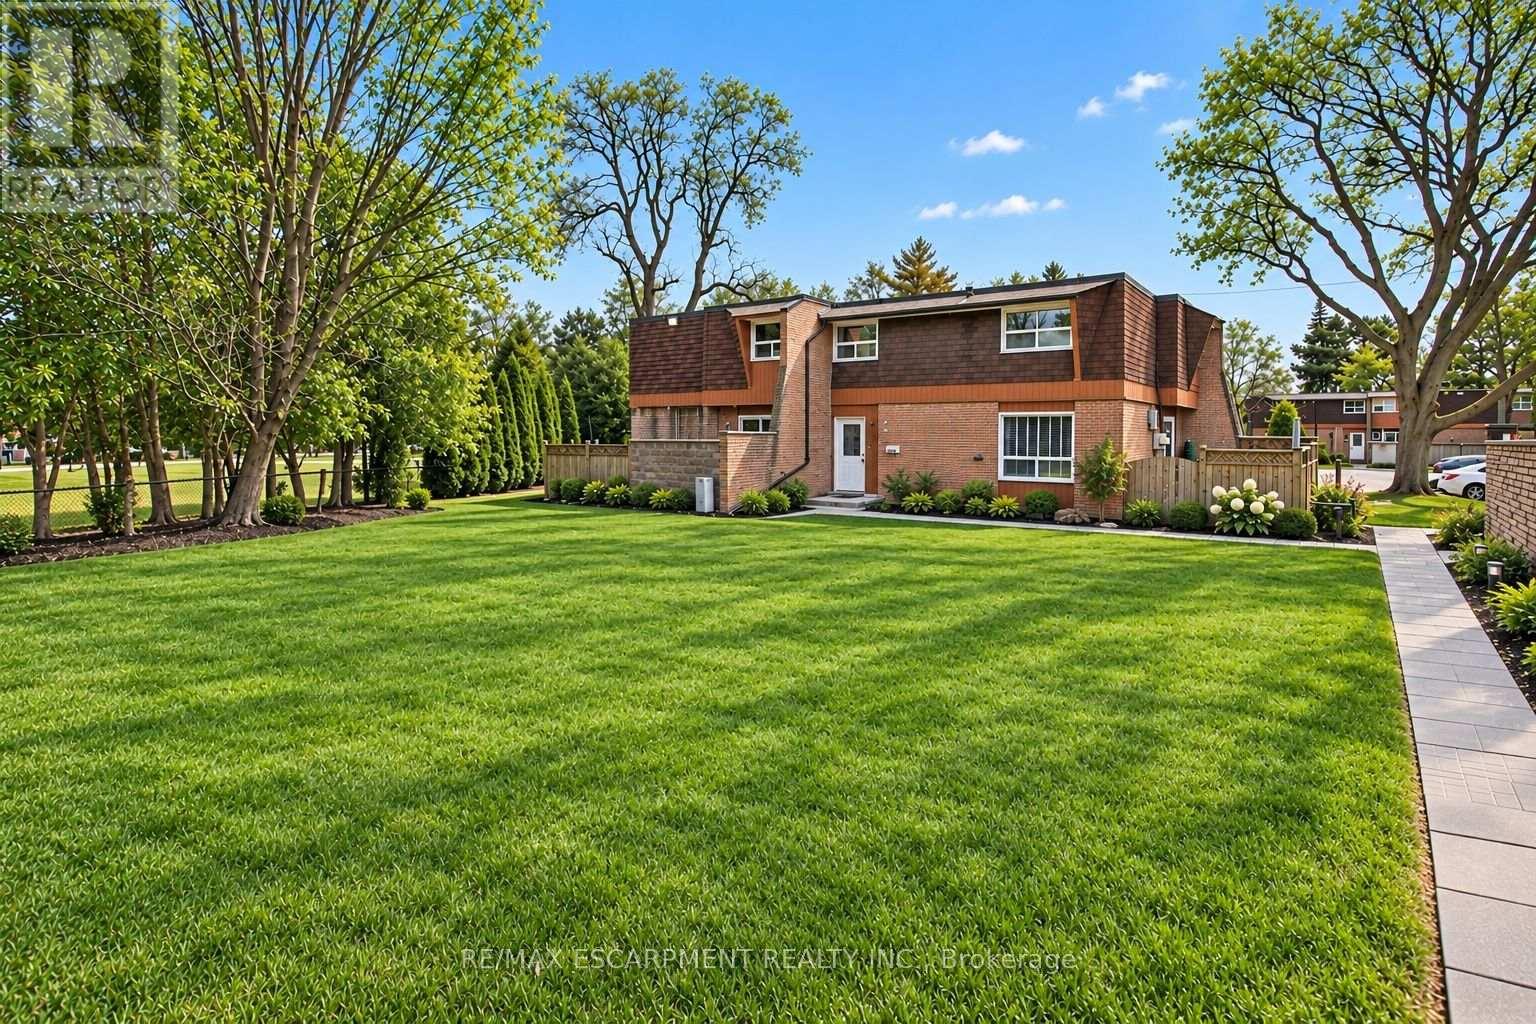
Enjoy the expansive green space right outside your front door! There are no neighbours in front of this charming 3 bed, 1.5 bath townhome in south Aldershot. Features include a bright kitchen with stainless steel appliances, a new backsplash, and updated countertops. A convenient passthrough window connects the kitchen to the cozy living room, creating an open and inviting flow, while the dining area offers a walkout to a private patio; perfect for relaxing or hosting friends. Upstairs you'll find three generously sized, carpet-free bedrooms along with a well-appointed four-piece main bath. The finished basement adds even more living space with a large recreation room making it ideal for movie nights, a home office, or a play area-while the laundry room offers ample storage to keep everything organized. This home delivers the ease of maintenance-free living, giving you more time to enjoy everything the surrounding area has to offer. Conveniently located close to downtown, the hospital, public transit, arts centre, parks and playgrounds, Mapleview Mall, and a wide range of shopping and dining options. Plus, you're just minutes from the beach and have quick access to major highways for an easy commute. Attractively priced, this is an incredible opportunity you won't want to miss! (id:24334)
661 Francis Road Unit# 4
Burlington, Ontario
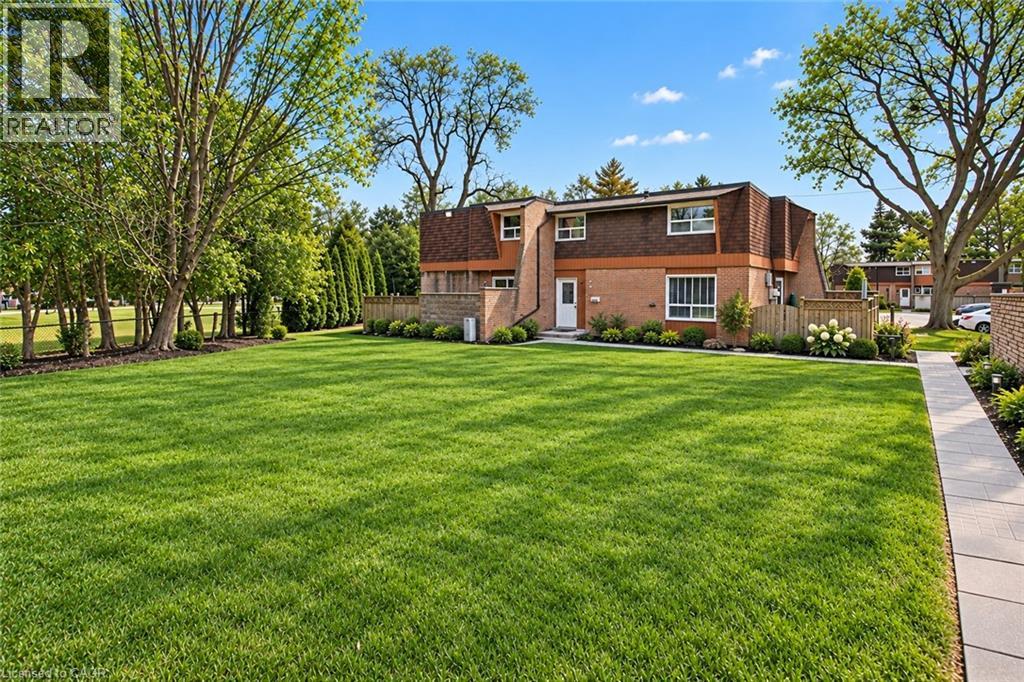
Enjoy the expansive green space right outside your front door! There are no neighbours in front of this charming 3 bed, 1.5 bath townhome in south Aldershot. Features include a bright kitchen with stainless steel appliances, a new backsplash, and updated countertops. A convenient passthrough window connects the kitchen to the cozy living room, creating an open and inviting flow, while the dining area offers a walkout to a private patio; perfect for relaxing or hosting friends. Upstairs you'll find three generously sized, carpet-free bedrooms along with a well-appointed four-piece main bath. The finished basement adds even more living space with a large recreation room making it ideal for movie nights, a home office, or a play area-while the laundry room offers ample storage to keep everything organized. This home delivers the ease of maintenance-free living, giving you more time to enjoy everything the surrounding area has to offer. Conveniently located close to downtown, the hospital, public transit, arts centre, parks and playgrounds, Mapleview Mall, and a wide range of shopping and dining options. Plus, you're just minutes from the beach and have quick access to major highways for an easy commute. Attractively priced, this is an opportunity you won't want to miss! (id:24334)
4140 Foxwood Drive
Burlington, Ontario
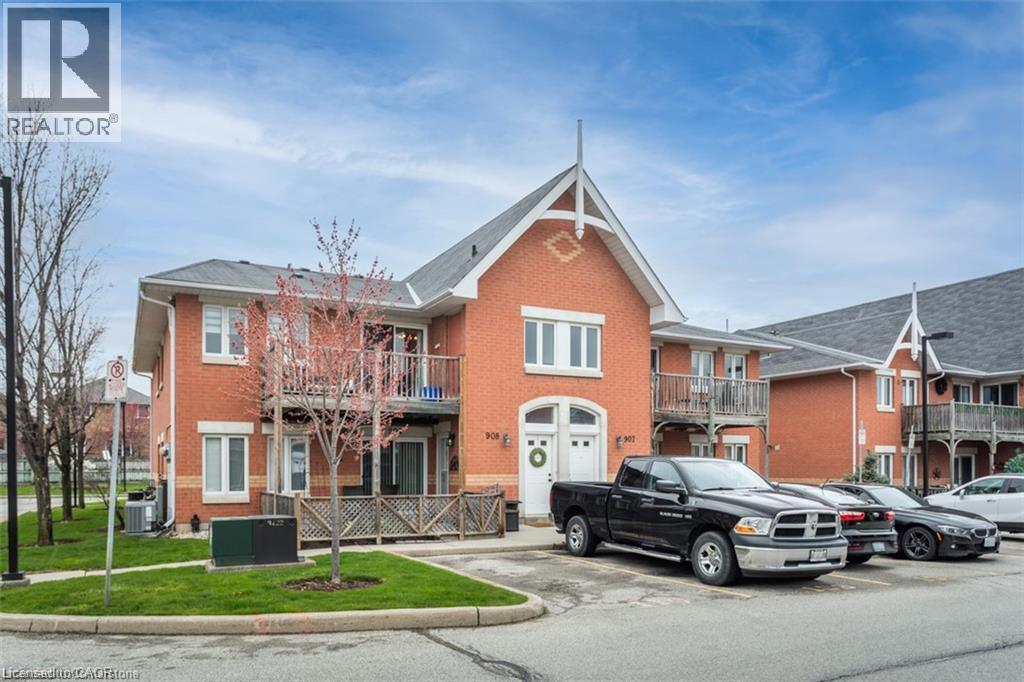
Quiet and spacious living in sought after Tansley Gardens, Foxwood community. This upper unit in this two story community is a must see, spacious and quiet. Vaulted ceilings with open concept living. Two bedrooms with new window coverings and a Four piece bath. Private access to Tansley trails and two private parking spots. Brand new HVAC system in unit, water heater and AC unit plus a Private balcony newly redone. New insulation recently blown in makes for low utility bills. Newer stainless steel appliances, new washer and dryer, quartz countertops and custom built in closet organizers. Won’t last long! Available right away! (id:24334)