

Homes for Sale
Find properties currently for sale in Burlington. If you are intersted in homes that have recently sold Contact us today.




Gorgeous Orchard Family Home

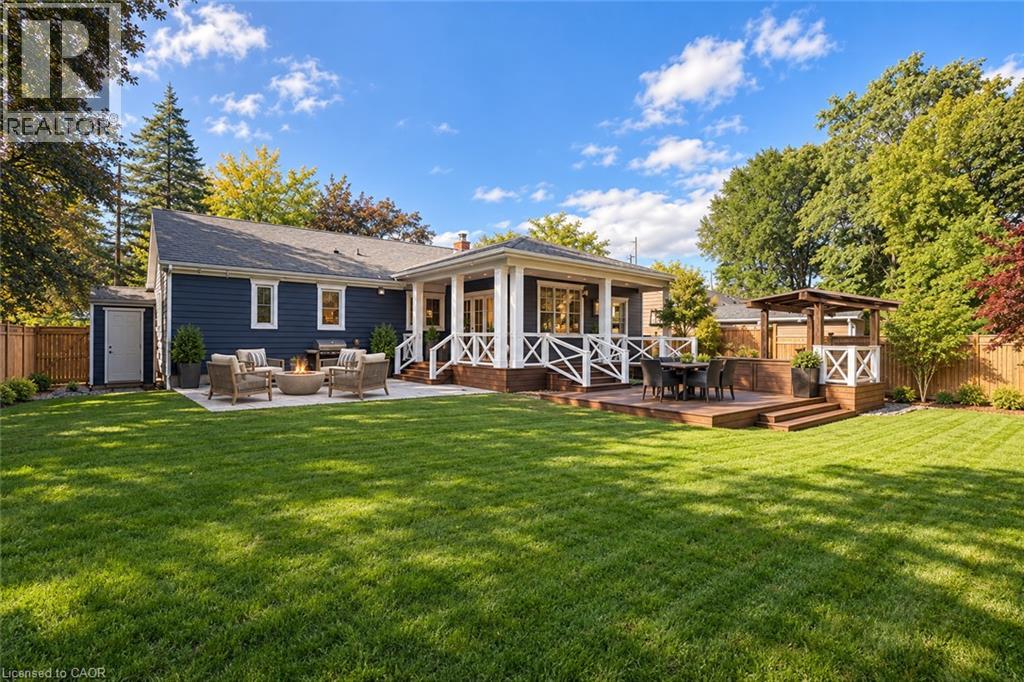
4380 Spruce Avenue
Burlington, Ontario
Executive Bungaloft in South Burlington's Sought-After Shoreacres Neighbourhood. This fully renovated 4-bedroom, 3-bathroom home, offers over 3500 sq. ft. of luxurious living space. Upon entry, you're greeted by soaring vaulted ceilings and an open-concept layout that connects the living, dining, and kitchen areas. This home offers the perfect balance of relaxation and elegance, ideal for both everyday living and entertaining. The chef's kitchen features a large island with seating for four, top-of-the-line appliances, stone counters, and sleek contemporary finishes. Designed with both comfort and convenience in mind, the main level also includes a spacious laundry room with ample storage and direct access to the private backyard. Thoughtfully designed for accessibility, this home features an elevator offering easy access between the garage, main floor, and basement. The 42 wide hallways, accessible bathroom with a roll-in shower, and lowered counters ensure the home is both functional and inclusive for everyone. Your tranquil primary bedroom is a serene retreat with oversized windows, built-in closets, and a luxurious ensuite. Two additional bedrooms and a 4-piece bathroom complete the main level. The fully finished basement extends the living space, offering a bedroom, bar, den, gym, and full bathroom. Finished with the same high-quality craftsmanship as the main floor, this lower level is perfect for family gatherings, hosting guests, or enjoying a personal retreat. Set on an oversized corner lot, the private, fenced backyard is an outdoor oasis. Enjoy a covered back porch, hot tub, expansive deck space, and beautifully hardscaped patio. The front yard features a cozy natural stone fire pit, ideal for relaxing evenings under the stars. Nestled in a mature, tree-lined neighbourhood surrounded by beautiful homes and just steps to the lake, this home offers the best of both privacy and convenience. (id:24334)
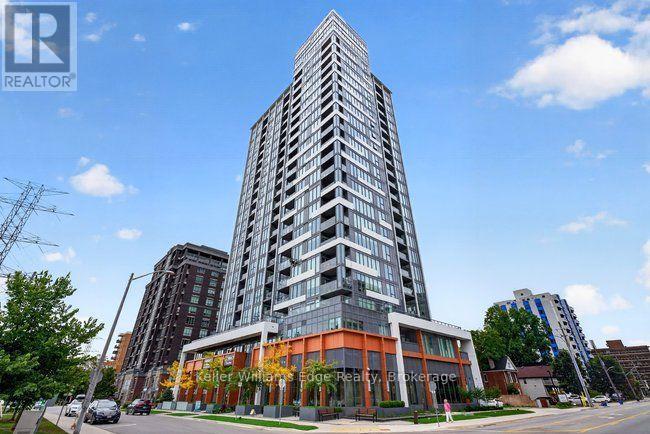
605 - 500 Brock Avenue
Burlington, Ontario
Welcome to modern downtown Burlington living in this beautifully appointed, oversized 850 sq. ft. 1-bedroom plus den suite in a new premium condominium just moments from the waterfront. Offering a spacious and thoughtfully designed layout, this impressive unit features premium appliances, floor-to-ceiling and wall-to-wall windows that fill the space with natural light, along with a versatile den ideal for a home office, study or additional living area. Ample insuite storage included with a walk-in coat closet and built-in wardrobes in the bedroom. Step outside onto your private balcony and enjoy an extension of your living space. The suite also includes one underground parking space and a storage locker for added convenience. Residents enjoy an impressive collection of building amenities, including 24 hour concierge, a fully equipped fitness centre, party room, gathering room, rooftop terrace and two guest suites. Outside your door, experience one of Burlington's most desirable lifestyles, with downtown cafe's, restaurants, boutiques, shopping and everyday amenities all close at hand. A medical clinic and pharmacy are conveniently located on the condo building's ground floor. You'll also enjoy easy access to Spencer Smith Park, the Brant Street Pier, Beachway Park and Burlington's beautiful waterfront, along with scenic walking and cycling paths. Healthcare professionals will appreciate the proximity to Joseph Brant Hospital and easy access to McMaster and Hamilton General Hospitals. Burlington GO, public transit and major highways are also easily accessible for commuters. With its spacious layout, premium amenities and low-maintenance lifestyle, this suite is also well suited to downsizers, professional couples, or anyone seeking the convenience of downtown living with easy access to work, recreation, everyday amenities and a short walk to the lake. **Some photos are virtually staged ** (id:24334)

1199 Nottingham Avenue
Burlington, Ontario
Spacious and bright, this 2-storey semi is the perfect place to call home. Situated in a great family neighbourhood, this home features generously sized principal rooms, large windows that fill the home with natural light, and a spacious eat-in kitchen with walkout ideal for everyday living. The second floor offers three comfortable bedrooms and a 4-piece bathroom, while the basement adds valuable additional living space with a versatile den / office, a convenient 2-piece bathroom, and laundry. Outside, enjoy a fully fenced backyard, long private paved driveway lined with mature trees and provides ample parking and bonus carport. Ideal for commuters with quick highway access and just minutes from parks, restaurants, shopping, and other everyday amenities. An excellent opportunity for first-time buyers, families, or investors seeking comfort, convenience, and outstanding value. (id:24334)
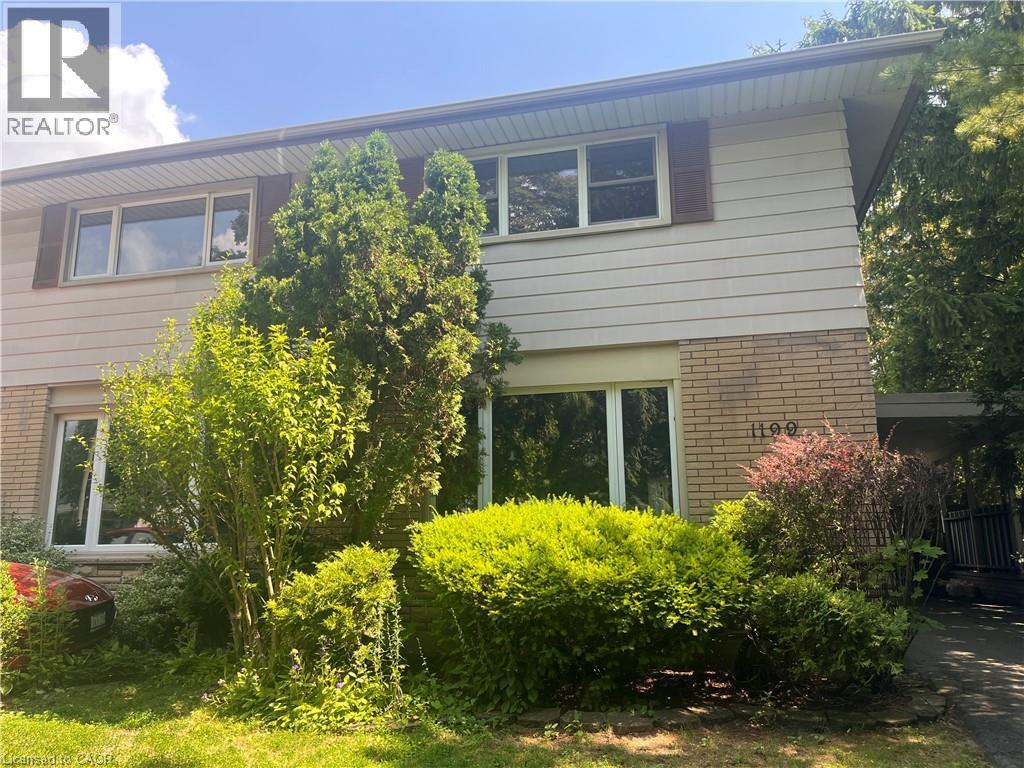
1199 Nottingham Avenue
Burlington, Ontario
Spacious and bright, this 2-storey semi is the perfect place to call home. Situated in a great family neighbourhood, this home features generously sized principal rooms, large windows that fill the home with natural light, and a spacious eat-in kitchen with walkout ideal for everyday living. The second floor offers three comfortable bedrooms and a 4-piece bathroom, while the basement adds valuable additional living space with a versatile den / office, a convenient 2-piece bathroom, and laundry. Outside, enjoy a fully fenced backyard, long private paved driveway lined with mature trees and provides ample parking and bonus carport. Ideal for commuters with quick highway access and just minutes from parks, restaurants, shopping, and other everyday amenities. An excellent opportunity for first-time buyers, families, or investors seeking comfort, convenience, and outstanding value. (id:24334)
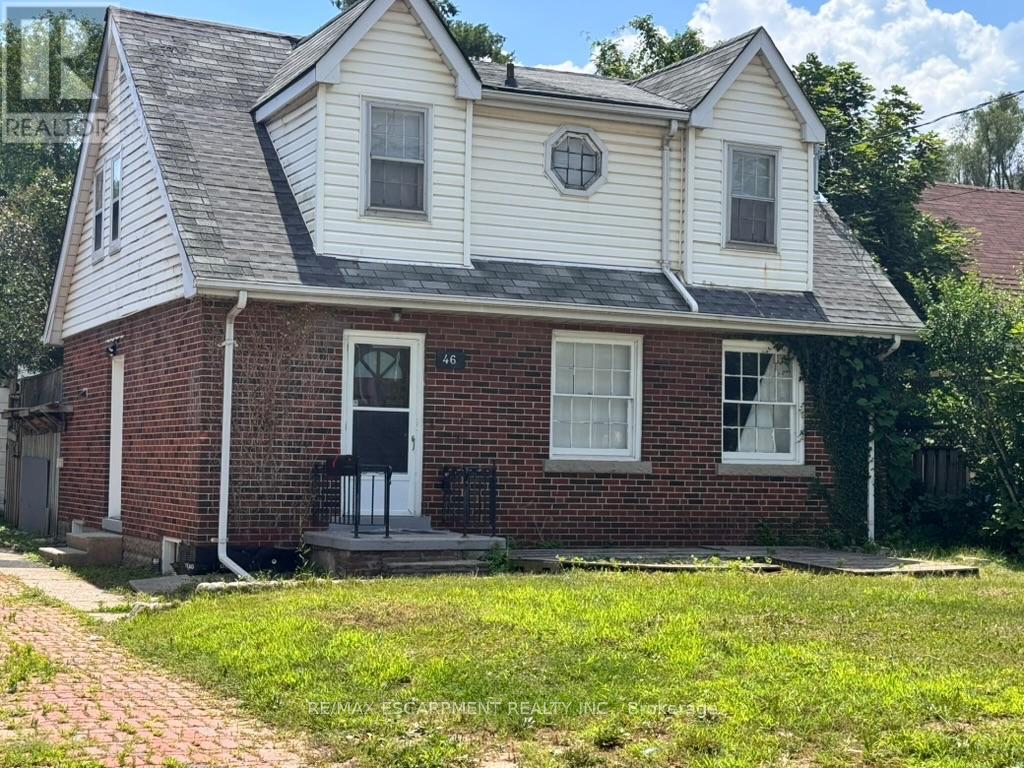
Lower Unit - 46 Plains Road E
Burlington, Ontario
Welcome to 46 Plains Rd E (Lower Unit)! This lovely, recently renovated modern basement apartment is located in the heart of Burlington's highly connected Aldershot community. Featuring a private entrance and a thoughtfully designed open-concept layout, this bright suite boasts wide-plank hardwood flooring, recessed lighting, and a neutral contemporary palette throughout. The efficient new kitchen offers ample cabinetry and overlooks the main living area, creating a seamless space for daily living. The spacious primary bedroom provides excellent flexibility with large closets and room for a home office setup. A beautifully updated 3-piece bathroom features a sleek glass walk-in shower with modern tile finishes. Enjoy the convenience of on-site laundry and 1 dedicated parking space. Unbeatable commuter location-just minutes to Aldershot GO Station, major highways, shopping, dining, parks, and trails. An exceptional opportunity for stylish, comfortable, and affordable living! (id:24334)
5062 Walkers Line
Burlington, Ontario
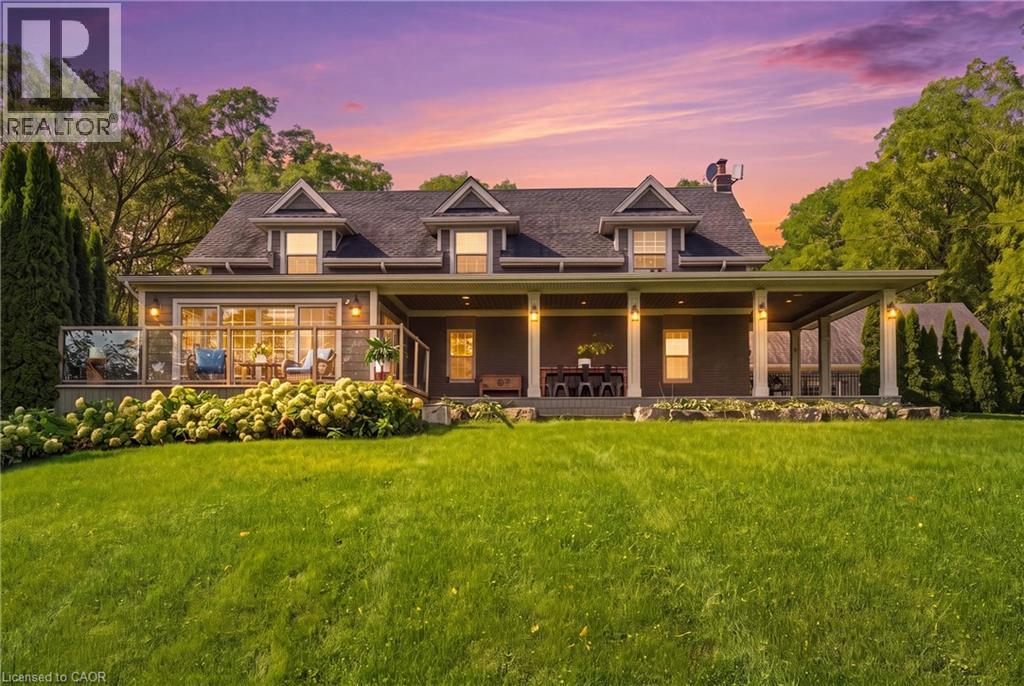
An exquisitely renovated stone farmhouse, reimagined as a private country estate against the backdrop of the Niagara Escarpment, just minutes from the city. With origins dating to 1866, this 4-bedroom, 2.5-bath residence offers 2,611 sq ft above grade, where 19th-century heritage is woven seamlessly with refined, contemporary design. A graceful covered entry reveals the original stone wall and a feature stained glass window, setting the tone for rich dark-stained hardwood, deep baseboards and elegant crown moulding throughout. The family room is a striking study in contrast, its vaulted ceiling and original timber beams complemented by a built-in entertainment centre with surround sound. Open concept living and dining rooms gather around a wood-burning stone hearth, while a private den enjoys serene Escarpment views. The gourmet kitchen is appointed with soft-close cabinetry, leathered granite, a glass tile backsplash, premium stainless steel appliances and an oversized island, with twin French door walkouts to a sweeping covered porch and an east-facing glass-railed deck, framing breathtaking sunrises and vistas to the Toronto skyline. Upstairs, the primary retreat features his and hers closets, a walk-in with custom built-ins and a spa-inspired 5-piece ensuite with heated floors, a glass rain shower and a freestanding soaker tub. Professionally landscaped grounds unfold to an interlock terrace and a salt water pool with bench seating and a natural stone wall with twin waterfall curtains. The 1,258 sq ft double tandem 4-car garage serves as workshop and pool house, with potential for additional living space. This immaculate home offers authentic country living, at it's finest. Please see full list of Luxury Features attached. (id:24334)
2423 Raymore Drive
Burlington, Ontario
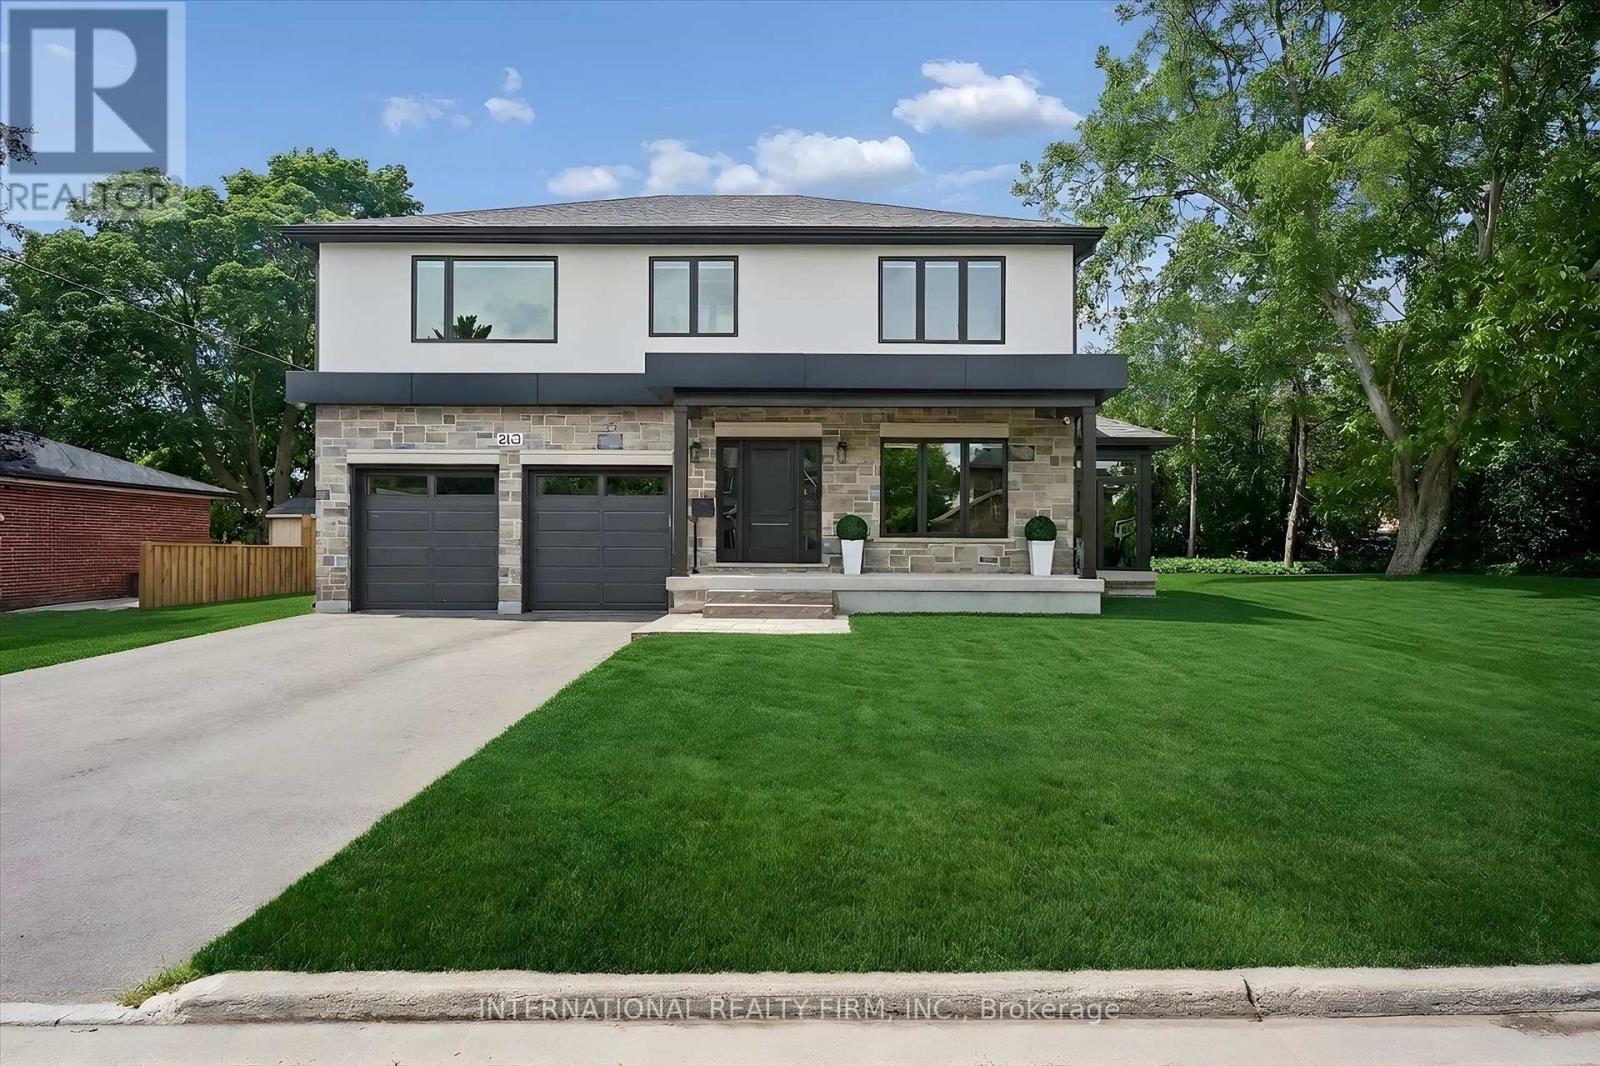
Exceptional Custom-Built Home (2024) in Burlington's Desirable Central Neighbourhood. Nestled on a quiet cul-de-sac, this stunning custom-built residence offers the perfect combination of luxury, comfort, and convenience. Ideally situated near top-rated schools, GO Train, Burlington Centre, and Burlington's vibrant downtown waterfront, this home delivers an exceptional lifestyle in one of the city's most desirable locations. The open-concept main floor is thoughtfully designed for both everyday living and entertaining, featuring a spectacular Barzotti custom kitchen with quartz countertops, abundant cabinetry, and premium LG stainless steel appliances. Elegant hardwood flooring flows seamlessly throughout the main level including the foyer, living room, dining area, and kitchen and continues upstairs through the hallway and all bedrooms. Extending the living space is a charming three-season garden room, accessed from the dining area through oversized sliding patio doors. Surrounded by natural light and featuring two additional sliding doors, this inviting retreat provides the perfect space to relax and enjoy the outdoors in comfort. The upper level offers three generously sized bedrooms, all are appointed with coffered ceilings, spacious walk-in closet, and private ensuite bathrooms with heated floors. A beautifully designed laundry room is conveniently located on the bedroom level and features a stacked LG washer and dryer, stainless steel sink, ample cabinetry, and extensive counter space. Completing the home is an oversized double garage equipped with side-mounted quiet door openers and additional workshop/storage space ideal for hobbyists and growing families alike. Meticulously crafted with exceptional attention to detail and finished to the highest standards, this remarkable home seamlessly blends sophisticated design with everyday functionality. Simply move in and enjoy the quality, comfort, and lifestyle this outstanding property has to offer. (id:24334)
5070 Pinedale Avenue Unit# 808
Burlington, Ontario
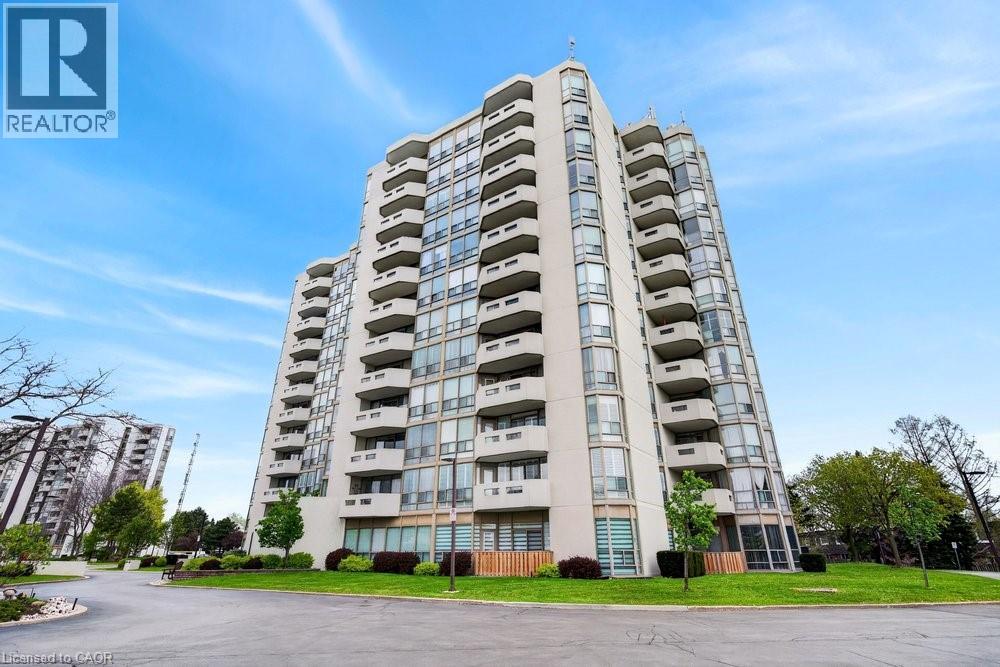
NEWLY RENOVATED UNIT WITH 2 UNDERGROUND PARKING! Welcome to Pinedale Estates at 5070 Pinedale Ave #808, an exceptionally bright 1,200 sq ft suite in a highly sought-after building. This desirable floorplan features generous living space including a newly renovated kitchen with brand new stainless steel appliances, new flooring, fresh paint, updated bathrooms and abundant natural light throughout. The large primary retreat features an ensuite, walk-in closet and direct balcony access. Two spacious bedrooms, two renovated bathrooms and a versatile sunroom create comfort and flexibility for downsizers or anyone seeking turnkey living in South Burlington. A rare find, this suite includes 2 underground parking spaces, providing unmatched convenience and long-term value in this well-maintained building. Enjoy resort-style amenities including an indoor pool, sauna, gym, party room, library and golf room, all accessible without leaving the building. Embrace a walkable lifestyle with grocery stores, restaurants, parks and transit just steps away, plus easy access to Appleby Village, Burloak Waterfront Park, Downtown Burlington, the QEW and 407. (id:24334)
F405 - 216 Plains Road W
Burlington, Ontario
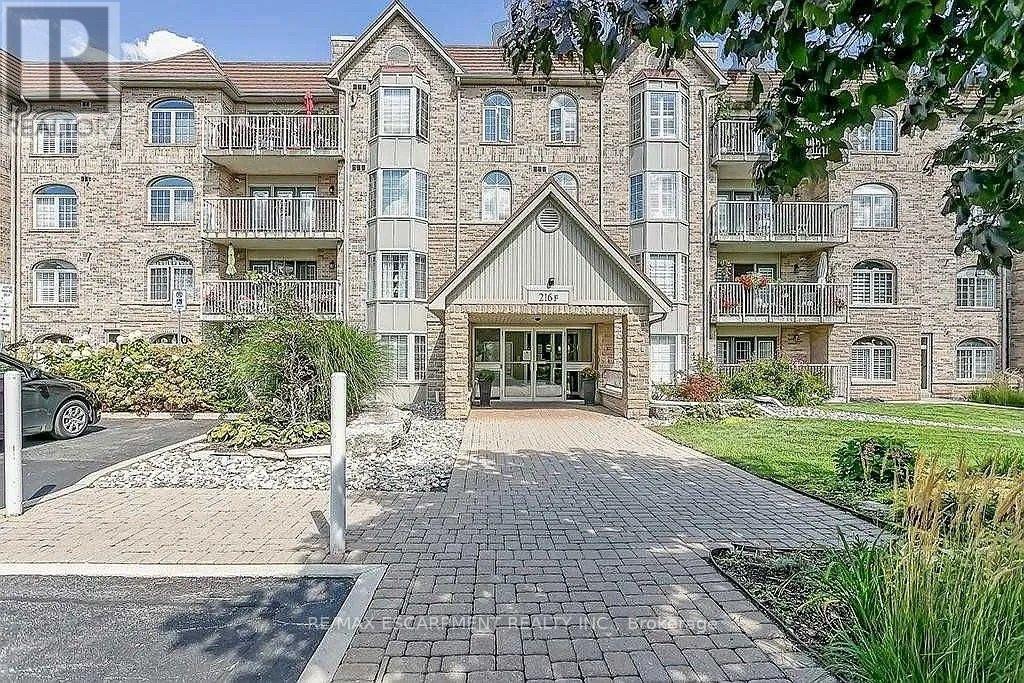
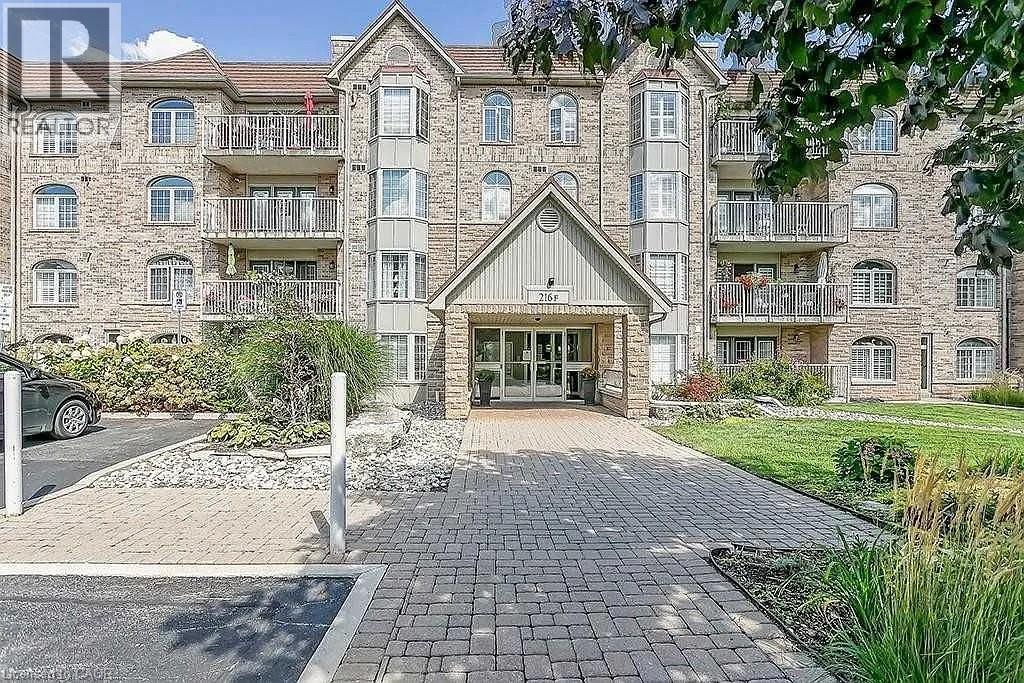
2 bedroom, 2 bathroom unit at highly sought after "Oaklands Green"! 1,242 sq.ft. Steps to the GO station, RBG, marina, library, schools and Burlington Golf & Country Club. Extremely spacious primary bedroom with ensuite and walk-in closet. Open concept living space with separate dining area and walkout to private balcony. Large second bedroom and bathroom with ensuite privilege ideal for a guest or family member. Loads of natural light, California shutters and in-suite laundry. One underground parking space and two storage lockers. (id:24334)
216 Plains Road W Unit# F405
Burlington, Ontario
2 bedroom, 2 bathroom unit at highly sought after Oaklands Green! 1,242 sq.ft. Steps to the GO station, RBG, marina, library, schools and Burlington Golf & Country Club. Extremely spacious primary bedroom with ensuite and walk-in closet. Open concept living space with separate dining area and walkout to private balcony. Large second bedroom and bathroom with ensuite privilege ideal for a guest or family member. Loads of natural light, California shutters and in-suite laundry. One underground parking space and two storage lockers. (id:24334)
158 - 2050 Upper Middle Road
Burlington, Ontario
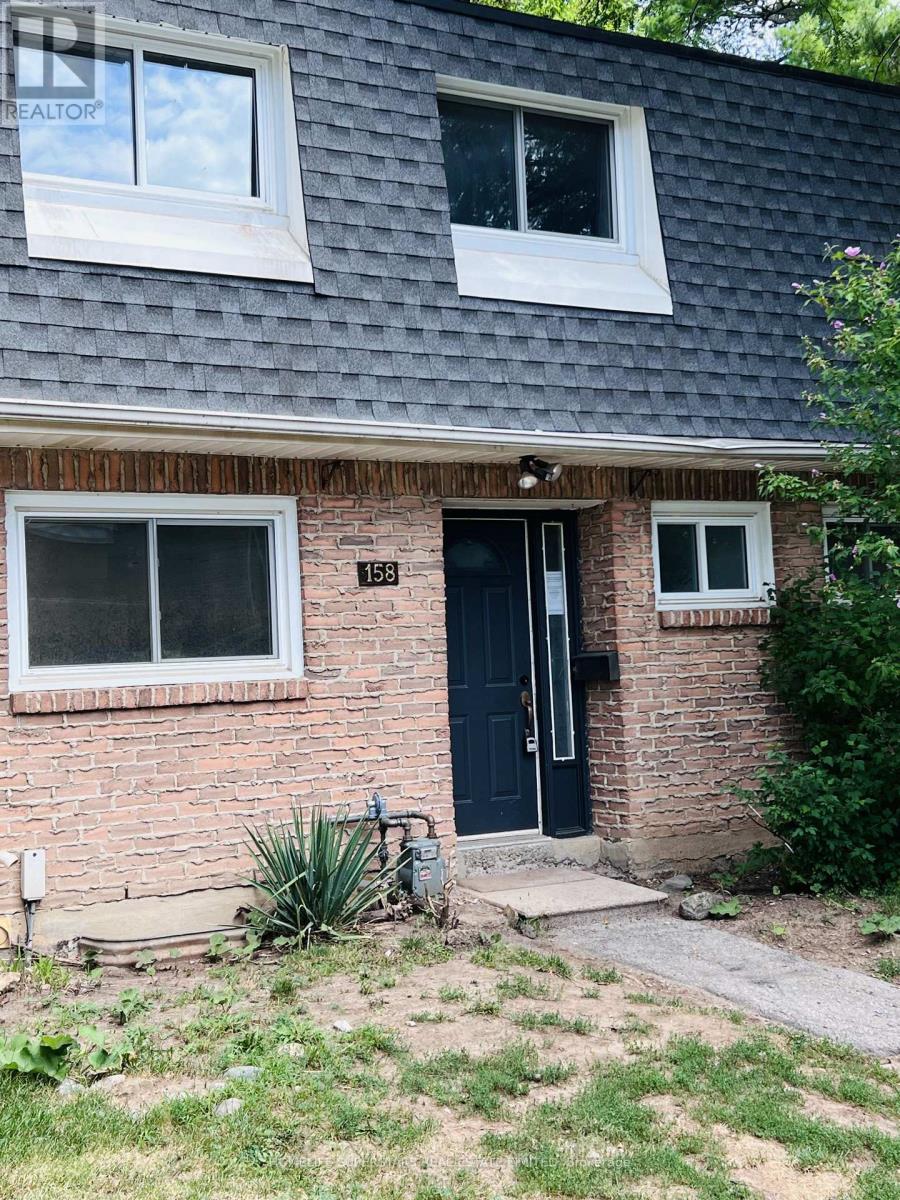
Welcome To 2050 Upper Middle Road #158 - This Townhouse Is Perfect For First Time Buyers Or Downsizers On A Beautiful Ravine Property. This Three Bedroom, 1.5 Bathroom Unit Offers A Separate Dining Room, Cozy Family Room With Walkout To Private Rear Yard. Upstairs You Will Find Three Spacious Bedrooms, Master With Ensuite Privilege, Laminate Flooring Throughout. Close To Shopping, Schools (Paul A. Fisher P.S.),Highway 403 & 407. 2 Parking Spots! with Additional 2 Bedrooms In The Basement For Large Families! (id:24334)
1210 - 975 Warwick Court
Burlington, Ontario
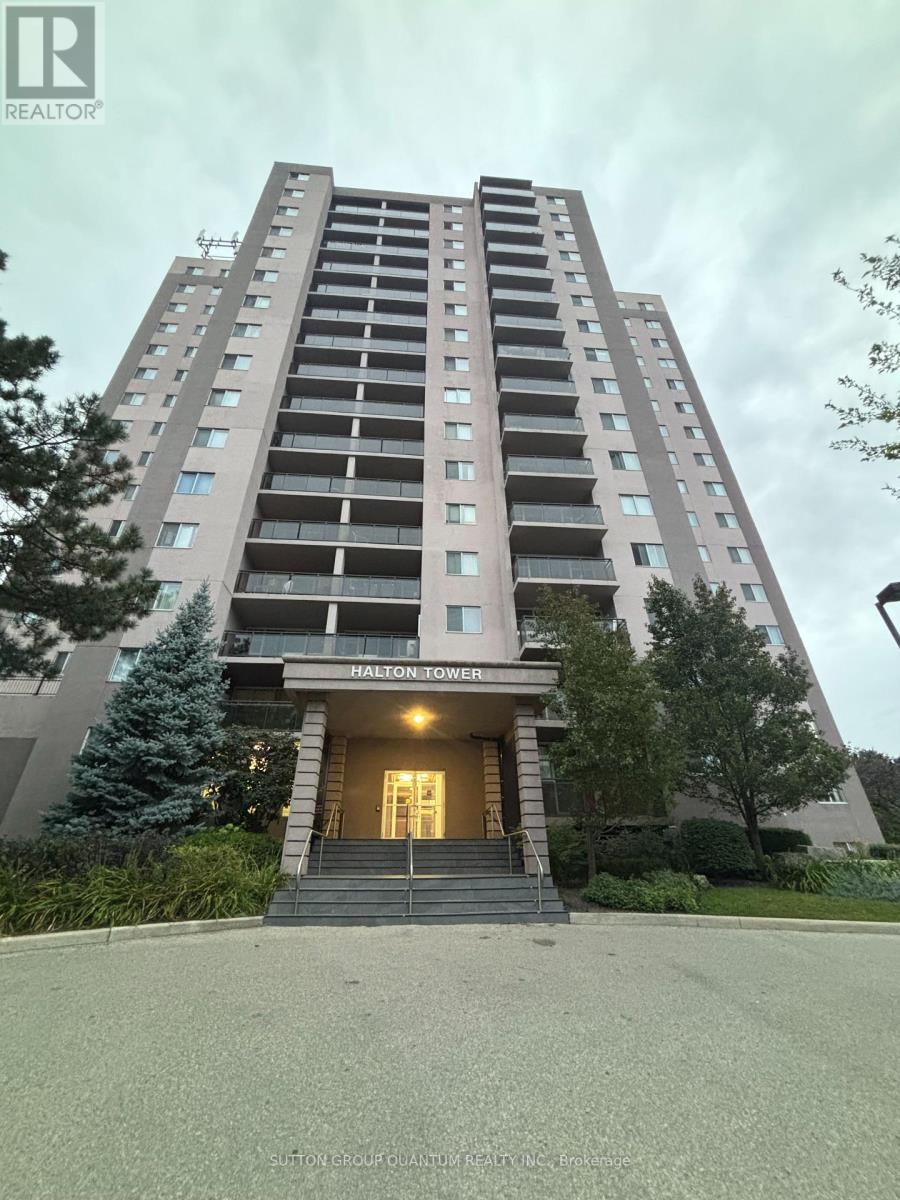
Comfort & Convenience in a Bright Corner Suite with Escarpment Views Welcome to 975 Warwick Court, Unit 1210. A home designed for everyday comfort and effortless living. This bright 1 bed, 1 bath corner unit offers 756 sq ft of thoughtfully arranged space, giving you room to relax, unwind, and enjoy the peaceful escarpment views right from your private balcony. The spacious living room flows naturally into a cozy dining area, while the updated kitchen with stainless steel appliances makes daily cooking simple and enjoyable. A large bedroom and a clean 4 piece bath add to the home's easy, comfortable feel. Life here is all about convenience. Nestled in Aldershot South, you're surrounded by everything you need, parks, schools, shopping, restaurants, Mapleview Mall, Burlington's downtown, public transit, scenic trails, Burlington GO, and quick highway access. The building offers a range of amenities designed for comfortable, worry free living, including an indoor pool, sauna, gym, party room, and ample visitor parking. A well managed community ideal for those seeking both comfort and convenience. (id:24334)