

Homes for Sale
Find properties currently for sale in Burlington. If you are intersted in homes that have recently sold Contact us today.




Gorgeous Orchard Family Home

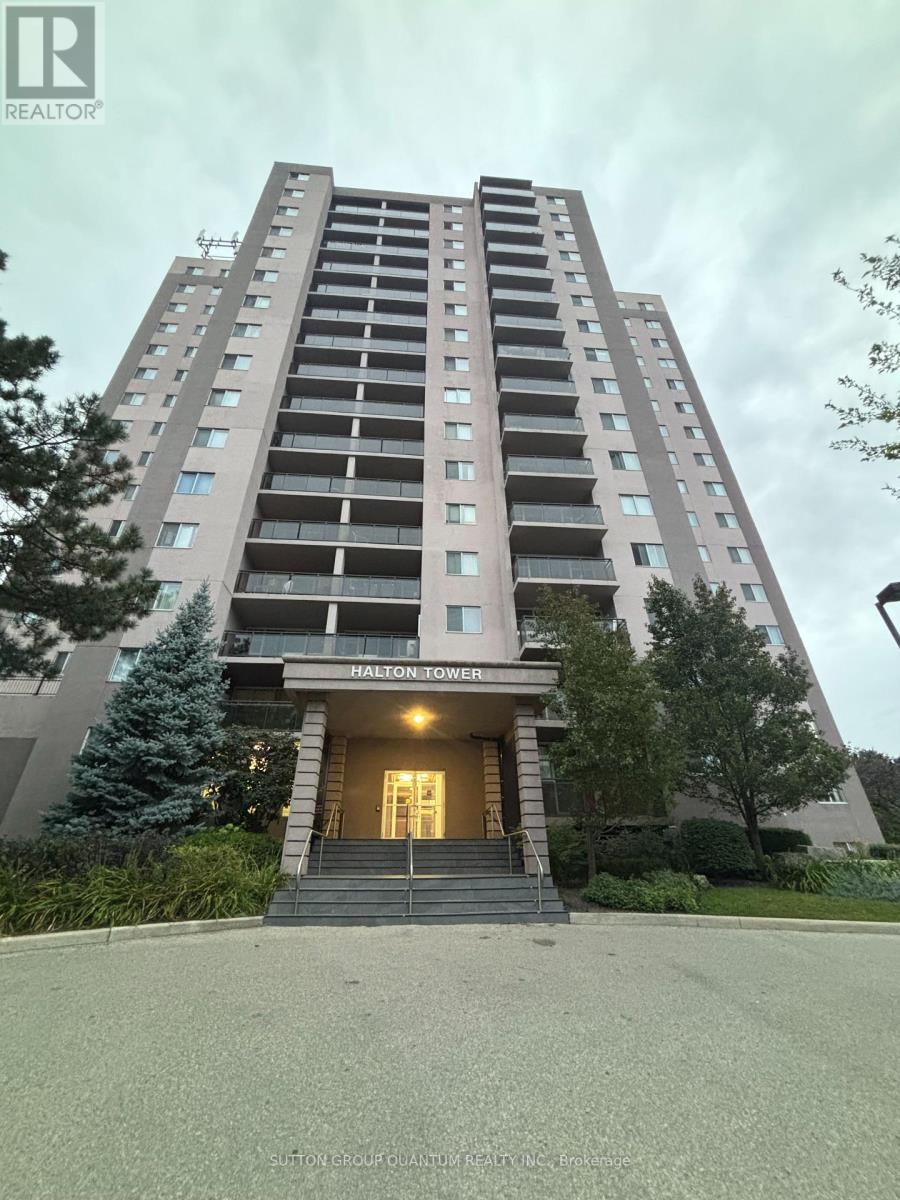
1210 - 975 Warwick Court
Burlington, Ontario
Comfort & Convenience in a Bright Corner Suite with Escarpment Views Welcome to 975 Warwick Court, Unit 1210. A home designed for everyday comfort and effortless living. This bright 1 bed, 1 bath corner unit offers 756 sq ft of thoughtfully arranged space, giving you room to relax, unwind, and enjoy the peaceful escarpment views right from your private balcony. The spacious living room flows naturally into a cozy dining area, while the updated kitchen with stainless steel appliances makes daily cooking simple and enjoyable. A large bedroom and a clean 4 piece bath add to the home's easy, comfortable feel. Life here is all about convenience. Nestled in Aldershot South, you're surrounded by everything you need, parks, schools, shopping, restaurants, Mapleview Mall, Burlington's downtown, public transit, scenic trails, Burlington GO, and quick highway access. The building offers a range of amenities designed for comfortable, worry free living, including an indoor pool, sauna, gym, party room, and ample visitor parking. A well managed community ideal for those seeking both comfort and convenience. (id:24334)
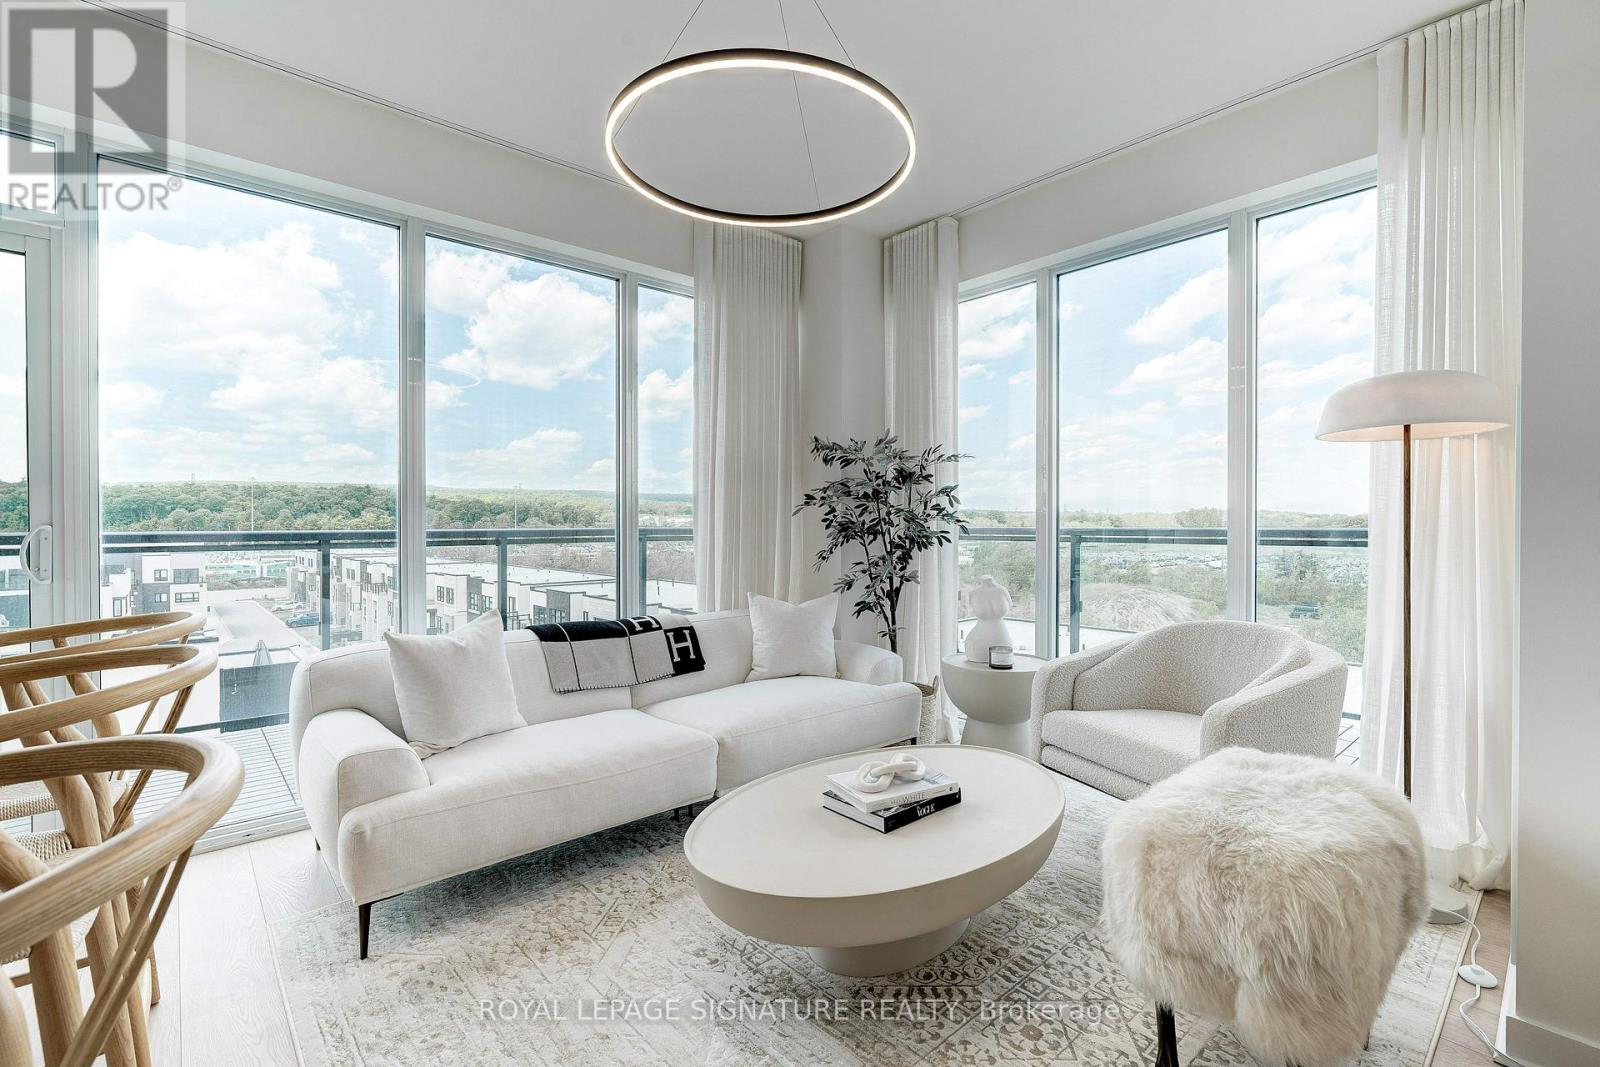
B630 - 1119 Cooke Boulevard
Burlington, Ontario
For Those Who Appreciate The Finer Things In Life, We Introduce The 'Show-Stopper'. Penthouse B630: Where Simple Elegance & Thoughtful Functionality Perfectly Intersect. No Expense Spared In This Fully-Renovated Corner Suite. Professionally Designed & Curated From Top To Bottom,This Bright & Spacious Home Delivers A Rare Combination Of Sophisticated Design & Uncompromising Attention To Detail. The Thoughtfully Reimagined Floor plan Maximizes Every Inch,With An Open-Concept Living Space, Exceptional Storage & Well-Separated Bedrooms Offering Added Privacy. Approx.9-Ft Ceilings & Floor-To-Ceiling Windows Flood The Suite With Natural Light,Complemented By Custom Drapery, Wide-Plank Wood Floors & Matte Black Hardware Throughout. TheShowpiece Kitchen Is Impeccably Designed For Both Everyday Living & Entertaining, Featuring Calacatta Quartz Counters, Full-Height Backsplash, Waterfall Island, Undermount Lighting,Extra-Deep Sink, Top-of-the-Line Integrated Appliances & Cleverly Concealed Storage. Both Bedrooms Offer Gorgeous Views & Generous Closets, While The Spa-Inspired Bath Provides A Serene Retreat. Step Outside To A Massive 360 Sq.Ft. Wraparound Balcony With Unobstructed Panoramic North-West Views & Breathtaking Sunsets - Giving You Approx. 1,145 Sq.Ft. Of Combined Indoor & Outdoor Living (785 Sq.Ft. Interior + 360 Sq.Ft. Terrace). The Complete Package Includes 2(Yes, 2) Parking Spots & 1 Locker. Building Amenities Incl: 24-Hour Security, Gym, Party Room & Rooftop Patio.And The Location? A Commuter's Dream. Mere Steps To Aldershot GO Station, 1 Min To The 403/QEW& 5 Min To The 407. Minutes To Burlington's Waterfront, Downtown, Shopping, Dining & Everyday Essentials.Not A Single Builder Finish Remains - Over $100K Invested In A Complete Top-To-Bottom Designer-Led Renovation In 2021.This Is IT. This Is The ONE. Don't Miss Your Chance To Make This 'Show-Stopper' Home! (id:24334)
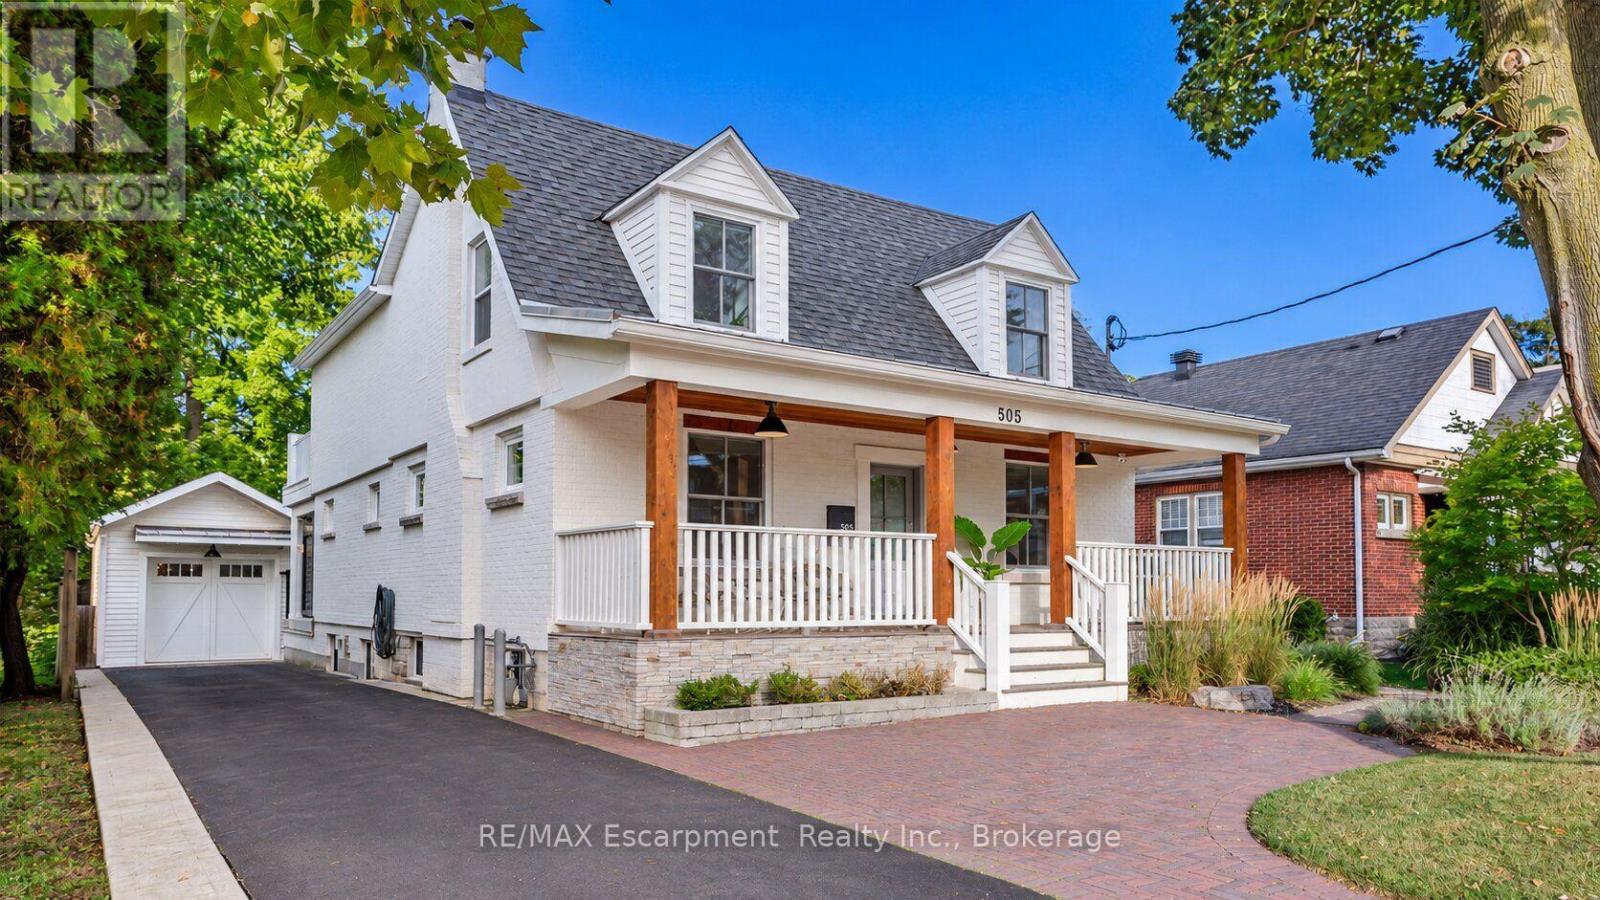
505 Burlington Avenue
Burlington, Ontario
Timeless character meets European-inspired sophistication at 505 Burlington Avenue. Set on a large, private lot along one of downtown Burlington's most desirable streets, this beautifully renovated residence offers a calming retreat just a short stroll from restaurants, boutiques, parks and the waterfront. Thoughtfully reimagined throughout by a highly regarded Toronto designer, the interiors blend clean lines, custom millwork and a cohesive palette to create an atmosphere of understated elegance. A classic covered front porch introduces the home, while the open main level offers inviting spaces for everyday living and entertaining. The dining room is anchored by a gas fireplace, and the family room opens to a covered rear porch overlooking the extensively landscaped grounds. A custom Scavolini kitchen features an incredible travertine countertop and backsplash accented perfectly by a stunning white Corian island, induction cooktop and beverage bar. A dedicated office with Scavolini cabinetry, mudroom and powder room complete the main level. Upstairs, the primary suite is a serene escape with a walk-in closet, private garden-facing balcony and an expansive, spa-like five-piece ensuite. Two additional bedrooms, a beautifully renovated three-piece bathroom and upper-level laundry provide comfort and convenience. The lower level offers a walk-up entrance, full kitchen, fireside living area, separate laundry area, bedroom and three-piece bathroom, creating a welcoming space for extended family or an in law suite. Outside, lush landscaping, a hot tub and multiple entertaining spots, create an intimate setting for unwinding. The detached garage offers possibilities for a yoga or fitness space, an art studio or a home for a cherished vehicle, complemented by ample driveway parking for 6+ cars. A thoughtfully designed home where privacy, character and the pleasures of downtown living come together. Luxury Certified. (id:24334)
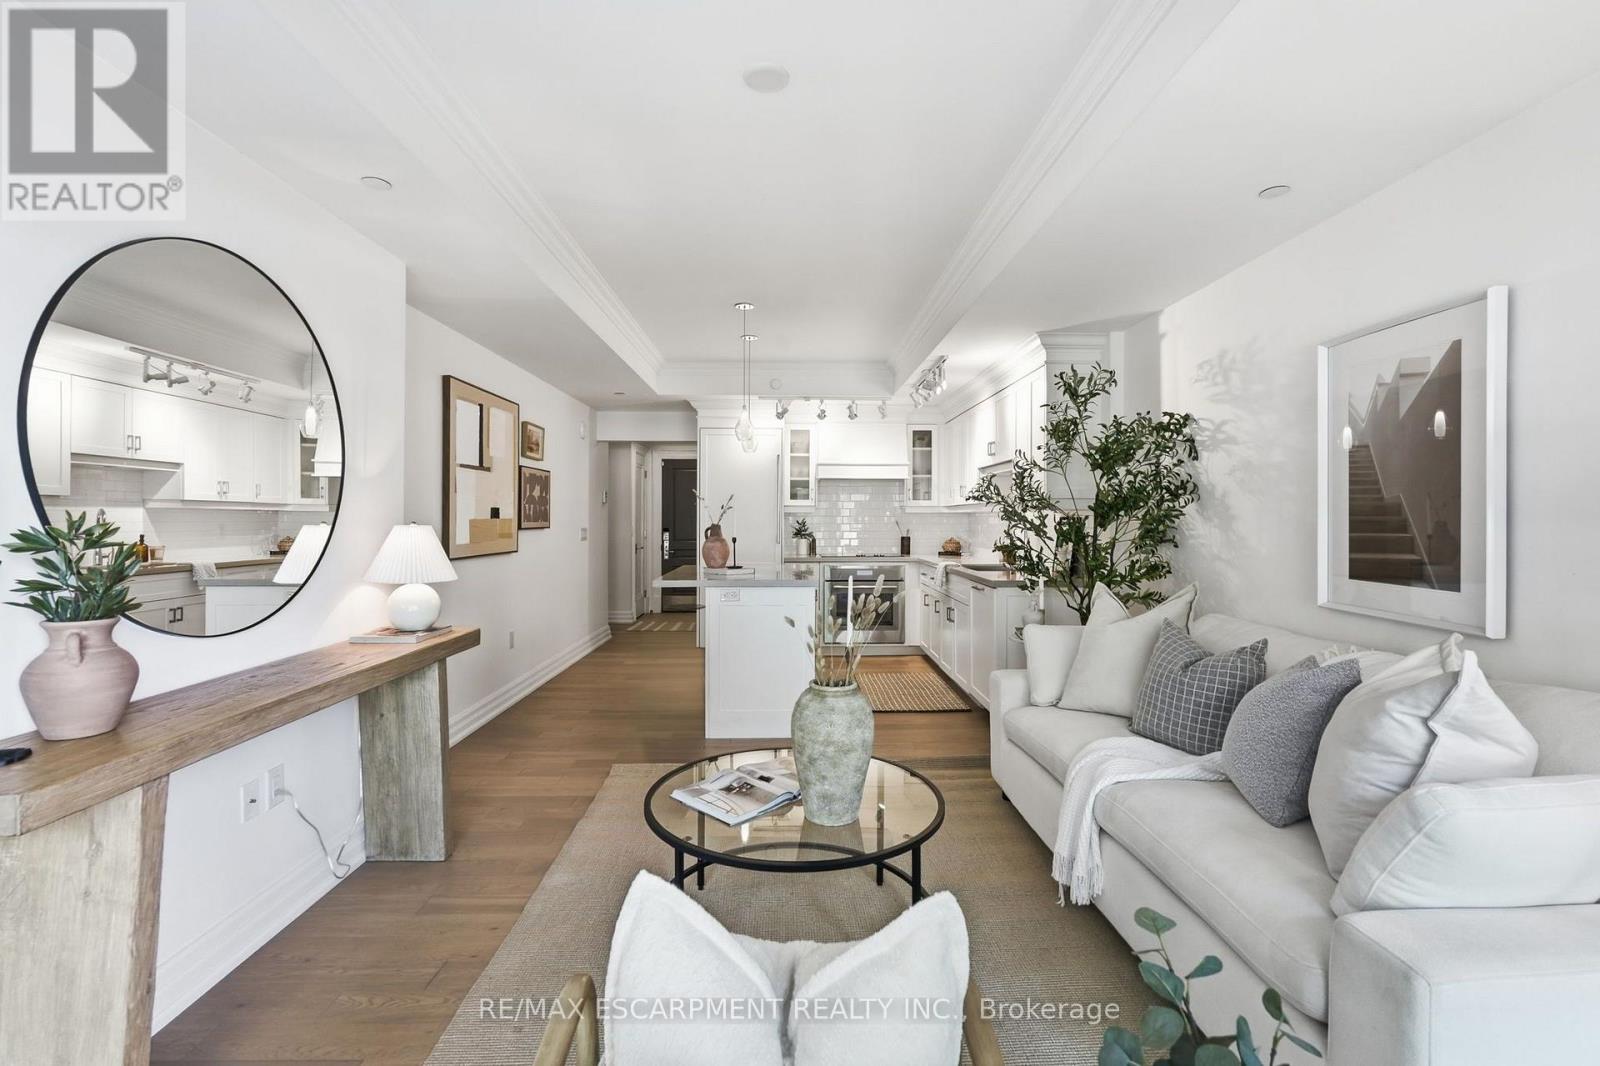
310 - 2060 Lakeshore Road
Burlington, Ontario
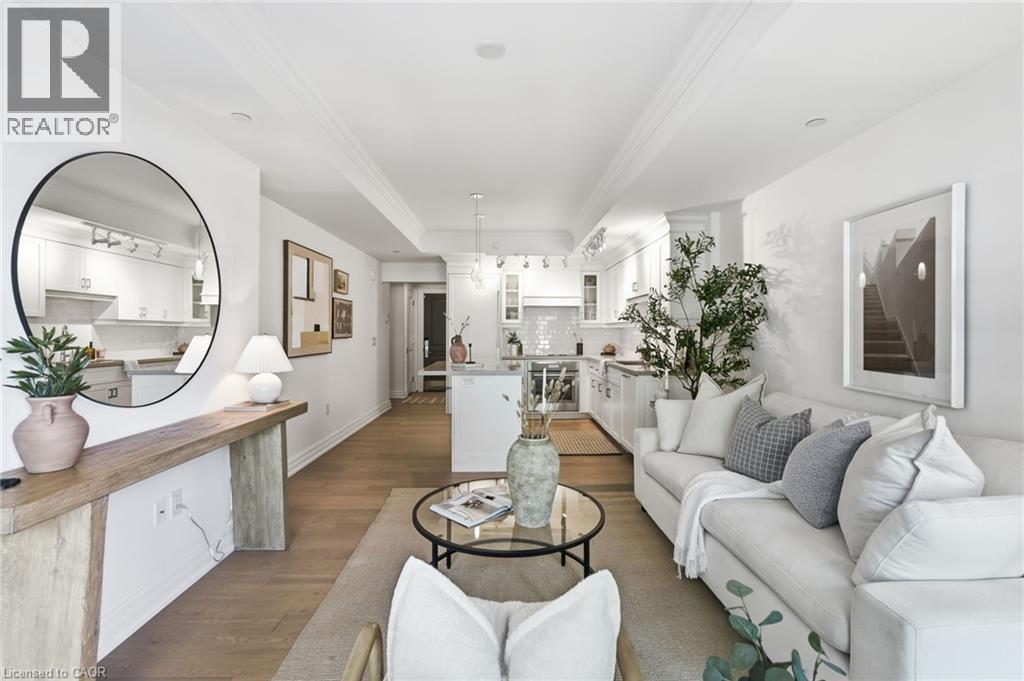
Welcome to one of downtown Burlington's most iconic waterfront addresses, where sophisticated design, exceptional craftsmanship and an unparalleled lifestyle come together in the heart of the city. Perfectly positioned just steps from the lake, this beautifully appointed residence offers breathtaking west-facing views from its third-floor terrace, the ideal setting to enjoy golden sunsets over the water, morning coffee or an evening glass of wine as the city comes to life around you. Inside, the thoughtfully designed layout features one bedroom overlooking the lake, a spacious ensuite bath with double vanity, a versatile den ideal for a home office or intimate dining space, and a second full bathroom that provides comfort and flexibility for both everyday living and entertaining. The chef-inspired kitchen is anchored by premium Thermador appliances and seamlessly connects to the open-concept living area, creating a refined yet inviting atmosphere. Beyond the suite itself lies the true luxury of downtown waterfront living. Step outside and stroll along Burlington's picturesque waterfront trails, spend summer evenings enjoying the city's renowned festivals and events, or walk to some of the area's most exquisite restaurants, boutique shops and cafes. Whether you're meeting friends for dinner, taking in a performance at the nearby performing arts centre or enjoying an afternoon by the lake, every amenity and experience is just moments from your door. Residents of this landmark building enjoy top-tier amenities, the convenience of underground parking and the ease of maintenance-free living. Ideal for urban professionals seeking a vibrant downtown lifestyle or retirees looking to embrace walkable waterfront living without compromise, this exceptional residence offers the perfect balance of luxury, convenience and connection in one of Burlington's most coveted locations. (id:24334)
2060 Lakeshore Road Unit# 310
Burlington, Ontario
Welcome to one of downtown Burlington's most iconic waterfront addresses, where sophisticated design, exceptional craftsmanship and an unparalleled lifestyle come together in the heart of the city. Perfectly positioned just steps from the lake, this beautifully appointed residence offers breathtaking west-facing views from its third-floor terrace, the ideal setting to enjoy golden sunsets over the water, morning coffee or an evening glass of wine as the city comes to life around you. Inside, the thoughtfully designed layout features one bedroom overlooking the lake, a spacious ensuite bath with double vanity, a versatile den ideal for a home office or intimate dining space, and a second full bathroom that provides comfort and flexibility for both everyday living and entertaining. The chef-inspired kitchen is anchored by premium Thermador appliances and seamlessly connects to the open-concept living area, creating a refined yet inviting atmosphere. Beyond the suite itself lies the true luxury of downtown waterfront living. Step outside and stroll along Burlington's picturesque waterfront trails, spend summer evenings enjoying the city's renowned festivals and events, or walk to some of the area's most exquisite restaurants, boutique shops and cafes. Whether you're meeting friends for dinner, taking in a performance at the nearby performing arts centre or enjoying an afternoon by the lake, every amenity and experience is just moments from your door. Residents of this landmark building enjoy top-tier amenities, the convenience of underground parking and the ease of maintenance-free living. Ideal for urban professionals seeking a vibrant downtown lifestyle or retirees looking to embrace walkable waterfront living without compromise, this exceptional residence offers the perfect balance of luxury, convenience and connection in one of Burlington's most coveted locations. (id:24334)
5220 Dundas Street Unit# D211
Burlington, Ontario
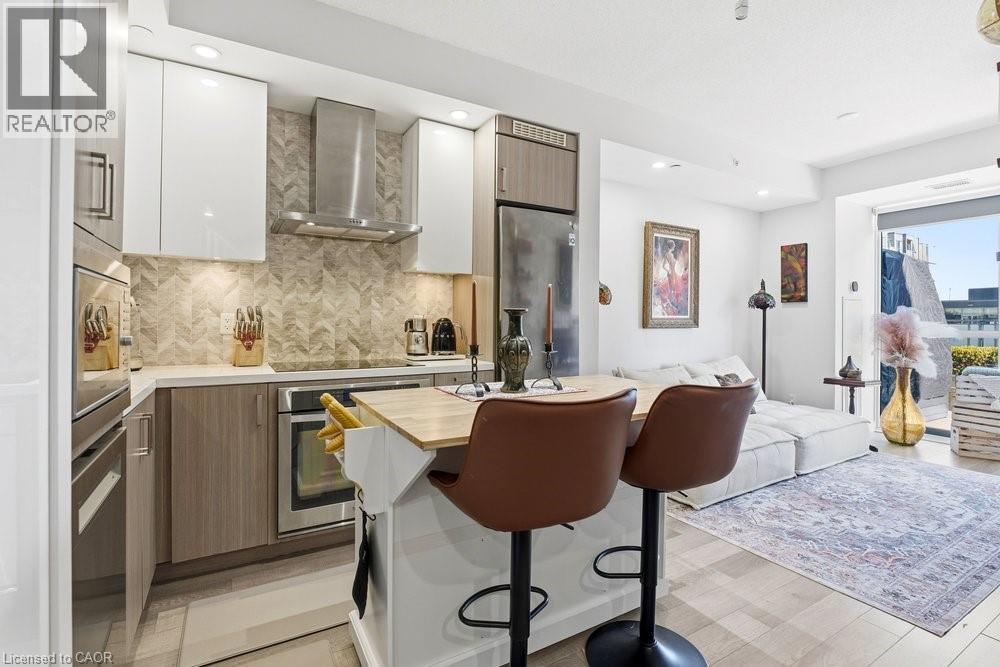
Rare 3 bed, 3 bath condo with 3 parking spaces in the sought-after Orchard community! Offering over 1,200 sq ft across two levels, this home delivers the feel of a freehold with the ease of condo living. Quiet courtyard-facing unit with two outdoor spaces - a spacious terrace off the living room and a private balcony off the primary suite. The primary features built-ins, a walk-in closet, and a full ensuite. Well-maintained building with great amenities including a gym, sauna, and hot tubs. Ideally located just steps to Bronte Creek trails and close to all amenities, shopping, and major highways. (id:24334)
15 - 4280 Taywood Drive
Burlington, Ontario
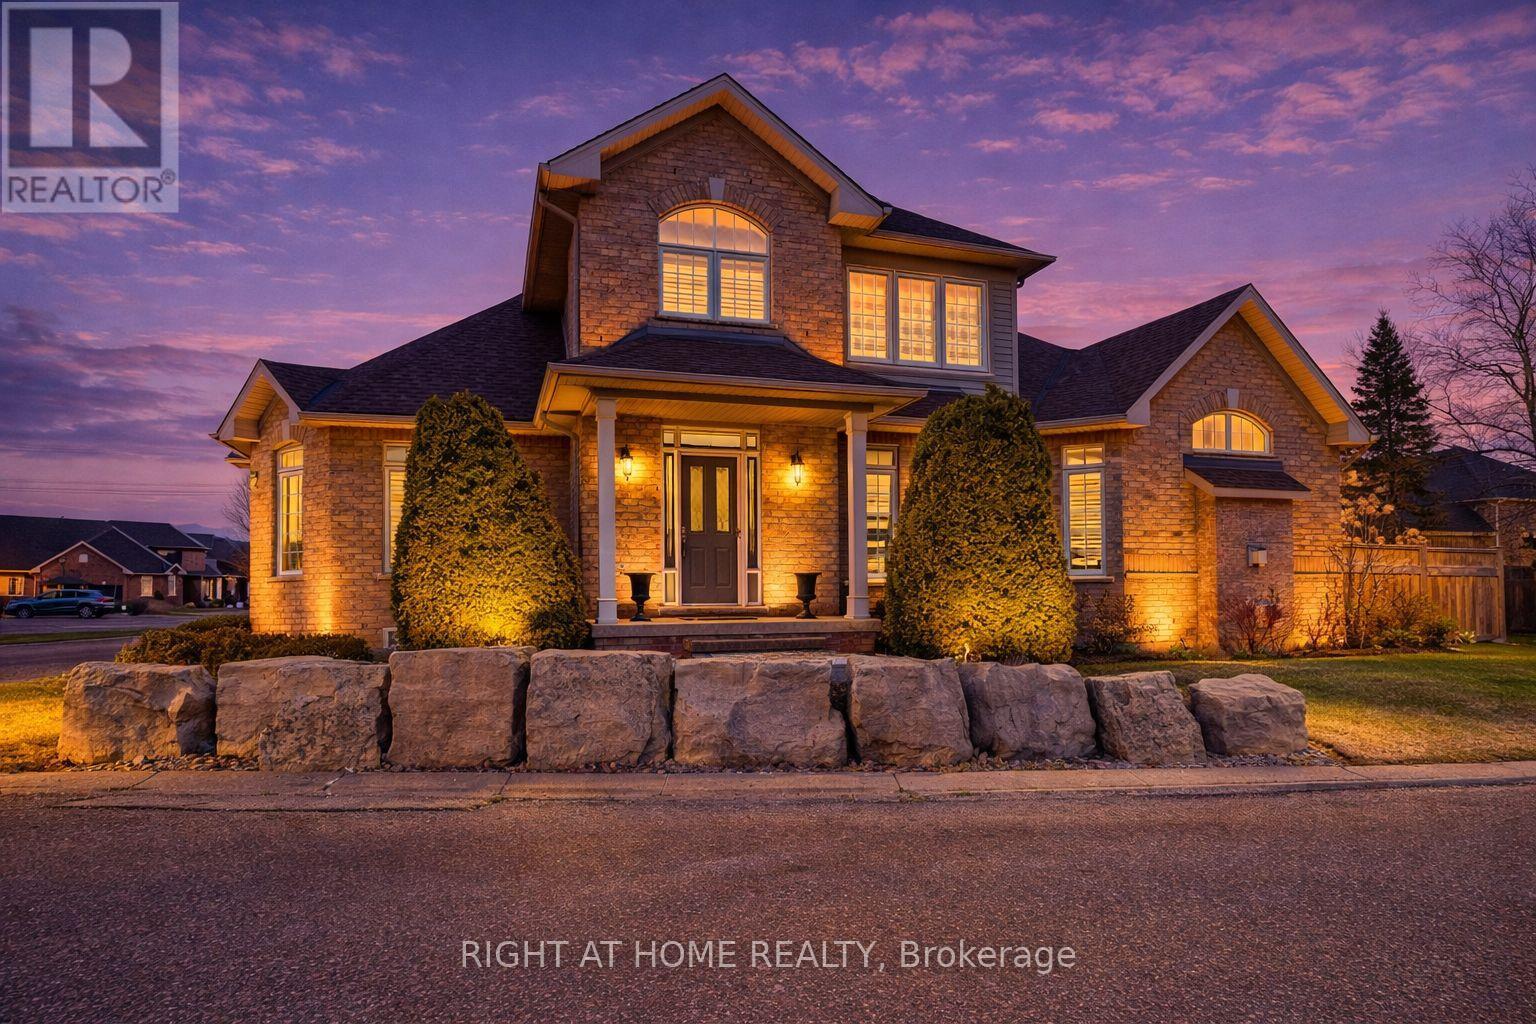
Stunning and exceptionally well laid out end-unit bungaloft in highly sought-after Millcroft community with over 3700 sq ft of total living space! Tucked away at the back of a quiet, mature and exclusive community sits this 2200+ sq ft home with 3 + 2 beds and 4 baths which has beenmeticulously maintained by the original owners. This thoughtfully laid out home features an open concept living and dining area with soaringvaulted ceilings, a cozy gas fireplace, hardwood floors and floor to ceiling windows which flood the home with natural light. The main floorprimary suite offers a spacious walk-in closet and a well-appointed ensuite bathroom, while main-level laundry and direct access to the doublegarage add everyday convenience. The main floor includes a second bedroom (which can function well as a study/office) with access to a full 4-piece bath. The second-floor family room loft provides a versatile space which can be used as a cozy TV area, home office or separate guestarea, complete with a large third bedroom with walk-in closet and full ensuite bath. The lower level provides expanded living space with awelcoming rec room with cozy gas fireplace ideal for movie nights, watching sports, entertaining or games. Basement has a walk-in cold cellar/wine cellar (rare original builder upgrade). The lower level also features two additional bedrooms (with plenty of storage and one with a cedarlined closet) which can function as a hobby room, office/study or gym and includes another full bathroom. The large utility room also includes alarge workshop. This rarely offered end-unit offers privacy, functionality and flexibility/opportunity for customization in the heart of prestigiousMillcroft. (id:24334)
5162 Falconcrest Drive
Burlington, Ontario
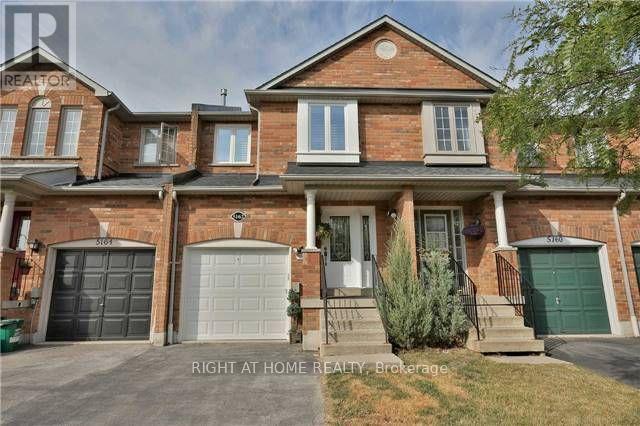
Spacious 3 Bdrm Freehold With Finished Basement Townhouse located in Family Oriented Community .Featuring Open Concept First Floor with Good Size Bedrooms on Second Floor. Finished Basement. Stainless Appliances, Low Maintenance Rear Yard, Calif Shutters, Gas Bar-B-Q Hook Up. Close To Schools, Shops, Restaurants and 407,Q E W/403 (id:24334)
433 Belvenia Road
Burlington, Ontario
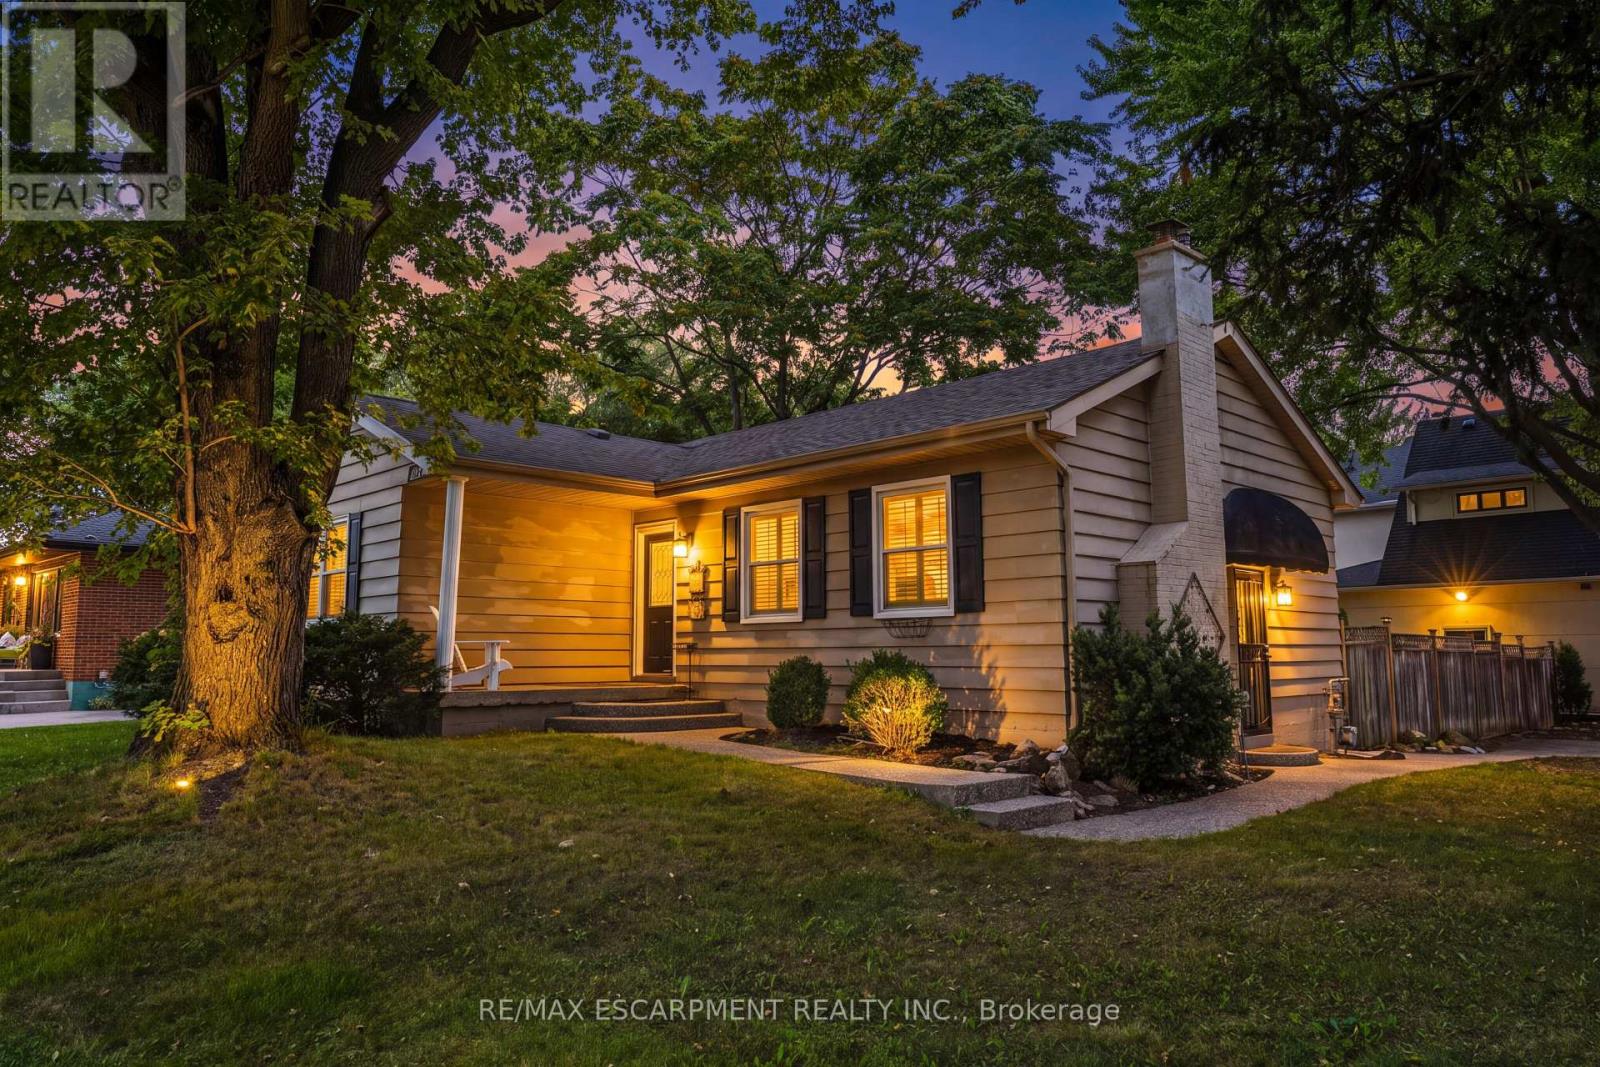
Unique opportunity on Belvenia Rd - one of South Burlington's most desirable addresses. This valuable lot offers endless potential to meet many needs, whether you're looking to renovate, invest or take advantage of the development potential to build a family estate, or build a multi-plex, this lot offers value for every type of buyer. This move-in ready house has had many updates including; new vinyl floors throughout, updated washrooms, fresh paint and major drainage and sewer repairs. The lower level features a kitchen and walk up to the backyard. Located close to top rated schools, public transit, and shops. Take advantage of the value this South Burlington home has to offer and make this property your next project, investment or family home. (id:24334)
3953 Lodi Road
Burlington, Ontario
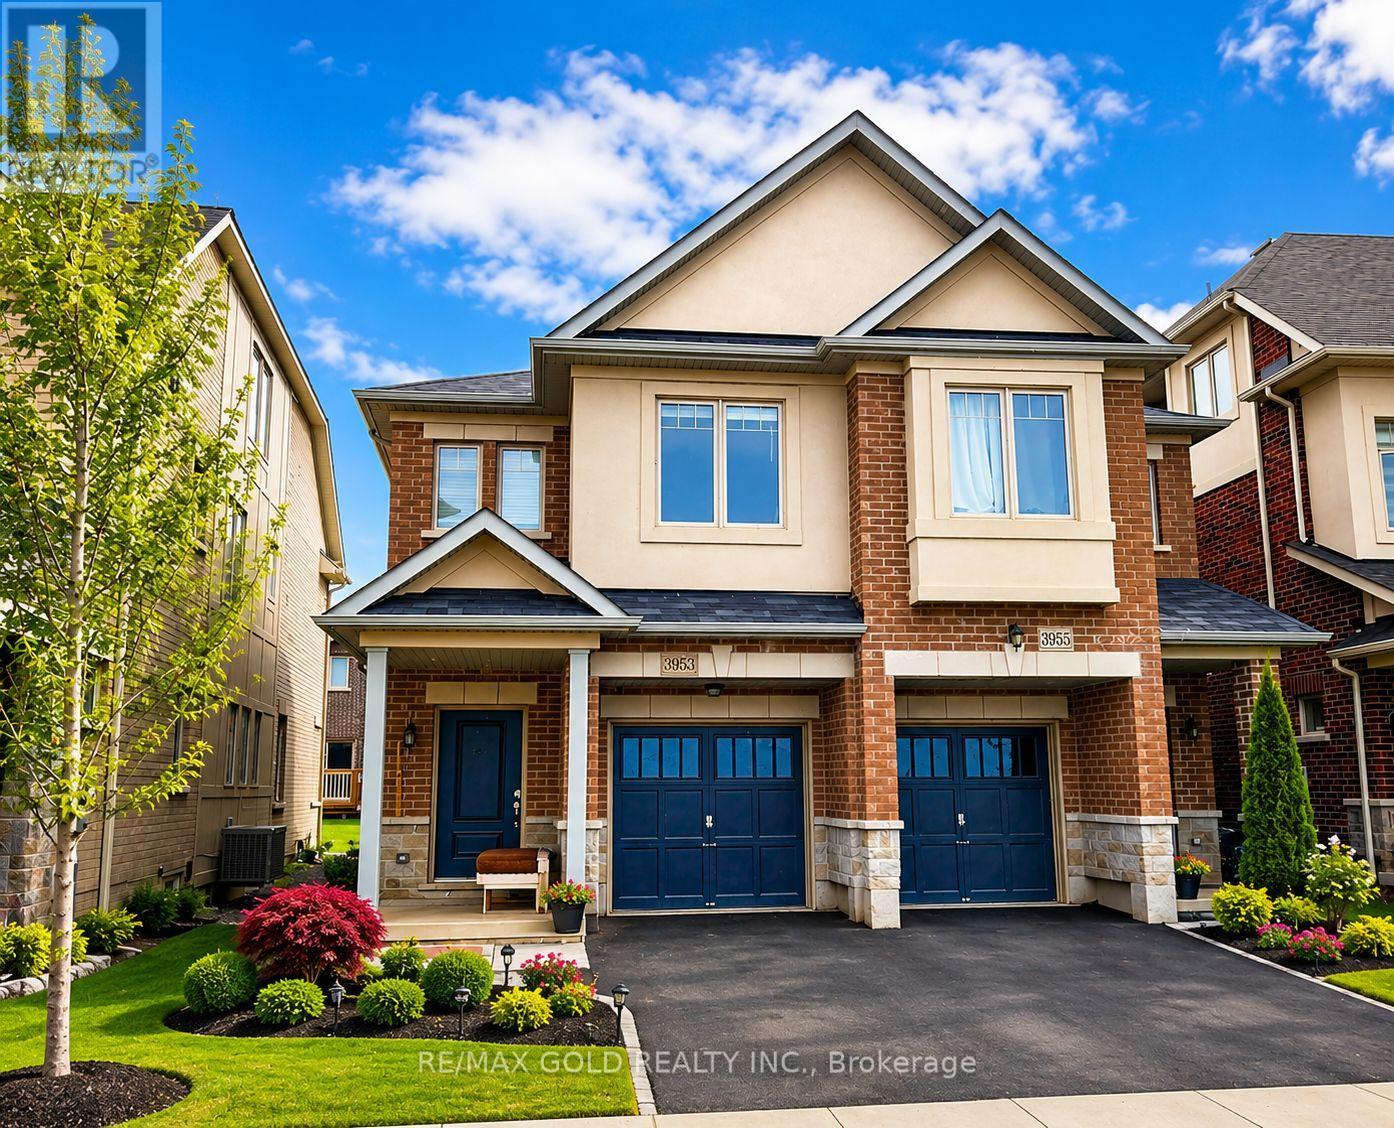
PRICED TO MOVE - one of the best values! Welcome to freehold 2-storey townhome in Burlington's highly sought-after Alton community. This home offers incredible value - a rare opportunity to get into one of Burlington's most desirable neighbourhoods, very quiet street without the premium price tag. Main Floor: Step into an open-concept layout featuring hardwood floors, a spacious Great Room, perfect for entertaining or relaxing after a long day. The adjoining Kitchen flows seamlessly into the Dining Room with quartz countertops, s/s appliances. Second Floor: Retreat upstairs to a generous Master Bedroom complete with a walk-in closet and private ensuite. Two additional well-sized bedrooms offer flexible space for family, guests, or a home office.Location: Tucked into family-friendly neighbourhood, this home is steps to Colin Alton Parkette and a short walk to a GO bus stop right on Dundas Street, with the Dundas/407 Park & Ride just minutes away . Also close to top rated schools, Berton Park and a wide variety of shopping, dining and grocery options. plus quick access to Hwy 407 and QEW for easy travel throughout the GTA. Don't miss your opportunity to call this home! (id:24334)
3346 Terra Cotta Lane
Burlington, Ontario
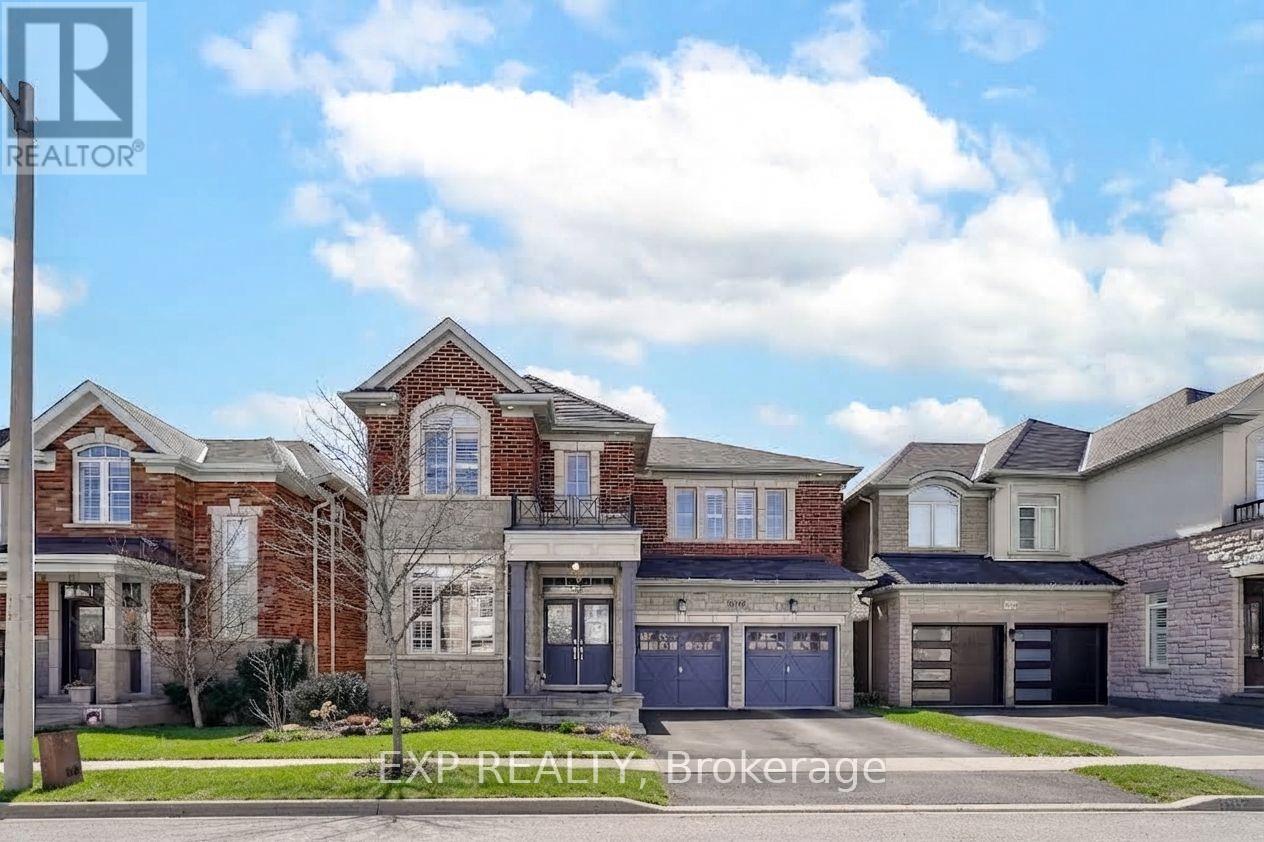
5 Elite Picks! Here Are 5 Reasons To Own This Executive & Stunning, North Facing, Premium 43' Front, Fernbrook "Stonecastle" Model With Many Impressive Upgrades, Nestled In The Affluent, Family Friendly & Quiet Neighborhood Of Alton Village! 1) This Turn-Key 4+1 Bedroom, 4 Bathroom, Carpet Free Home With 9 Foot Smooth Ceiling On Main, Offers Over 4,000 Sq. Ft Of Living Area (3,002 Sq. Ft Above Grade) Including A Fully Finished Basement. 2) Expansive Contemporary Kitchen With Oversized Quartz Island, Matching Kitchen Countertop & A Stylish Backsplash Accented With High-End Stainless Steel Built-In Appliances. 3) Main Floor Features Double Door Entry With A Large Foyer, Open Concept Layout & 20 Cathedral Ceiling. The Modern Open Concept Living & Dining Room Boast Rich Stained Hardwood Flooring & A Cozy Gas Fireplace In Large Family Room Plus A Private Library/Den/ Office Space. W/O To A Beautiful Fully Fenced Backyard Complete With A Wooden Deck. 4) Second Floor Features Elegant Primary Bedroom With Two Walk-In Closets. The Luxurious Master En-Suite Features Dual Sinks, Glass Shower Surround, Quartz Countertop & A Deep Corner Soaking Tub. The Remaining 3 Bedrooms Are Generous Sized & Beautifully Decorated. 5) The Professionally Finished Basement W/Large Windows & High End Finishes Includes A Large Rec Room & In-Law Suite With Own Bedroom & Private Bathroom. Extras: Functional Floor Plan, Stairs With Iron Pickets, California Shutters, Pot Lights & Quartz Countertops Throughout (2024), Laundry @2nd Floor, Furnace (2022), AC (2024). Walking Distance To Alton Village Public School, St. Anne Catholic ES, Dr. Frank J. Hayden SS, Burlington Public Library, Haber Rec Centre, Soccer & Football Fields, Parks. Few Minutes Drive To Almost Every Big Box Store, Restaurant & Community Centre! Close To Go Train, Hwy 401/QEW & 407. A Must See! True Gem To Call Home! https://www.wideandbright.ca/3346-terra-cotta-lane-burlington (id:24334)
5020 Corporate Drive Unit# 215
Burlington, Ontario
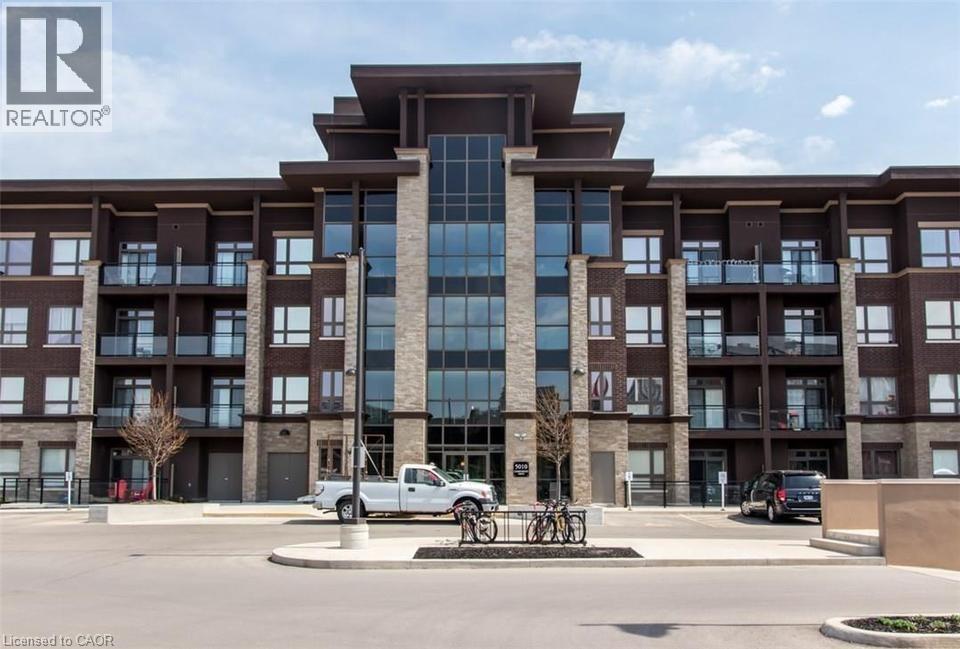
Bright 1 Bedroom condo in VIBE complex. In suite laundry, 1 underground parking and locker included. Newly installed engineered hardwood floors throughout. Amenities: gym, theatre/party room and rooftop terrace. Close to restaurants, go station, HWY and shopping. No smoking or pets permitted. AAA credit only, employment record, detailed credit reports, references required with rental application. Hydro only utility paid by tenant. RSA. Please attach Schedule B & Form 801 to all offers. (id:24334)