

Homes for Sale
Find properties currently for sale in Burlington. If you are intersted in homes that have recently sold Contact us today.




Gorgeous Orchard Family Home

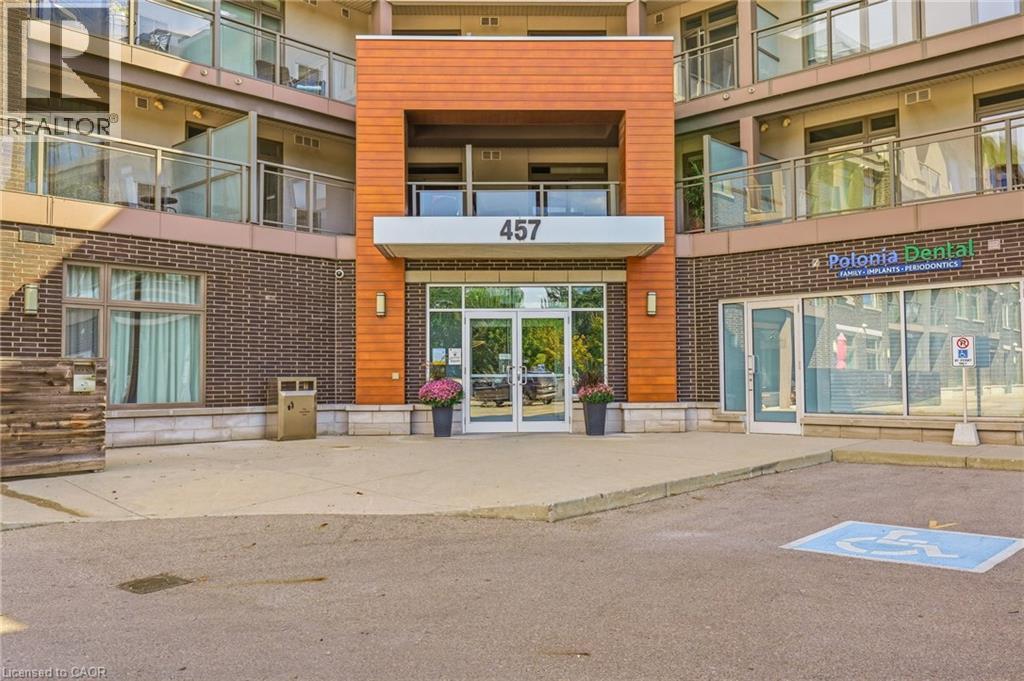
457 Plains Road E Unit# 108
Burlington, Ontario
Welcome to Unit 108 at Jazz by Branthaven, where the outdoor space is every bit as impressive as the home itself. This ground-floor, carpet-free suite offers over 950 sq. ft. of indoor living space, with two bedrooms, two bathrooms and an open-concept layout. Ten-foot ceilings give the home an airy feel, while the spacious primary bedroom includes a private ensuite. Step outside to a remarkable terrace with over 800 sq. ft. of space for dining, lounging and entertaining. The suite also includes two owned parking spaces and an owned locker. Residents can enjoy the building’s gym and oversized party room with a pool table. Set in Aldershot, close to downtown Burlington, Mapleview Mall and major highways, this is condo living with room to enjoy life inside and out (id:24334)

101 - 700 Dynes Road
Burlington, Ontario
Welcome to fabulous well-maintained building within walking distance to shopping, schools, parks, buses, easy highway access for commuters and so much more. Spacious, rare find, 3 bedroom. Bonus - 2 owned underground parking spots. Huge, recently carpeted living room with oversize window and garden door walk out to balcony. Enjoy separate formal dining room with lovely hardwood floor with garden door walk out to balcony, functional kitchen with updated cabinets and lots of storage. Handy in-suite laundry for convenience and additional storage. Bright primary bedroom with modern 2-piece ensuite. Main bath has been updated and extra 2 bedrooms (den or office) provide ample space for family living, busy professionals or empty nesters. Secondary storage room in the unit suite as well. This one has it all. Concierge for piece of mind and added security. Just in time to enjoy the outdoor swimming pool and BBQ season. Additional amenities include gym, sauna, library, party room, hobby/workshop and lots of visitor parking. Located in one of Burlington's most convenient areas. Don't miss this one. (id:24334)
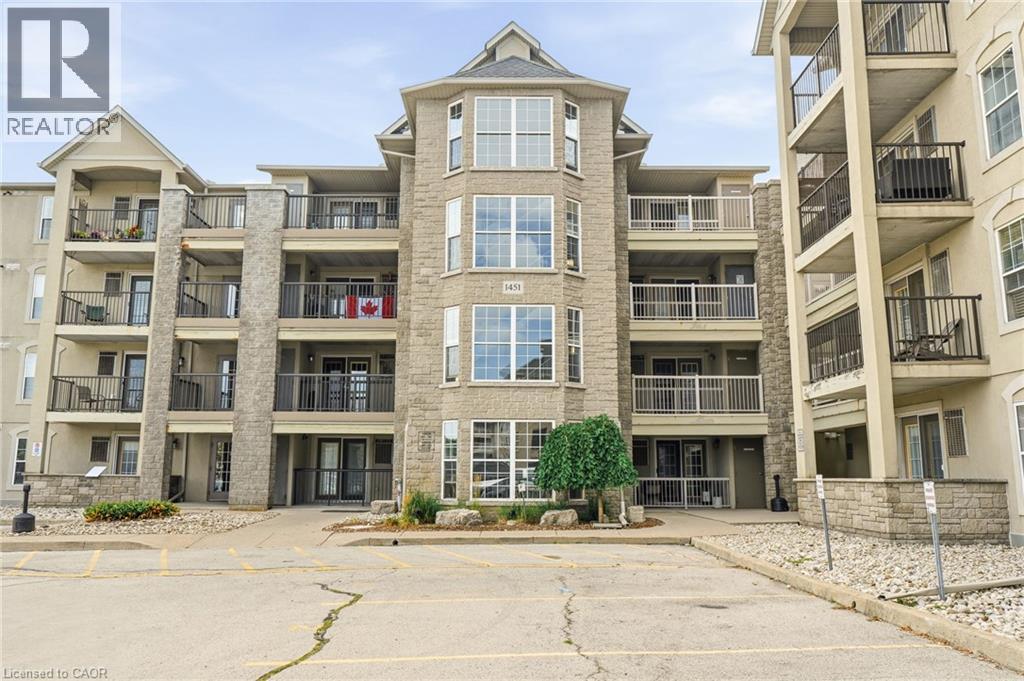
1451 Walkers Line Unit# 108
Burlington, Ontario
Welcome to unit #108 at 1451 Walkers Line, Burlington. This ground-floor 1+den, 1 bathroom unit is easily accessible and tucked away from Walkers Line, offering a private retreat ideal for first-time buyers, seniors, and investors alike. The controlled entry is just steps from the exclusive parking space, as is the enclosed balcony, which features a secured storage locker. Functionality & convenience throughout the unit promote low-maintenance living. Open concept living space, in-suite laundry, additional den space for a home office or hobby room, and amenities including an exercise room & party room. All of this just minutes from shopping & major highway access in Burlington's Tansley neighbourhood. (id:24334)
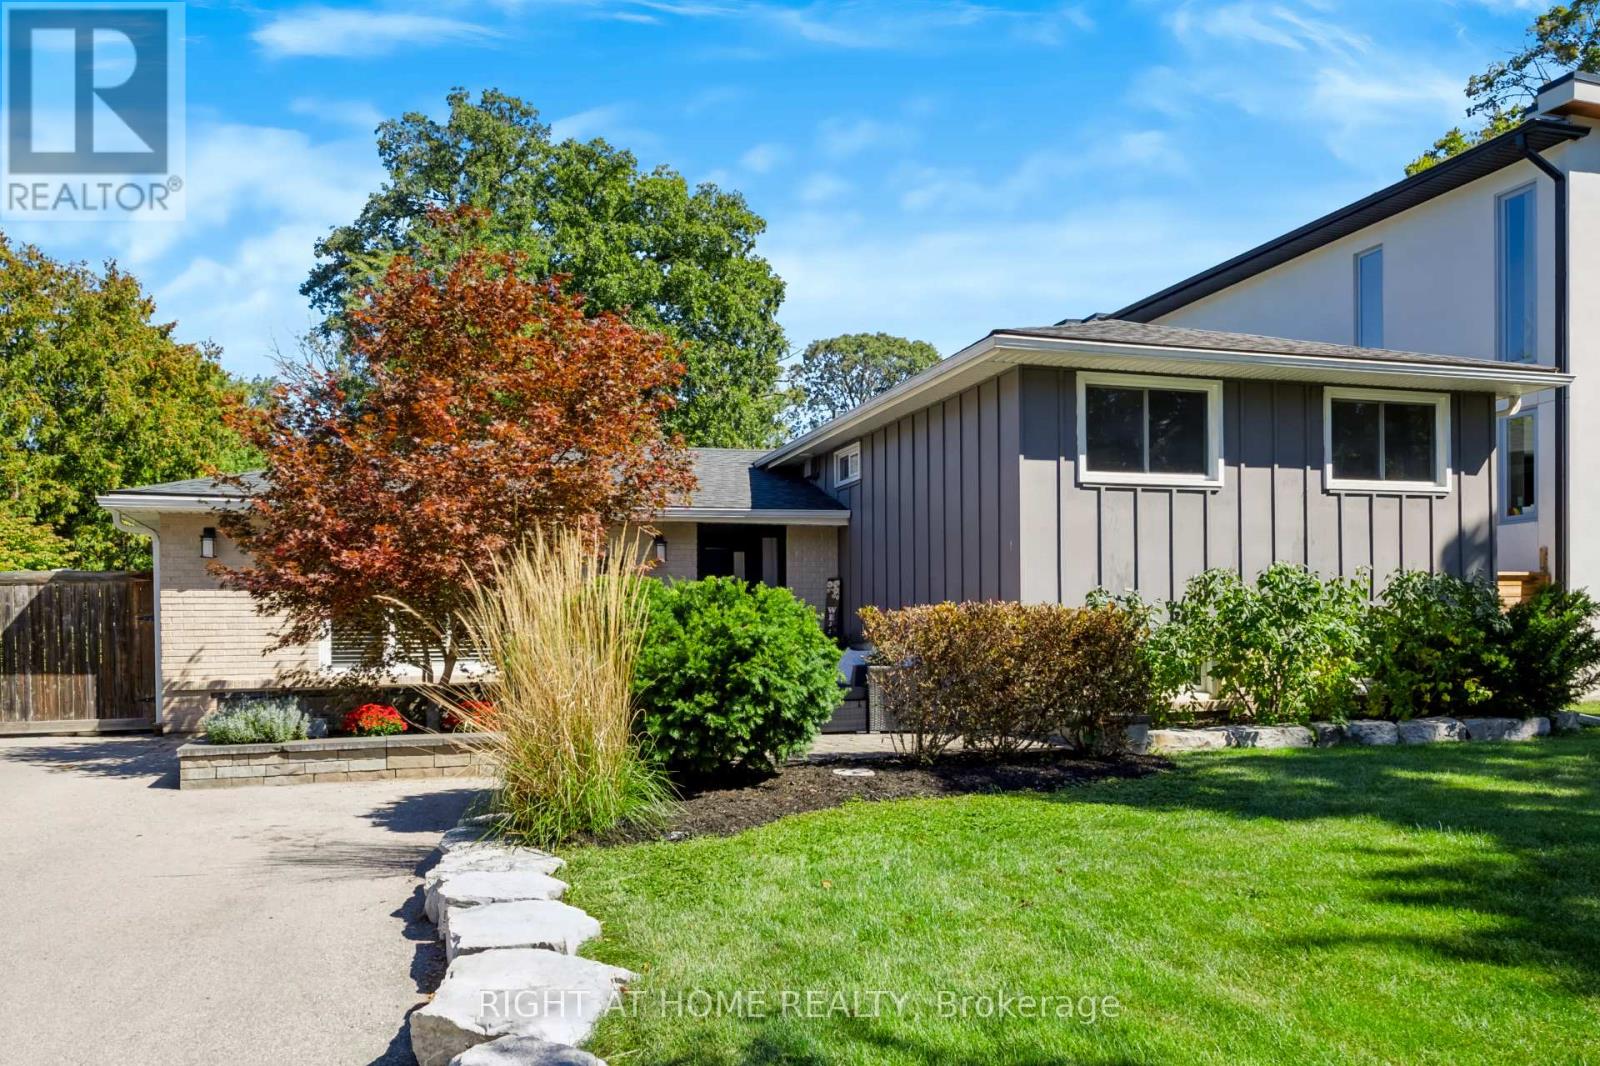
493 Forestwood Crescent
Burlington, Ontario
Welcome Home to this beautifully updated 3 bed, 2 bathroom home in a highly sought after neighbourhood! Offering an ideal combination of style, comfort, and functionality, this move in ready home has been thoughtfully updated throughout and is perfect for both everyday family living and entertaining.The spacious kitchen is the heart of the home, featuring stainless steel appliances and plenty of room for family and friends, with a new refrigerator installed in 2026. Recent updates throughout provide peace of mind and modern convenience, including a new roof and blown-in insulation, professionally installed front and rear doors (2025), and fresh paint. The upstairs bathroom was renovated in 2026, while solid-core doors throughout add an elevated feel and improved privacy. Storage is exceptional, with a generous walk-in closet and closet organizers in every closet and a large crawl space making organization effortless.The fully renovated basement expands the living space with a large family and entertainment area perfect for movie nights, game days, a home gym, playroom, or gathering with friends and family.Step outside to your own private backyard oasis! Fully landscaped and designed with entertaining in mind, this incredible outdoor space features a gazebo and inviting pool area, creating the perfect setting for summer gatherings, relaxing evenings, and making memories. The pool has been thoughtfully maintained with a new liner and filter in 2024 and a pool heater installed in 2023. It also features a water fall and led lighting.With extensive updates, beautiful finishes, exceptional storage, a finished basement, and an entertainer's dream backyard, this home offers the opportunity to simply move in, settle in, and enjoy everything it has to offer! (id:24334)
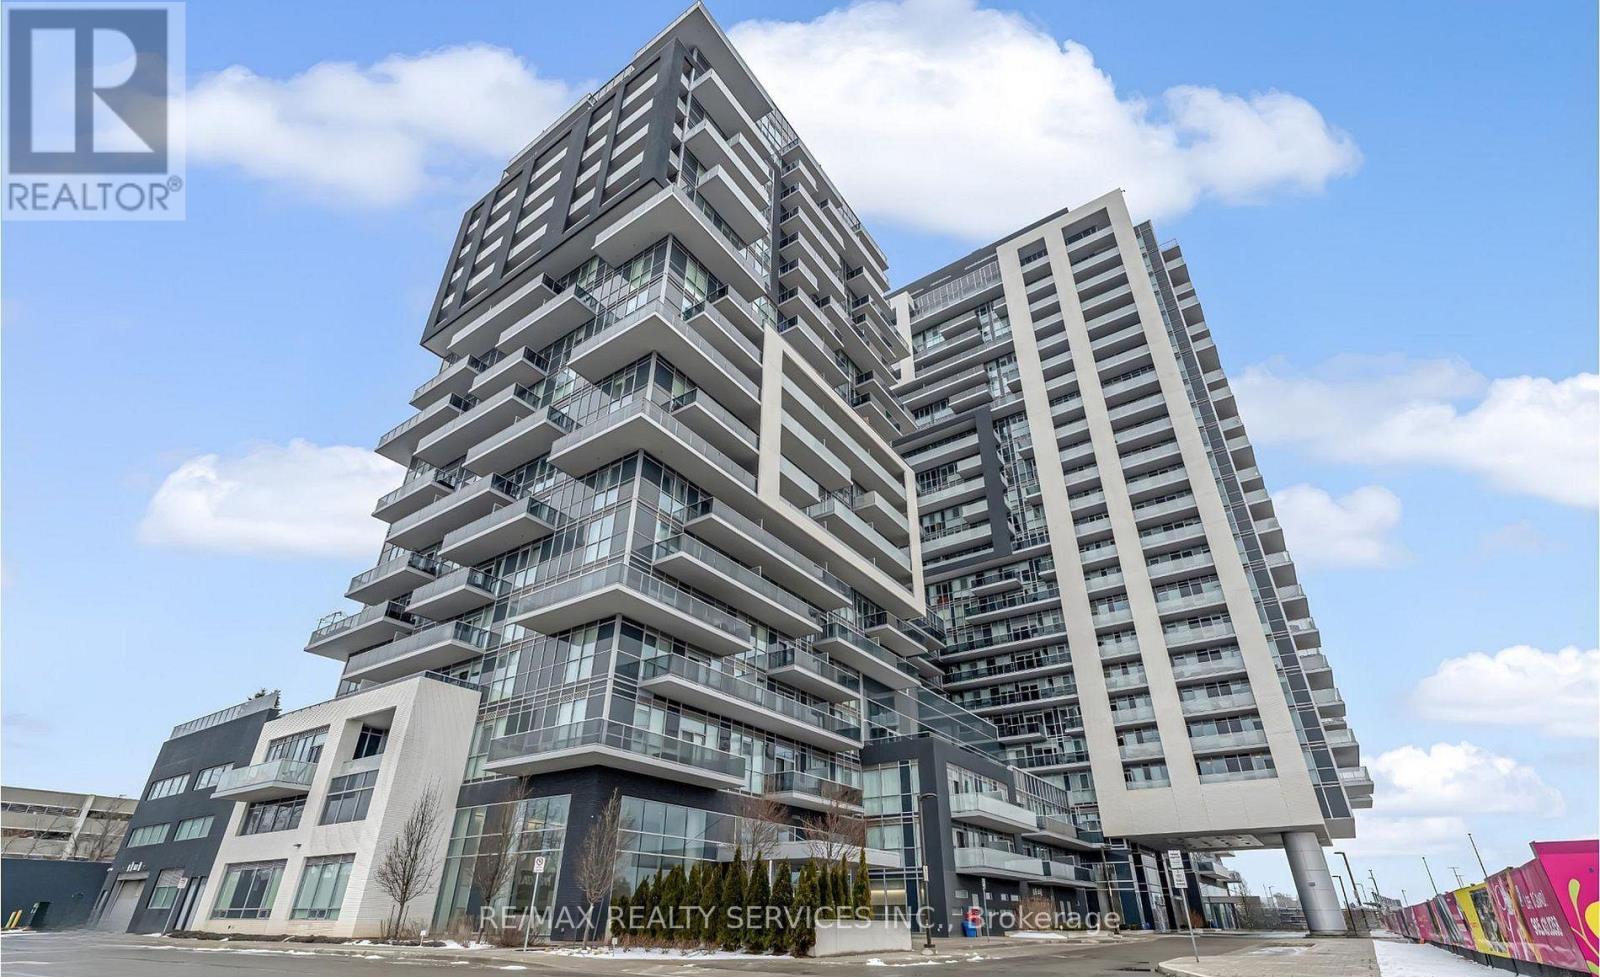
507 - 2093 Fairview Street
Burlington, Ontario
Welcome to Paradigm condos. 2 Bedroom 1 Bath & 1 Car parking .This building and location is perfect for commuters and is outfitted with stainless steel appliances, upgraded cabinetry, quartz counters, and a stylish backsplash, and custom window treatments. The island with a breakfast bar overlooks the living room, and great views of the Escarpment. The living room has access to an oversized balcony that extends your living space outdoors. . This unit also includes an underground parking spot and a storage locker, and access to the remarkable amenities: indoor swimming pool, hot tub, sauna, theatre, gym, outdoor terrace with BBQs, guest suites, and 24 hour onsite concierge and security. Situated next to Burlington GO, you'll have private gate access, and shopping, dining, and the vibrant downtown scene are just moments away, and easy highway access. Fabulous Escarpment views (not facing current construction). Tenant to pay Hydro and cable/internet of their choice.(Locker Level 2 ,Parking Level 2 #159) (id:24334)
508 - 1940 Ironstone Drive
Burlington, Ontario
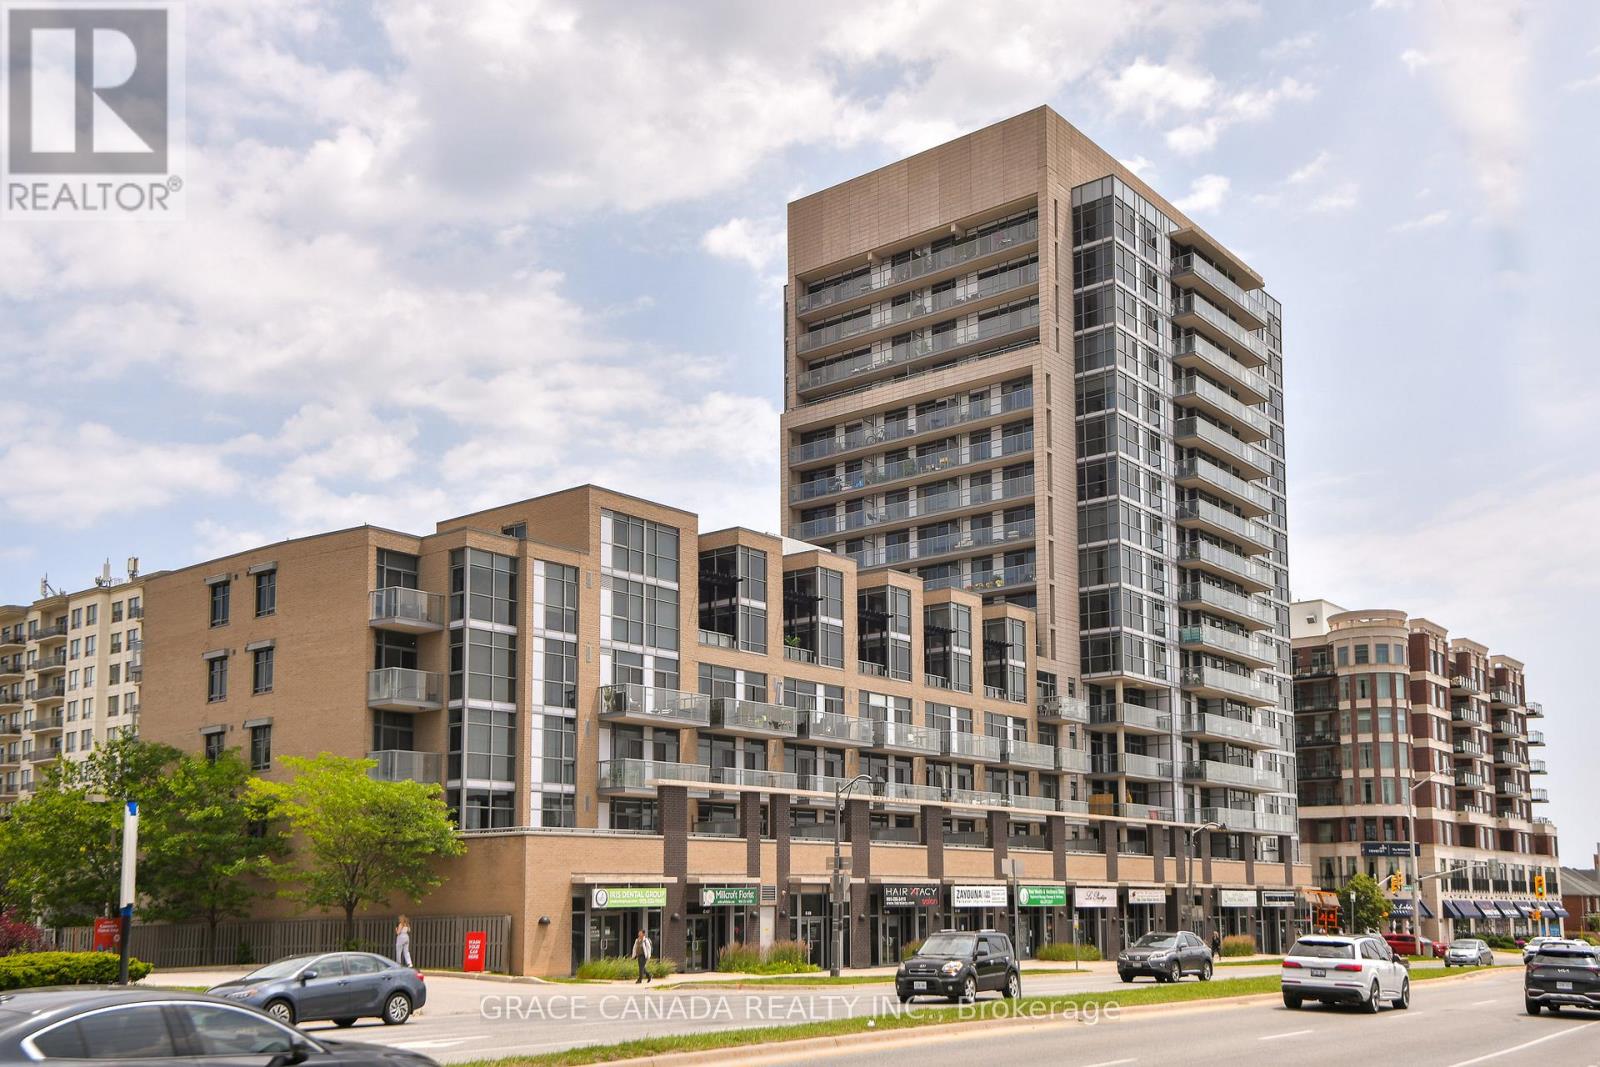
Welcome to Unit 508 at The Ironstone. This bright and inviting 1-bedroom condominium offers stylish, low-maintenance living in one of Burlington's most desirable Uptown neighbourhoods. Featuring 9-foot ceilings, an open-concept layout, large windows that fill the space with natural light, a spacious bedroom, in-suite laundry, and a private balcony to enjoy your morning coffee or unwind at the end of the day. Enjoy the convenience of underground parking and exceptional building amenities, all within walking distance to shopping, restaurants, parks, and everyday conveniences. Ideally situated just minutes from Appleby GO Station, major highways, and Burlington's vibrant waterfront and downtown core. An exceptional opportunity to own in Burlington's desirable Uptown neighbourhood, offering the perfect blend of comfort, convenience, and carefree condominium living. (id:24334)
16 - 4018 Longmoor Drive
Burlington, Ontario
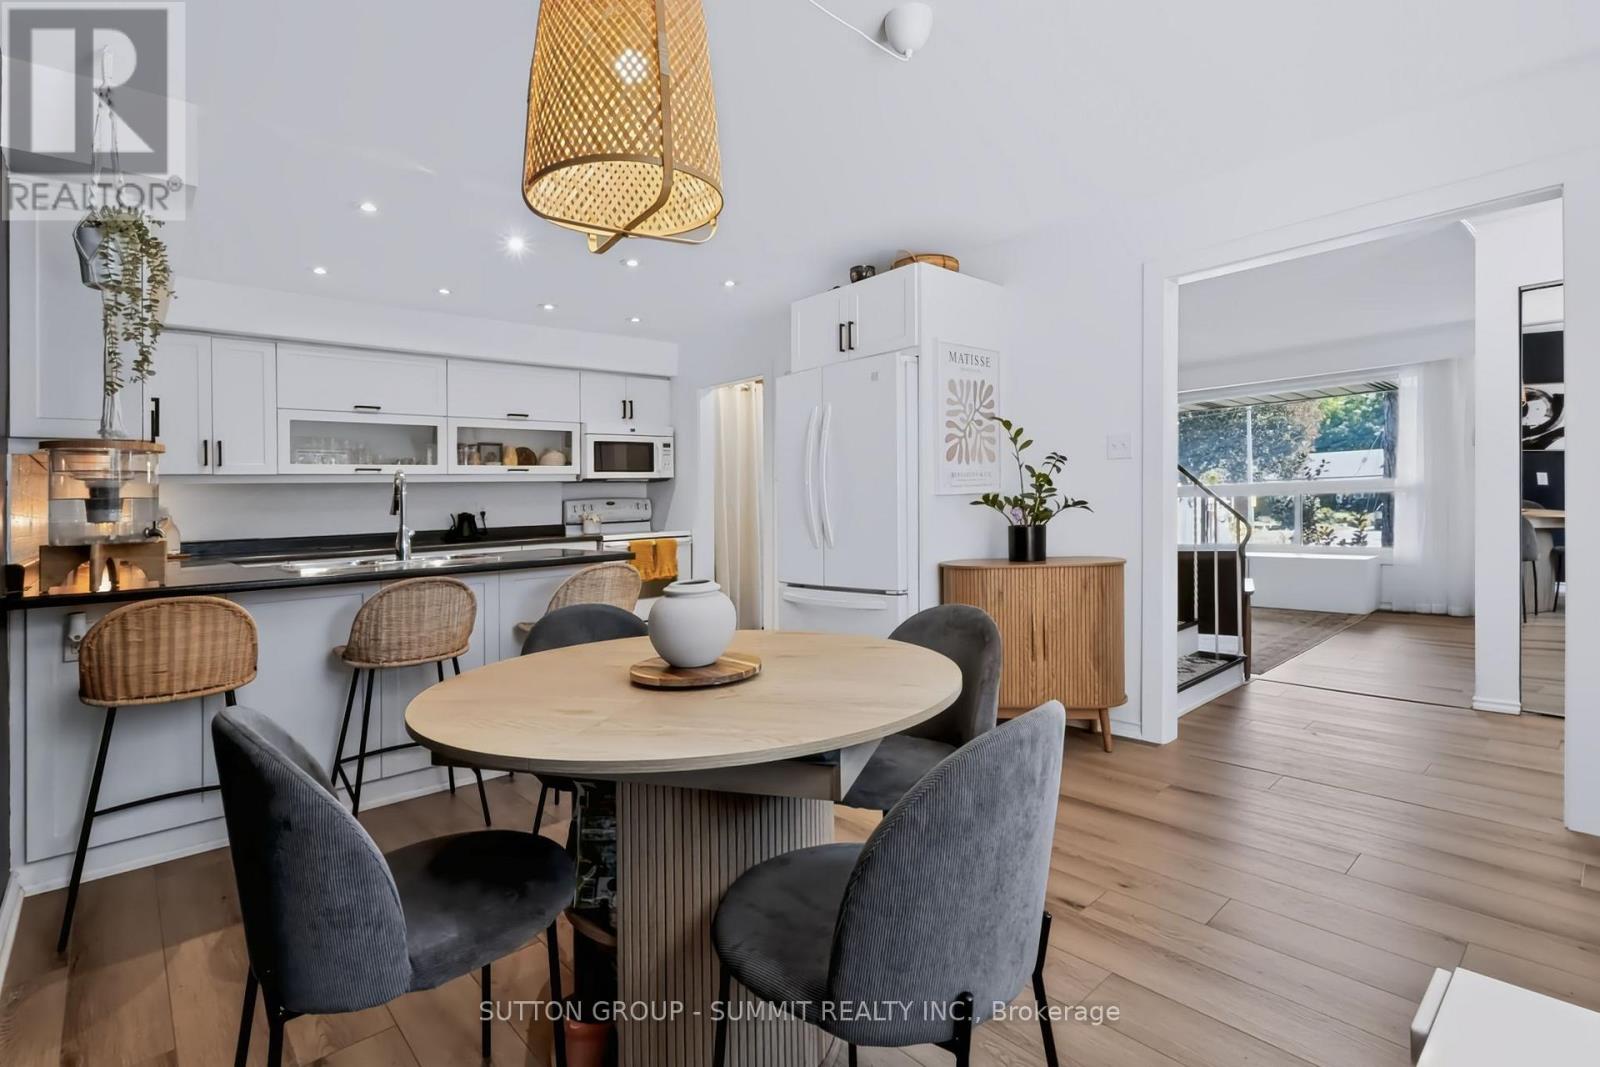
Beautifully renovated, this 3-bedroom, 2-full-bathroom townhome is located in the highly sought-after Longmoor neighborhood of South Burlington. Offering the perfect blend of peaceful suburban living and urban convenience, this home is just steps from the Centennial Bike Path, Iroquois Park, and a short drive to downtown Burlington. The spacious, open-concept living and dining area welcomes you with brand-new hardwood floors, smooth ceilings, and oversized windows that flood the space in natural light. This bright and modern layout is ideal for family living and entertaining.The updated eat-in kitchen features sleek white cabinetry, a stylish backsplash, potlights, and ample storage. Doors open to a private, fully fenced backyard -- your serene retreat for entertaining or relaxation. Upstairs, you'll find three generously sized bedrooms, all with hardwood flooring and abundant natural light. The primary bedroom offers a large closet and ensuite privileges, adding a touch of luxury to your daily routine. The fully finished basement provides added versatility, perfect for a rec room, home office, or den, complete with an updated full bathroom. Conveniently located near top-rated schools, scenic lakefront parks, trails, and shopping, this home is also minutes from the Appleby GO Station, making commuting effortless. Dont miss your chance to own this stunning townhome in one of Burlingtons most desirable neighborhoods. Schedule your showing today and experience the perfect blend of comfort, style, and convenience! (id:24334)
1421 Walkers Line Unit# 209
Burlington, Ontario
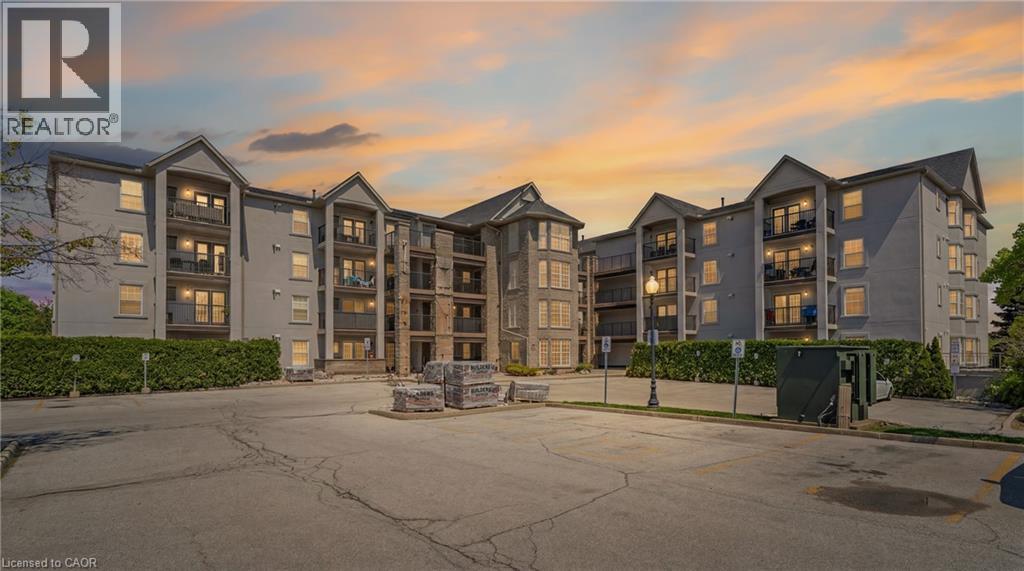
Bright and well-maintained condo in a highly walkable neighbourhood, featuring a private second-floor balcony overlooking a quiet residential street with mature tree coverage for added privacy. Enjoy BBQ-friendly outdoor living with space for planters and moderate sunlight for gardening. The building has seen major recent upgrades, including updated balconies and railings (2025), exterior improvements (2024), and full Kitec plumbing replacement (2024), offering peace of mind for future owners. Inside, the versatile 2 bed layout features elegant French doors and a charming bay window: ideal as a nursery, child’s room, teen space, or home office. Residents also enjoy access to a gym, bookable party room, private storage locker, and an assigned underground parking spot conveniently located beside the elevator. Close to parks, trails, a library, recreation centre, pickleball courts, and grocery stores, this condo offers an ideal blend of comfort, convenience, and long-term value. (id:24334)
39 - 521 Timber Lane
Burlington, Ontario
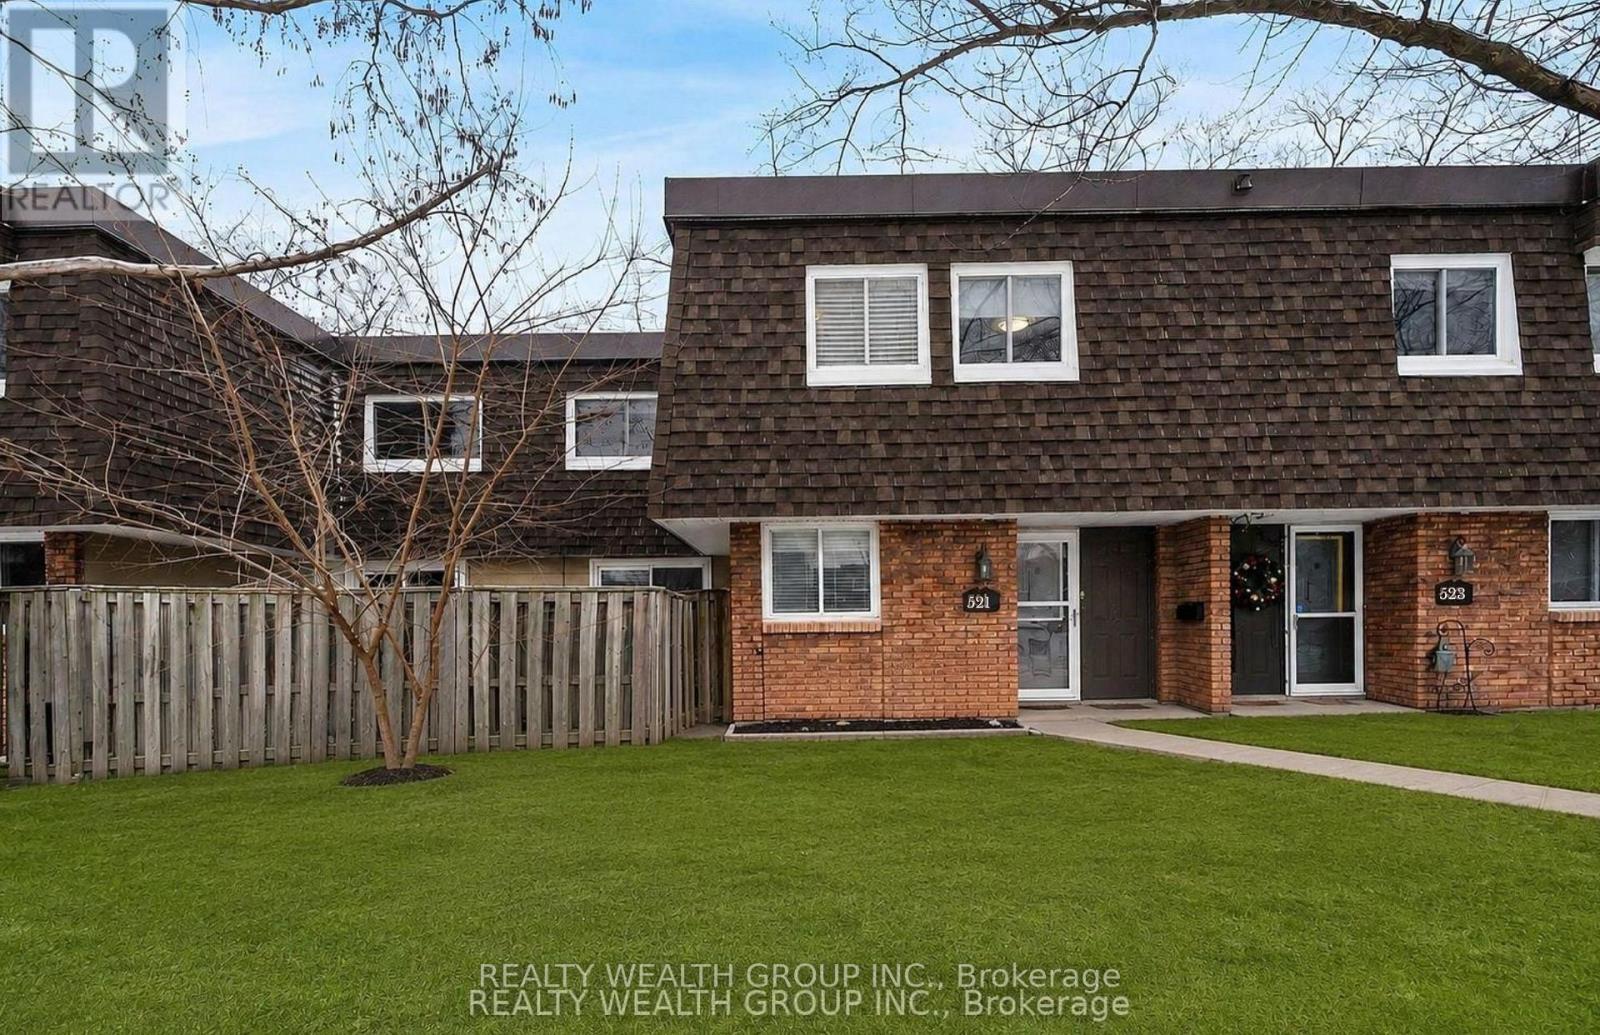
Welcome to this Beautifully Renovated 3 Bedroom, 2 Washroom townhouse located in the heart of Burlington. Thoughtfully updated with modern finishes, this home offers a bright and functional layout ideal for families, professionals, or first-time buyers. The stylish kitchen features upgraded cabinetry, quality countertops, and ample storage, seamlessly flowing into the open-concept living and dining areas-perfect for everyday living and entertaining. Spacious bedrooms provide comfort and versatility, while bathrooms add a fresh, contemporary feel. Enjoy a low-maintenance living in a well-managed complex, close to parks, schools, shopping, transit, and major highways. A move-in-ready home in a highly desirable neighbourhood. Don't miss the opportunity! Exterior photos are virtually rendered from original photos taken in the winter. (id:24334)
2019 Dundas Street
Burlington, Ontario
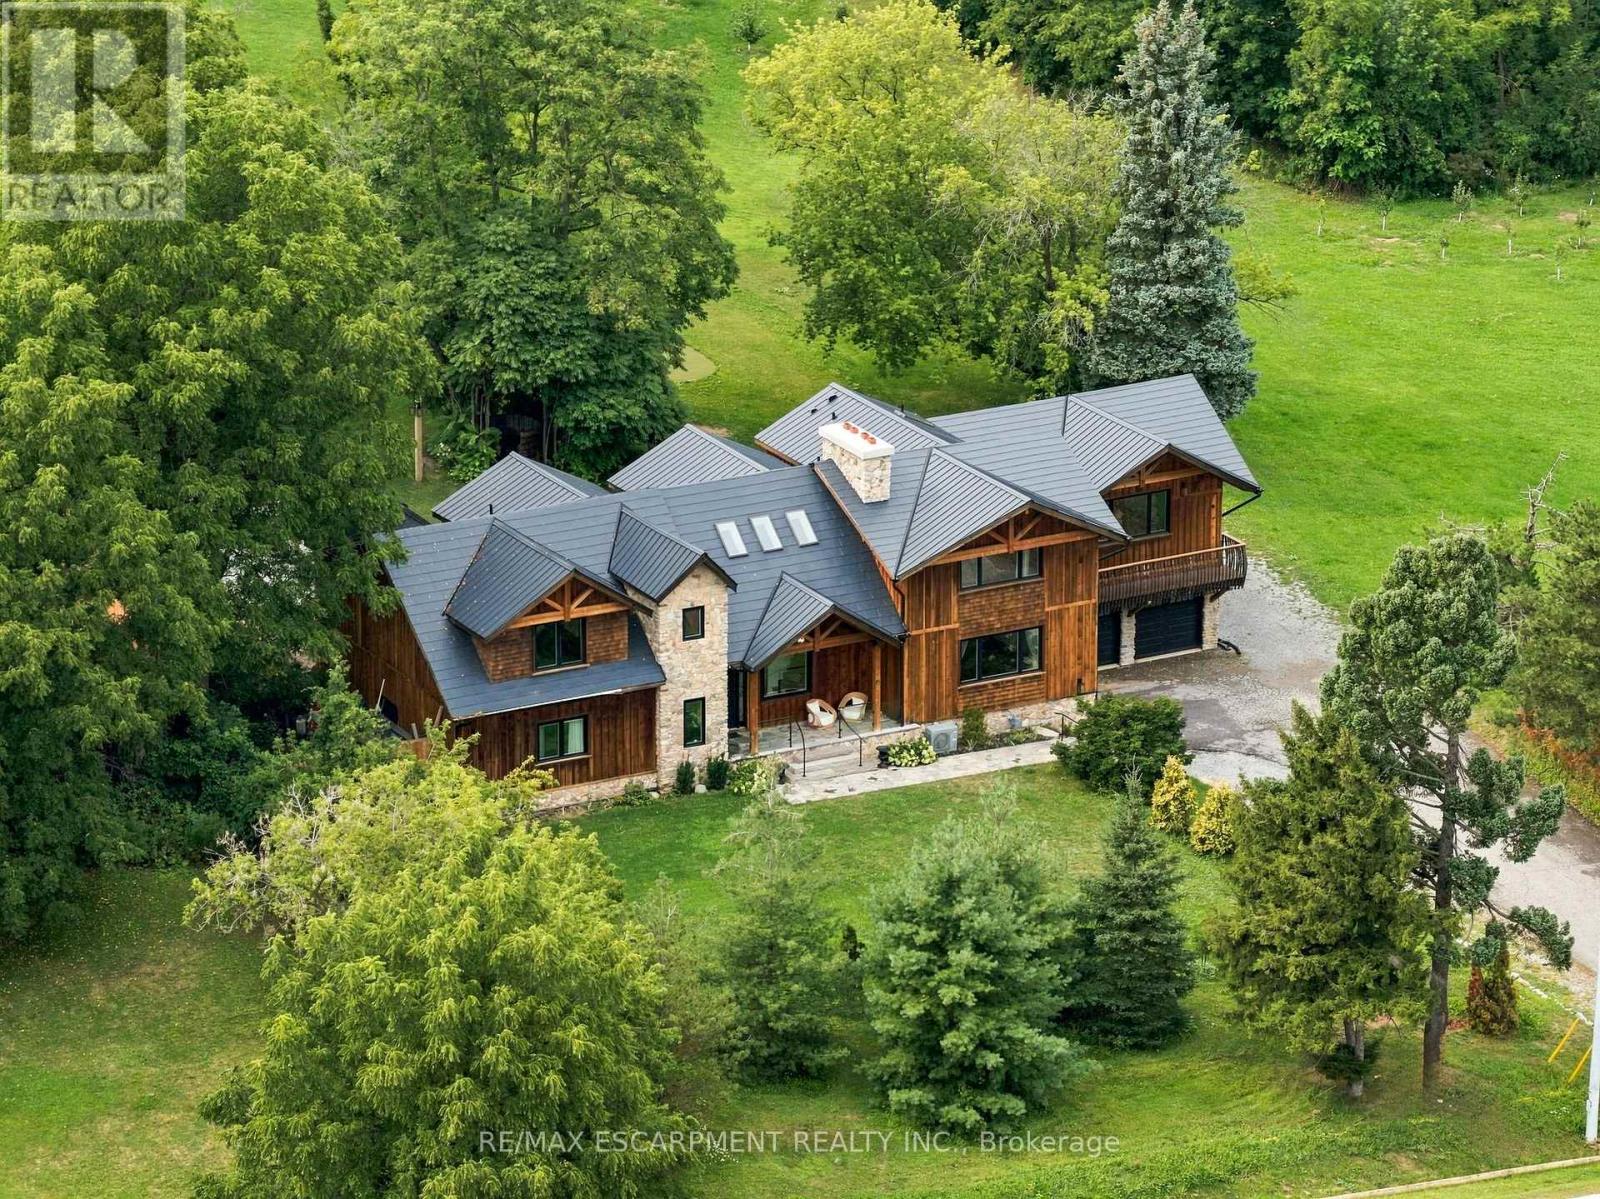
A truly extraordinary estate, set on just shy of an acre in North Burlington, offering luxury and privacy. Located along the Niagara Escarpment, this chalet-inspired residence captures breathtaking panoramic views of the GTA skyline and Lake Ontario. Custom craftsmanship throughout, the home features over 5,000 sq. ft. of living space, 4 bedrooms and 6 bathrooms, soaring vaulted ceilings, rustic post-and-beam construction, a wood-burning fireplace and an elevator for accessibility. The exterior blends natural fieldstone with pine board-and-batten siding, complemented by expansive triple-pane windows and a custom metal roof. Designed for resort-style living and entertaining, the spectacular outdoor setting features a wading pool with cascading waterfall, firepit, putting green and an expansive covered deck complete with wet bar. The kitchen offers high-end appliances and a wine cooler. Ideally located near top-rated schools, shopping, restaurants, hospitals, major highways and the Bruce Trail. Whether you're seeking a private luxury retreat or a unique property offering business potential, this exceptional estate delivers an unparalleled combination of craftsmanship, amenities, views and location. Luxury Certified. (id:24334)

2019 Dundas Street
Burlington, Ontario
A truly extraordinary estate, set on just shy of an acre in North Burlington, offering luxury and privacy. Located along the Niagara Escarpment, this chalet-inspired residence captures breathtaking panoramic views of the GTA skyline and Lake Ontario. Custom craftsmanship throughout, the home features over 5,000 sq. ft. of living space, 4 bedrooms and 6 bathrooms, soaring vaulted ceilings, rustic post-and-beam construction, a wood-burning fireplace and an elevator for accessibility. The exterior blends natural fieldstone with pine board-and-batten siding, complemented by expansive triple-pane windows and a custom metal roof. Designed for resort-style living and entertaining, the spectacular outdoor setting features a wading pool with cascading waterfall, firepit, putting green and an expansive covered deck complete with wet bar. The kitchen offers high-end appliances and a wine cooler. Ideally located near top-rated schools, shopping, restaurants, hospitals, major highways and the Bruce Trail. Whether you're seeking a private luxury retreat or a unique property offering business potential, this exceptional estate delivers an unparalleled combination of craftsmanship, amenities, views and location. Luxury Certified. (id:24334)
442 Maple Avenue Unit# 904
Burlington, Ontario
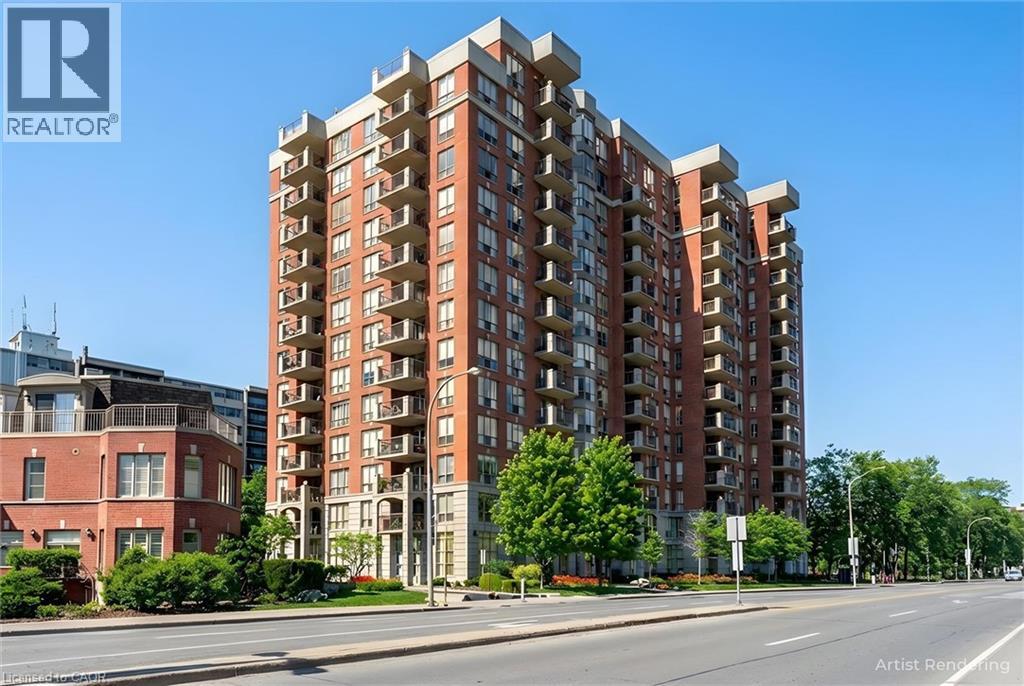
Come see the beautiful lake and city views from one of the largest condo models at Spencer's Landing. This bright and spacious home on the 9th floor has 2 large bedrooms, 2 full bathrooms, 2 owned parking spots and an owned locker. This sought-after building is loaded with amenities and is right across the street from Spencer Smith Park. The large living room has views of the lake, and leads to an open balcony with more views of the lake and city. The kitchen has granite counters, a tiled backsplash and quality oak cabinets. Ample counterspace and extensive built-in cabinets make cooking a pleasure, and the extra space for dining and family are perfect for entertaining friends and family. The primary bedroom has a huge walk-in closet and a 4 piece bathroom with shower and bathtub. The second bedroom is on the opposite side of the unit, and is also bright and spacious. Insuite laundry. Amenities include an indoor pool and hot tub, saunas, fitness room, meeting and games rooms, guest suites and more! A well maintained building at a prime location. Condo fee also includes water, utilities and TV/Internet package. (id:24334)