

Homes for Sale
Find properties currently for sale in Burlington. If you are intersted in homes that have recently sold Contact us today.




Gorgeous Orchard Family Home


2019 Dundas Street
Burlington, Ontario
A truly extraordinary estate, set on just shy of an acre in North Burlington, offering luxury and privacy. Located along the Niagara Escarpment, this chalet-inspired residence captures breathtaking panoramic views of the GTA skyline and Lake Ontario. Custom craftsmanship throughout, the home features over 5,000 sq. ft. of living space, 4 bedrooms and 6 bathrooms, soaring vaulted ceilings, rustic post-and-beam construction, a wood-burning fireplace and an elevator for accessibility. The exterior blends natural fieldstone with pine board-and-batten siding, complemented by expansive triple-pane windows and a custom metal roof. Designed for resort-style living and entertaining, the spectacular outdoor setting features a wading pool with cascading waterfall, firepit, putting green and an expansive covered deck complete with wet bar. The kitchen offers high-end appliances and a wine cooler. Ideally located near top-rated schools, shopping, restaurants, hospitals, major highways and the Bruce Trail. Whether you're seeking a private luxury retreat or a unique property offering business potential, this exceptional estate delivers an unparalleled combination of craftsmanship, amenities, views and location. Luxury Certified. (id:24334)
442 Maple Avenue Unit# 904
Burlington, Ontario
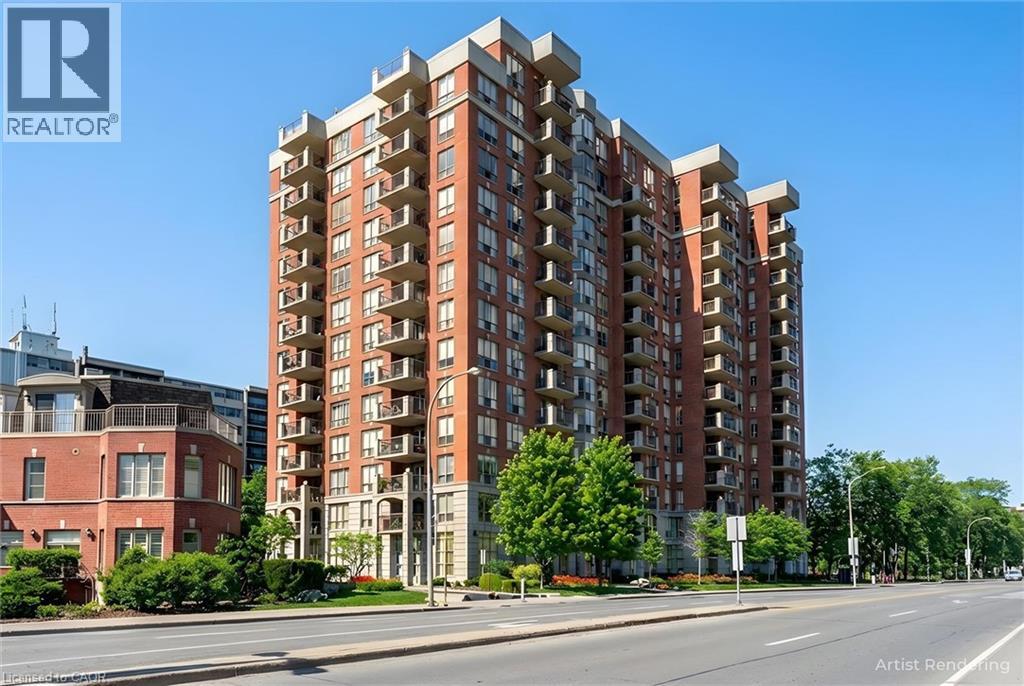
Come see the beautiful lake and city views from one of the largest condo models at Spencer's Landing. This bright and spacious home on the 9th floor has 2 large bedrooms, 2 full bathrooms, 2 owned parking spots and an owned locker. This sought-after building is loaded with amenities and is right across the street from Spencer Smith Park. The large living room has views of the lake, and leads to an open balcony with more views of the lake and city. The kitchen has granite counters, a tiled backsplash and quality oak cabinets. Ample counterspace and extensive built-in cabinets make cooking a pleasure, and the extra space for dining and family are perfect for entertaining friends and family. The primary bedroom has a huge walk-in closet and a 4 piece bathroom with shower and bathtub. The second bedroom is on the opposite side of the unit, and is also bright and spacious. Insuite laundry. Amenities include an indoor pool and hot tub, saunas, fitness room, meeting and games rooms, guest suites and more! A well maintained building at a prime location. Condo fee also includes water, utilities and TV/Internet package. (id:24334)
Lower - 454 Mayzel Road
Burlington, Ontario
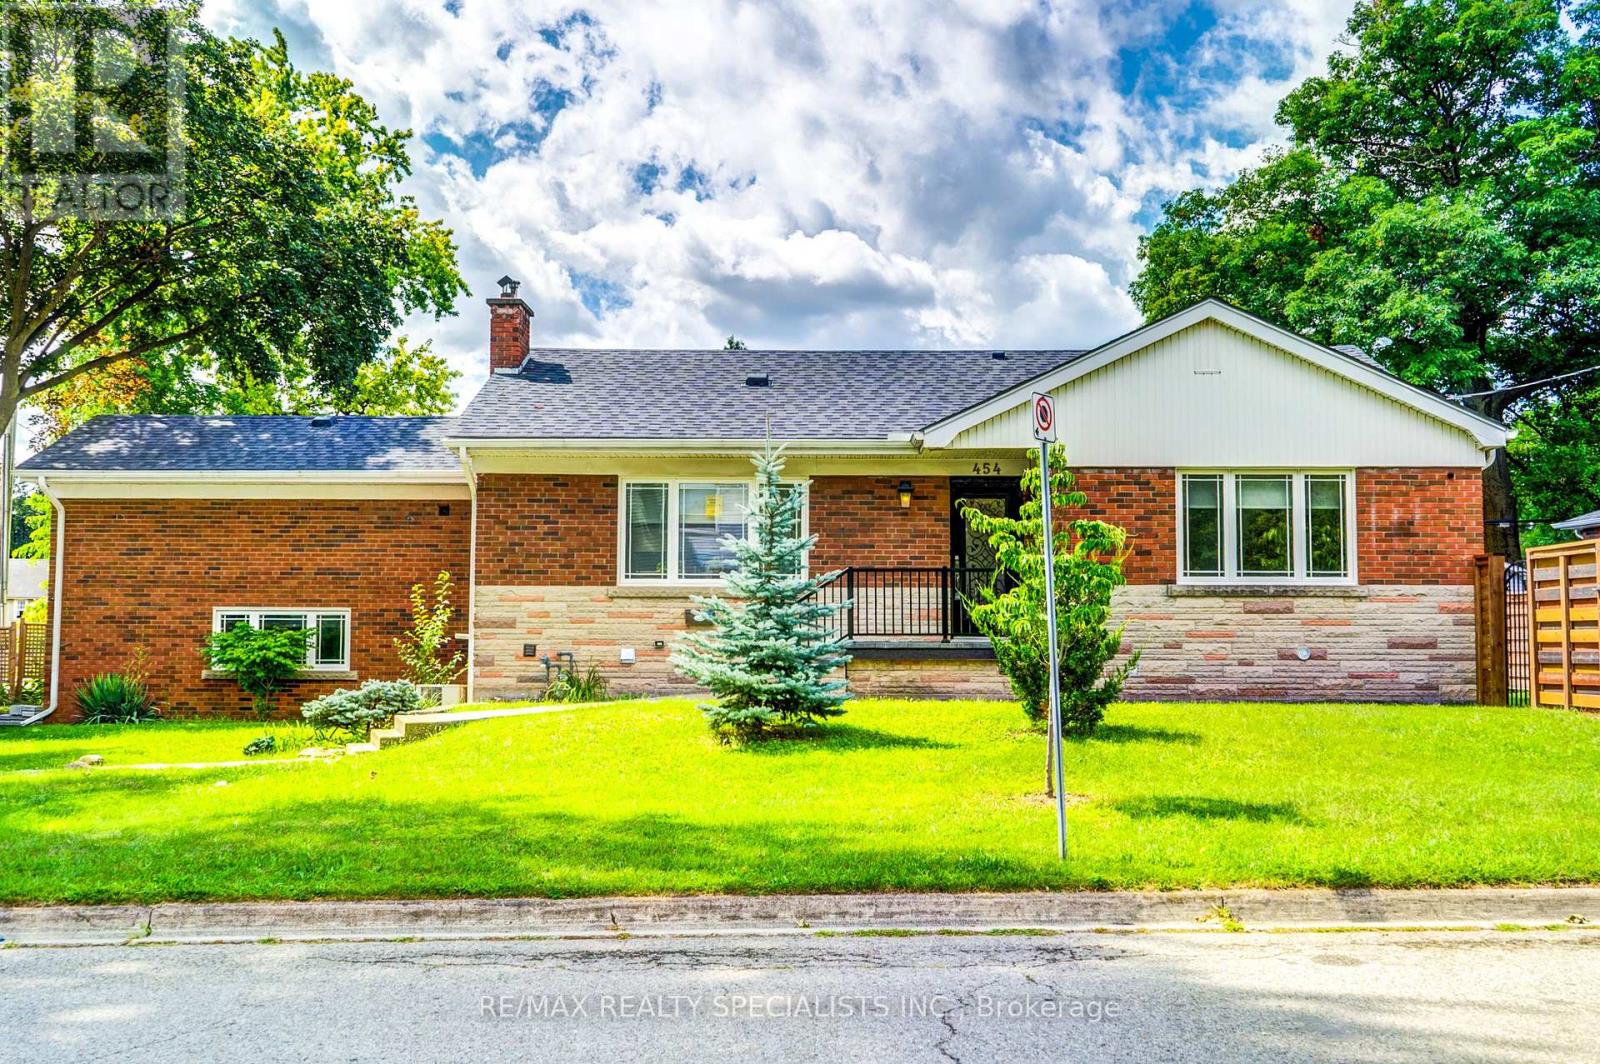
Fully Renovated & Legal 1 Bedroom 1 Bathroom Basement Apartment on Bright corner property. Incredibly bright, never lived in since the reno, lower level that does not feel like a lower level. 1 Parking. Separate entrance through manicured side yard. Shared Garage Space for Storage Items (Winter Tires, Bike etc). Perfect space and it is two doors down from the Library and Central Park. The home is also a short walk from all of Burlington's shops and nightlife! (id:24334)
505 Burlington Avenue
Burlington, Ontario
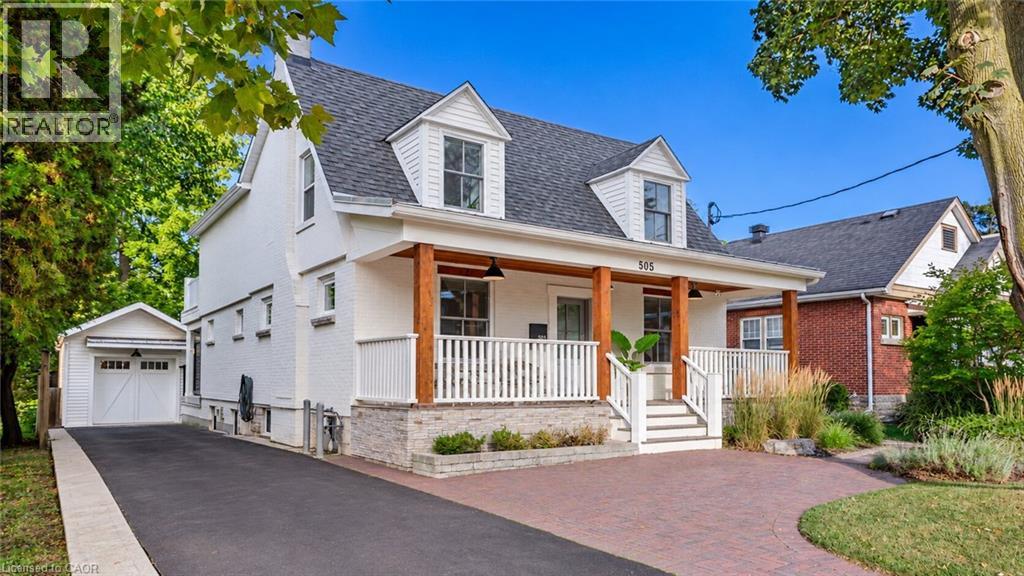
Timeless character meets European-inspired sophistication at 505 Burlington Avenue. Set on a large, private lot along one of downtown Burlington’s most desirable streets, this beautifully renovated residence offers a calming retreat just a short stroll from restaurants, boutiques, parks and the waterfront. Thoughtfully reimagined throughout by a highly regarded Toronto designer, the interiors blend clean lines, custom millwork and a cohesive palette to create an atmosphere of understated elegance. A classic covered front porch introduces the home, while the open main level offers inviting spaces for everyday living and entertaining. The dining room is anchored by a gas fireplace, and the family room opens to a covered rear porch overlooking the extensively landscaped grounds. A custom Scavolini kitchen features an incredible travertine countertop and backsplash accented perfectly by a stunning white Corian island, induction cooktop and beverage bar. A dedicated office with Scavolini cabinetry, mudroom and powder room complete the main level. Upstairs, the primary suite is a serene escape with a walk-in closet, private garden-facing balcony and an expansive, spa-like five-piece ensuite. Two additional bedrooms, a beautifully renovated three-piece bathroom and upper-level laundry provide comfort and convenience. The lower level offers a walk-up entrance, full kitchen, fireside living area, separate laundry area, bedroom and three-piece bathroom, creating a welcoming space for extended family or an in law suite. Outside, lush landscaping, a hot tub and multiple entertaining spots, create an intimate setting for unwinding. The detached garage offers possibilities for a yoga or fitness space, an art studio or a home for a cherished vehicle, complemented by ample driveway parking for 6+ cars. A thoughtfully designed home where privacy, character and the pleasures of downtown living come together. (id:24334)
5062 Walkers Line
Burlington, Ontario
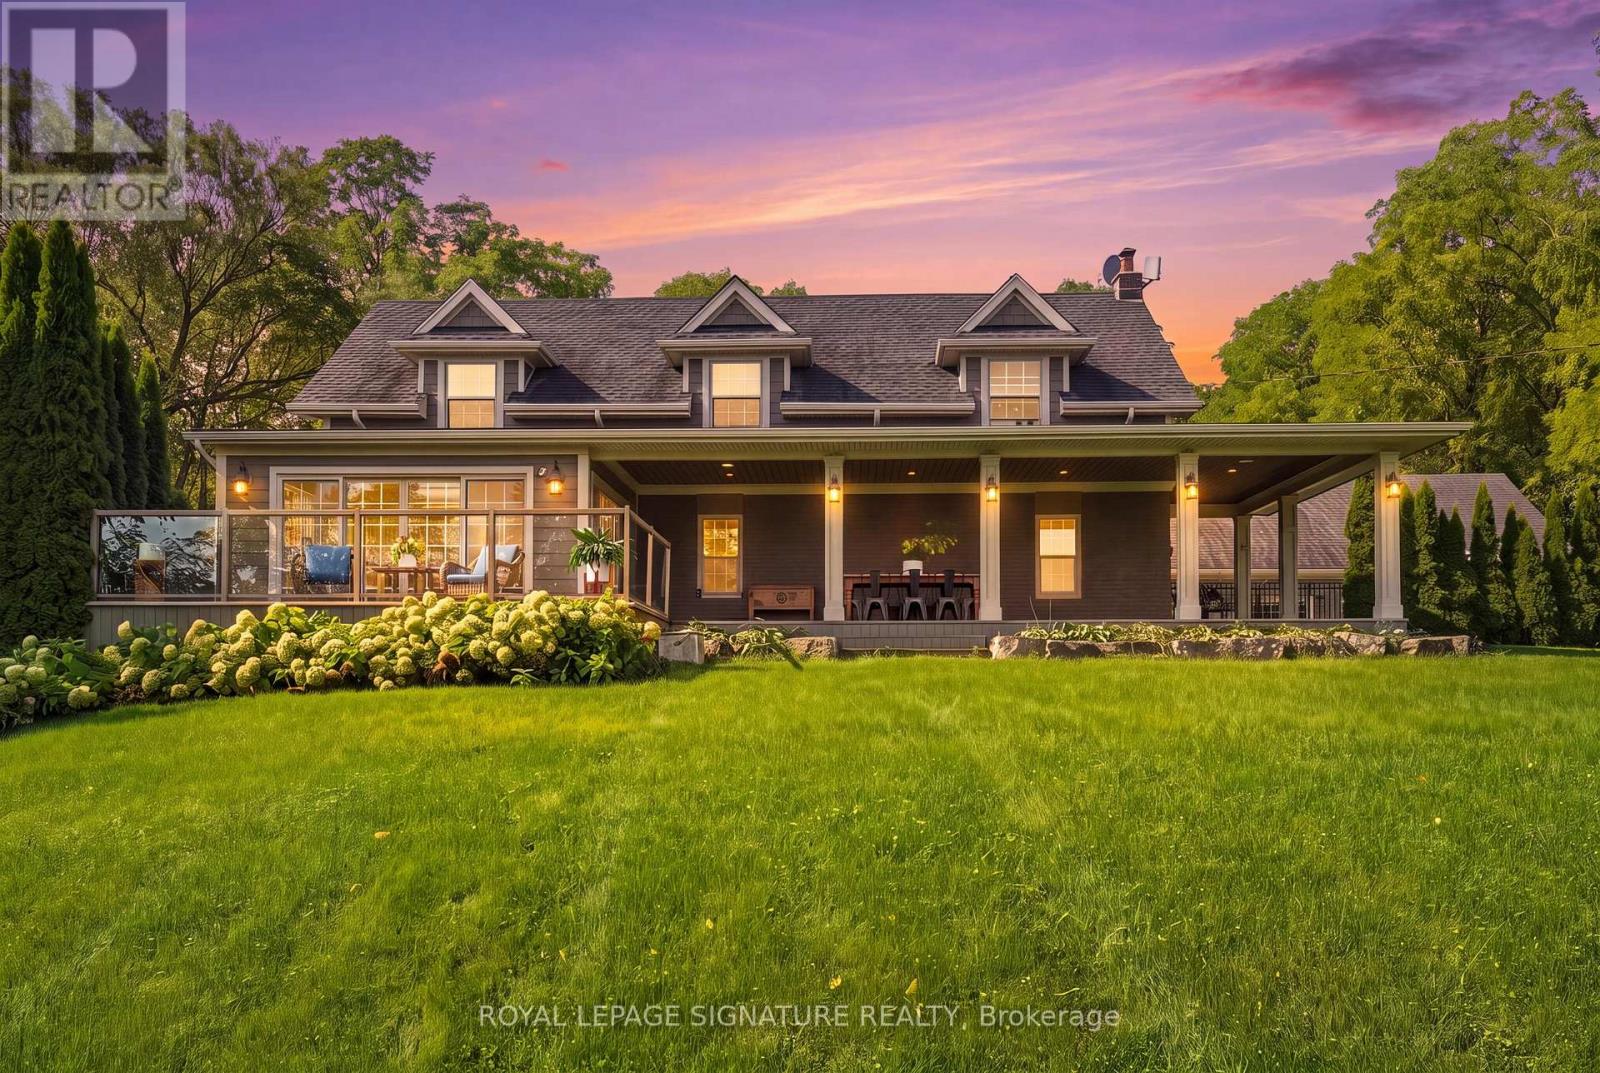
An exquisitely renovated stone farmhouse, reimagined as a private country estate against the backdrop of the Niagara Escarpment, just minutes from the city. With origins dating to 1866, this 4-bedroom, 2.5-bath residence offers 2,611 sq ft above grade, where 19th-century heritage is woven seamlessly with refined, contemporary design. A graceful covered entry reveals the original stone wall and a feature stained glass window, setting the tone for rich dark-stained hardwood, deep baseboards and elegant crown moulding throughout. The family room is a striking study in contrast, its vaulted ceiling and original timber beams complemented by a built-in entertainment centre with surround sound. Open concept living and dining rooms gather around a wood-burning stone hearth, while a private den enjoys serene Escarpment views. The gourmet kitchen is appointed with soft-close cabinetry, leathered granite, a glass tile backsplash, premium stainless steel appliances and an oversized island, with twin French door walkouts to a sweeping covered porch and an east-facing glass-railed deck, framing breathtaking sunrises and vistas to the Toronto skyline. Upstairs, the primary retreat features his and hers closets, a walk-in with custom built-ins and a spa-inspired 5-piece ensuite with heated floors, a glass rain shower and a freestanding soaker tub. Professionally landscaped grounds unfold to an interlock terrace and a salt water pool with bench seating and a natural stone wall with twin waterfall curtains. The 1,258 sq ft double tandem 4-car garage serves as workshop and pool house, with potential for additional living space. This immaculate home offers authentic country living, at it's finest. Please see full list of Luxury Features attached. (id:24334)
303 - 340 Plains Road E
Burlington, Ontario
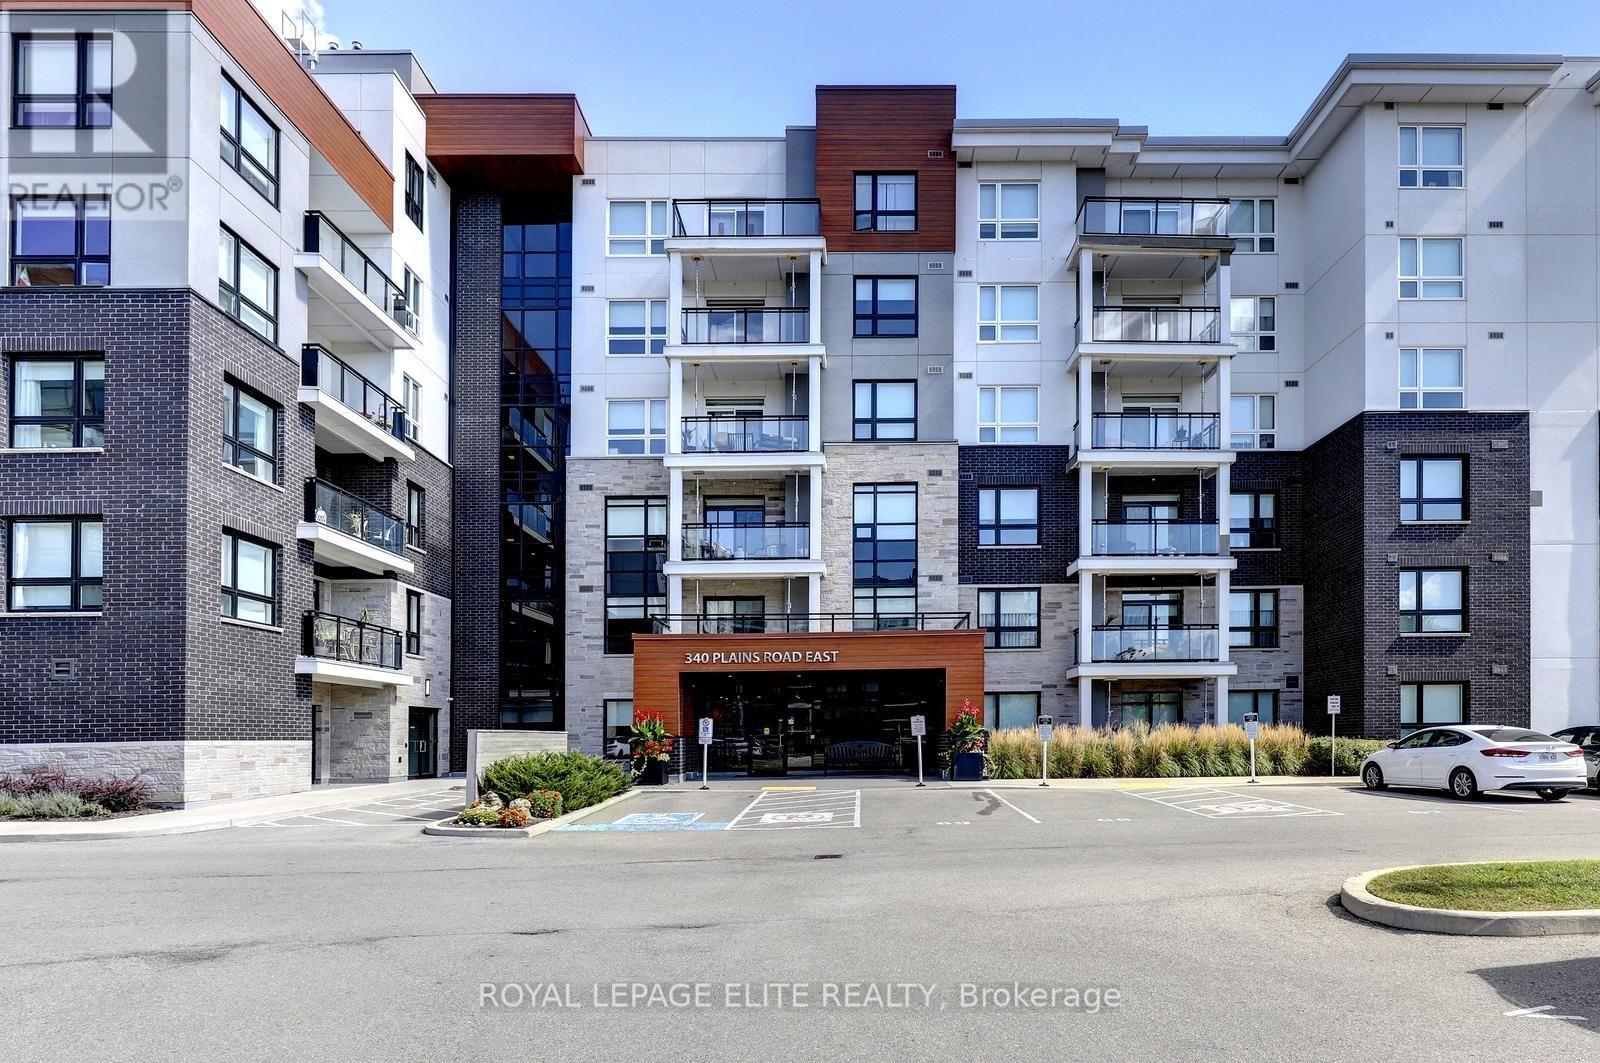
Welcome to this fabulous 1bedroom plus den unit in the sought after Affinity Condominiums, located in Burlington's desirable LaSalle neighbourhood. This bright, open concept unit showcases numerous upgrades and offers a stylish, carpet free living space throughout. The modern kitchen features beautiful wood cabinetry, quartz countertops, a tile backsplash, and ample counter space for meal preparation and casual dining. The stainless steel appliances includes a refrigerator with water dispenser, built-in dishwasher, and microwave/hood fan combination. The spacious living room walks out to a balcony, providing the perfect space to relax or entertain. The primary bedroom is filled with natural light and includes a walk-in closet. The versatile den is ideal for a home office, guest room, or second bedroom. Additional features include 9 foot ceilings, an in-suite laundry room, and a modern bathroom with a glass enclosed shower door. Enjoy the building amenities, including a rooftop terrace with BBQs, a fitness center, yoga room, party room with pool table, and ample outdoor visitor parking. Ideally located close to major highways, Aldershot GO Station, shopping, parks, and scenic walking trails. This unit also includes one underground parking space and a convenient storage locker located on the same floor. (id:24334)
Th9 - 442 Maple Avenue
Burlington, Ontario
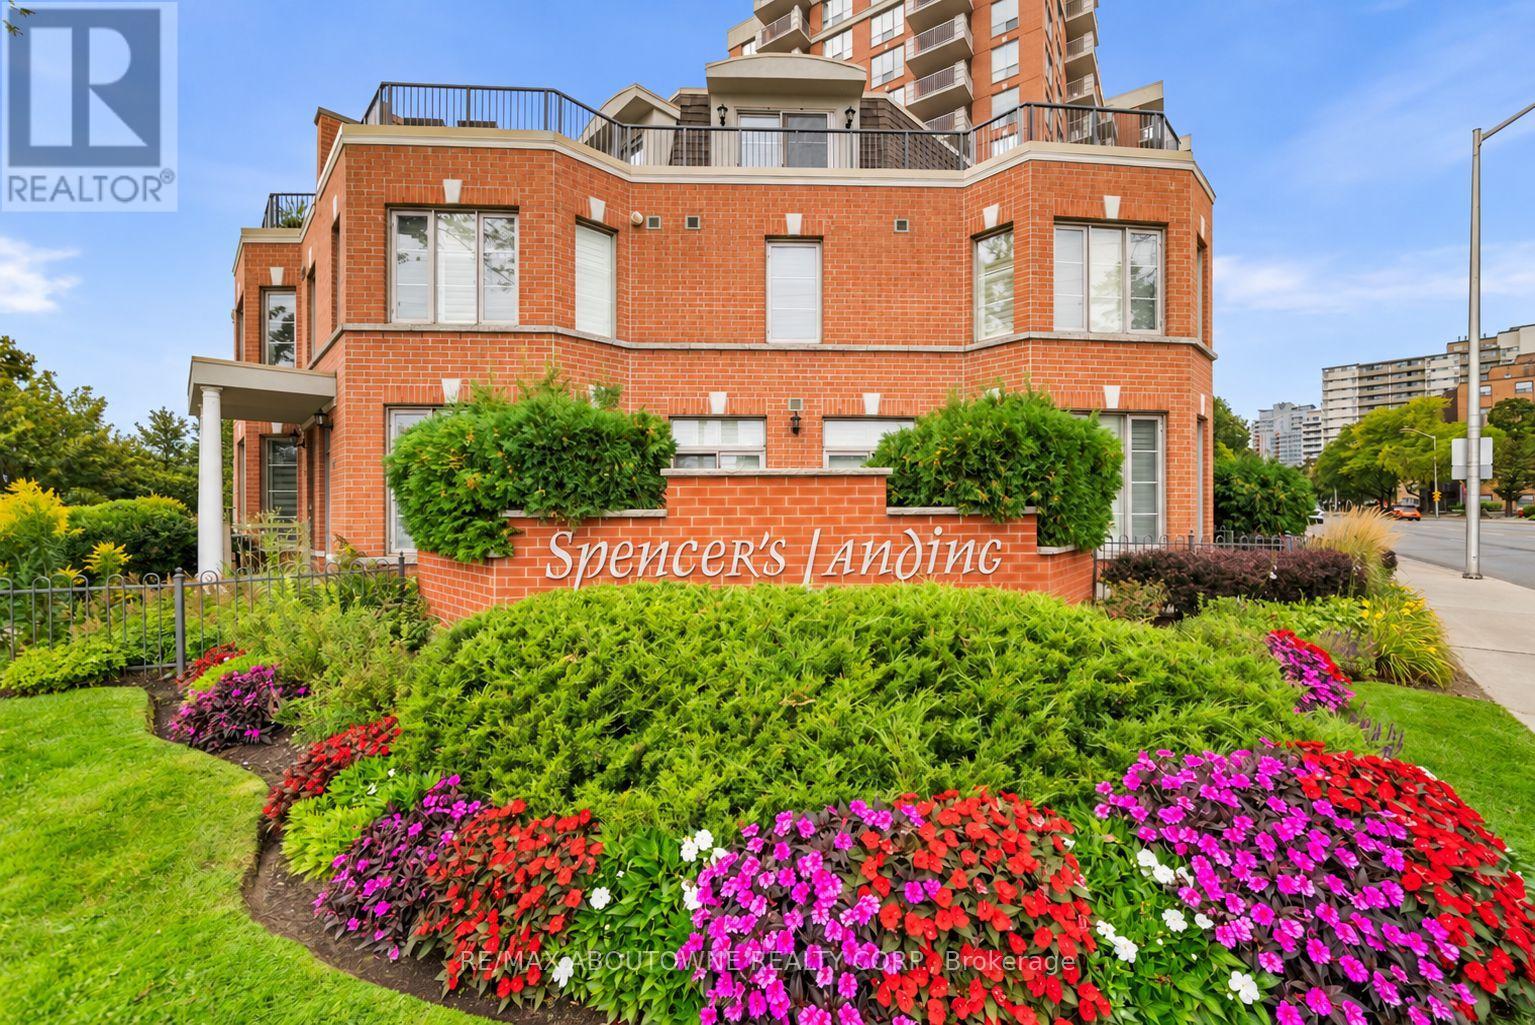
Steps to the Lake. Steps to Downtown. Morning coffee on the terrace. An afternoon along the waterfront. Dinner at one of downtown Burlington's favourite restaurants. This is a home that makes everyday living feel like a lifestyle. Tucked within the beautifully landscaped grounds of Spencer's Landing, this fully renovated three-storey townhome offers 2,275 sq. ft. of beautifully finished living space, with 2 bedrooms and 2.5 bathrooms, including an ensuite for each bedroom. Spencer Smith Park, the waterfront trail, restaurants, cafés and shops are all just a short walk away. Inside, the home has been fully renovated from top to bottom, blending sophisticated finishes with a warm, inviting feel and abundant natural light. Three levels provide beautifully defined spaces for living, entertaining and retreating, with the entire third floor dedicated to a private primary retreat. Two generous outdoor spaces give you room to enjoy the setting from morning to evening - a private terrace with lake views and a spacious front patio, each offering its own place to relax, entertain and enjoy the outdoors. With two owned tandem parking spaces, an oversized locker, an all-inclusive maintenance fee and resort-style amenities including an indoor pool and fitness centre, everyday living is exceptionally easy. Walk to the lake. Walk to coffee. Walk to dinner. Walk home. Beautifully renovated, effortlessly located and designed around the way you want to live. Maintenance fees include: all utilities, cable tv + internet, snow removal, roof, windows, doors. (id:24334)

9 - 5411 Lakeshore Road
Burlington, Ontario
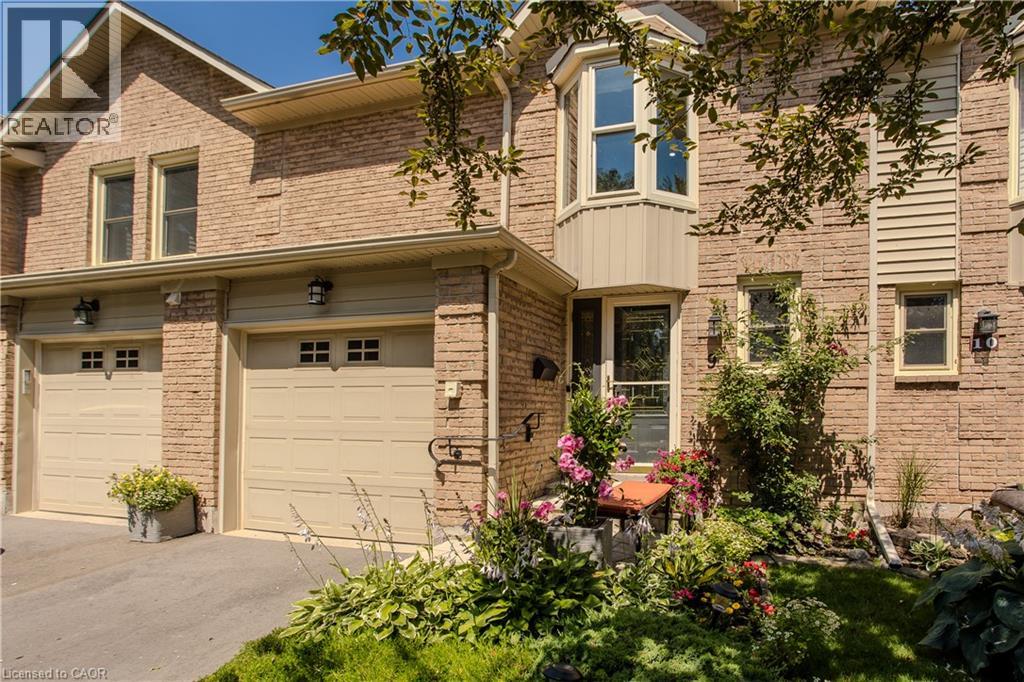
Perfectly positioned in Burlington's sought-after Elizabeth Gardens community, this extensively renovated freehold townhome offers 3 bedrooms, 3 bathrooms, and 1,910 sf of finished living space. Thoughtfully updated throughout, this move-in ready home offers stylish finishes and exceptional functionality. Ideally located just steps to the lake, parks, walking trails, shopping, schools, and everyday amenities, this is an outstanding opportunity to enjoy one of Burlington's most desirable neighbourhoods. The bright main level features luxury vinyl flooring throughout. The inviting living room flows seamlessly into the dining area, ideal for everyday living and entertaining. The updated kitchen showcases freshly painted cabinetry, updated hardware, generous workspace, and overlooks the dining area. A convenient 2pc bathroom completes the main level. A skylight fills the upper level with natural light. The spacious primary bedroom features a charming bay window and a custom walk-in closet. Two additional bedrooms and a beautifully renovated 3pc bathroom with a glass-enclosed shower complete the upper level. The finished lower level extends the living space with a generous family room centred around a fireplace, a beautifully appointed 3pc bathroom, laundry area, pantry, and abundant storage, ideal for recreation, hobbies, fitness, or a home office. Step outside to the private flagstone patio, perfect for outdoor dining, relaxing, or entertaining family and friends. The patio opens onto an expansive green space reserved exclusively for the residents of 5411 Lakeshore Road, creating an exceptional setting to enjoy the outdoors. Combining a functional layout, stylish updates, and an exceptional lakeside location, this turnkey home has been enhanced with over $150,000 in professional renovations, offering outstanding value in one of Burlington's most established communities. (id:24334)
5411 Lakeshore Road Unit# 9
Burlington, Ontario
Perfectly positioned in Burlington's sought-after Elizabeth Gardens community, this extensively renovated freehold townhome offers 3 bedrooms, 3 bathrooms, and 1,910 sf of finished living space. Thoughtfully updated throughout, this move-in ready home offers stylish finishes and exceptional functionality. Ideally located just steps to the lake, parks, walking trails, shopping, schools, and everyday amenities, this is an outstanding opportunity to enjoy one of Burlington's most desirable neighbourhoods. The bright main level features luxury vinyl flooring throughout. The inviting living room flows seamlessly into the dining area, ideal for everyday living and entertaining. The updated kitchen showcases freshly painted cabinetry, updated hardware, generous workspace, and overlooks the dining area. A convenient 2pc bathroom completes the main level. A skylight fills the upper level with natural light. The spacious primary bedroom features a charming bay window and a custom walk-in closet. Two additional bedrooms and a beautifully renovated 3pc bathroom with a glass-enclosed shower complete the upper level. The finished lower level extends the living space with a generous family room centred around a fireplace, a beautifully appointed 3pc bathroom, laundry area, pantry, and abundant storage, ideal for recreation, hobbies, fitness, or a home office. Step outside to the private flagstone patio, perfect for outdoor dining, relaxing, or entertaining family and friends. The patio opens onto an expansive green space reserved exclusively for the residents of 5411 Lakeshore Road, creating an exceptional setting to enjoy the outdoors. Combining a functional layout, stylish updates, and an exceptional lakeside location, this turnkey home has been enhanced with over $150,000 in professional renovations, offering outstanding value in one of Burlington's most established communities. (id:24334)
3839 Tufgar Crescent
Burlington, Ontario
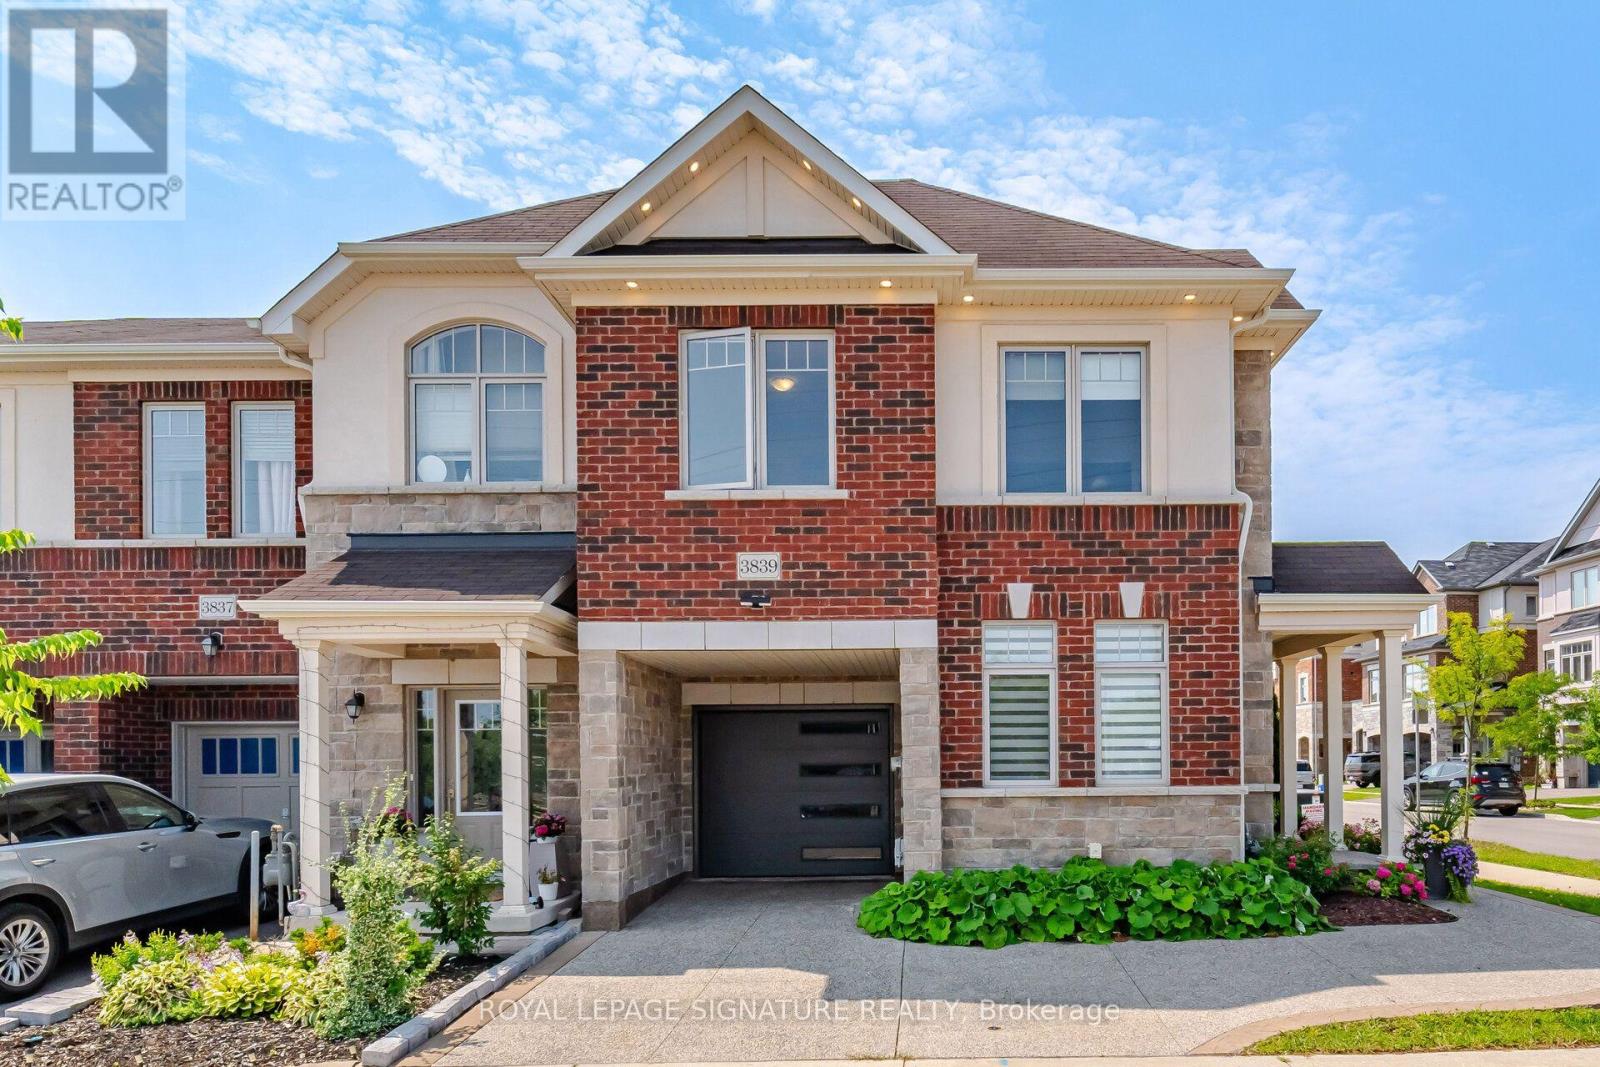
Beautiful Freehold End & Corner Unit. Bright Unit with lots of Windows. Appx. 1500 Sq.Ft. Plus a Finished Basement. 3 good size bedrooms allwith double windows, plus an office nook. Convenient Upper Floor Laundry Room. Primary bedroom with a 3 piece ensuite & a walk-in closet.Private Fenced Backyard. Concrete Patio covered with a pergola. Front Porch Sitting Area for your quiet morning coffee. Pergola & Garden Shed.Private Parking for 3 cars. Exposed concrete driveway & front porch. Direct access from garage. $$$ spent on Exterior Upgrades. Just move in &enjoy !!! (id:24334)
14 - 1548 Newlands Crescent
Burlington, Ontario
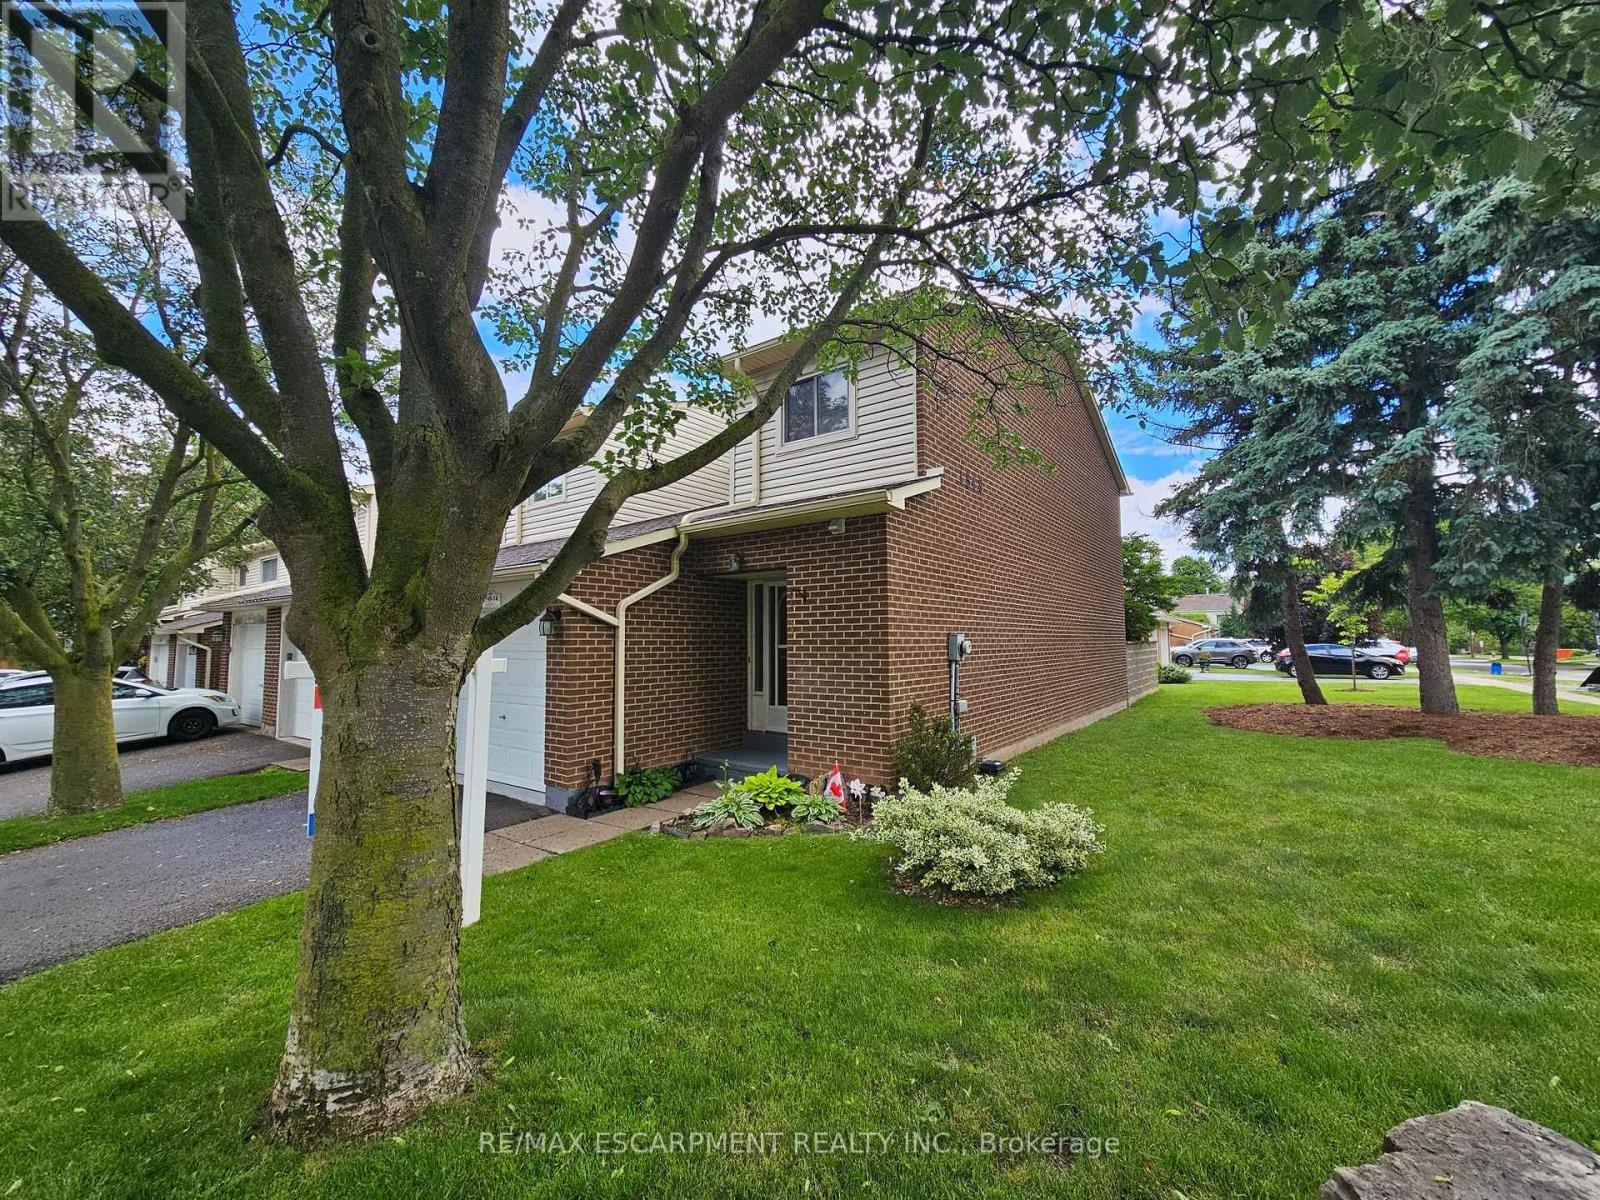
Large end-unit in well-managed Newland Heights. Featuring 3 bedrooms, 3 bathrooms and a basement kitchen, this home offers lots of options for the growing family. The main level has a spacious entry foyer, ceramic tiles, and high-end laminate flooring. The large kitchen includes a breakfast bar and stainless steel appliances. The bright living room walks out to a private, fenced yard. Upstairs you will find large bedrooms, including ensuite privilege access to the bathroom, which has an upgraded vanity and a tiled tub and shower. The basement includes a cold cellar, and a rare full bathroom and kitchen, suitable as an in-law suite or teen retreat. Includes central air, an inground pool and lots of visitor parking. (id:24334)
1548 Newlands Crescent Unit# 14
Burlington, Ontario
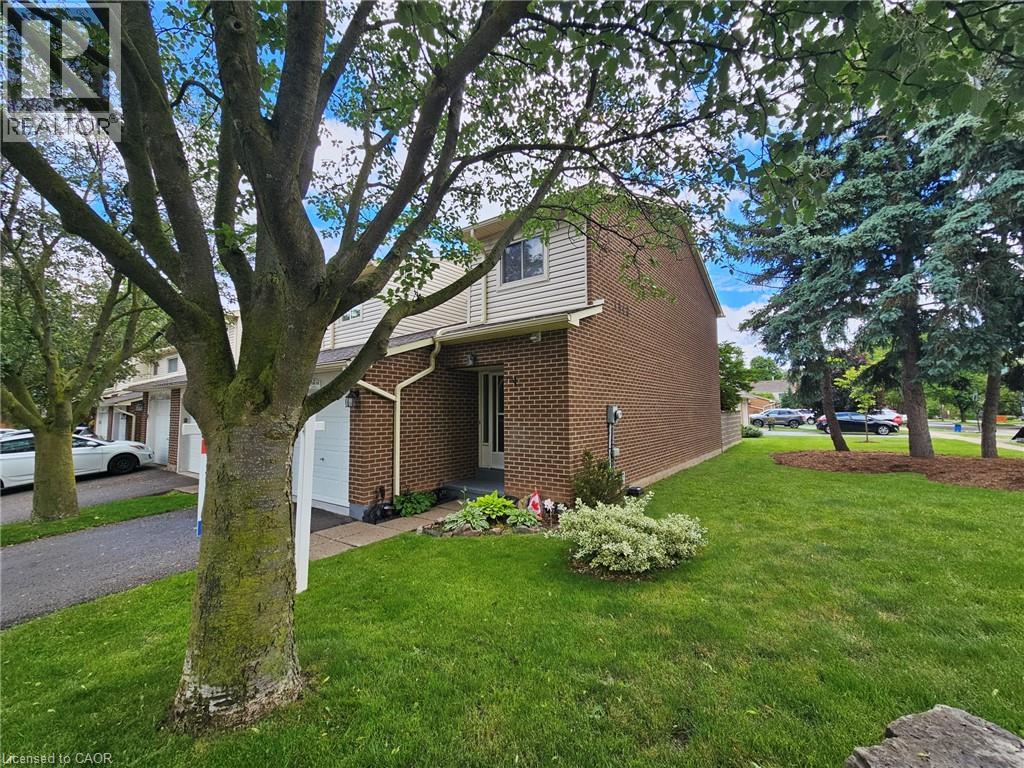
Large end-unit in well-managed Newland Heights. Featuring 3 bedrooms, 3 bathrooms and a basement kitchen, this home offers lots of options for the growing family. The main level has a spacious entry foyer, ceramic tiles, and high-end laminate flooring. The large kitchen includes a breakfast bar and stainless steel appliances. The bright living room walks out to a private, fenced yard. Upstairs you will find large bedrooms, including ensuite privilege access to the bathroom, which has an upgraded vanity and a tiled tub and shower. The basement includes a cold cellar, and a rare full bathroom and kitchen, suitable as an in-law suite or teen retreat. Includes central air, an inground pool and lots of visitor parking. (id:24334)